
 Share
Share
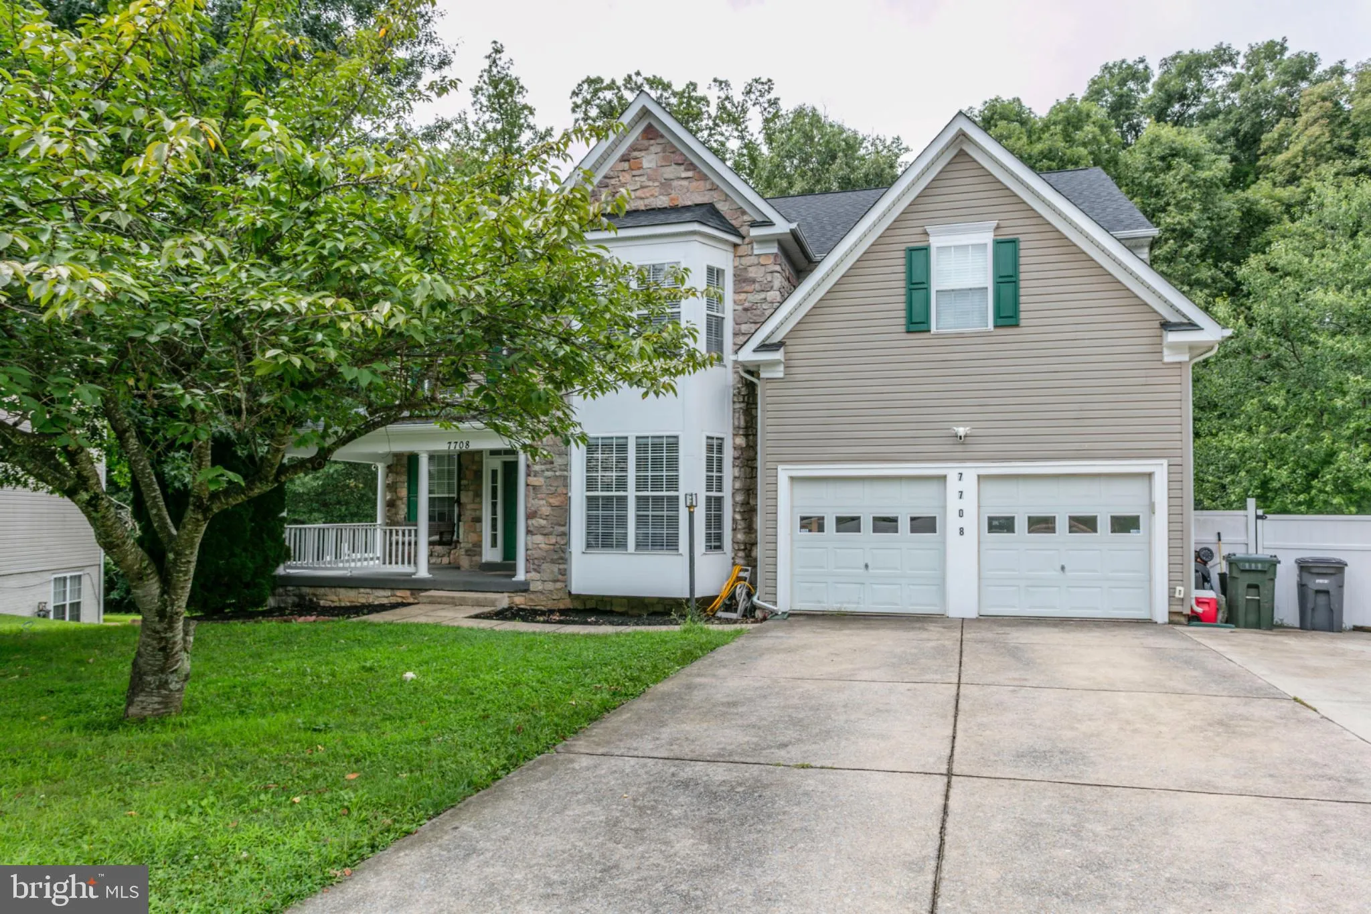
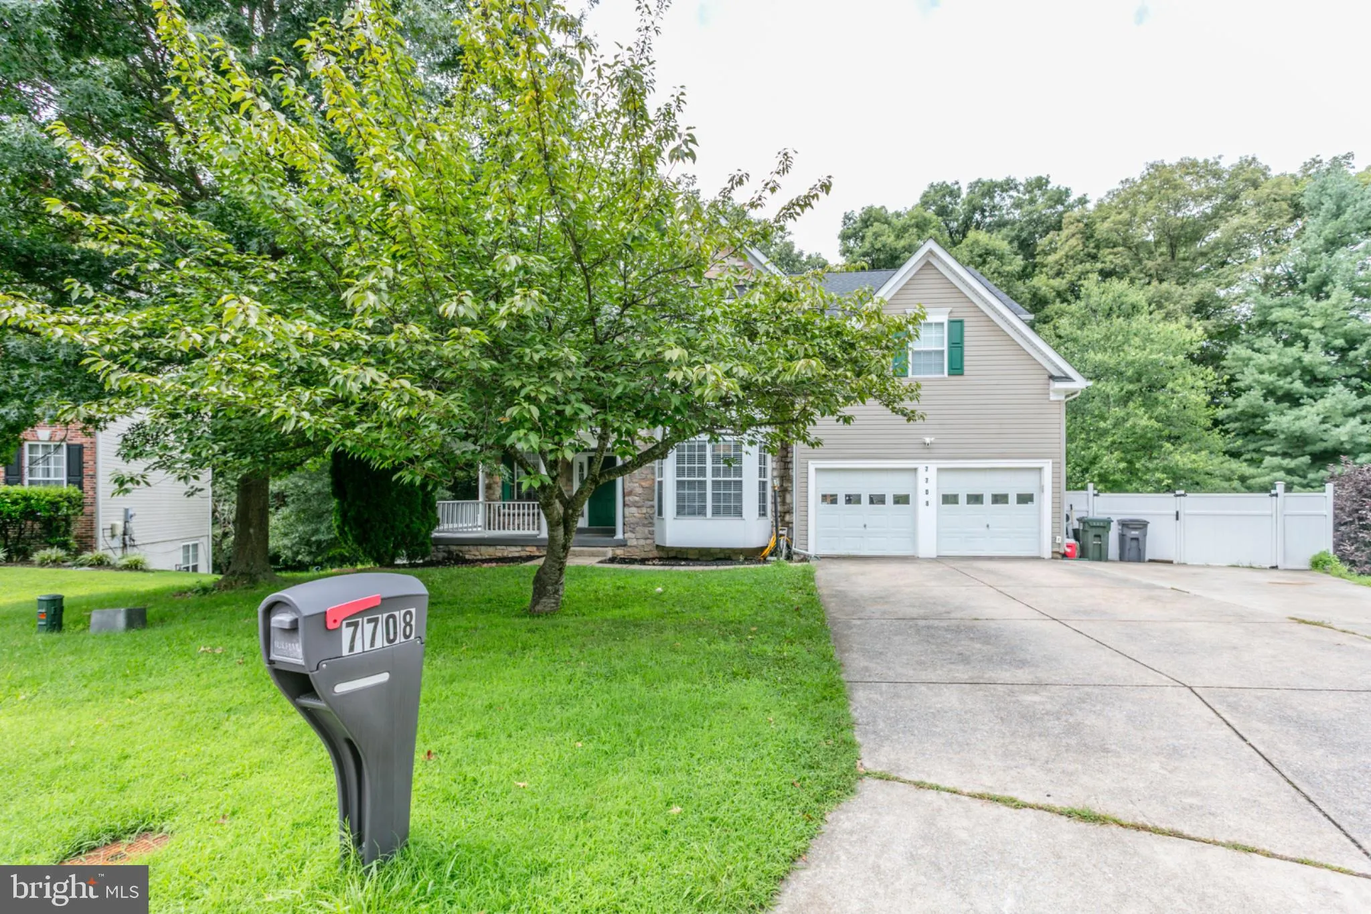
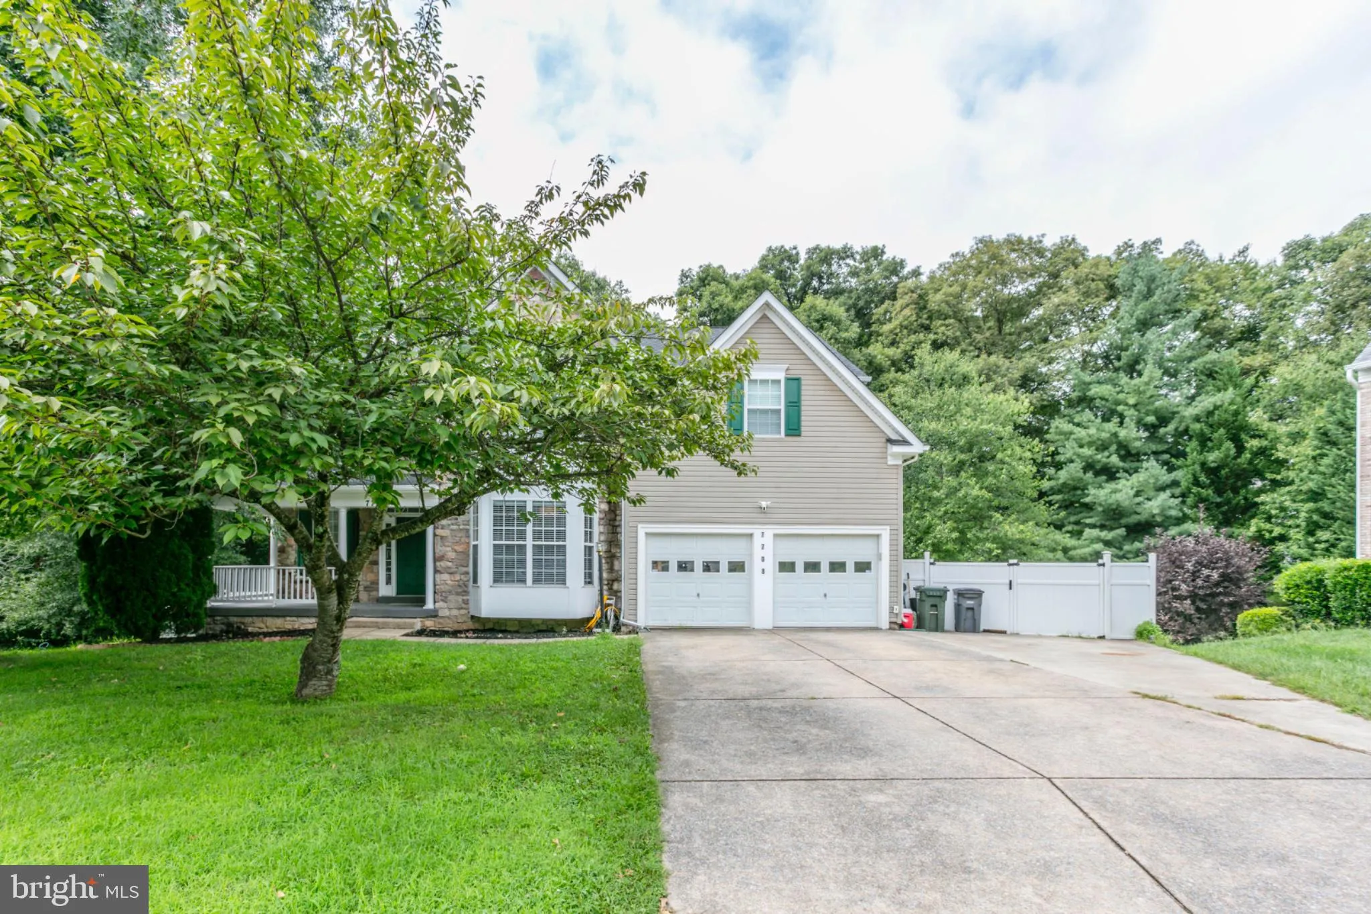
 7708 TANNER ROBERT COURT, Springfield, VA 22153
 3,644 Sqft SQFT
 4
4
 5
5
 Basic Details
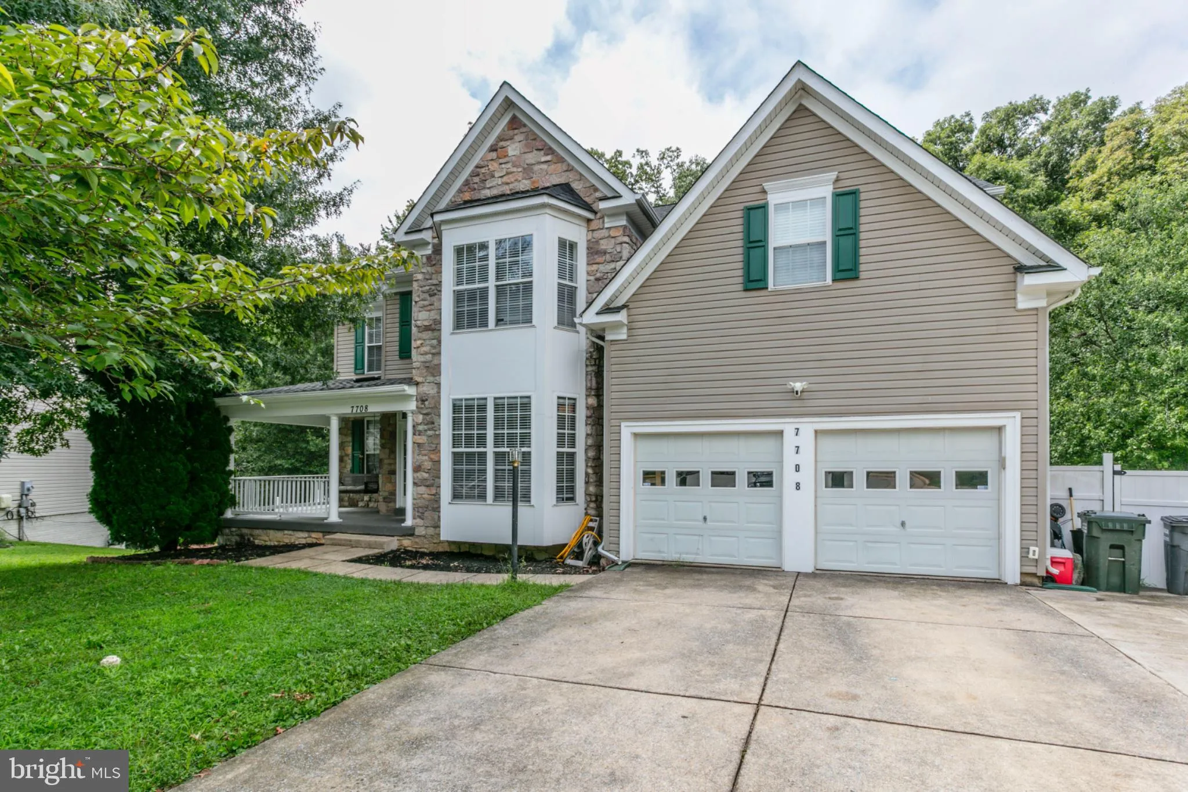
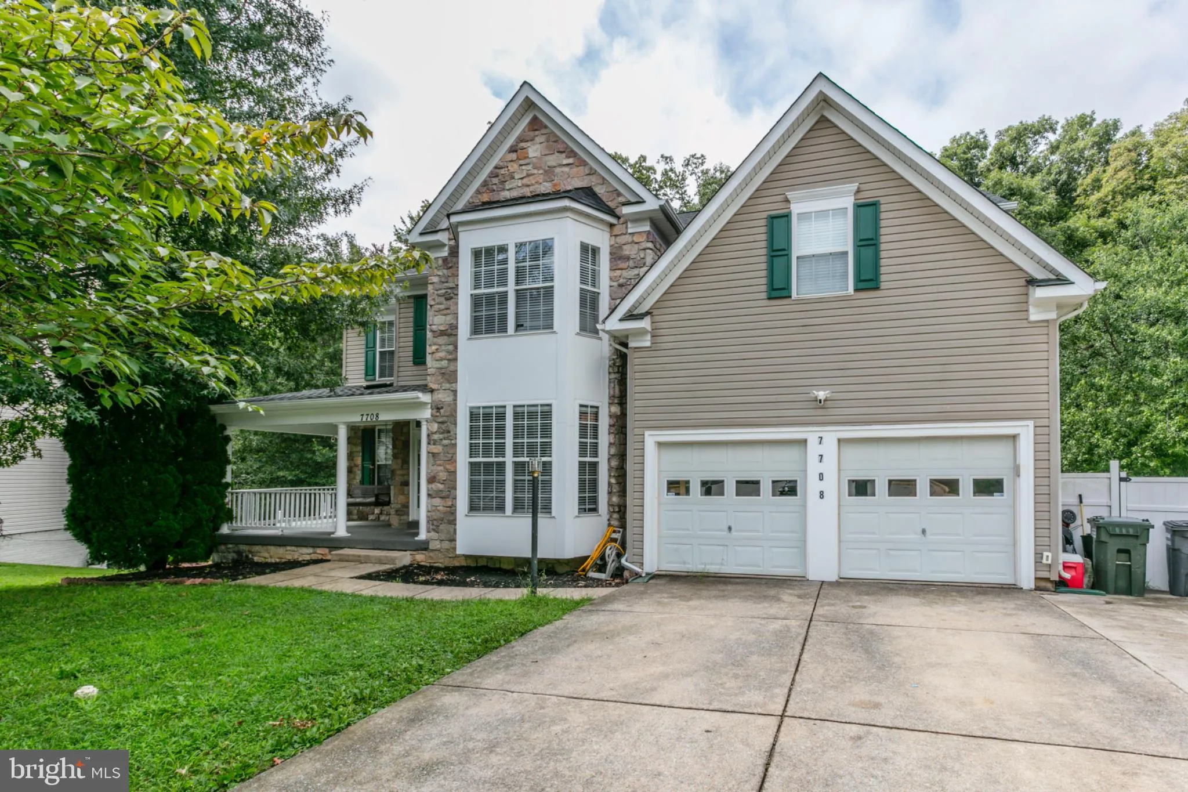
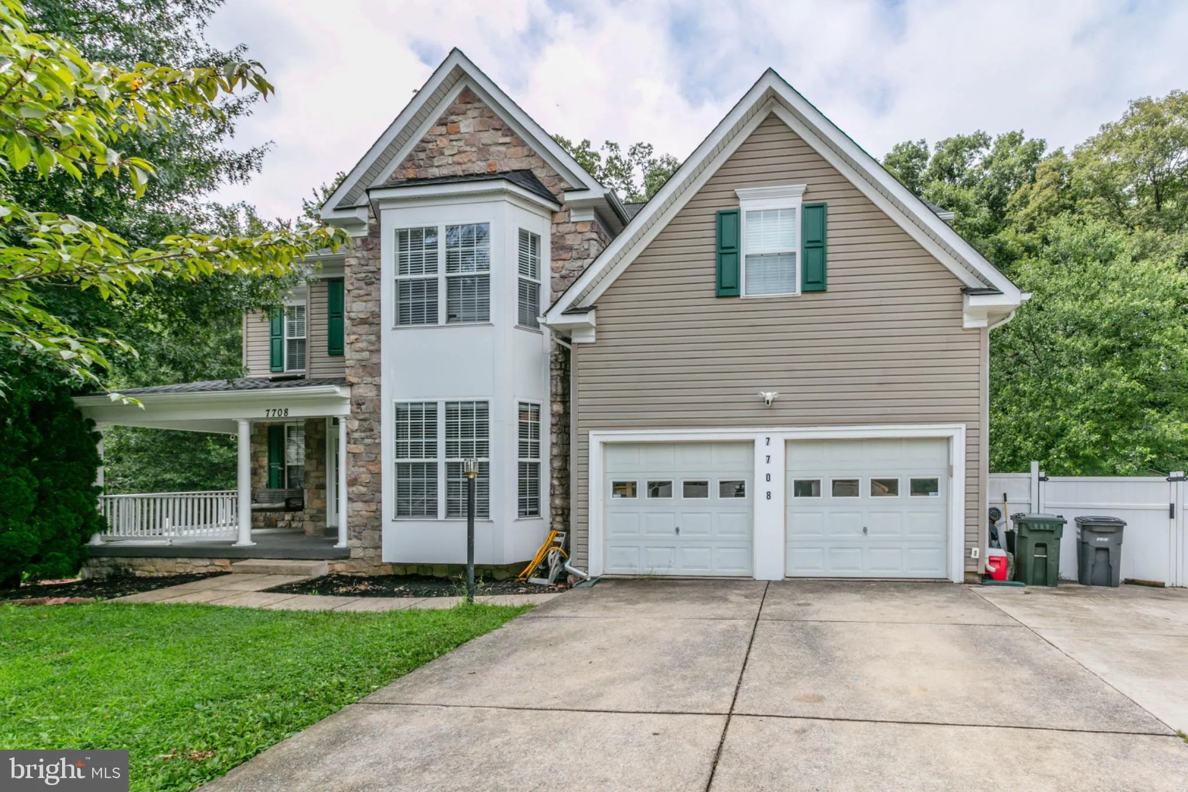
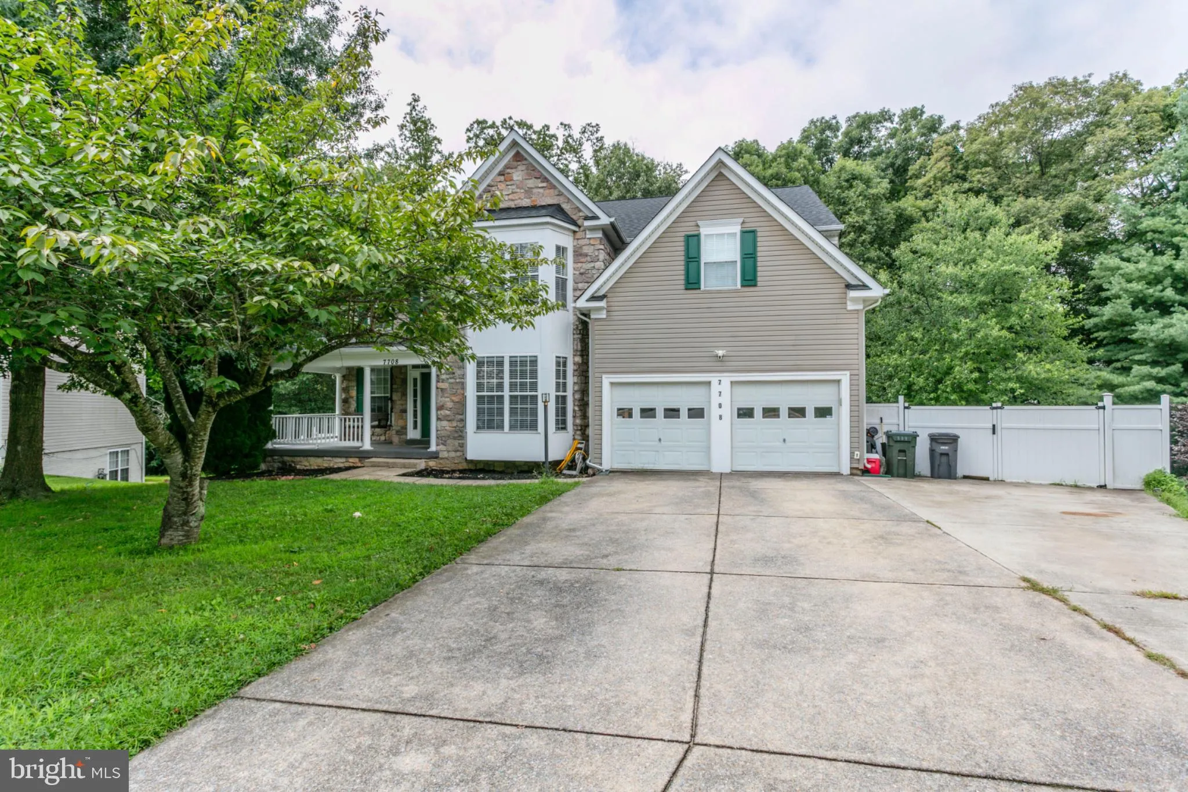
Welcome to 7708 Tanner Robert Ct, a stunning stone-front Colonial tucked away on desirable cut-del-sac in Springfield.Offering approximately 3, 900+ square feet of beautifully finished living space, this spacious home combines classic elegance with thoughtful updates and exceptional functionality. The main level fea...
Welcome to 7708 Tanner Robert Ct, a stunning stone-front Colonial tucked away on desirable cut-del-sac in Springfield.Offering approximately 3, 900+ square feet of beautifully finished living space, this spacious home combines classic elegance with thoughtful updates and exceptional functionality. The main level features beautiful updated flooring, a welcoming foyer, formal living and dining area, a private office, and a spacious family room designed for everyday living and entertaining. The Kitchen offers generous cabinet and counter space and opens to the main living areas for an inviting, connected floor plan. Upstairs, You’ll find four spacious bedrooms, including a generous primary suite. Providing plenty of room for family and guest.The finished lower level adds tremendous versatility with a full bathroom and a stylish wet-bar Security cameras and audio system on the property does not convey . The existing carpet on bedrooms will be replaced .
 Features & Appliances
 Ask Agent A Question
 Address Map
 Neighborhood
 MLS Addon
 Additional Information
 Financial
Listing Information
Financial
Listing Information
 Rob Spicer Broker, GRI
Spicer Real Estate
Rob Spicer Broker, GRI
Spicer Real Estate
7201 Wisconsin Avenue
 RobSpicer@SpicerRealEstate.com
 2403881030
 2403881030
 7201 Wisconsin Avenue


