
 Share
Share

 415 FIRESTONE DRIVE, Ashton, MD 20861
 4,599 Sqft SQFT
 4
4
 4
4
 Basic Details
Nestled in the prestigious Hampshire Greens golf community, this exquisite colonial residence offers an unparalleled lifestyle of sophistication. Spanning an impressive 4, 599 square feet, this detached masterpiece is a canvas awaiting your personal touch, featuring an expansive unfinished basement that presents end...
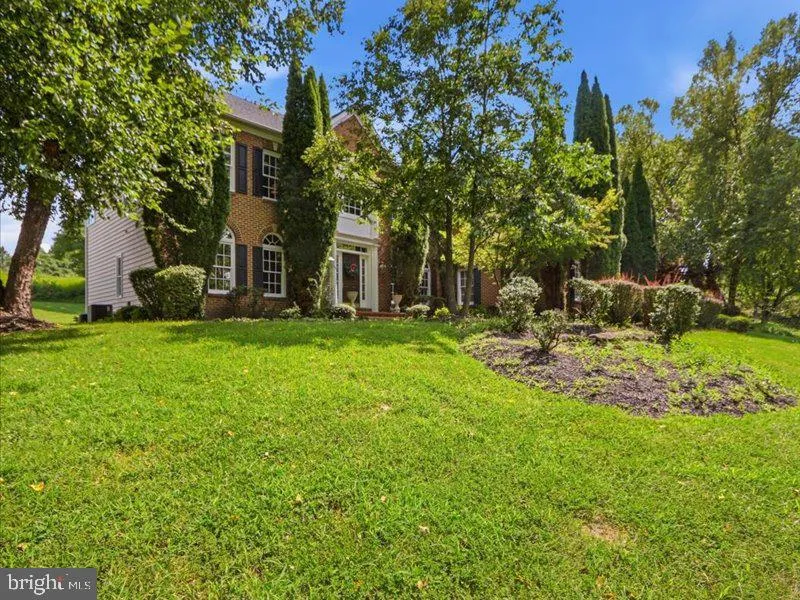
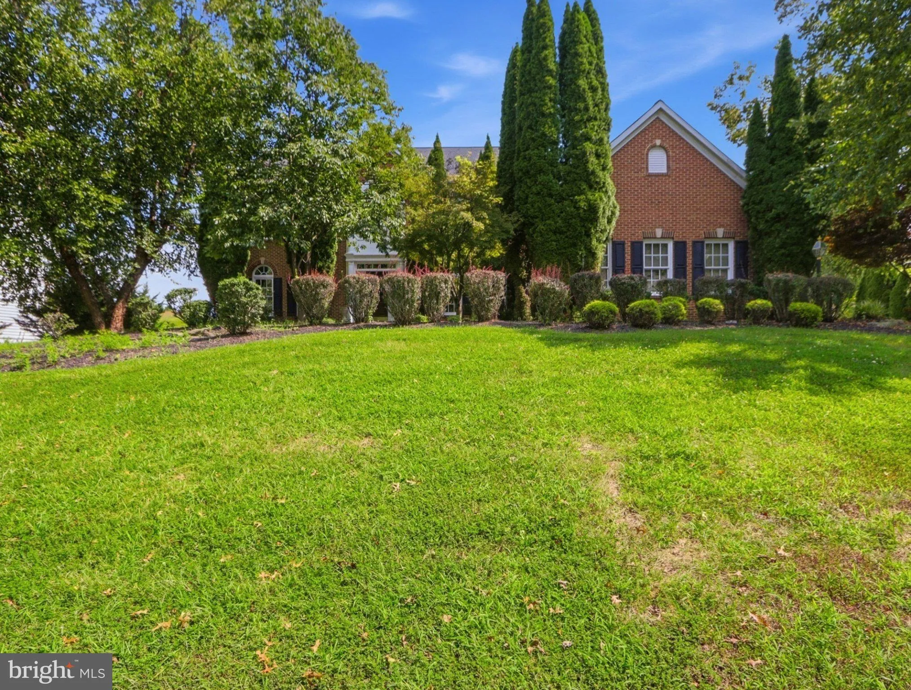
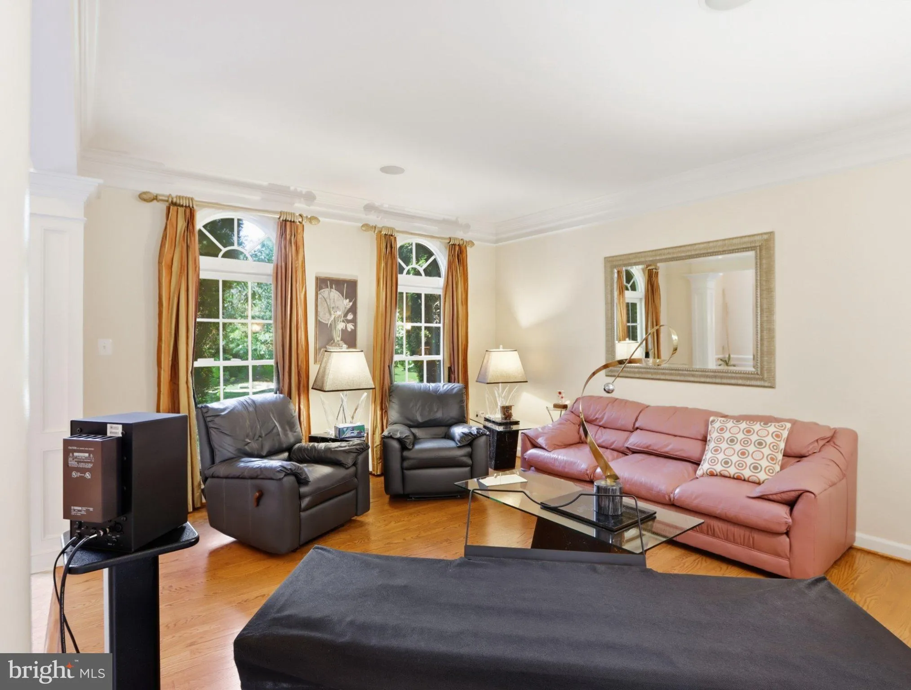
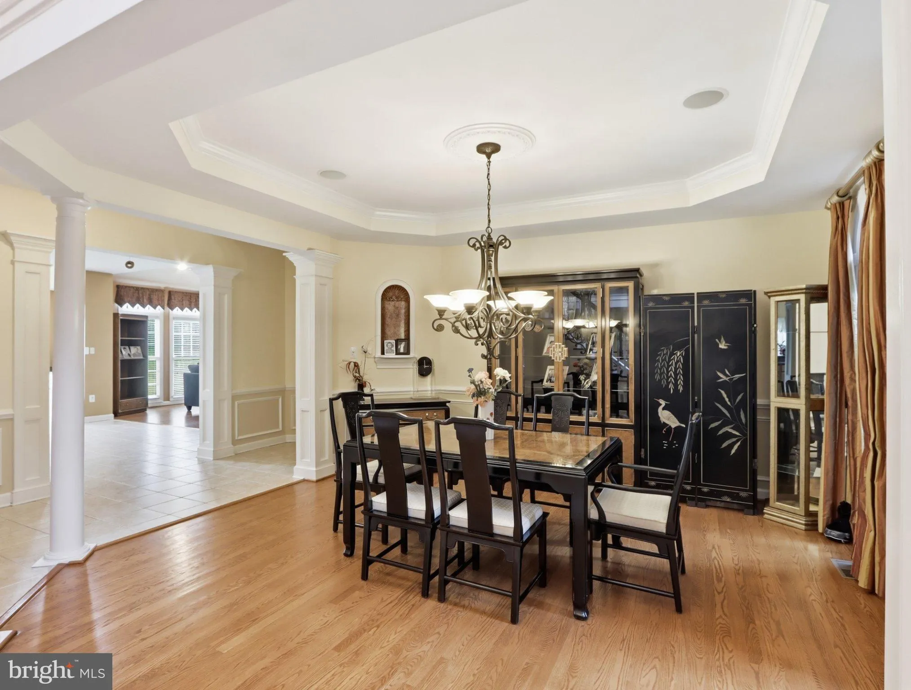
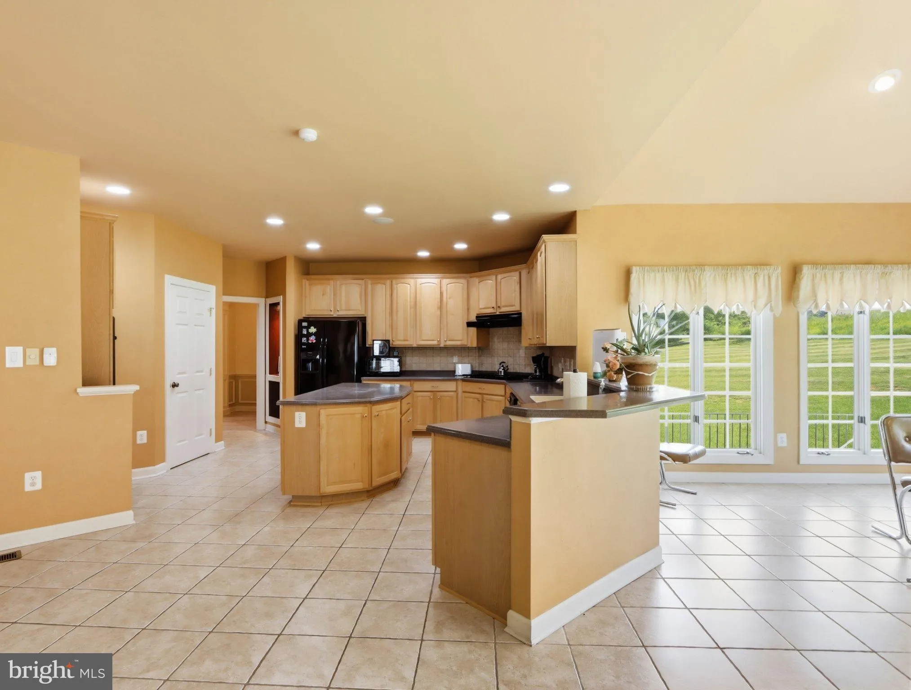
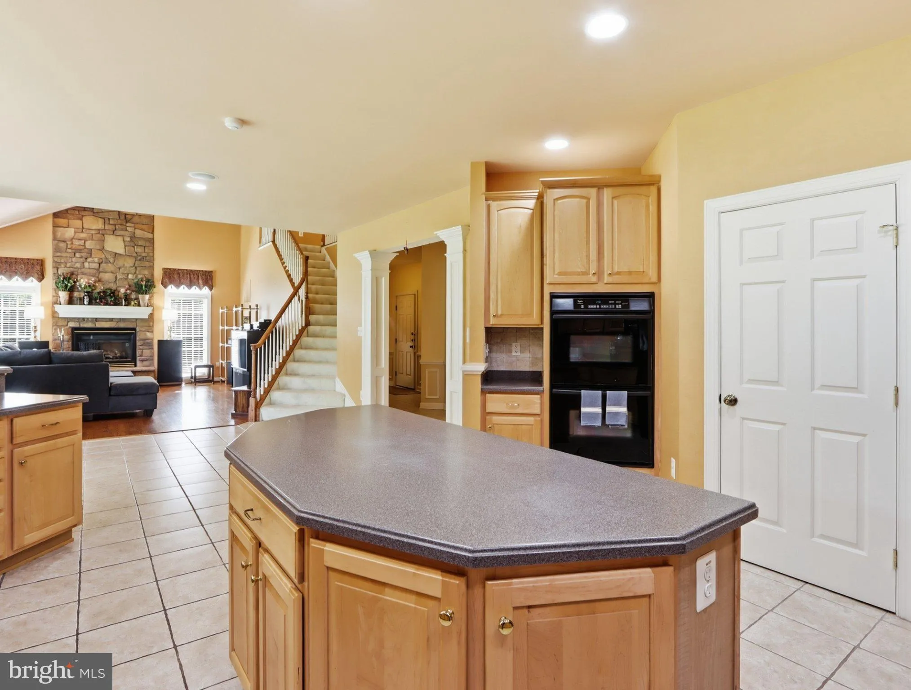
Nestled in the prestigious Hampshire Greens golf community, this exquisite colonial residence offers an unparalleled lifestyle of sophistication. Spanning an impressive 4, 599 square feet, this detached masterpiece is a canvas awaiting your personal touch, featuring an expansive unfinished basement that presents endless possibilities for customization. As you approach the property, the elegant complex captivates with its timeless charm, while the meticulously landscaped 0.64-acre lot provides a serene backdrop for tranquil moments of reflection. The side-entry garage accommodates three vehicles, ensuring convenience and ease for the discerning homeowner. Step inside to discover a warm and inviting ambiance, highlighted by a stunning fireplace that serves as the heart of the living space, perfect for cozy evenings or entertaining guests. The open layout invites natural light to dance through the home, creating an airy atmosphere that enhances the sense of space. The Hampshire Greens community offers a lifestyle of exclusivity, with access to upscale amenities and a vibrant neighborhood that fosters connection and camaraderie. This property is not just a home; it’s an invitation to embrace a lifestyle defined by luxury, comfort, and endless potential. Seize the opportunity to make this exceptional residence your own and elevate your living experience to new heights. This community consists of 286 single-family homes with state-of-the-art landscaping. Most of the homes are adjacent to the fairways and greens of the Golf Course with the serious golfer in mind. The community also includes amenities such as tennis courts, playgrounds, and picnic areas for its residents. This community has easy access to DC, Baltimore, Virginia, and Frederick with an easy drive to the area three main airports in the area.
 Features & Appliances
 Ask Agent A Question
 Address Map
 Neighborhood
 MLS Addon
 Additional Information
 Financial
Listing Information
Financial
Listing Information
 Rob Spicer Broker, GRI
Spicer Real Estate
Rob Spicer Broker, GRI
Spicer Real Estate
7201 Wisconsin Avenue
 RobSpicer@SpicerRealEstate.com
 2403881030
 2403881030
 7201 Wisconsin Avenue


