
 Share
Share
 1205 BURTON ST, Silver Spring, MD 20910
 3,498 Sqft SQFT
 6
6
 5
5
 Basic Details
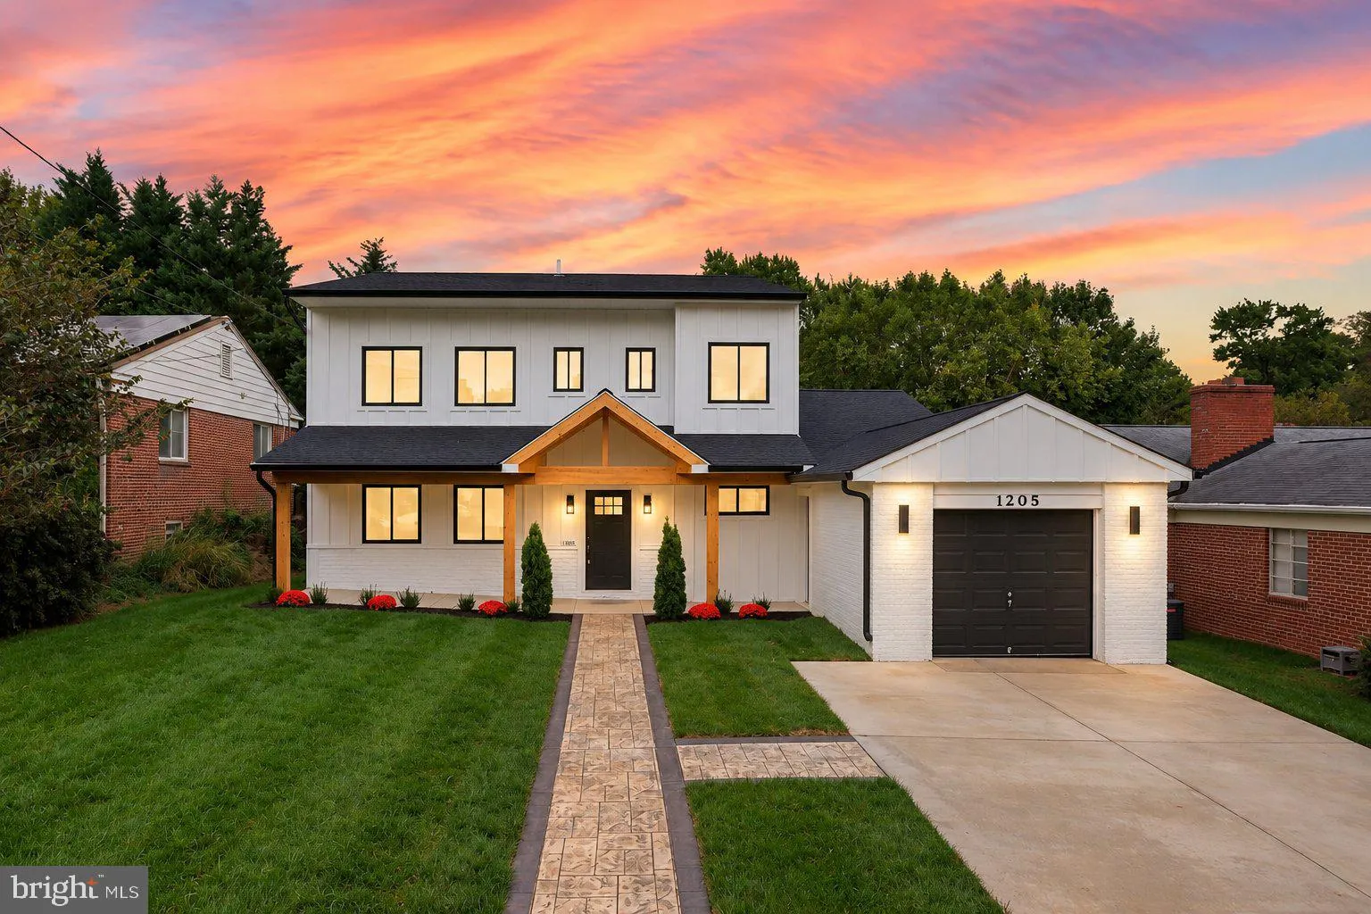
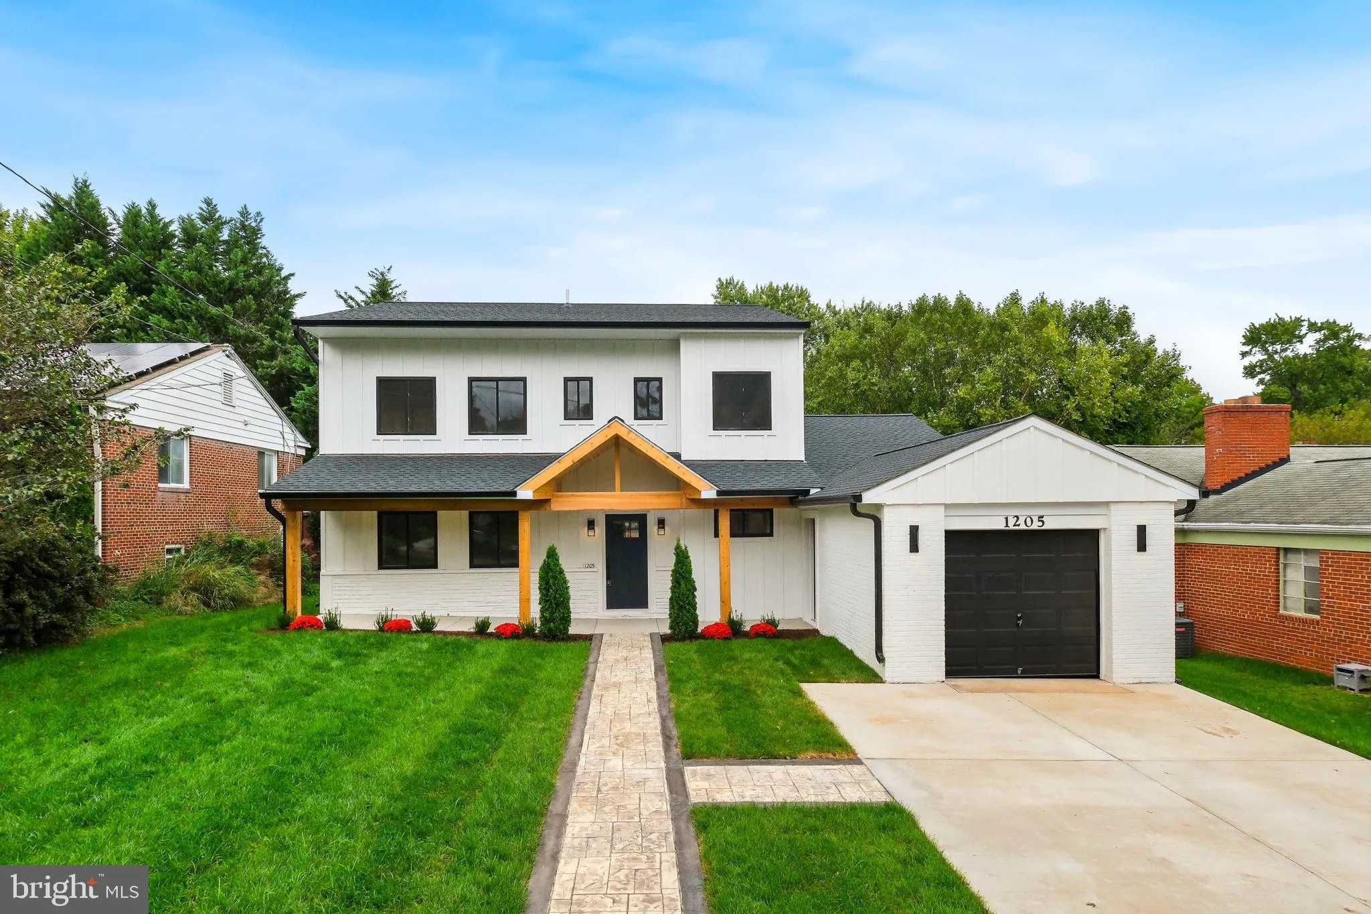
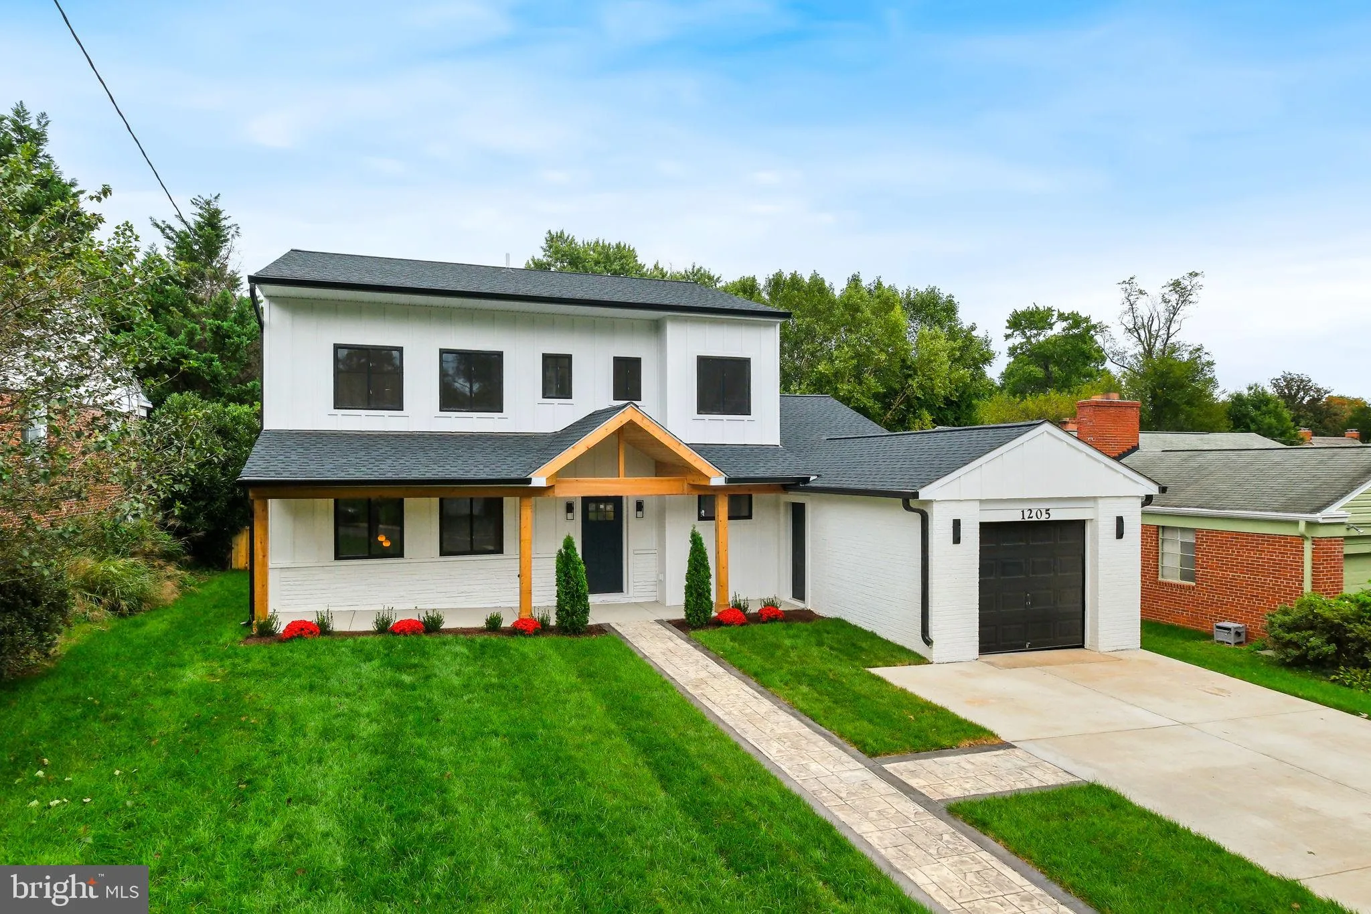
Introducing 1205 Burton Street, a thoughtfully reimagined residence where modern design, thoughtful architecture, and exceptional craftsmanship come together. Originally built in 1950, the home was taken down to the studs, completely renovated, and expanded with a brand-new second story, adding approximately 1, 283 ...
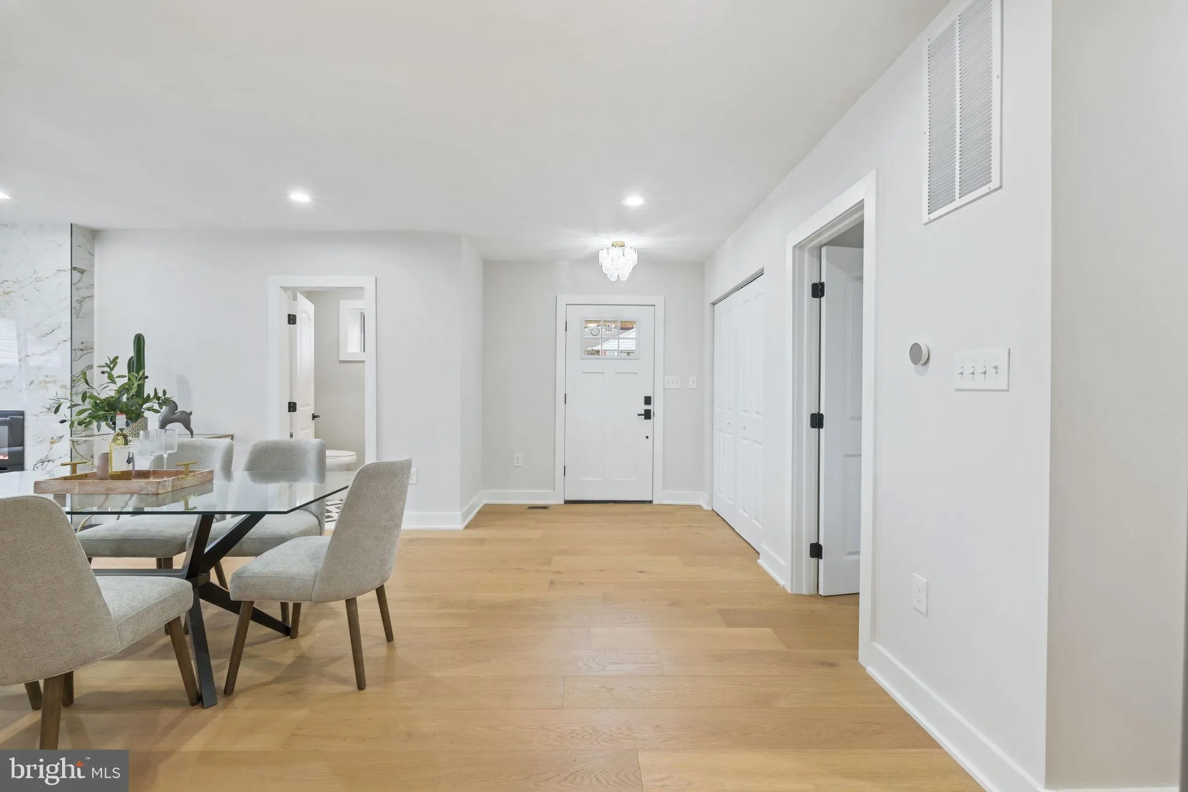
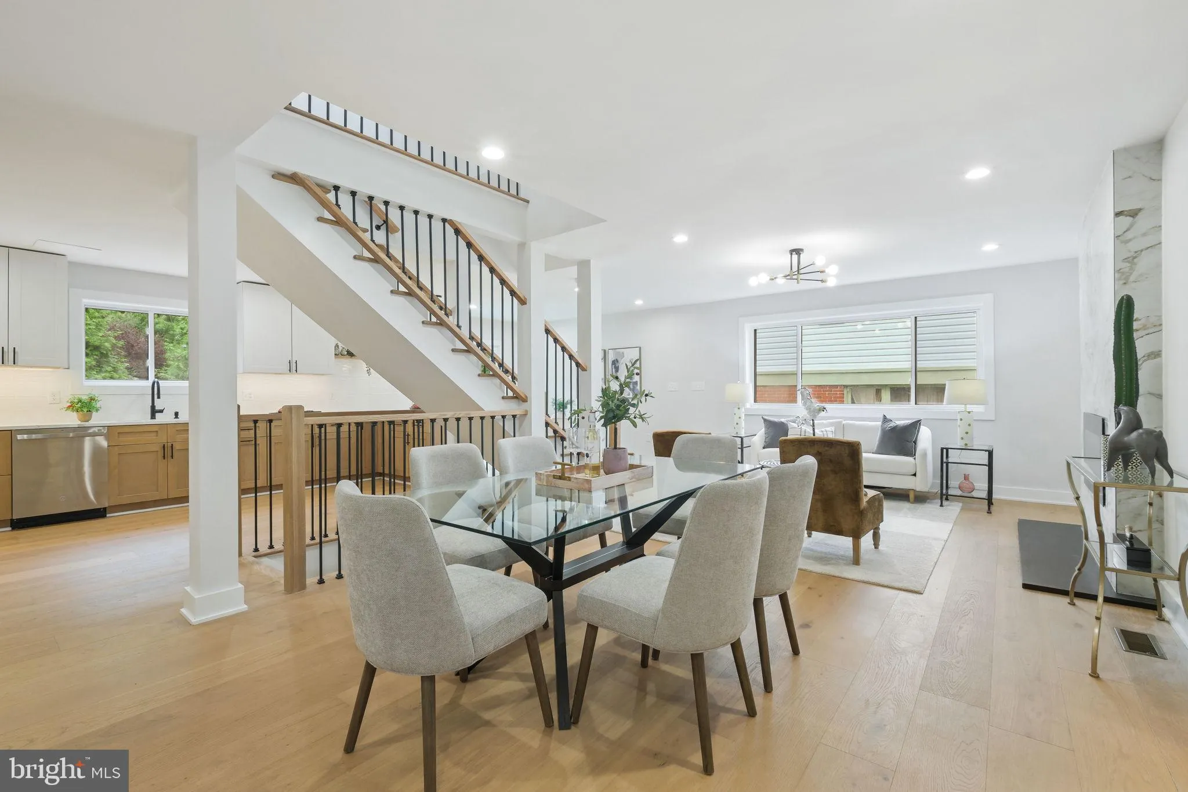
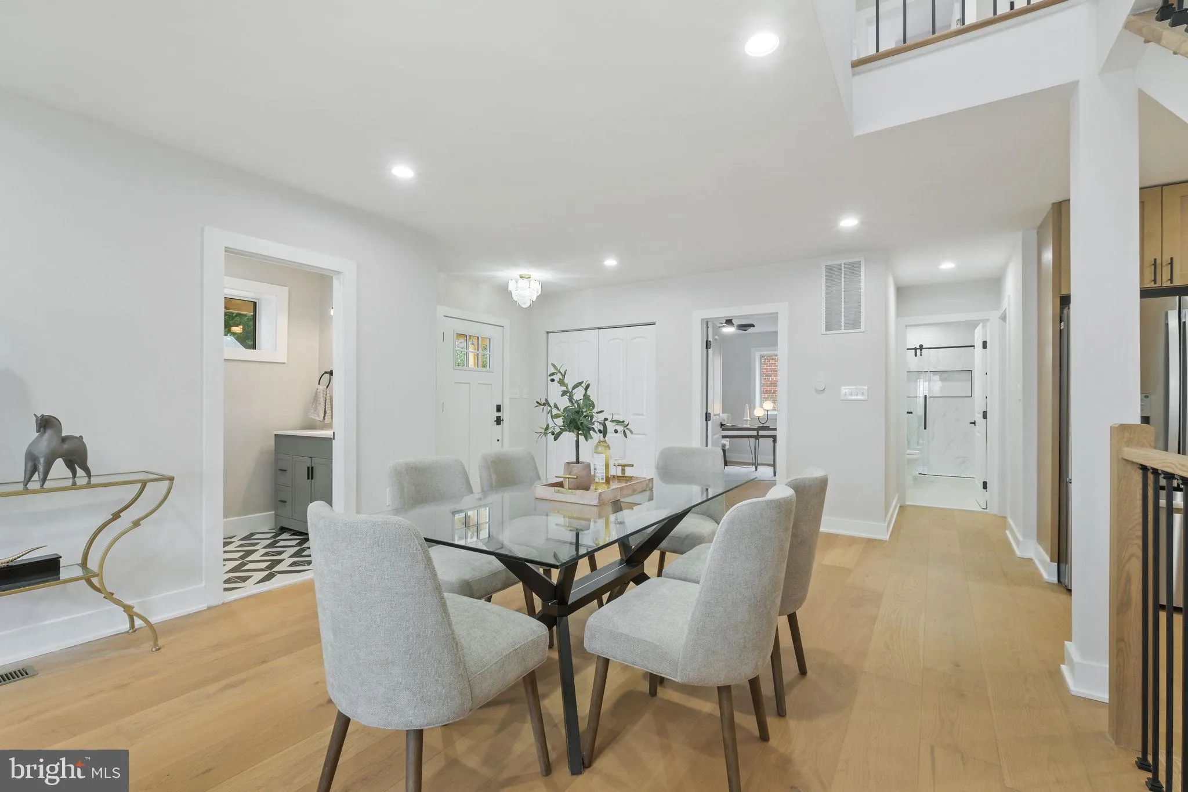
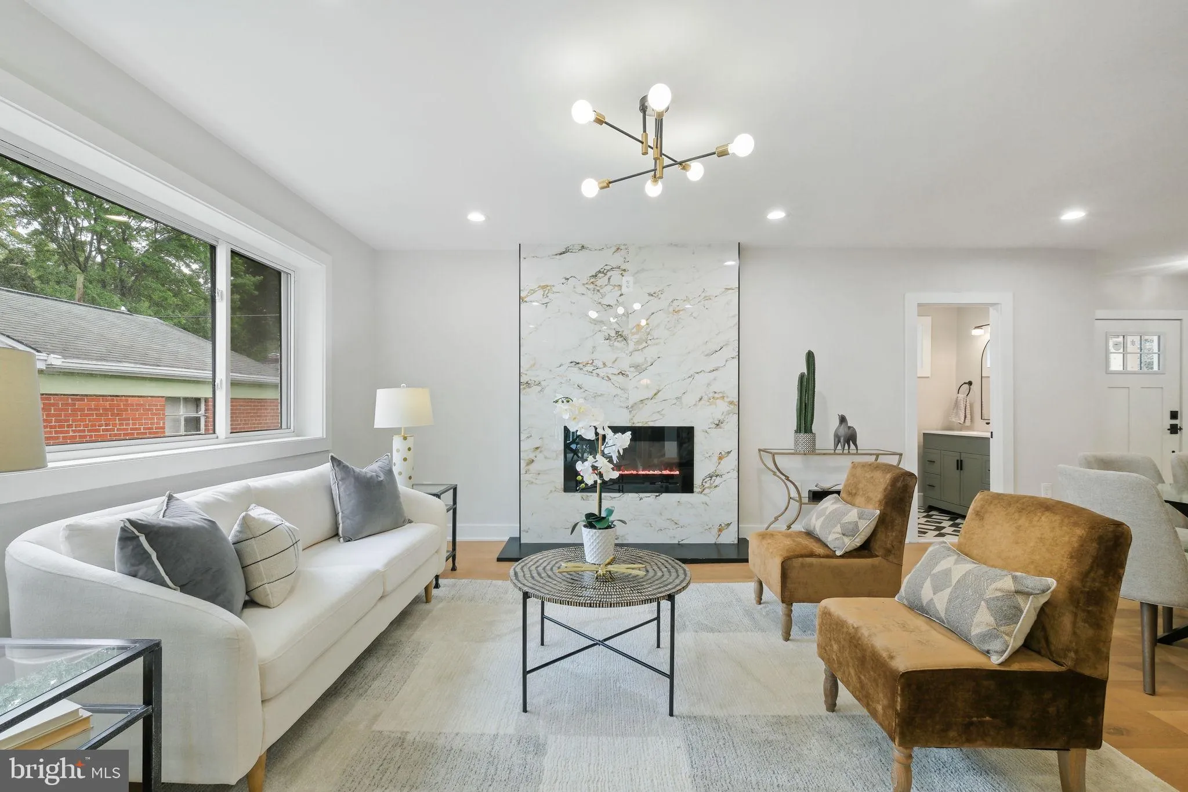
Introducing 1205 Burton Street, a thoughtfully reimagined residence where modern design, thoughtful architecture, and exceptional craftsmanship come together. Originally built in 1950, the home was taken down to the studs, completely renovated, and expanded with a brand-new second story, adding approximately 1, 283 square feet of living space and creating an impressive three-level residence. Designed by ZIO Architects, this six-bedroom, four-and-a-half-bath home offers the scale, functionality, and finishes today’s buyers are looking for. The main level features an inviting open-concept layout with seamless flow between the living, dining, and kitchen spaces. Engineered hardwood flooring extends throughout the main and upper levels, complementing the clean, contemporary design. A striking floor-to-ceiling tile fireplace with an electric insert creates a beautiful focal point in the main living area, while a Google Nest thermostat system provides convenient smart-home climate control. At the heart of the home, the beautifully designed kitchen features custom cabinetry, quartz countertops, and stainless-steel appliances ready for everyday use, including a range, microwave, refrigerator, dishwasher, and garbage disposal. The spacious layout and thoughtful design make this kitchen equally suited for everyday living and entertaining. The generous bedroom layout provides exceptional flexibility, with space for guests, a home office, or multigenerational living. The expansive primary suite offers a private retreat with a beautifully appointed en-suite bath featuring a large soaking tub, elegant gold finishes, modern fixtures, and a Keeto smart toilet. Custom bathrooms throughout the home showcase contemporary finishes and a sleek, cohesive design aesthetic. The finished lower level adds another layer of living and entertaining space, featuring durable LVP flooring and a stylish wet bar with custom cabinetry, quartz countertops, and an under-counter beverage cooler. Whether used as a media room, recreation space, guest area, or entertaining lounge, the lower level offers valuable flexibility. Thoughtfully considered systems and finishes continue throughout the home, including two Carrier HVAC systems providing dedicated climate control, a new 50-gallon Rheem water heater with expansion tank, 200-amp electrical service, sump pump, Samsung washer and dryer, and updated plumbing and electrical systems. Outside, a brand-new Trex composite deck extends the living space for outdoor dining and entertaining, while a brand-new privacy fence creates a more private backyard retreat. Ideally situated in Silver Spring, 1205 Burton Street offers convenient access to Downtown Silver Spring, Washington, DC, Metro, major commuter routes, parks, shopping, dining, and neighborhood amenities. This is a rare opportunity to own a substantially expanded and comprehensively renovated home that combines the scale and feel of new construction with the established setting and character of an existing neighborhood
 Features & Appliances
 Ask Agent A Question
 Address Map
 MLS Addon
 Additional Information
 Financial
Listing Information
Financial
Listing Information
 Rob Spicer Broker, GRI
Spicer Real Estate
Rob Spicer Broker, GRI
Spicer Real Estate
7201 Wisconsin Avenue
 RobSpicer@SpicerRealEstate.com
 2403881030
 2403881030
 7201 Wisconsin Avenue


