
 Share
Share
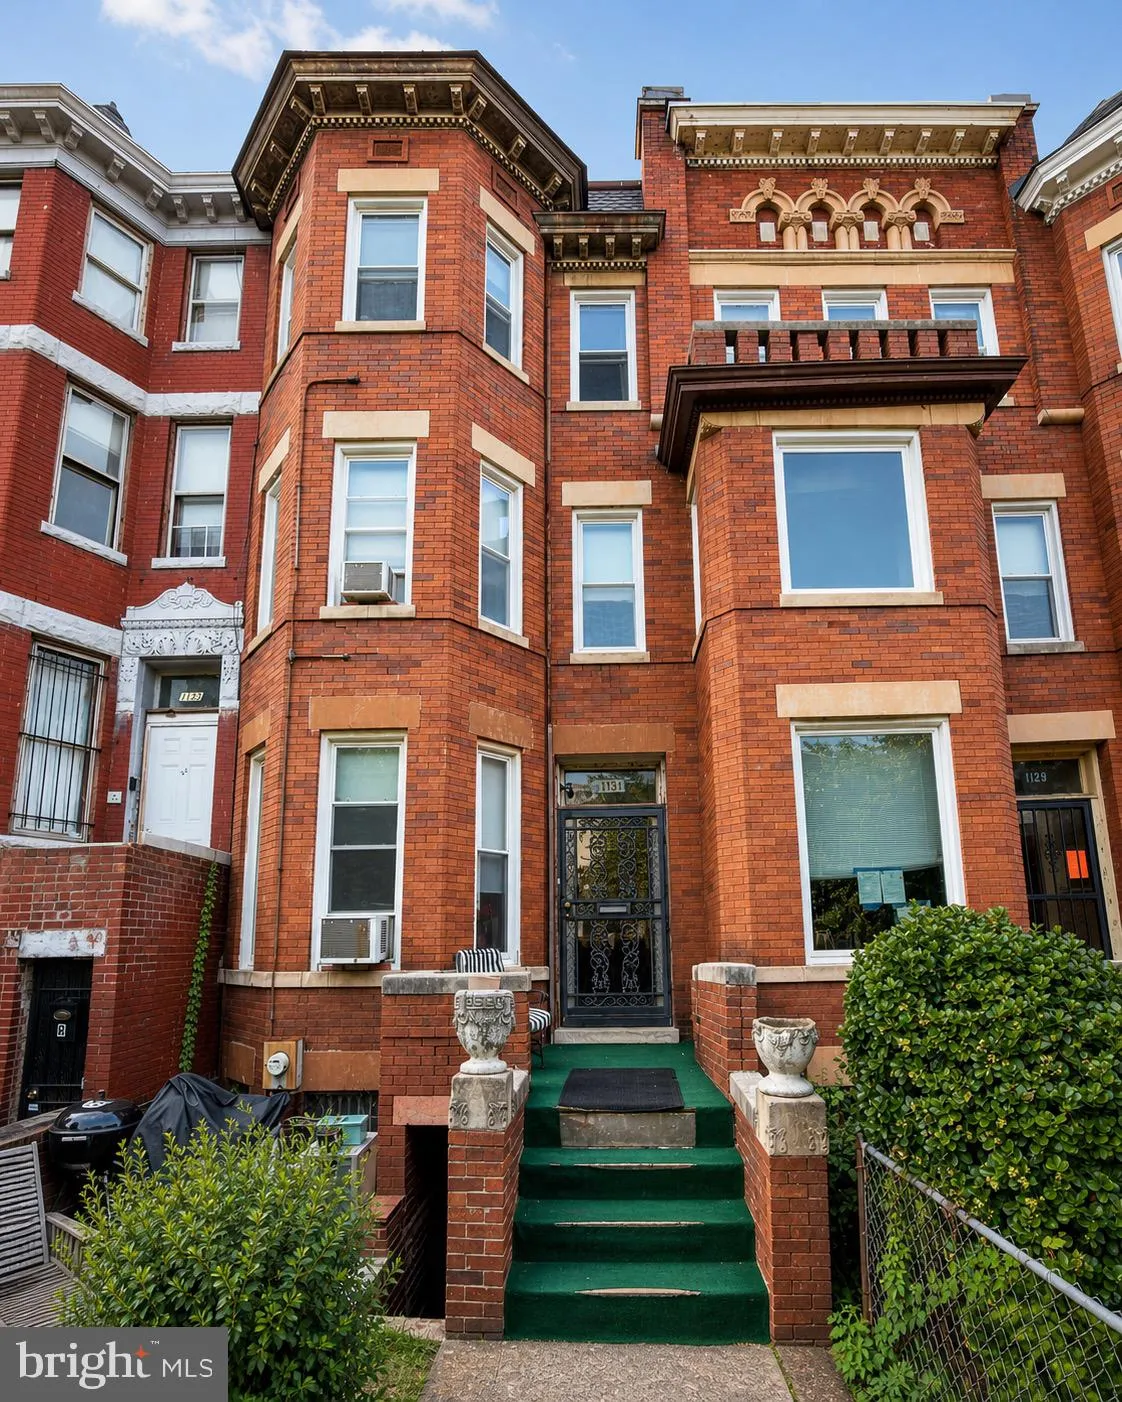
 1131 GIRARD STREET, Washington, DC 20009
 2,992 Sqft SQFT
 6
6
 2
2
 Basic Details
Motivated seller— $100, 000 price reduction. Welcome to 1131 Girard Street NW, a classic brick rowhome in the heart of Columbia Heights. Built in 1910, this expansive property offers 6 bedrooms, 2 bathrooms, and nearly 3, 000 square feet of living space on a 2, 367-square-foot lot. Zoned RF-1, the home presents a ...
Motivated seller— $100, 000 price reduction. Welcome to 1131 Girard Street NW, a classic brick rowhome in the heart of Columbia Heights. Built in 1910, this expansive property offers 6 bedrooms, 2 bathrooms, and nearly 3, 000 square feet of living space on a 2, 367-square-foot lot. Zoned RF-1, the home presents a compelling value-add opportunity for investors, developers, or end users seeking to restore and reimagine a substantial residence in one of Washington, DC’s most vibrant and in-demand neighborhoods. Bring your vision and unlock the potential of this large Columbia Heights property. The home has been in the same family since the 1960s and sits close to Columbia Heights Metro, Shaw-Howard University Metro, Georgia Ave-Petworth Metro, and the U Street corridor. It also offers easy access to Howard University, the VA Medical Center, restaurants, shops, and other neighborhood conveniences. The surrounding area has seen many rowhomes updated into modern condo-style residences. Nearby Columbia Heights homes also reach well above $2 million, which helps show the potential market value after renovation.
 Features & Appliances
 Ask Agent A Question
 Address Map
 Neighborhood
 MLS Addon
 Additional Information
 Financial
Listing Information
Financial
Listing Information
 Rob Spicer Broker, GRI
Spicer Real Estate
Rob Spicer Broker, GRI
Spicer Real Estate
7201 Wisconsin Avenue
 RobSpicer@SpicerRealEstate.com
 2403881030
 2403881030
 7201 Wisconsin Avenue


