
 Share
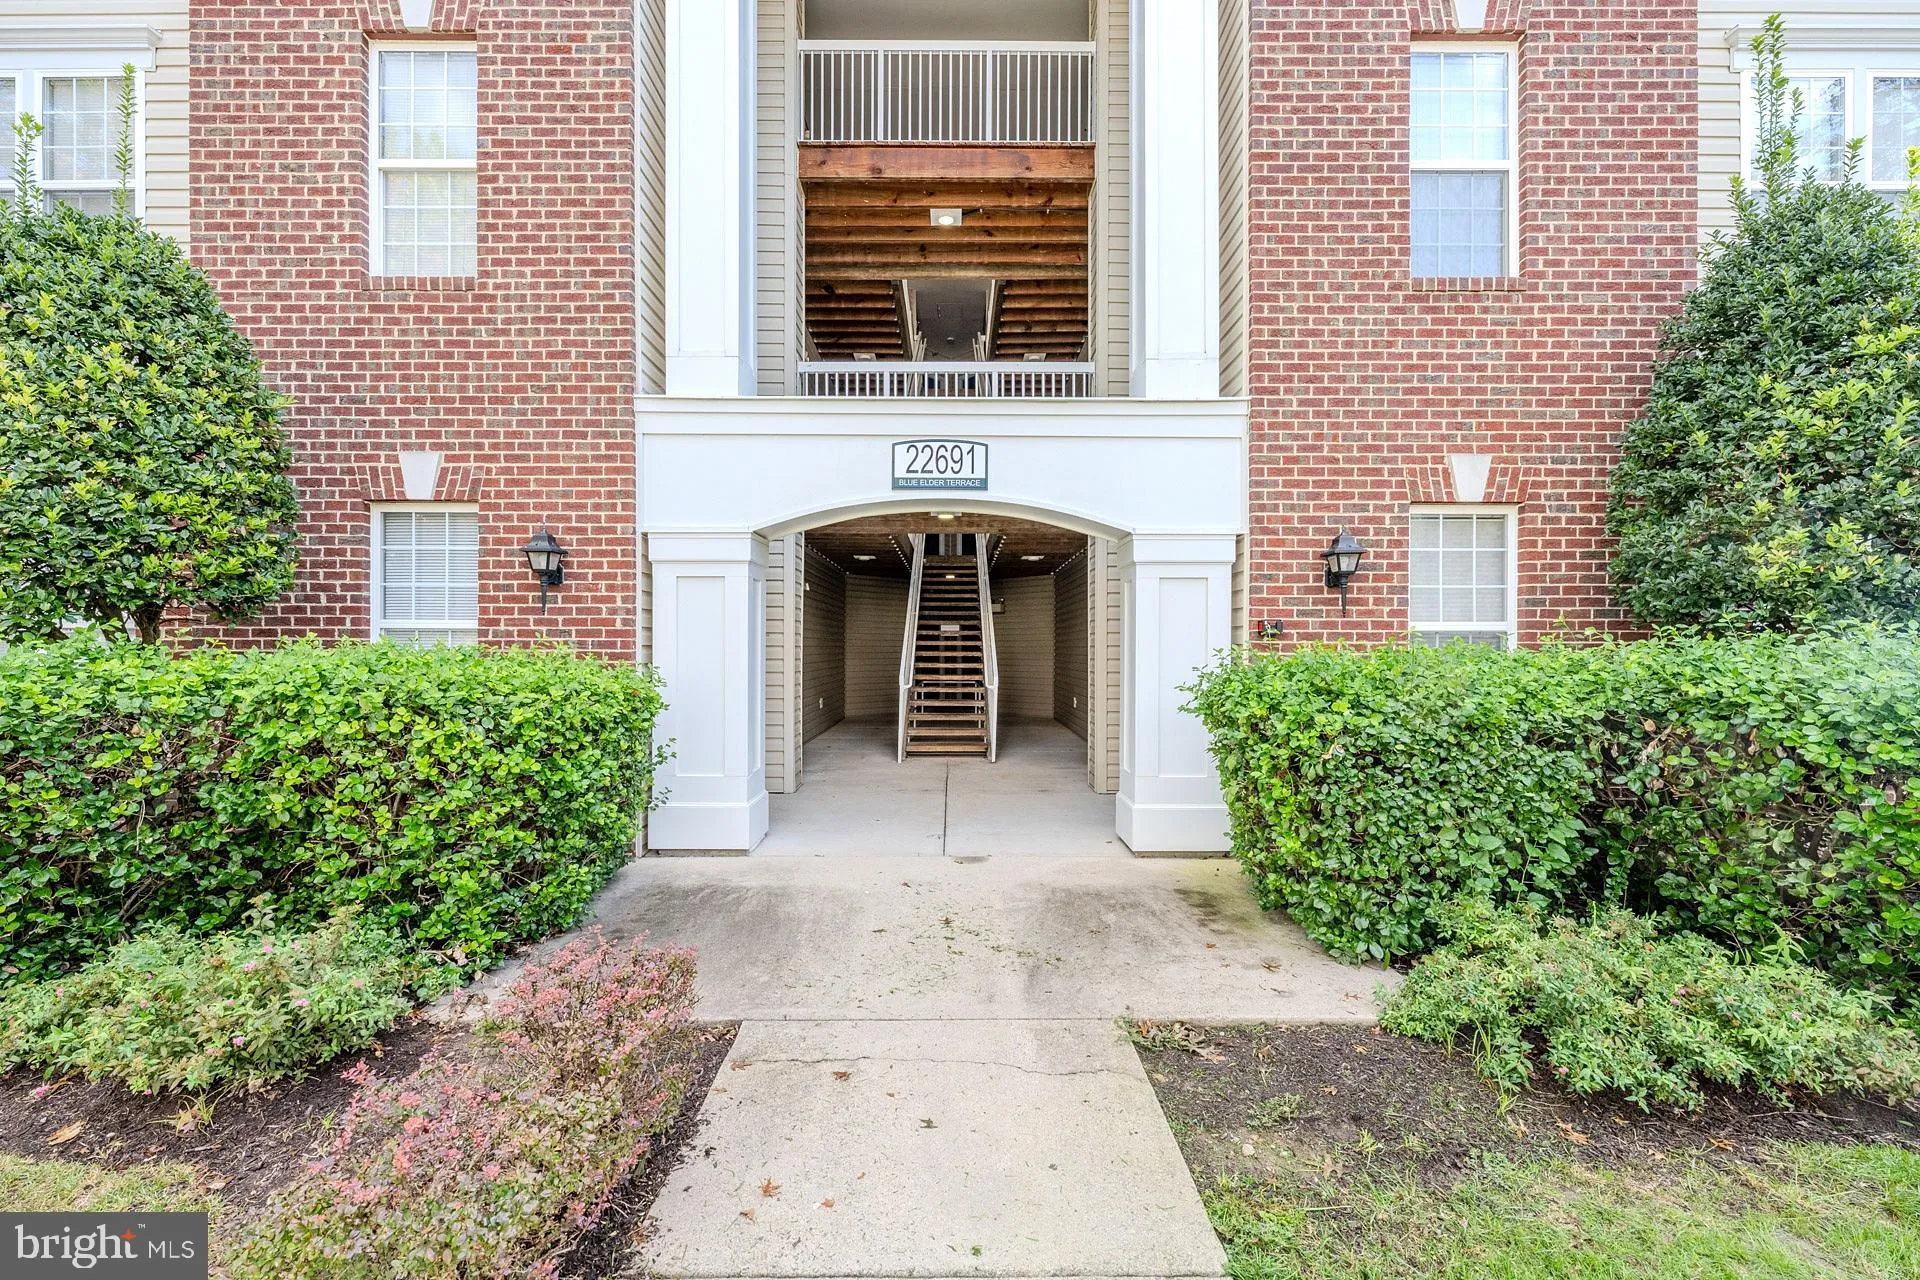
 22691 BLUE ELDER TERRACE, Brambleton, VA 20148
 1,099 Sqft SQFT
 2
 2
 Basic Details
Lender financing special on this home with interest rates in the mid-high 6’s- call for details! Welcome to this inviting 2-bedroom, 2-full bath condo featuring beautiful hardwood style LVP flooring, 9’ ceilings, fresh neutral paint with crisp crown moldings, a comfortable open layout, and generously sized b...
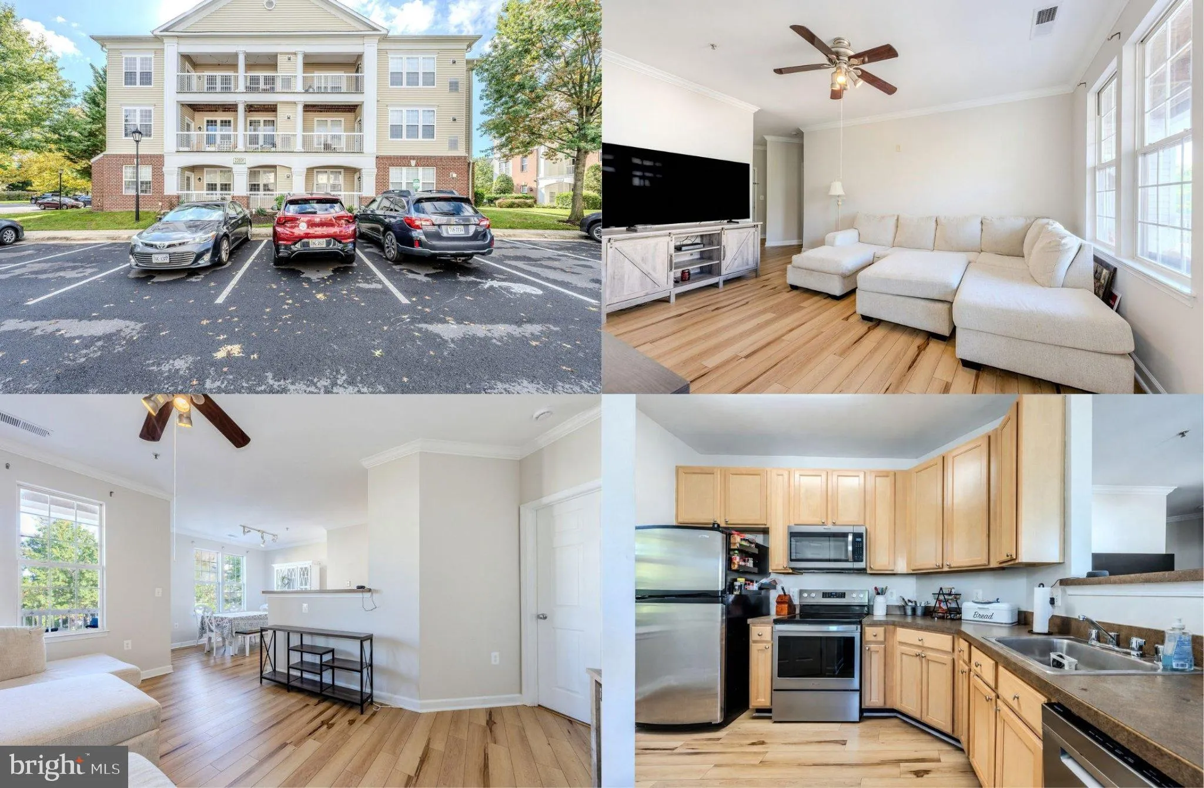
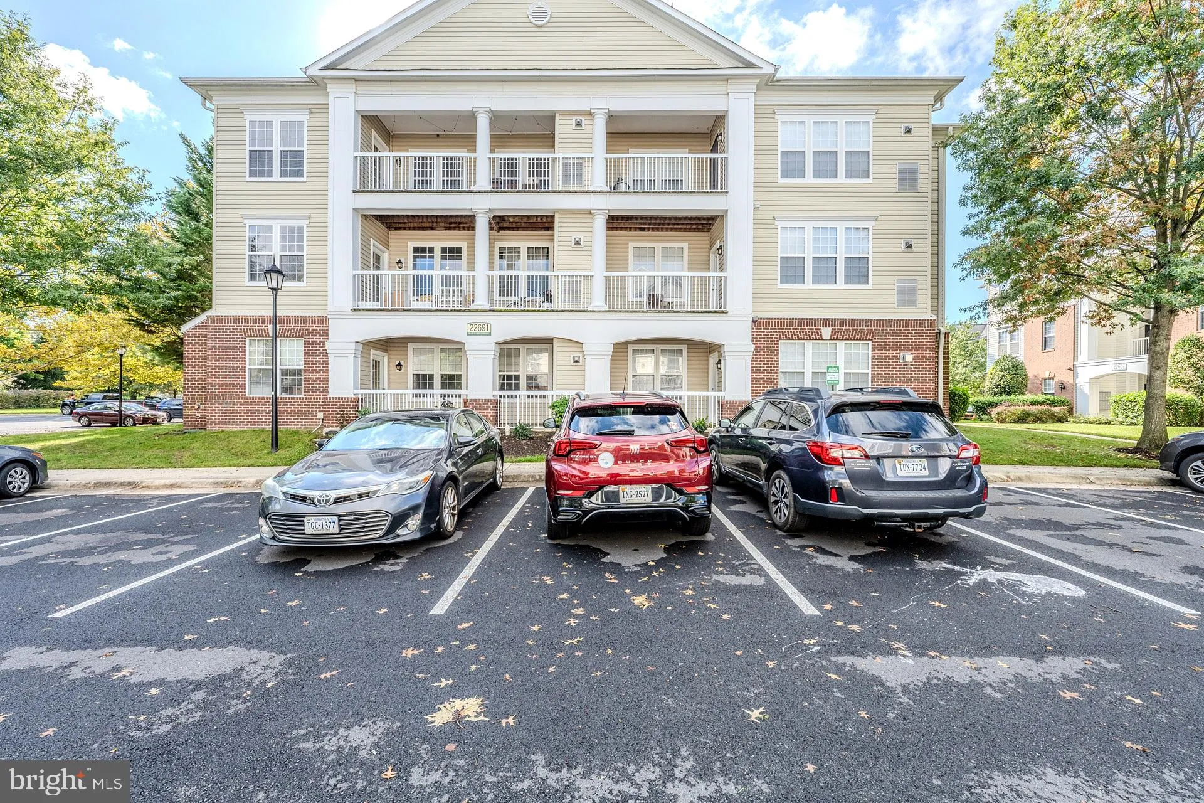
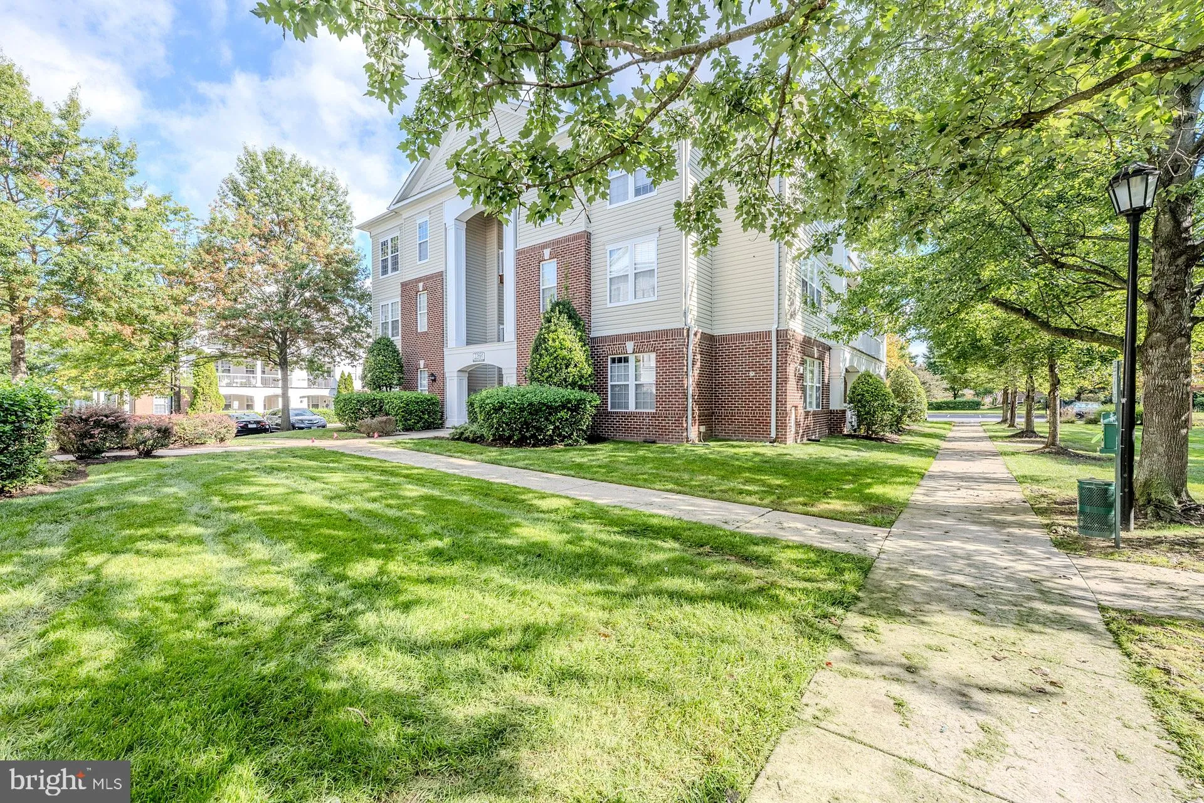
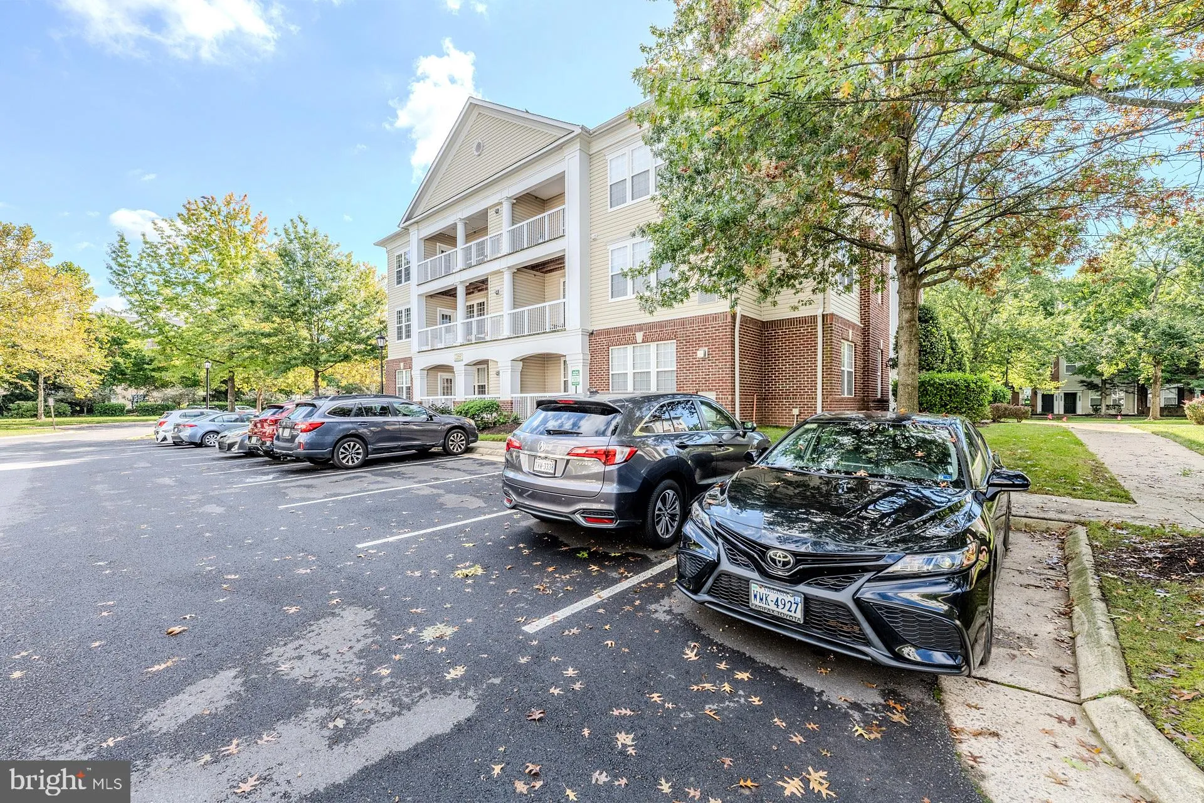
Lender financing special on this home with interest rates in the mid-high 6’s- call for details! Welcome to this inviting 2-bedroom, 2-full bath condo featuring beautiful hardwood style LVP flooring, 9’ ceilings, fresh neutral paint with crisp crown moldings, a comfortable open layout, and generously sized bedrooms. A foyer welcomes you as warm wide plank flooring ushers you into the light filled living room featuring a wall of windows and lighted ceiling fan. Steps away the kitchen is sure to please with an abundance of 42” cabinetry and countertop space and stainless-steel appliances. The dining room features a glass paned door opening to the oversized covered deck, the perfect spot to enjoy morning coffee or relax at the end of the day! Back inside the primary suite boasts plush neutral carpet, a large walk-in closet with custom organizers, and a private ensuite bath. On the opposite side of the unit, the second spacious bedroom with plush carpet and walk-in closet provides the versatile space to suit the needs of your lifestyle and enjoys easy access to the well-appointed hall bath. A laundry closet with full sized washer and dryer adds convenience. Enjoy low-maintenance living in a pet-friendly community with fantastic amenities including a clubhouse, outdoor pool, fitness center, playgrounds, dog park, car wash station, walking/jog trails, sports courts, playgrounds, and plenty of parking and so much more. Commuter’s will love the close proximity to major commuting routes including Loudoun County Parkway, Dulles Greenway, Routes 50, 7, 28, and Metro, just 3 miles away! Enjoy the pedestrian cross walk to Brambleton Town Center featuring shopping, fine dining, a multiplex cinema, library, ice cream shops, and daily needs stores. If you’re looking for enduring quality brimming with charm in a spectacular location, you’ve found it! Condo project is approved for Conventional and FHA financing!
 Features & Appliances
 Ask Agent A Question
 Address Map
 Neighborhood
 MLS Addon
 Additional Information
 Financial
Listing Information
 Rob Spicer Broker, GRI
Spicer Real Estate
7201 Wisconsin Avenue
 RobSpicer@SpicerRealEstate.com
 2403881030
 2403881030
 7201 Wisconsin Avenue


