
 Share
Share
 19365 CYPRESS RIDGE TERRACE, Leesburg, VA 20176
 874 Sqft SQFT
 1
1
 2
2
 Basic Details
Welcome to Potomac Ridge at Lansdowne Woods, where Beautiful Views and Not of the parking lot!! Comfortable Living, and an Exceptional 55+ lifestyle Come Together! Perched on the 7th floor, this Lovely Residence enjoys Stunning Treetop Views with the Lansdowne Resort and Surrounding Landscape and Mountain Views in t...
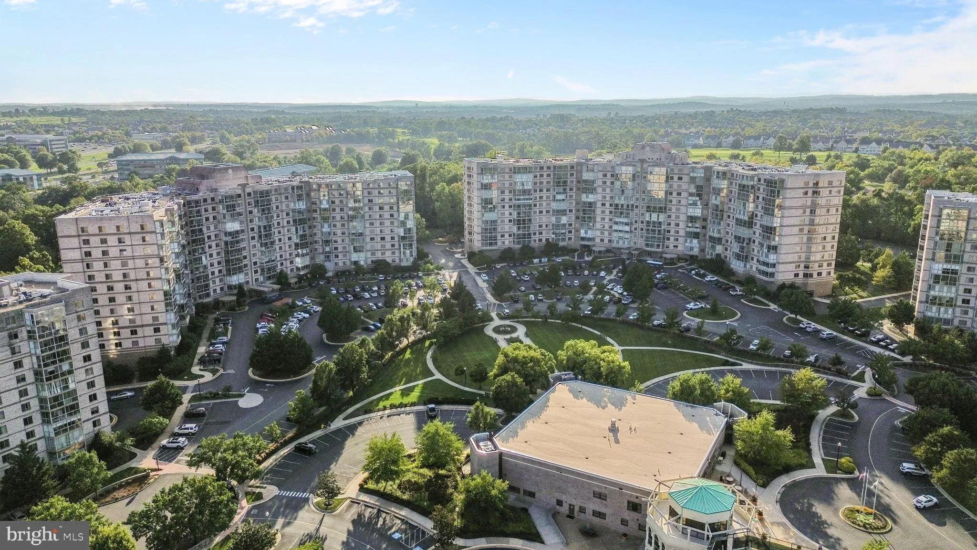
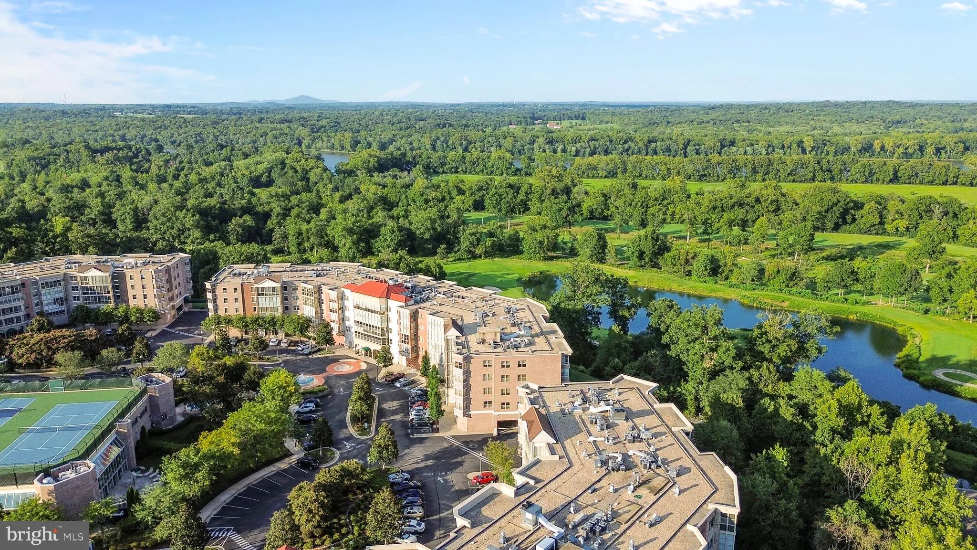
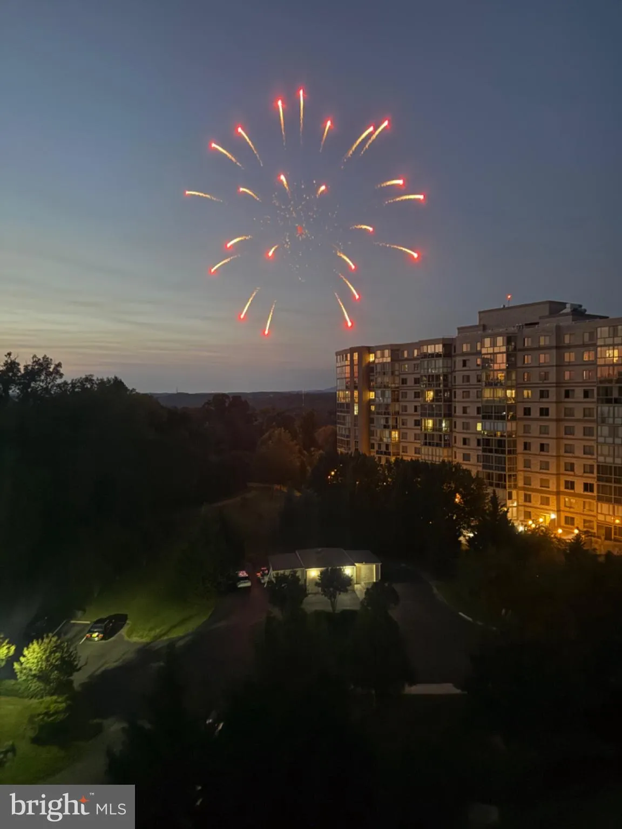
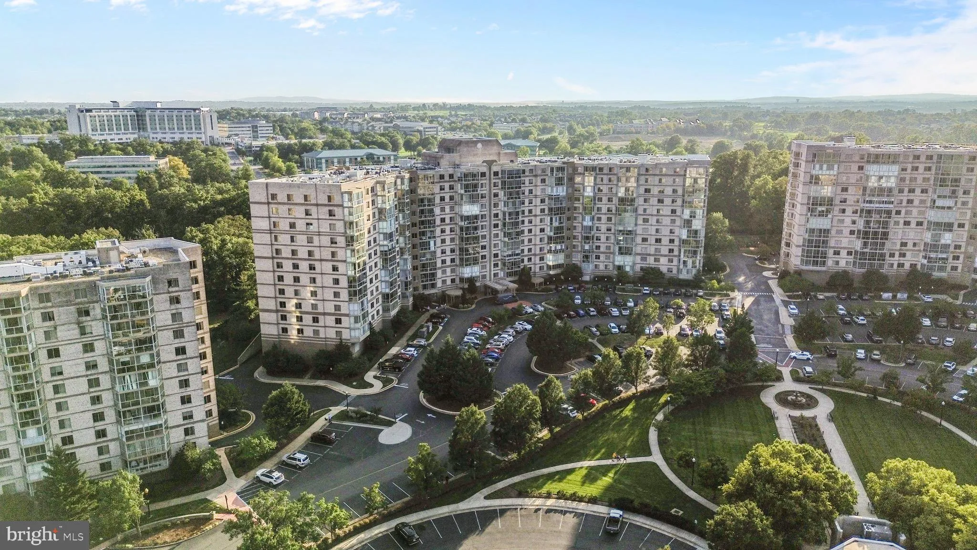
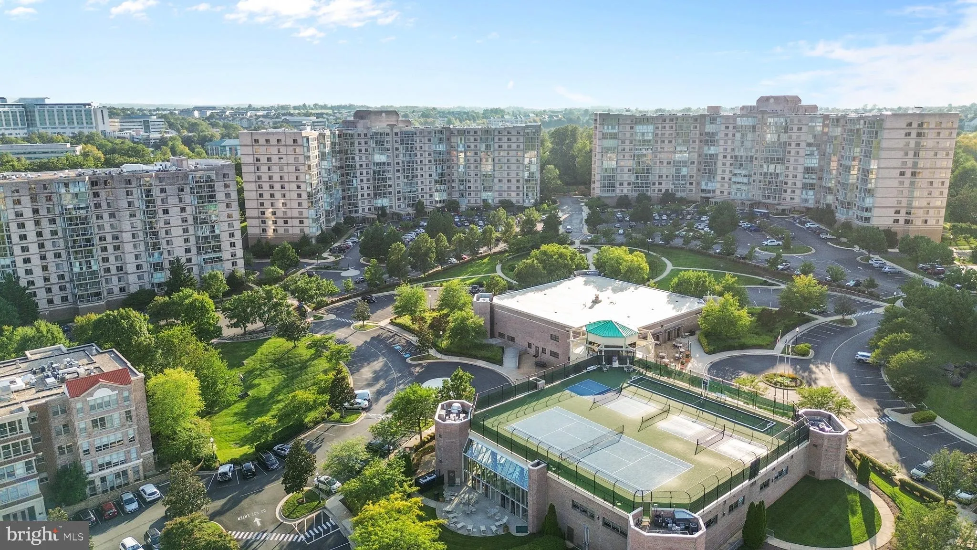
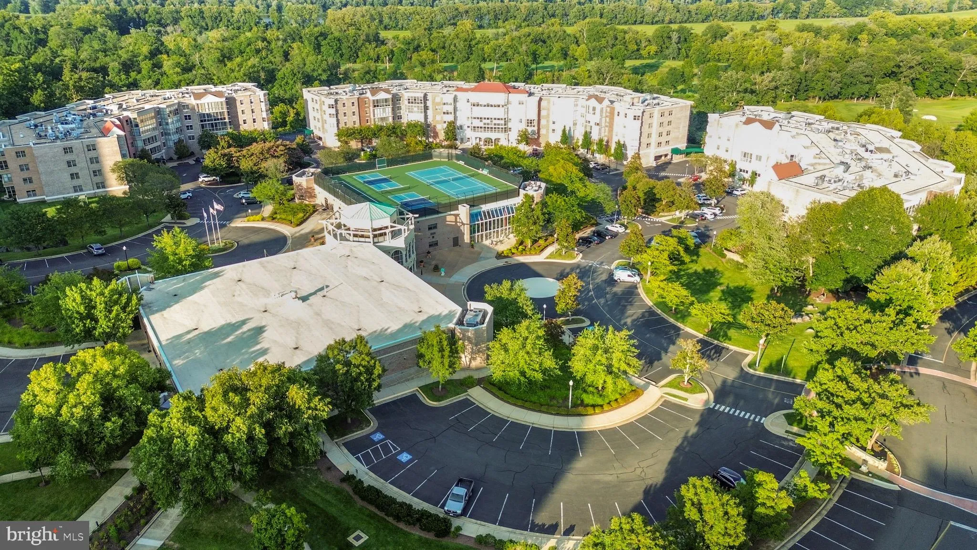
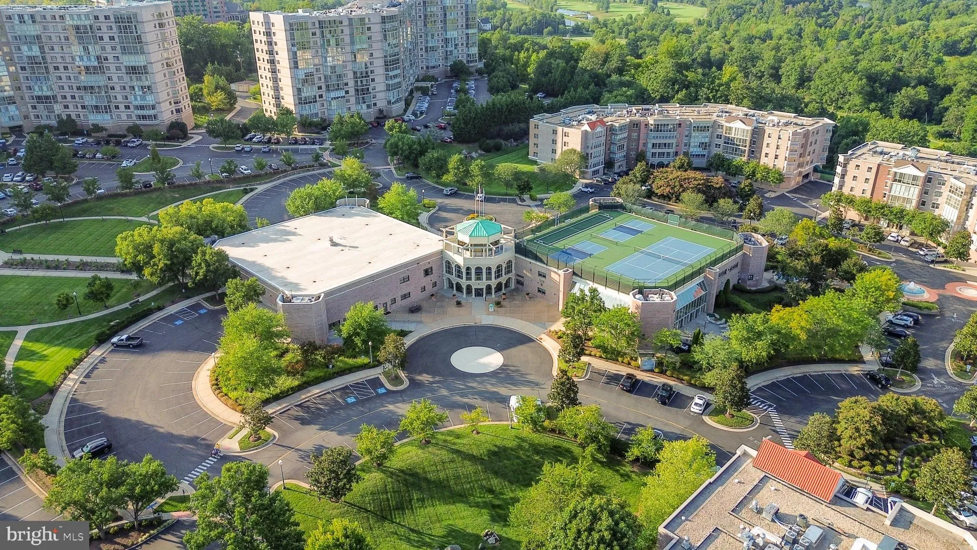
Welcome to Potomac Ridge at Lansdowne Woods, where Beautiful Views and Not of the parking lot!! Comfortable Living, and an Exceptional 55+ lifestyle Come Together! Perched on the 7th floor, this Lovely Residence enjoys Stunning Treetop Views with the Lansdowne Resort and Surrounding Landscape and Mountain Views in the distance. But the True Showstopper is the Enclosed Balcony—a Wonderful Extension of the Living Space and the Perfect Place to Relax and Take in the Scenery. Open the Balcony Windows to Enjoy the Fresh Air, Changing Seasons, and on Special Evenings, Spectacular Fireworks Displays right from Home! A Marble-Floored entry Foyer Welcomes you inside, along with a conveniently located Guest Powder Room. Beyond the Foyer, the Home Opens to a Spacious and Comfortable Floor Plan Featuring a Generous Living Room and Dining Area, Ideal for both Everyday Living and Entertaining. This Spacious One-Bedroom Suite offers New Carpeting in the Bedroom, Dressing area and throughout the Living and Dining Room. There are Two Closets, One Large Walk-In and another Reach In Closet providing excellent Storage. The Kitchen Features New Luxury vinyl plank flooring, Newer Stainless Steel Appliances, an Electric Stainless Steel Range, and French Style Stainless Steel Refrigerator with Ice Maker. A Newer Dishwasher and Washer and Dryer recently installed, Gas HVAC is Less than 3 years old. The Balcony has also been Enhanced with New Sliding Glass Doors, Slider Windows with Screens, creating an easy transition from the living area to one of the home’s most memorable spaces. Note* Large Secure Temp Controlled Storage Room on Garage Level. Located within the sought-after Lansdowne Woods community, this residence offers the opportunity to enjoy a beautiful home, wonderful views, and an amenity-rich lifestyle—all in an established community convenient to shopping, dining, medical services, and everything Loudoun County has to offer. Come for the views. Stay for the lifestyle. And enjoy the Fireworks from your Own 7th-Floor Retreat! OPEN HOUSE w/ Refreshments on Saturday September 19th 2-4PM Owner is Agent Sunday
 Features & Appliances
 Ask Agent A Question
 Address Map
 MLS Addon
 Additional Information
 Financial
Listing Information
Financial
Listing Information
 Rob Spicer Broker, GRI
Spicer Real Estate
Rob Spicer Broker, GRI
Spicer Real Estate
7201 Wisconsin Avenue
 RobSpicer@SpicerRealEstate.com
 2403881030
 2403881030
 7201 Wisconsin Avenue


