
Spicer Real Estate
  • Share
$598,000
Active Active
MD,Clarksburg

Location 11911 LITTLE SENECA PARKWAY, Clarksburg, MD 20871

  • Sqft 2,294 Sqft SQFT
  • Bed 3
  • Bath 4
Basic Details Basic Details
Description

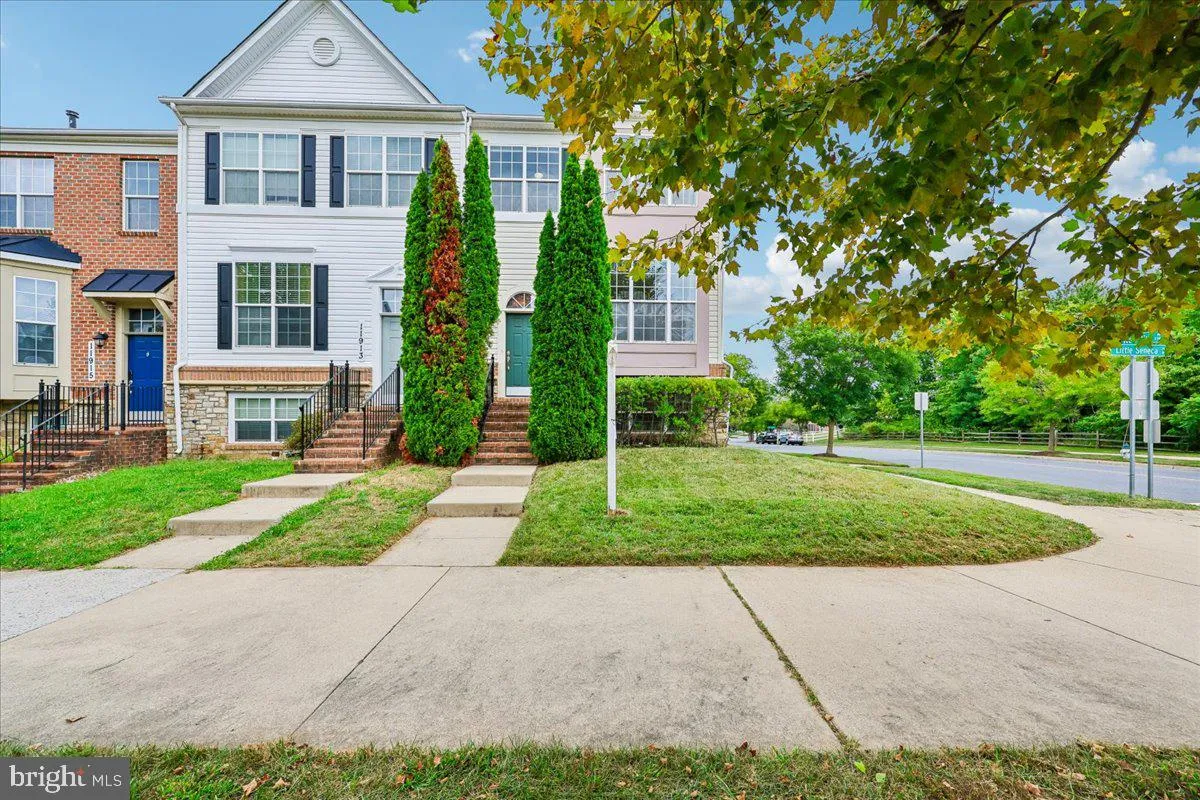
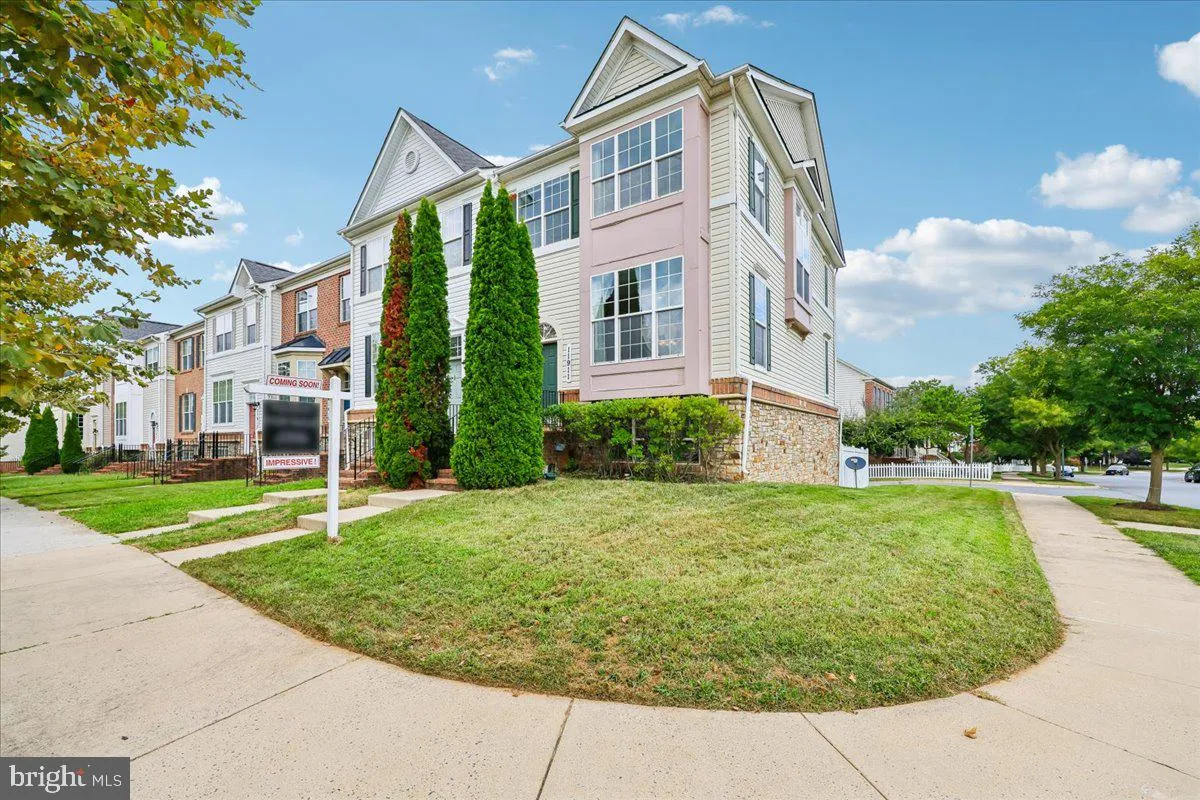
Open house 10/4/26 from 2pm to 4 pm. BEAUTIFUL END UNIT GARAGE TOWNHOUSE WITH NATURAL LIGHT FILLED. Well-maintained, move-in ready with 3 bedrooms, 2 full and 2 half bathes offer comfortable living across three finished levels. The main level features gleaming hardwood floors, 2-level box bay windows offer abundant ...

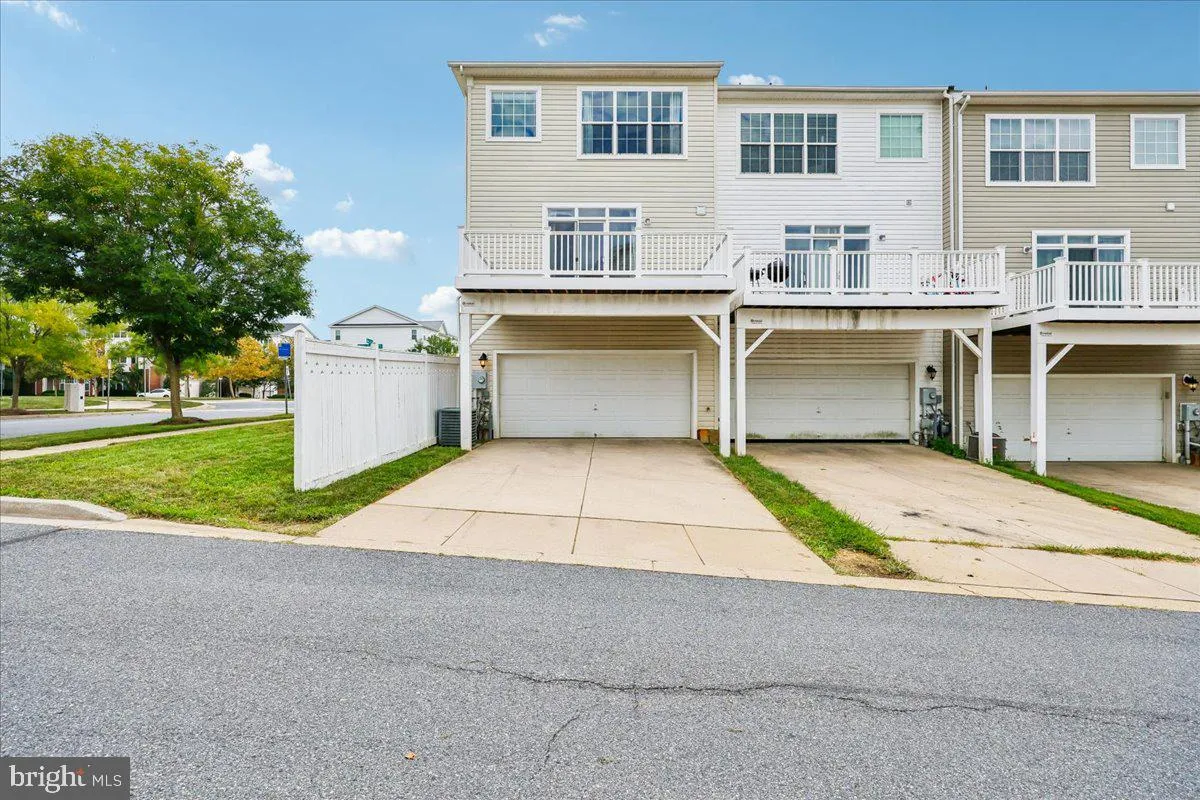
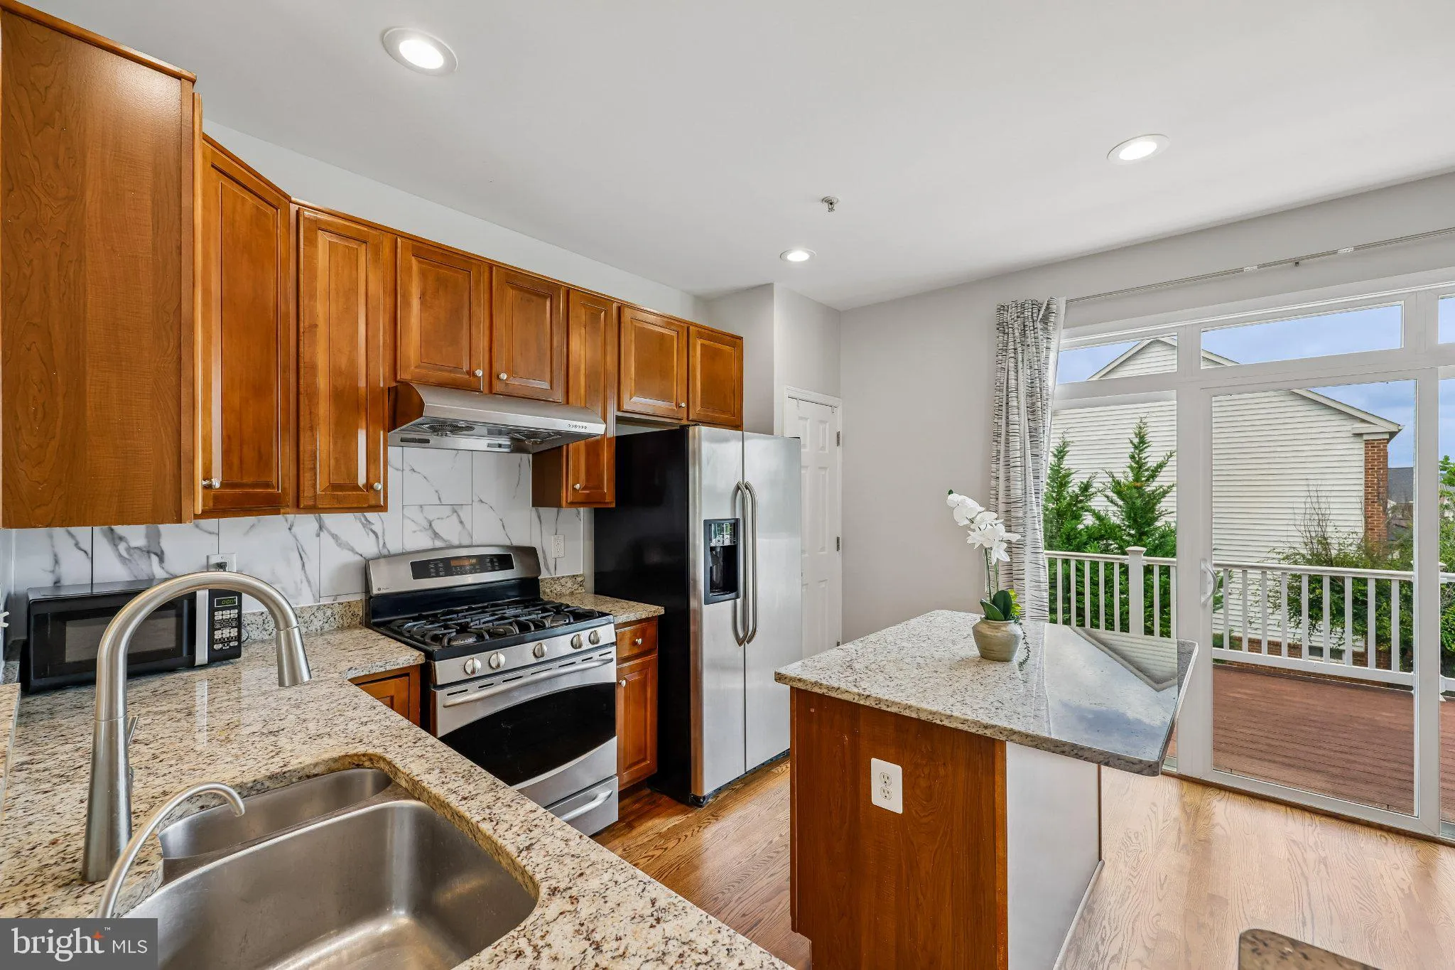
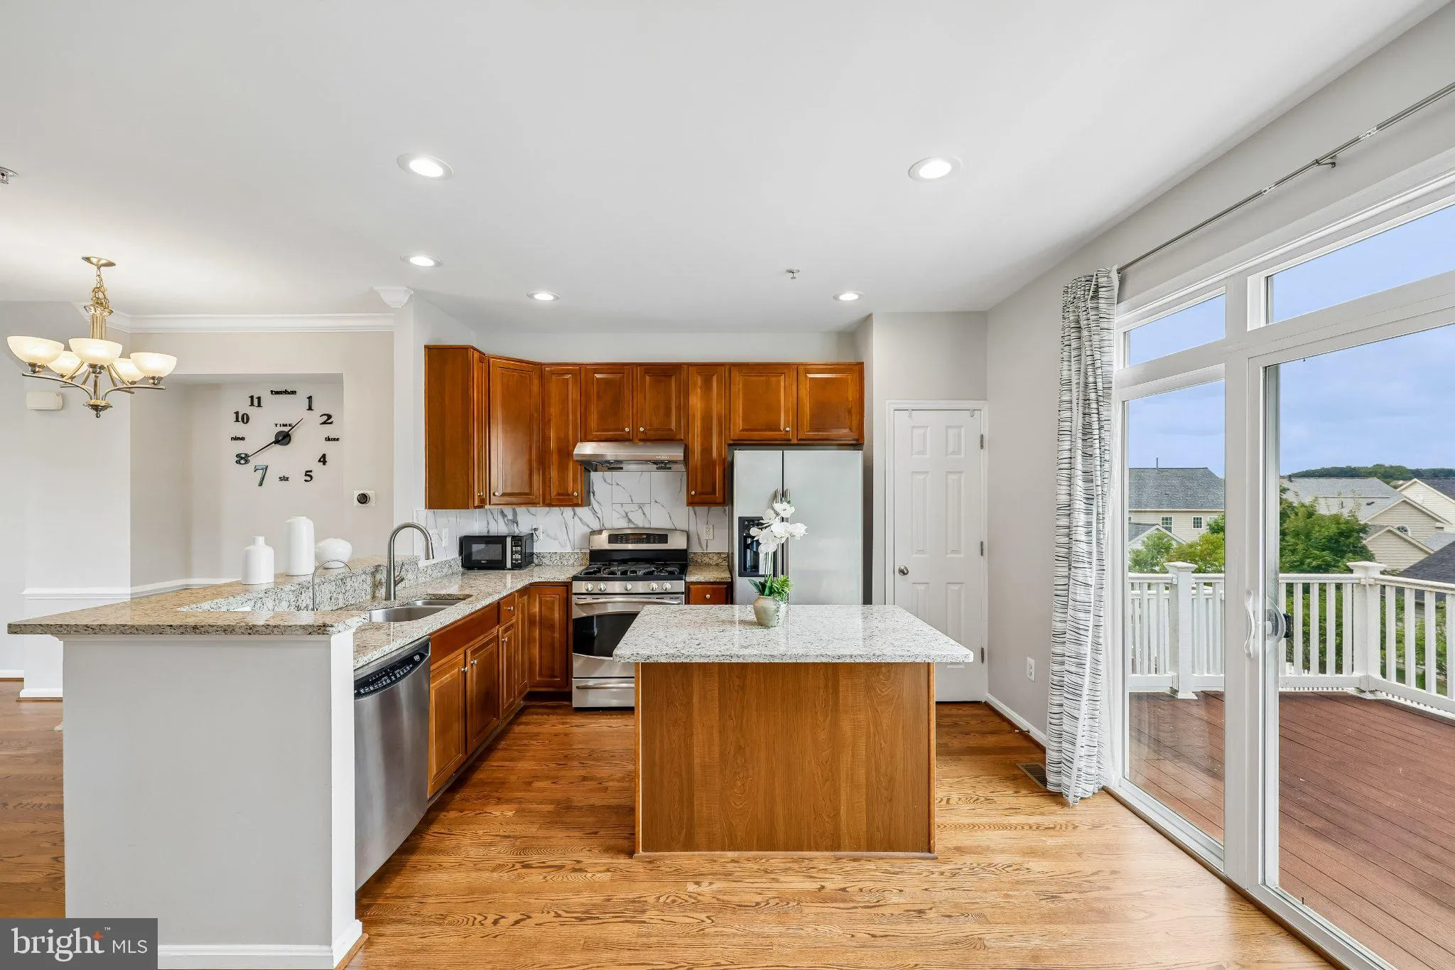
Open house 10/4/26 from 2pm to 4 pm. BEAUTIFUL END UNIT GARAGE TOWNHOUSE WITH NATURAL LIGHT FILLED. Well-maintained, move-in ready with 3 bedrooms, 2 full and 2 half bathes offer comfortable living across three finished levels. The main level features gleaming hardwood floors, 2-level box bay windows offer abundant lights, spacious open-concept living and dining area, perfect for everyday living and entertaining. Stainless steel appliances with granite countertops, breakfast area that seamlessly connects to the deck for effortless indoor-outdoor living. Upstairs bedrooms with abundant natural light. The fully finished lower level provides a recreation room with a half bath, 2 car garage and 2 driveway parking spaces. close to schools, bus stop, parks, walking trails, Clarksburg Village Center shopping center with Harris Teeter, restaurants and shops, easy access 270 and other major roads.

Read More
Basic Details
  • Property Type: Residential
  • Listing Type: Active
  • Listing ID: MDMC2254594
  • Price: $598,000
  • Bedrooms: 3
  • Bathrooms: 4
  • Half Bathrooms: 2
  • Sqft: 2,294 Sqft
  • Year Built: 2009
  • Lot Area: 0.06 Acre
  • Location: US, MD, MONTGOMERY-MD, Clarksburg, GREENWAY VILLAGE, 20871
  • Structure Type: End of Row/Townhouse
  • Heating System: Central
  • Cooling System: Central A/C
  • Basement: Garage Access, Daylight, Partial, English, Outside Entrance, Rear Entrance, Walkout Level, Windows
  • Parking: Asphalt Driveway
  • Full Bathrooms: 2
  • Listing Status: Active
  • Roof: Shingle
Features & Appliances
Features
  • Utilities: Sewer Available, Water Available, Phone Available, Natural Gas Available, Cable TV Available
  • Window Features: DoublePaneWindows, Bay/Bow, Insulated
  • Architectural Style: Colonial
  • Flooring: Carpet, Hardwood, Luxury Vinyl Plank, CeramicTile
  • Interior Features: Ceiling Fan(s), Chair Railings, Combination Dining/Living, Combination Kitchen/Dining, Crown Moldings, Floor Plan - Open, Kitchen - Island, Pantry, Primary Bath(s), Walk-in Closet(s), Wood Floors
  • Sewer: Public Sewer

Appliances
  • Appliances: Disposal, Dishwasher, Dryer, Energy Efficient Appliances, Exhaust Fan, Icemaker, Oven/Range - Gas, Refrigerator, WaterHeater, Washer, Stainless Steel Appliances
Ask Agent A Question Ask Agent A Question

Address Map Address Map
MLS Addon MLS Addon
  • Office Name: Samson Properties
  • Agent Name: Michael Wu
Additional Information Additional Information
  • Water Source: Public
  • Accessibility Features: None
  • Construction Materials: Combination, Concrete, Vinyl Siding, Tile, Brick
  • Foundation Details: Concrete Perimeter
  • Garage: 2.0
  • Levels: 3
  • On Market Date: 2026-09-10
Financial Financial
  • Tax Annual Amount: 6138.0
  • Association Fee: 101.65
  • Association Fee Frequency: Monthly
  • Association Fee Includes: Pool(s), Reserve Funds, Snow Removal, Trash
  • Association Yn: 1
Listing Information Listing Information
  • Originating System Name: Bright
  • List Agent Mls Id: 80765
  • List Office Mls Id: SAMP13
  • MLS Status: ACTIVE-BRIGHT
  • Modification Timestamp: 2026-10-01T14:52:39Z
  • Status Change Timestamp: 2026-09-10T04:00:00Z
Rob Spicer Broker, GRI Rob Spicer Broker, GRI Spicer Real Estate

7201 Wisconsin Avenue

Mortgage Calculator
$
$ %
Years
%
$ %Per Year
$ % Per Year

$
