
 Share
Share
 5500 FRIENDSHIP BOULEVARD, Chevy Chase, MD 20815
 314 Sqft SQFT
 1
1
 Basic Details
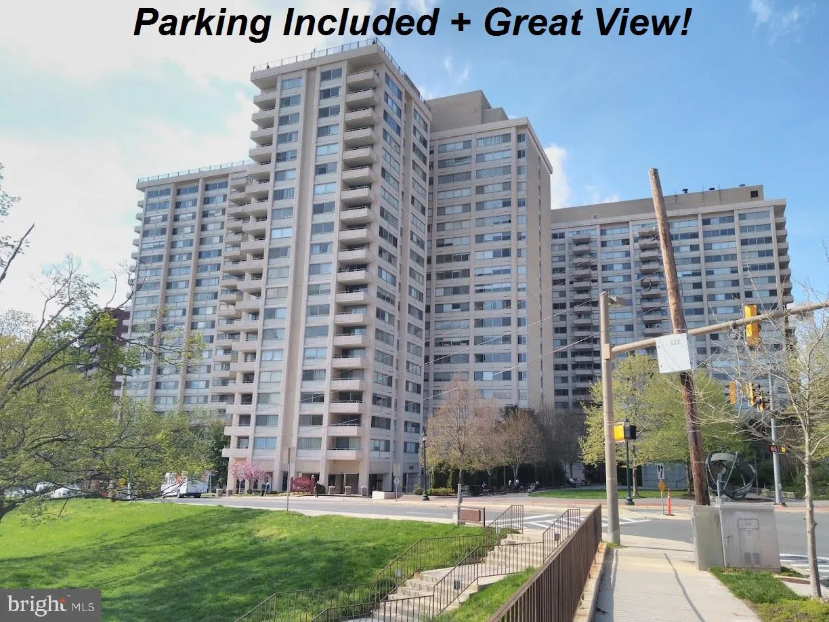
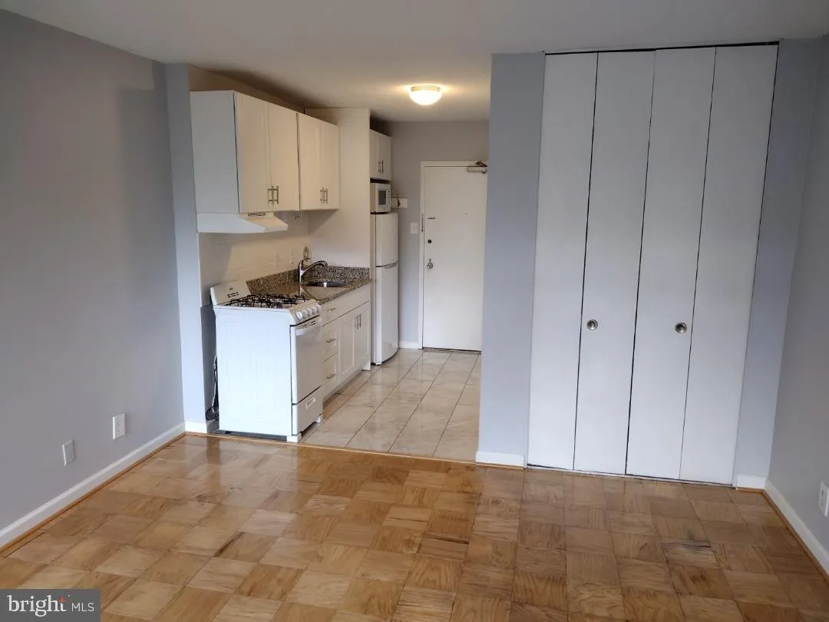
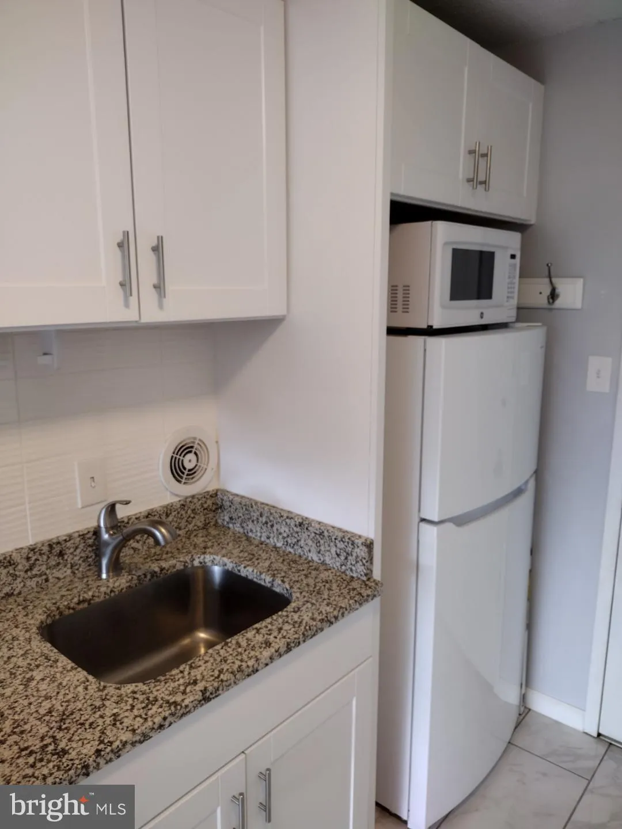
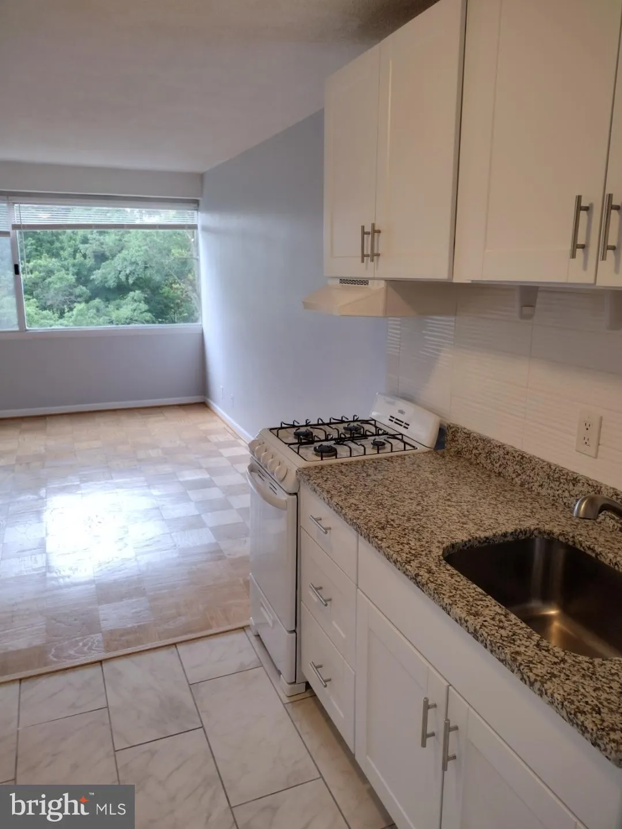
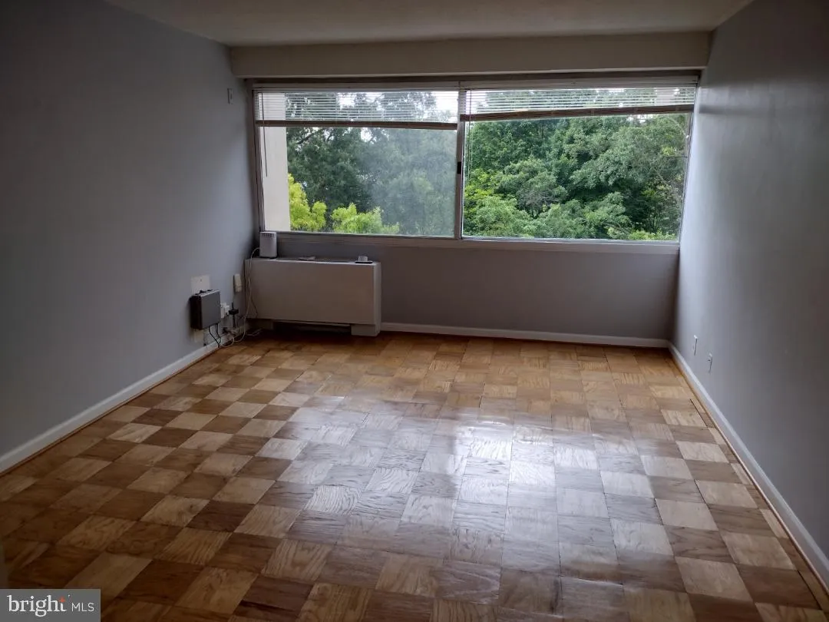
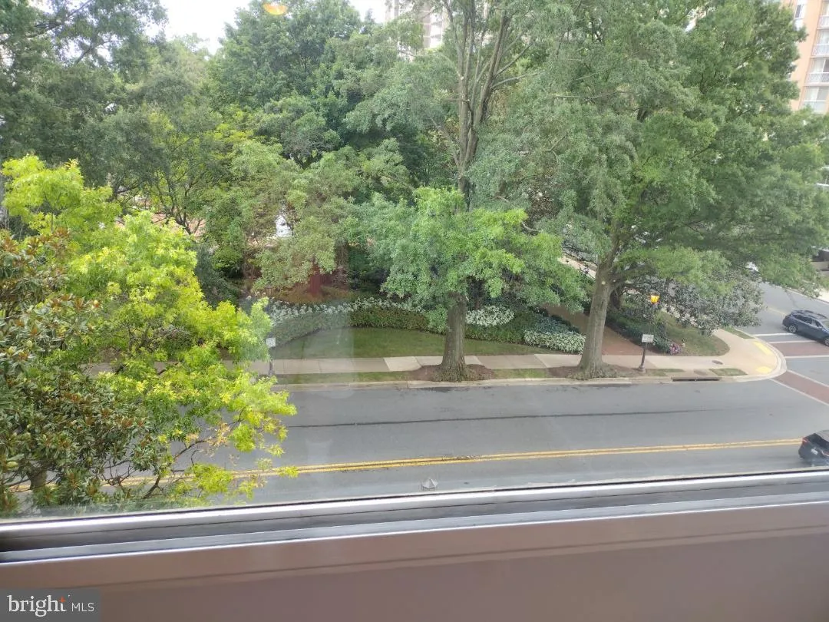
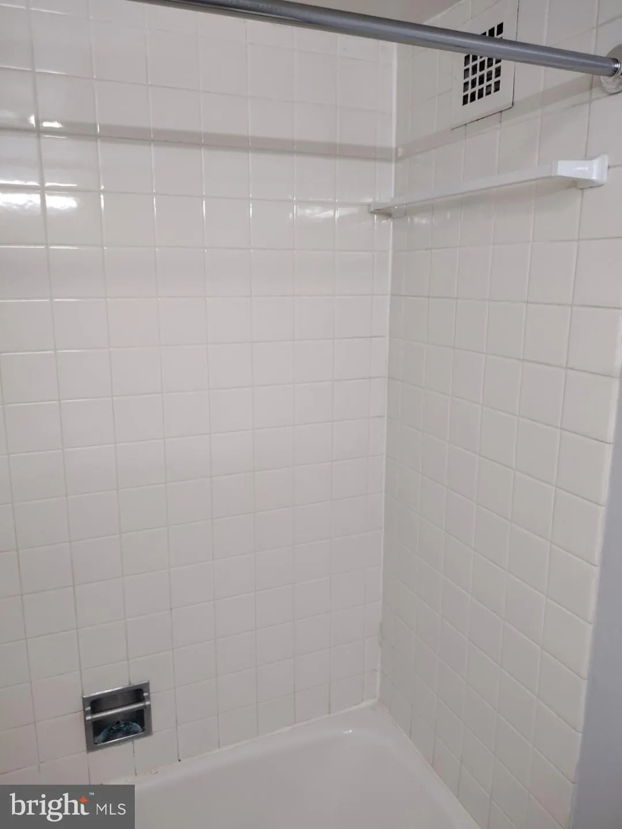
BEAUTIFUL, remodeled studio condo w/ assigned parking space included, and a very nice view of the park area from the large full length living room window. Located in the Willoughby of Chevy Chase – luxury high rise. Unbeatable location of Friendship Heights; just 3 blocks to Red Line Metro and short walk to gr...
BEAUTIFUL, remodeled studio condo w/ assigned parking space included, and a very nice view of the park area from the large full length living room window. Located in the Willoughby of Chevy Chase – luxury high rise. Unbeatable location of Friendship Heights; just 3 blocks to Red Line Metro and short walk to great restaurants, fine retail shops plus Whole Foods (almost across the street). Living is easy in this pet free – smoke free high rise building which offers a wonderful rooftop swimming pool, plus fine restaurant and convenience store right in the building. 24-hour front desk. All utilities are included in the low condo fee (except for cable & WiFi). Vacant – move-in ready. Lead-free certificate on file for this unit! Also offered for rent. Call Owner / Agent for appointment.
 Features & Appliances
 Ask Agent A Question
 Address Map
 MLS Addon
 Additional Information
 Financial
Listing Information
Financial
Listing Information
 Rob Spicer Broker, GRI
Spicer Real Estate
Rob Spicer Broker, GRI
Spicer Real Estate
7201 Wisconsin Avenue
 RobSpicer@SpicerRealEstate.com
 2403881030
 2403881030
 7201 Wisconsin Avenue


