
 Share
Share
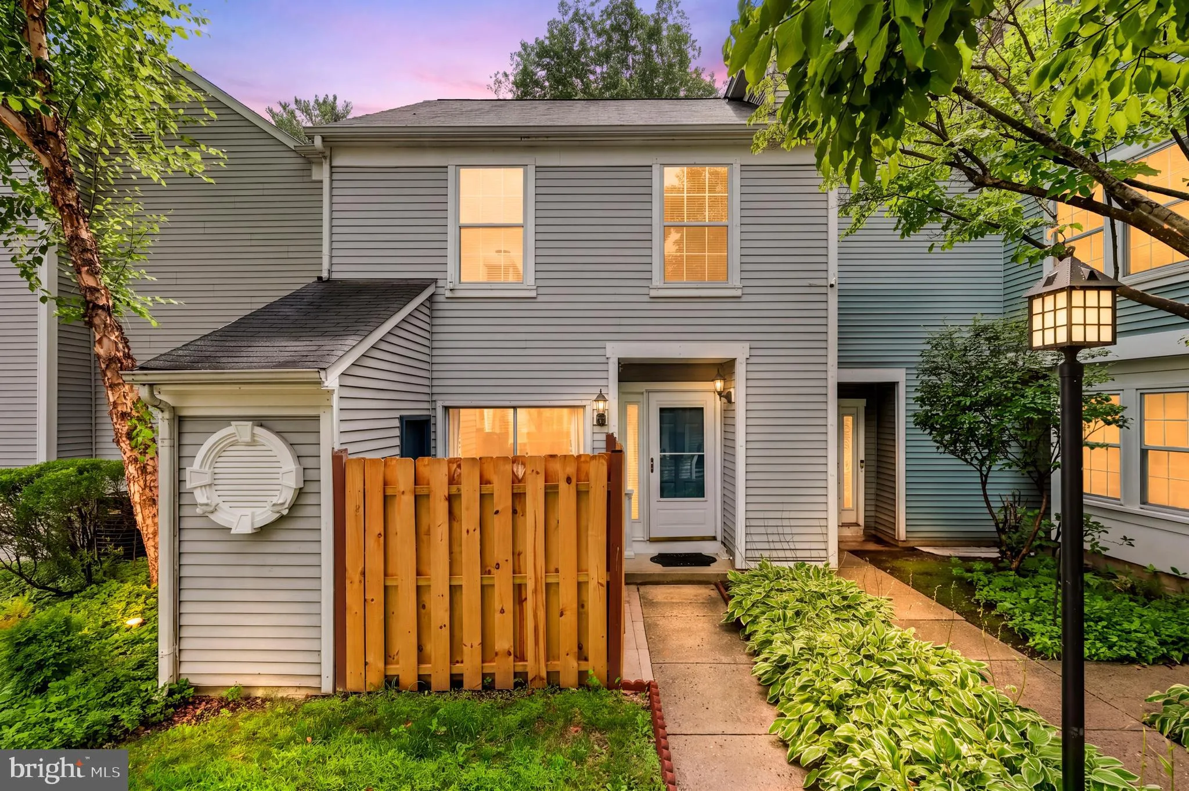
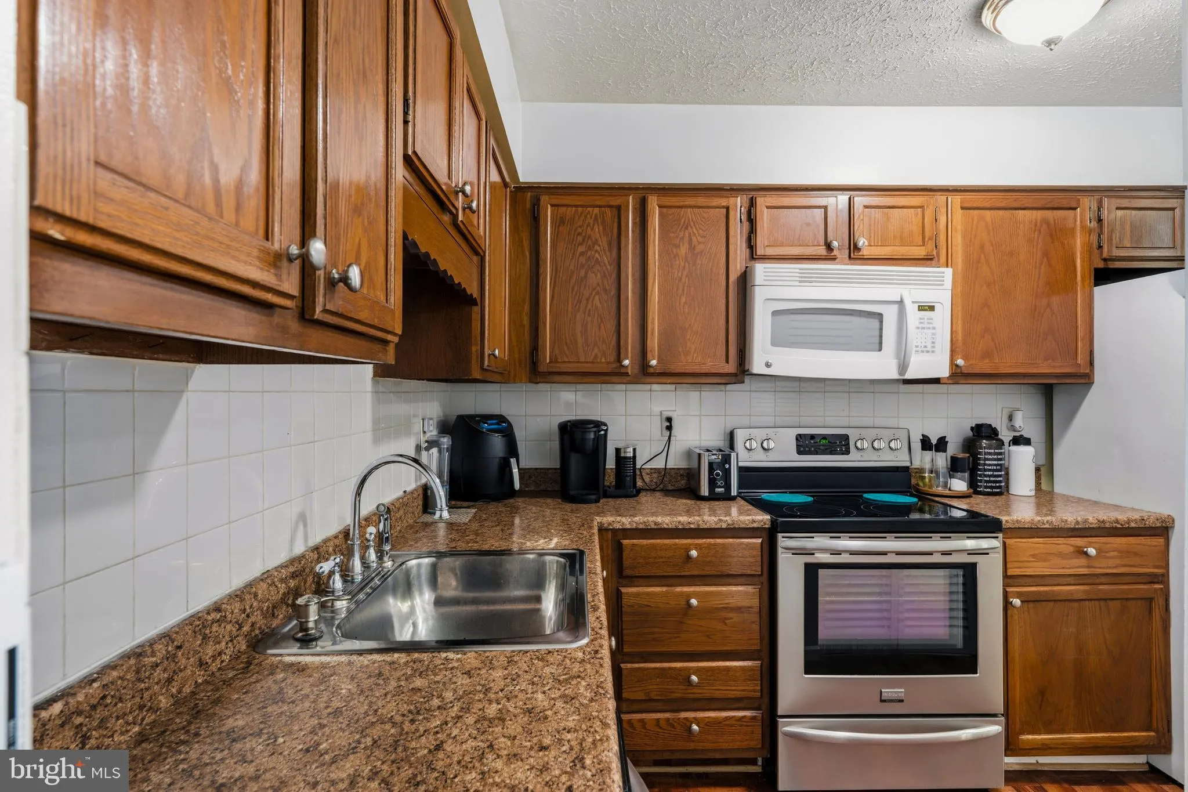
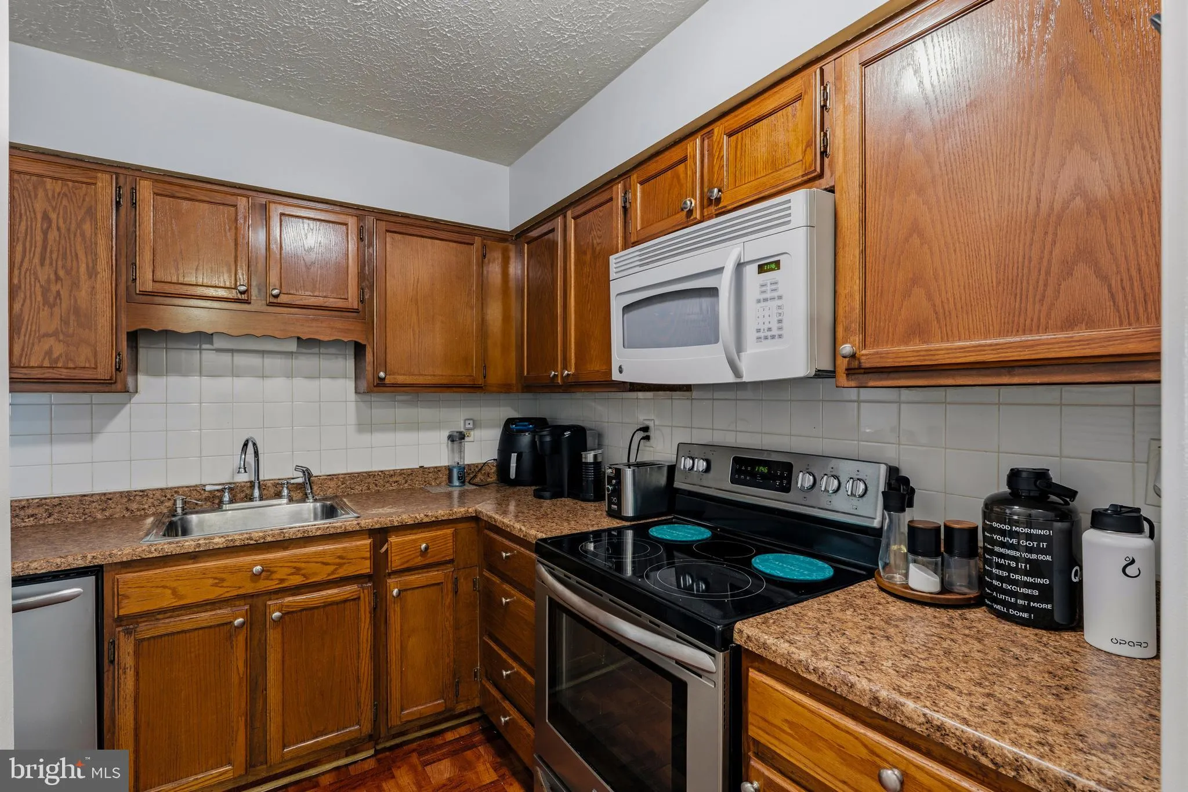
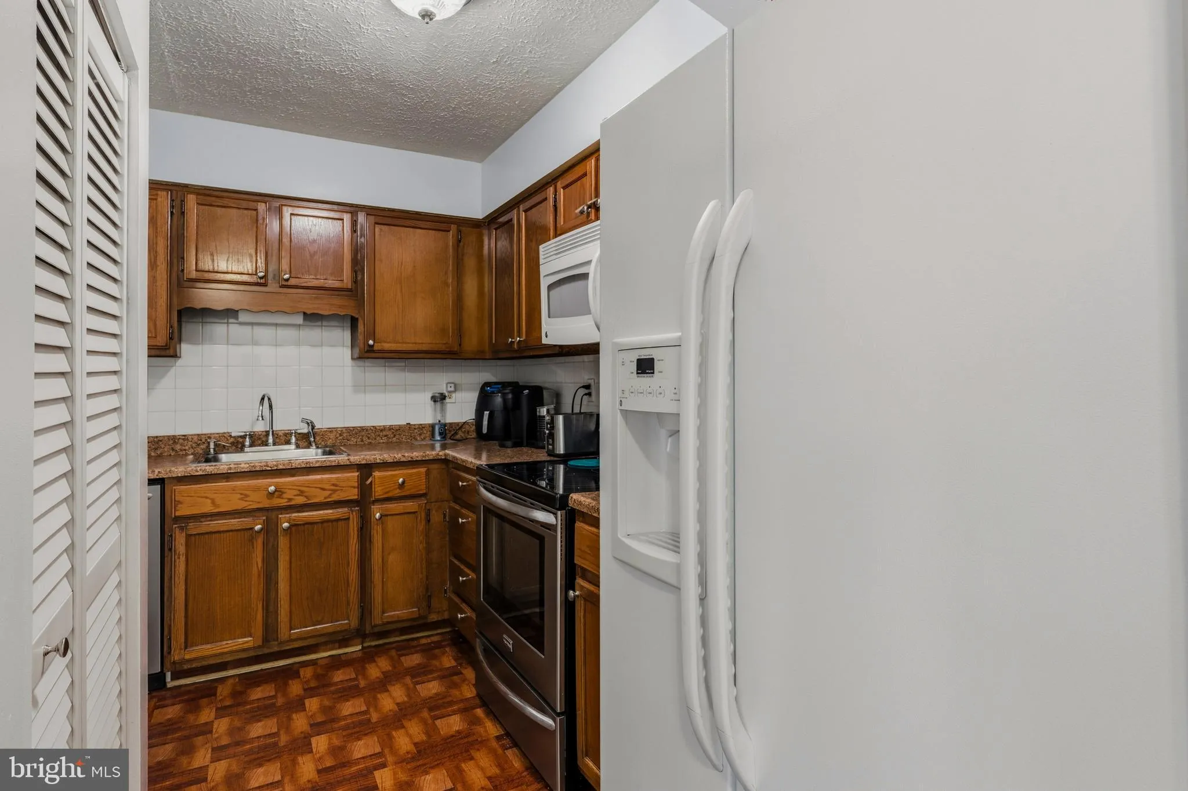
 3024 OHARA PLACE, Olney, MD 20832
 1,100 Sqft SQFT
 2
2
 2
2
 Basic Details
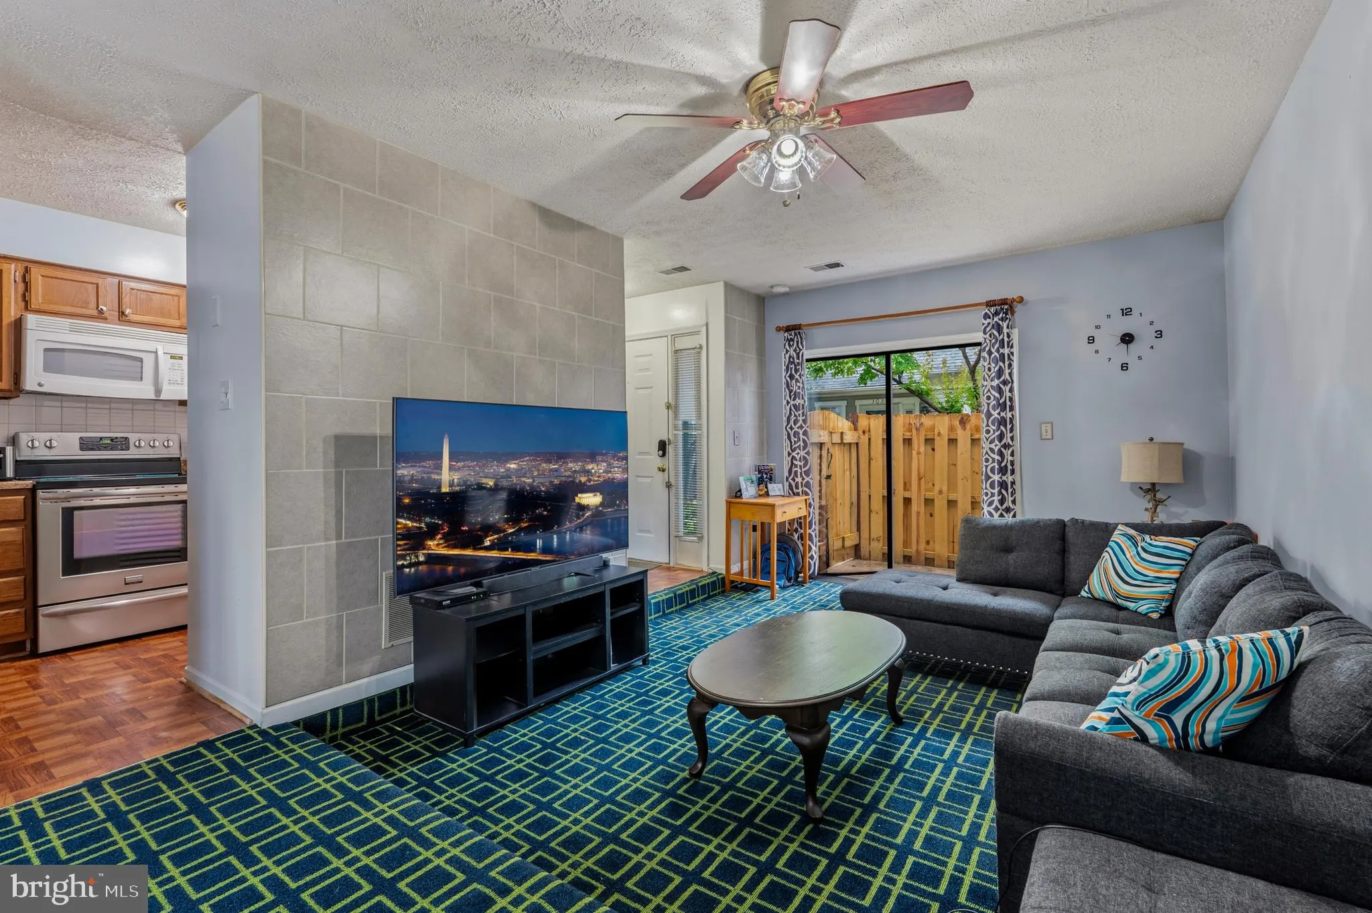
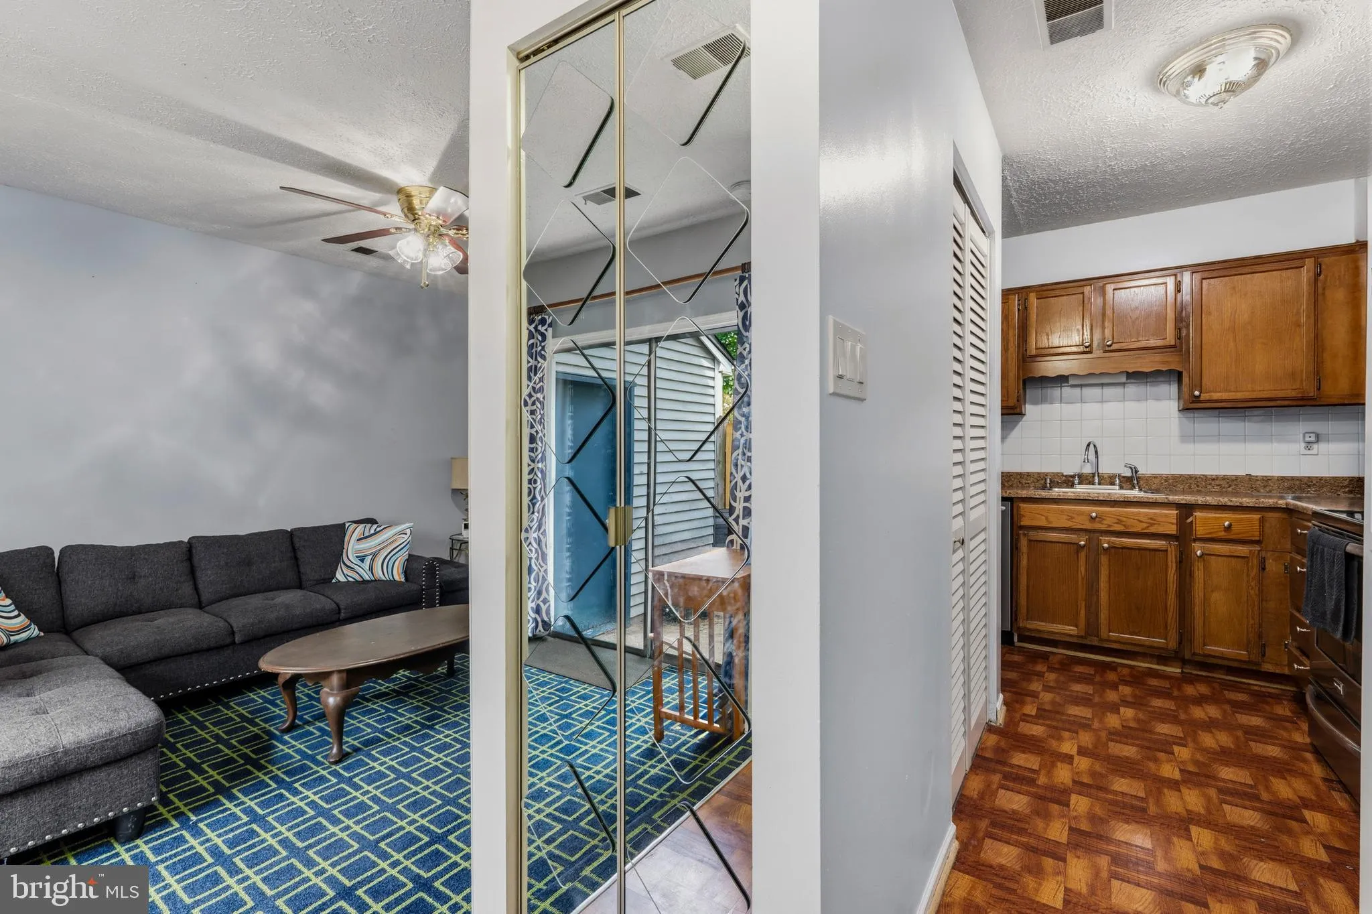
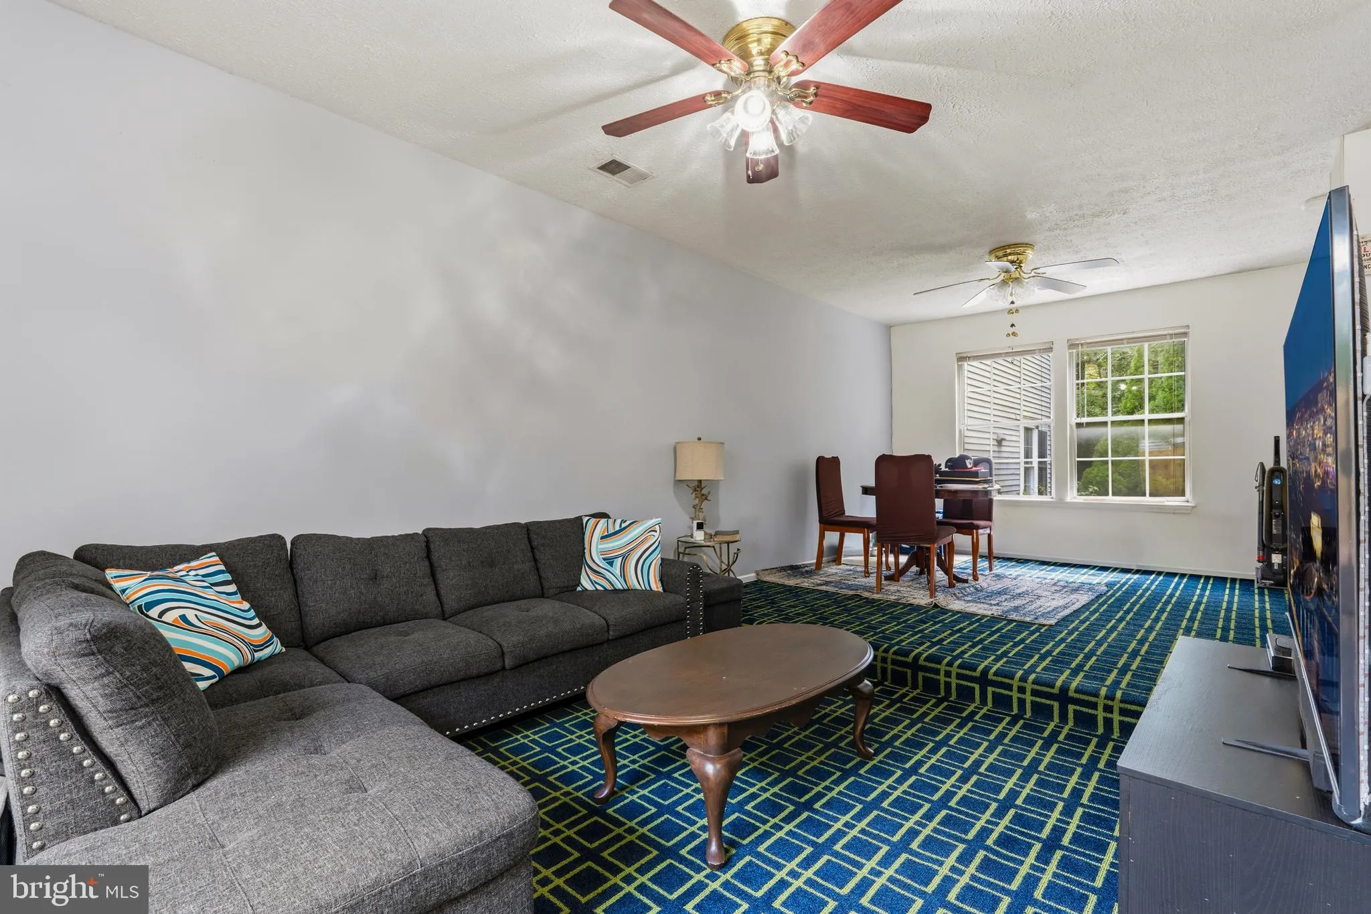
***MOTIVATED SELLER, BRING YOUR BUYERS!!!*** Welcome home to this beautifully maintained front-facing townhouse just steps from the heart of Olney! The bright, open living and dining area is perfect for everyday living and entertaining. Upstairs, you’ll find a spacious primary bedroom with a walk-in closet and...
***MOTIVATED SELLER, BRING YOUR BUYERS!!!*** Welcome home to this beautifully maintained front-facing townhouse just steps from the heart of Olney! The bright, open living and dining area is perfect for everyday living and entertaining. Upstairs, you’ll find a spacious primary bedroom with a walk-in closet and the convenience of an upper-level washer and dryer. Major updates include a Carrier HVAC system and water heater, both replaced in 2021. Enjoy your private enclosed patio, additional storage shed, assigned parking space, community pool, tennis courts, and lawn maintenance included in the HOA. Located just steps from Olney’s vibrant town center, you’ll love having restaurants, grocery stores, shopping, coffee shops, fitness centers, and the Olney Theatre Center right outside your door. Nearby parks, trails, and the Olney Farmers Market add to the appeal, while easy access to the ICC, Georgia Avenue, Rockville, Bethesda, Washington, DC, and Baltimore makes commuting a breeze. This is low-maintenance living in one of Montgomery County’s most sought-after communities!
 Features & Appliances
 Ask Agent A Question
 Address Map
 Neighborhood
 MLS Addon
 Additional Information
 Financial
Listing Information
Financial
Listing Information
 Rob Spicer Broker, GRI
Spicer Real Estate
Rob Spicer Broker, GRI
Spicer Real Estate
7201 Wisconsin Avenue
 RobSpicer@SpicerRealEstate.com
 2403881030
 2403881030
 7201 Wisconsin Avenue


