
 Share
Share
 742 GEORGE MASON DRIVE, Arlington, VA 22203
 5,573 Sqft SQFT
 6
6
 6
6
 Basic Details
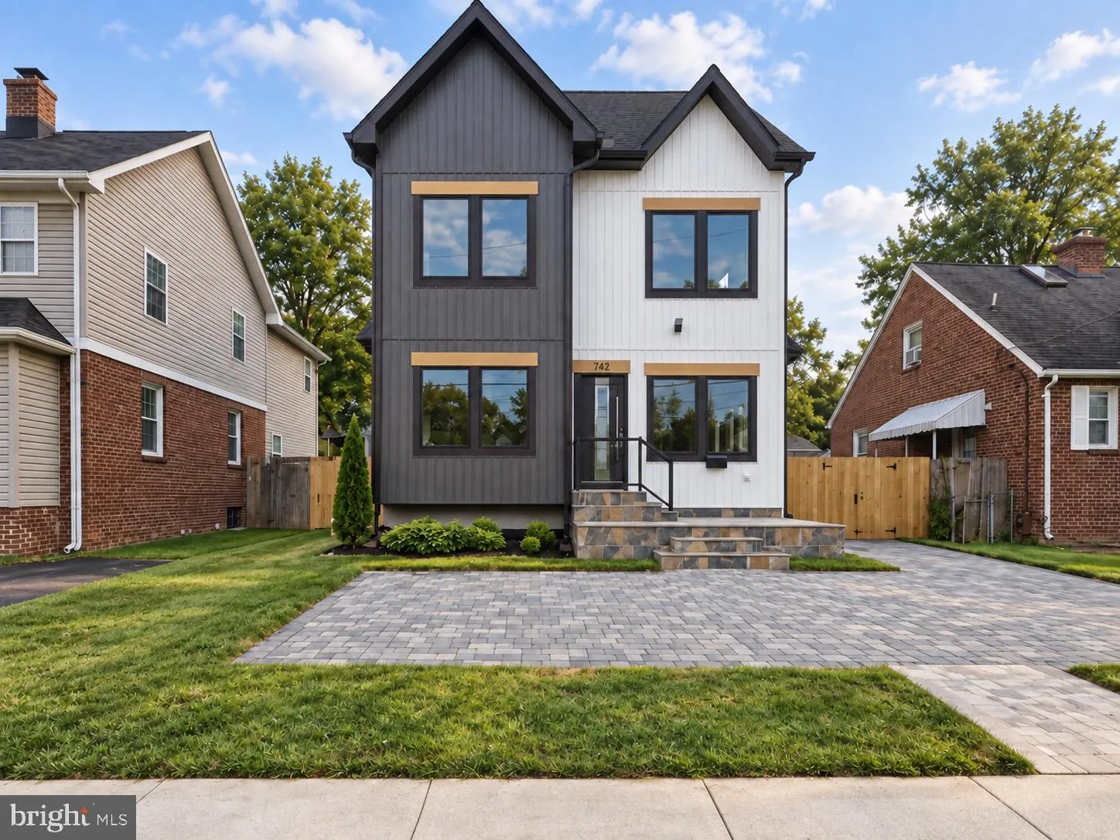
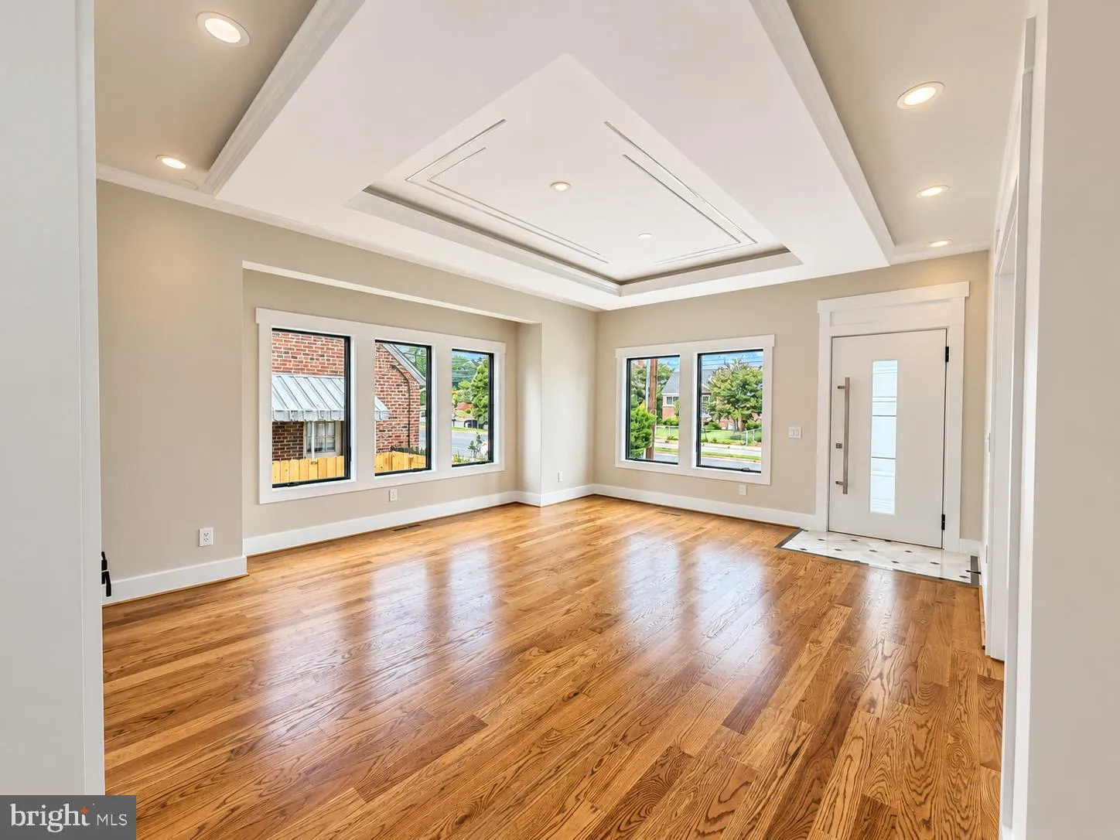
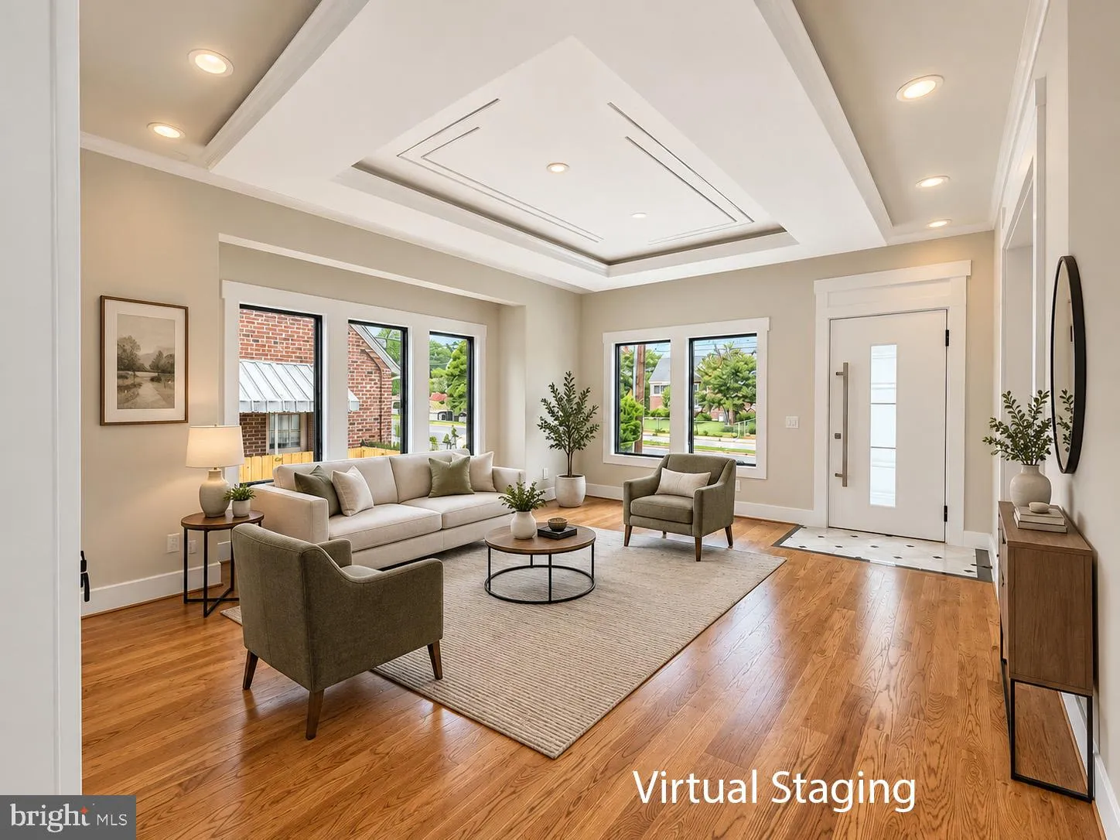
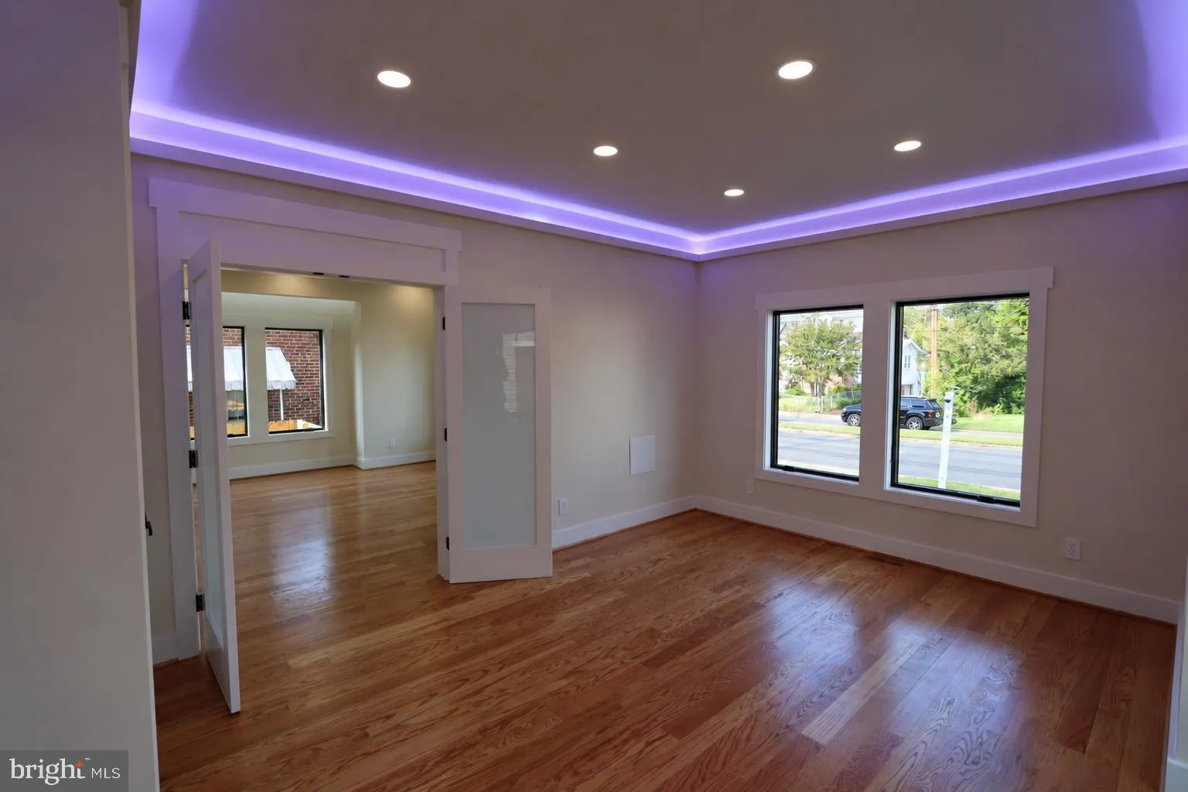
Light, Bright and A Wow 10! Totally newly built for classy luxury living with close to 5, 600 Square Feet and fully fenced. This new home boasts 4 levels and 6 bedrooms, 5, 5 baths and Gourmet Kitchen with world class appliances and lightening! Storm and Noise proof windows and Italian security door at main level. T...
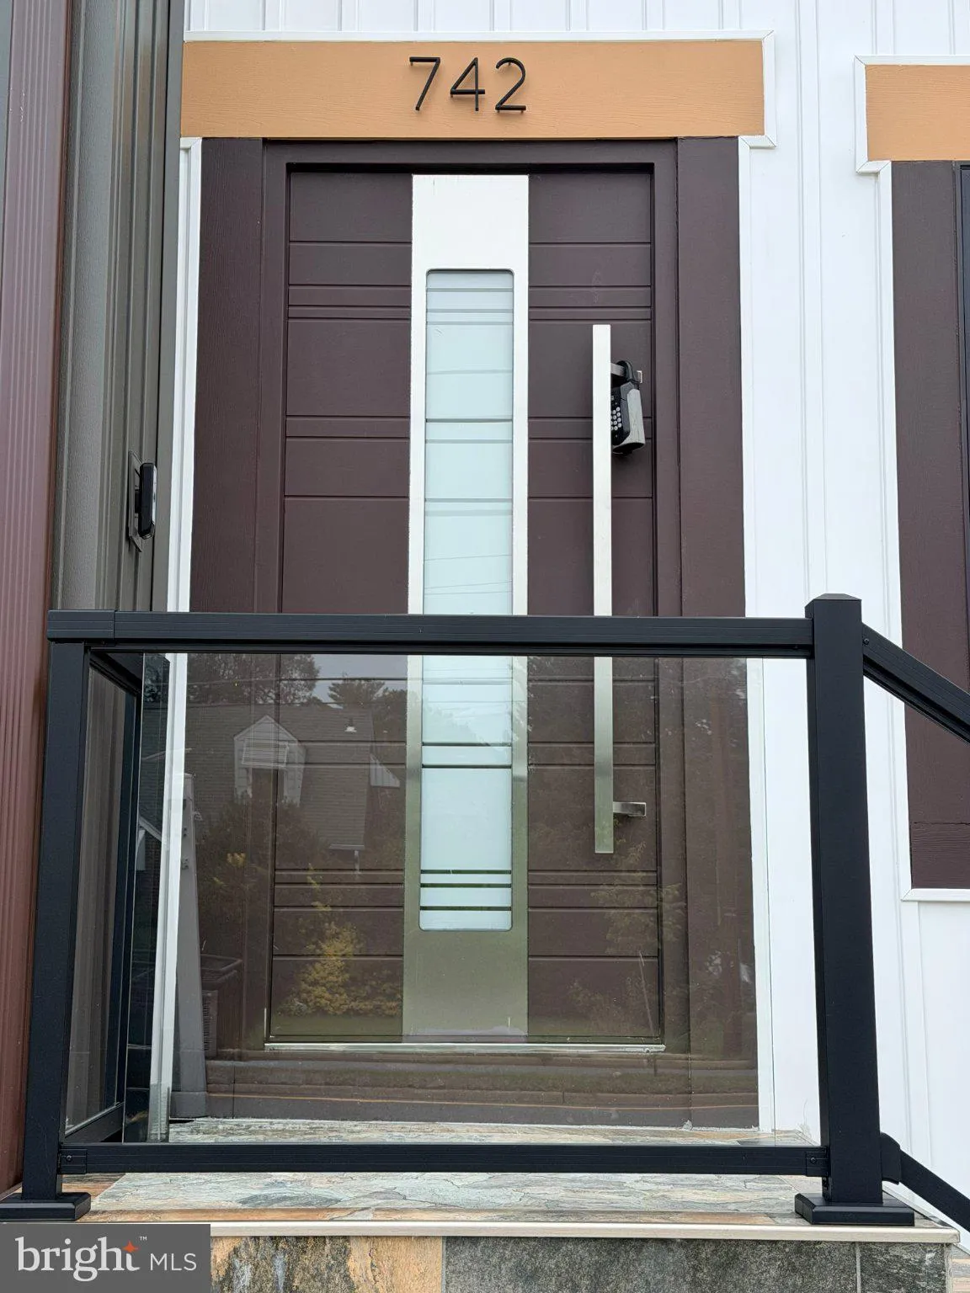
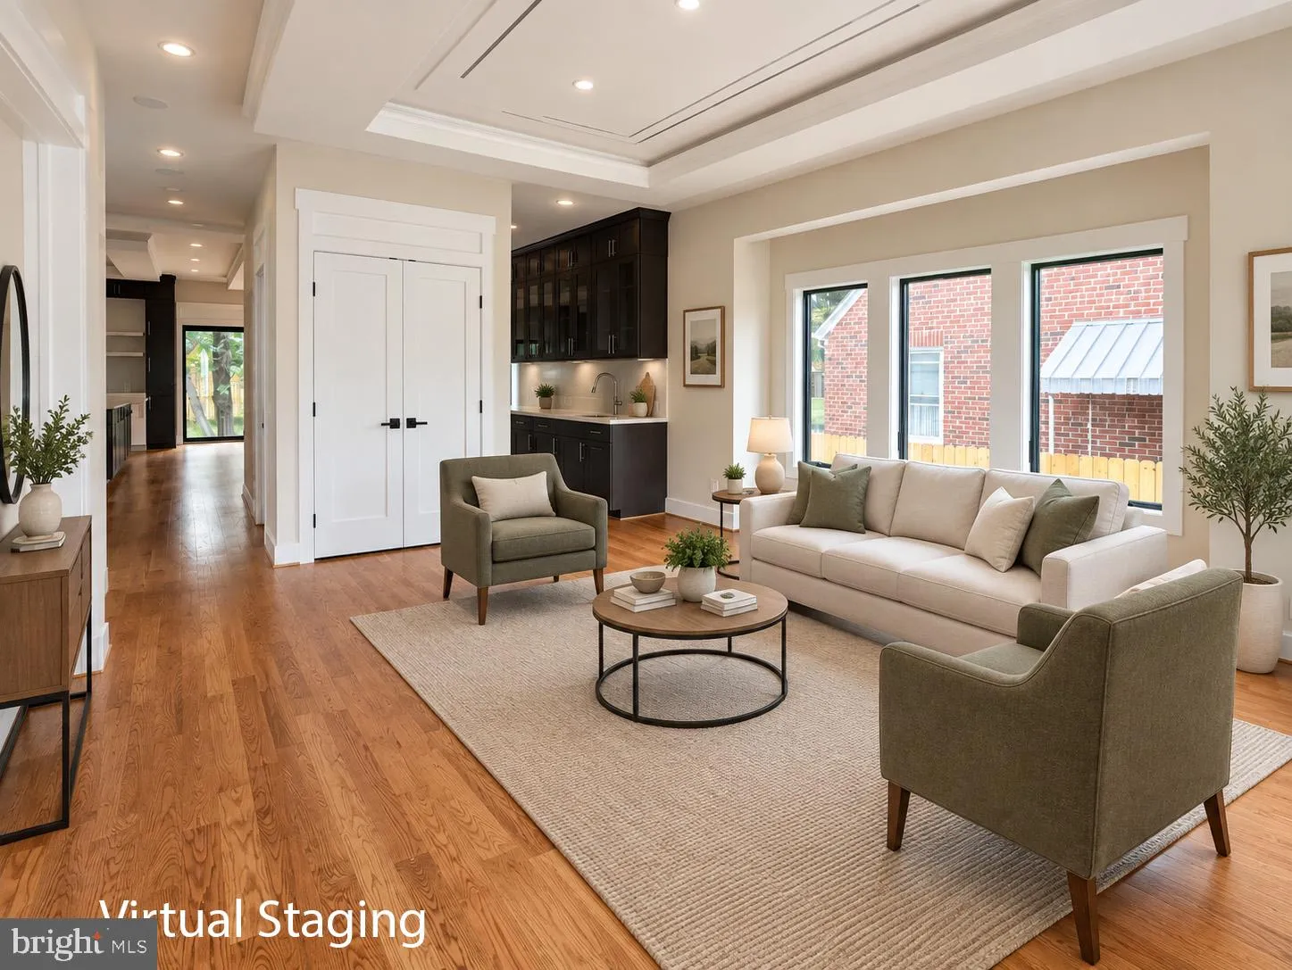
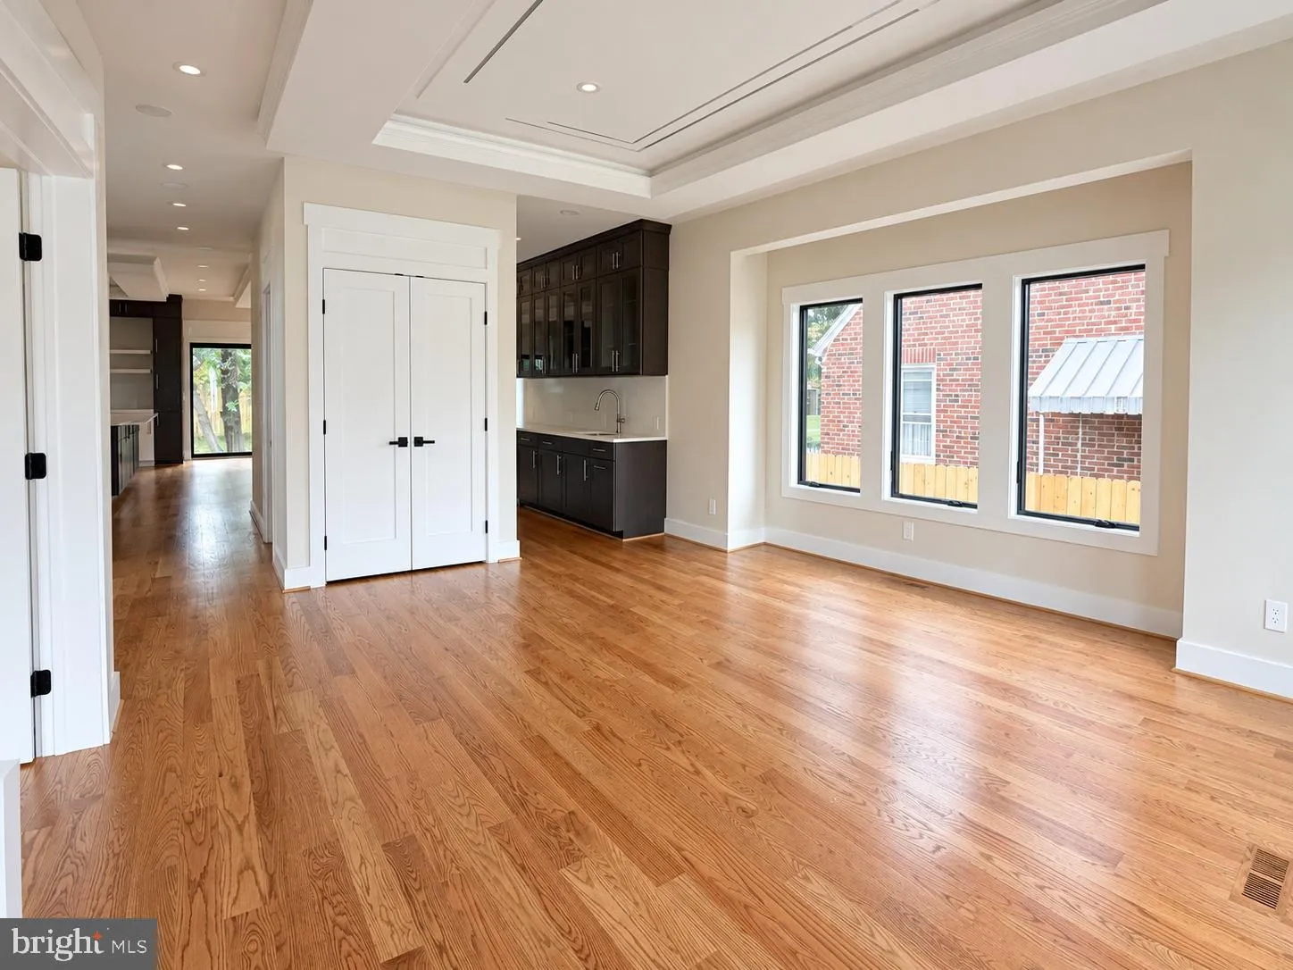
Light, Bright and A Wow 10! Totally newly built for classy luxury living with close to 5, 600 Square Feet and fully fenced. This new home boasts 4 levels and 6 bedrooms, 5, 5 baths and Gourmet Kitchen with world class appliances and lightening! Storm and Noise proof windows and Italian security door at main level. The 4th level boasts of bar and lounge and bedroom and huge deck for entertainment with a great view! Modern lightening throughout the house. Basement with a classic bar and wine cellar for entertaining. Too many features to list. Come See and Make it your permanent home you have dreamed of. In heart of Arlington but close to Washington DC, Pentagon, Schools, Airport, Metro and Shopping Centre’s and restaurants. Easy access to Rt 50, 29, I66, 395 and more. Come and enjoy the finest luxury living!!! Call listing agent with inquiries! No showings without appointments please. More professionals photo’s coming soon.
 Features & Appliances
 Ask Agent A Question
 Address Map
 MLS Addon
 Additional Information
 Financial
Listing Information
Financial
Listing Information
 Rob Spicer Broker, GRI
Spicer Real Estate
Rob Spicer Broker, GRI
Spicer Real Estate
7201 Wisconsin Avenue
 RobSpicer@SpicerRealEstate.com
 2403881030
 2403881030
 7201 Wisconsin Avenue


