
Spicer Real Estate
  • Share
$779,927
Active Active
VA,Lorton

Location 8317 ACCOTINK ROAD, Lorton, VA 22079

  • Sqft 2,088 Sqft SQFT
  • Bed 4
  • Bath 3
Basic Details Basic Details
Description

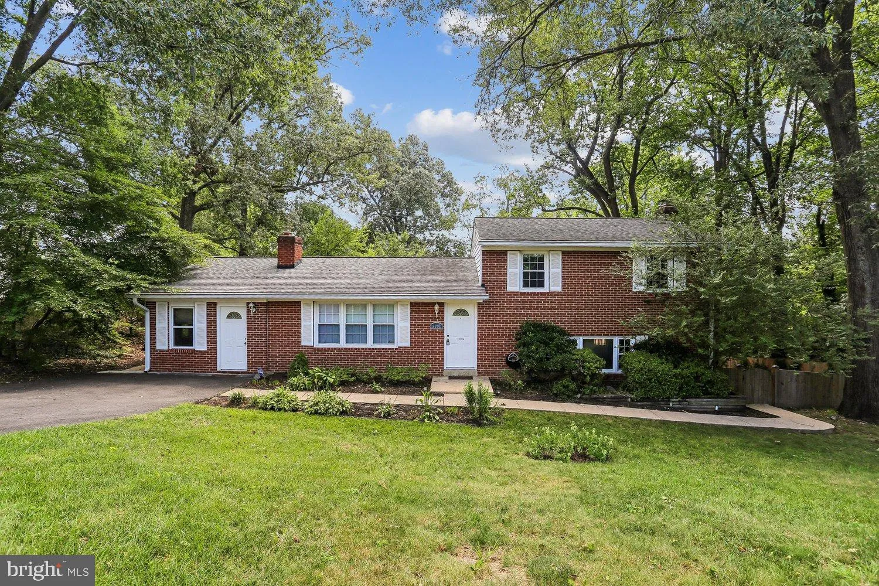
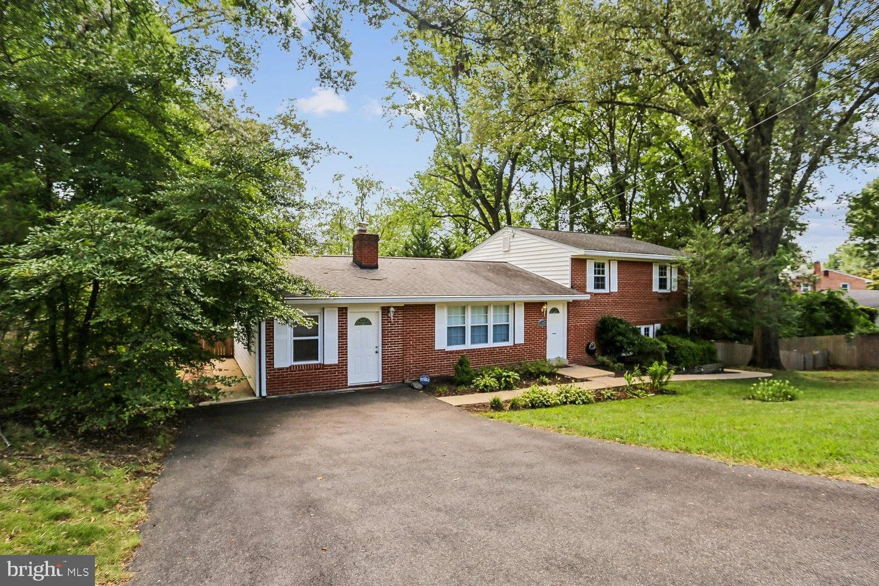
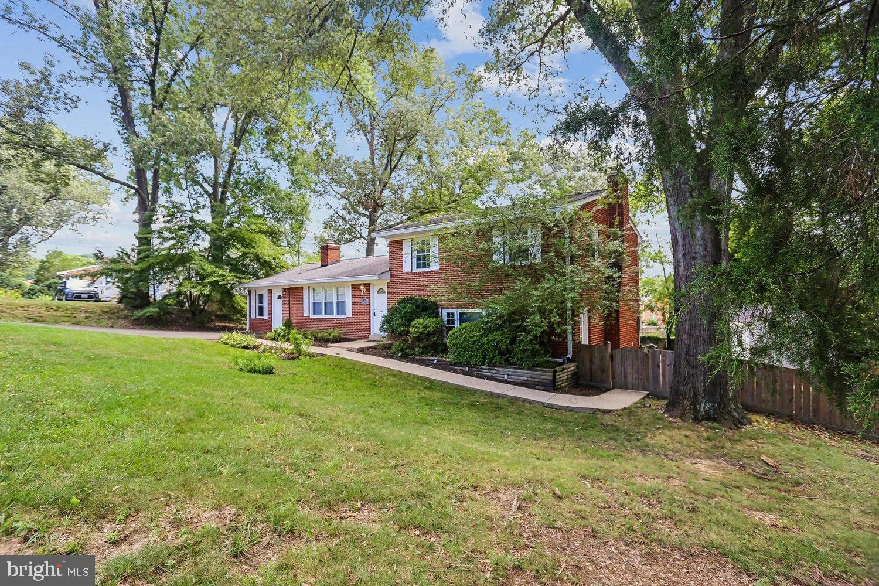
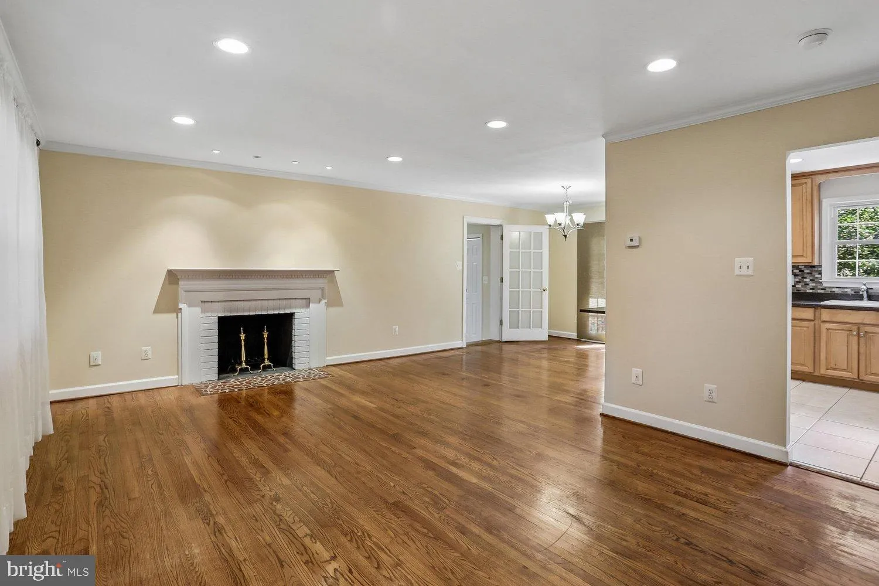
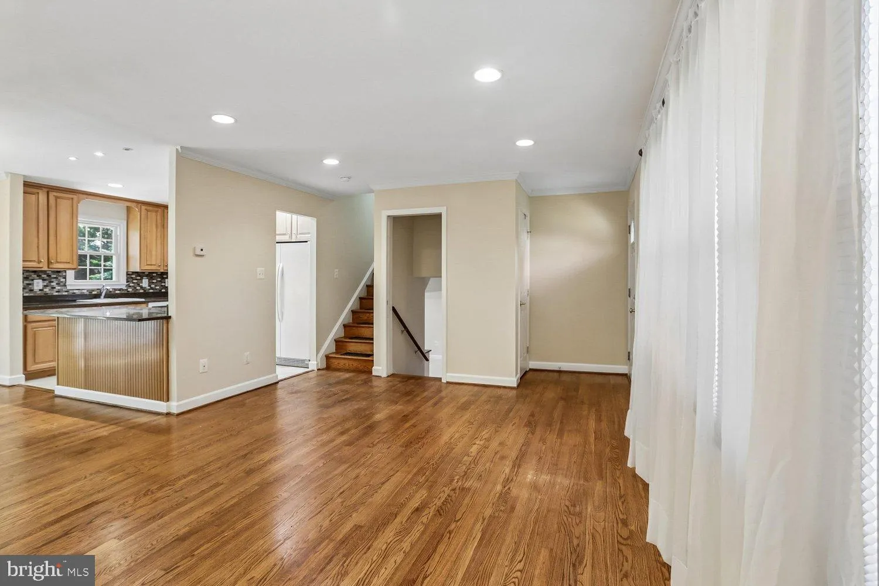
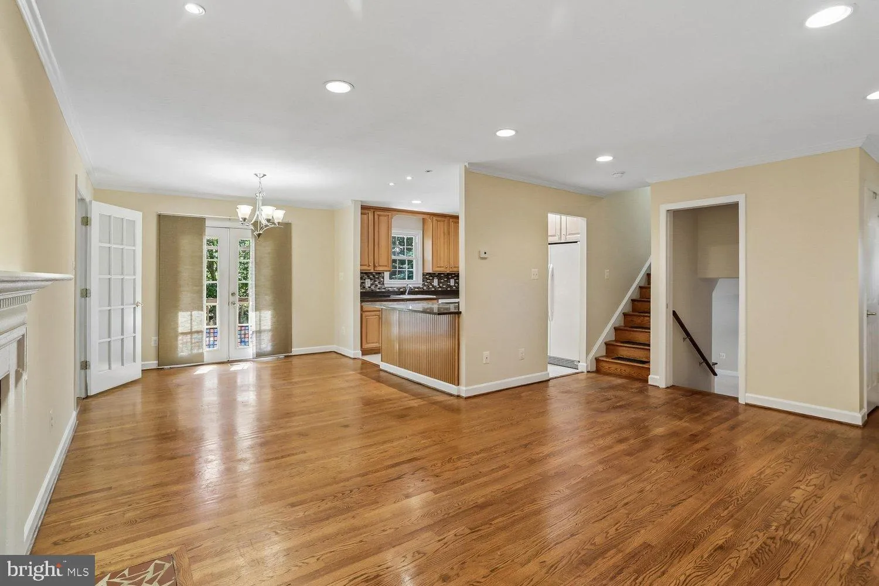
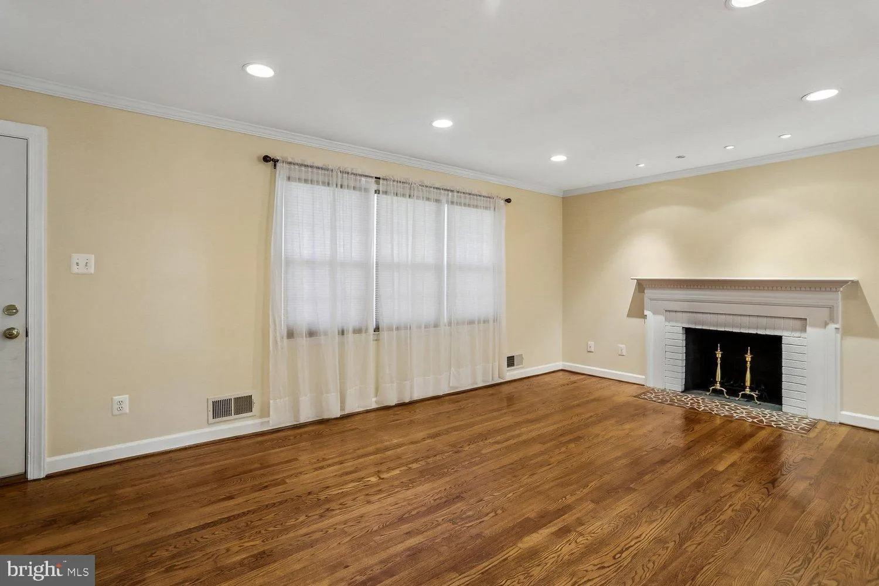
Price reduced! Updated 3 bedroom, 3 bath home! 2 miles from Ft Belvoir and Springfield Mall! Hardwoods on main and upper levels! New carpet in family room and Rec room! Family room has access to backyard! Updated kitchen! Multi level deck and large shed in the fenced in backyard! 2 fireplaces! Small kitchen in rec r...

Price reduced! Updated 3 bedroom, 3 bath home! 2 miles from Ft Belvoir and Springfield Mall! Hardwoods on main and upper levels! New carpet in family room and Rec room! Family room has access to backyard! Updated kitchen! Multi level deck and large shed in the fenced in backyard! 2 fireplaces! Small kitchen in rec room for convenience! Lots of windows and light! Convenient to Huntley Meadows, Kingstowne shops, restaurants and cinema! Lots of fitness trails! VRE and major access roads close by!

Read More
Basic Details
  • Property Type: Residential
  • Listing Type: Active
  • Listing ID: VAFX2333798
  • Price: $779,927
  • Bedrooms: 4
  • Bathrooms: 3
  • Sqft: 2,088 Sqft
  • Year Built: 1965
  • Lot Area: 0.49 Acre
  • Location: US, VA, FAIRFAX-VA, Lorton, HUNTERWOOD, 22079
  • Structure Type: Detached
  • Heating System: Forced Air
  • Cooling System: Ceiling Fan(s), Central A/C
  • Basement: Connecting Stairway, Outside Entrance, Daylight, Full, English, Full, Improved
  • Fence: Fully
  • Patio: Deck
  • Parking: Asphalt Driveway, Private
  • Full Bathrooms: 3
  • Listing Status: Active
  • Roof: Asphalt
Features & Appliances
Features
  • Window Features: DoublePaneWindows, Insulated, Screens
  • Architectural Style: Split Level
  • Fireplaces Total: 1
  • Interior Features: 2nd Kitchen, Kitchen - Gourmet, Breakfast Area, Kitchen - Island, Dining Area, Crown Moldings, Entry Level Bedroom, Upgraded Countertops, Primary Bath(s), Window Treatments, Wood Floors, WhirlPool/HotTub, Floor Plan - Open
  • Sewer: Public Sewer

Appliances
  • Appliances: Washer/Dryer Hookups Only, Dishwasher, Disposal, Extra Refrigerator/Freezer, Icemaker, Microwave, Oven/Range - Gas, Refrigerator, Trash Compactor
Ask Agent A Question Ask Agent A Question

Address Map Address Map
Neighborhood Neighborhood
  • Elementary School: ISLAND CREEK
  • High School: HAYFIELD
  • Middle School: HAYFIELD SECONDARY SCHOOL
MLS Addon MLS Addon
  • Office Name: RE/MAX Executives
  • Agent Name: Dorry Kee
Additional Information Additional Information
  • Water Source: Public
  • Accessibility Features: None
  • Construction Materials: Combination, Brick
  • Foundation Details: Crawl Space
  • Levels: 3
  • Lot Features: Trees/Wooded
  • On Market Date: 2026-08-19
Financial Financial
  • Tax Annual Amount: 7879.0
Listing Information Listing Information
  • Originating System Name: Bright
  • List Agent Mls Id: 14421
  • List Office Mls Id: RMAX202
  • MLS Status: ACTIVE-BRIGHT
  • Modification Timestamp: 2026-10-15T01:03:30Z
  • Status Change Timestamp: 2026-08-19T04:00:00Z
Rob Spicer Broker, GRI Rob Spicer Broker, GRI Spicer Real Estate

7201 Wisconsin Avenue

Mortgage Calculator
$
$ %
Years
%
$ %Per Year
$ % Per Year

$
