Spicer Real Estate
  • Share
$1,209,900
Active Active
MD,Severna Park

Location 34 DAUGHERTY DRIVE, Severna Park, MD 21146

  • Sqft 3,998 Sqft SQFT
  • Bed 5
  • Bath 5
Basic Details Basic Details
Description

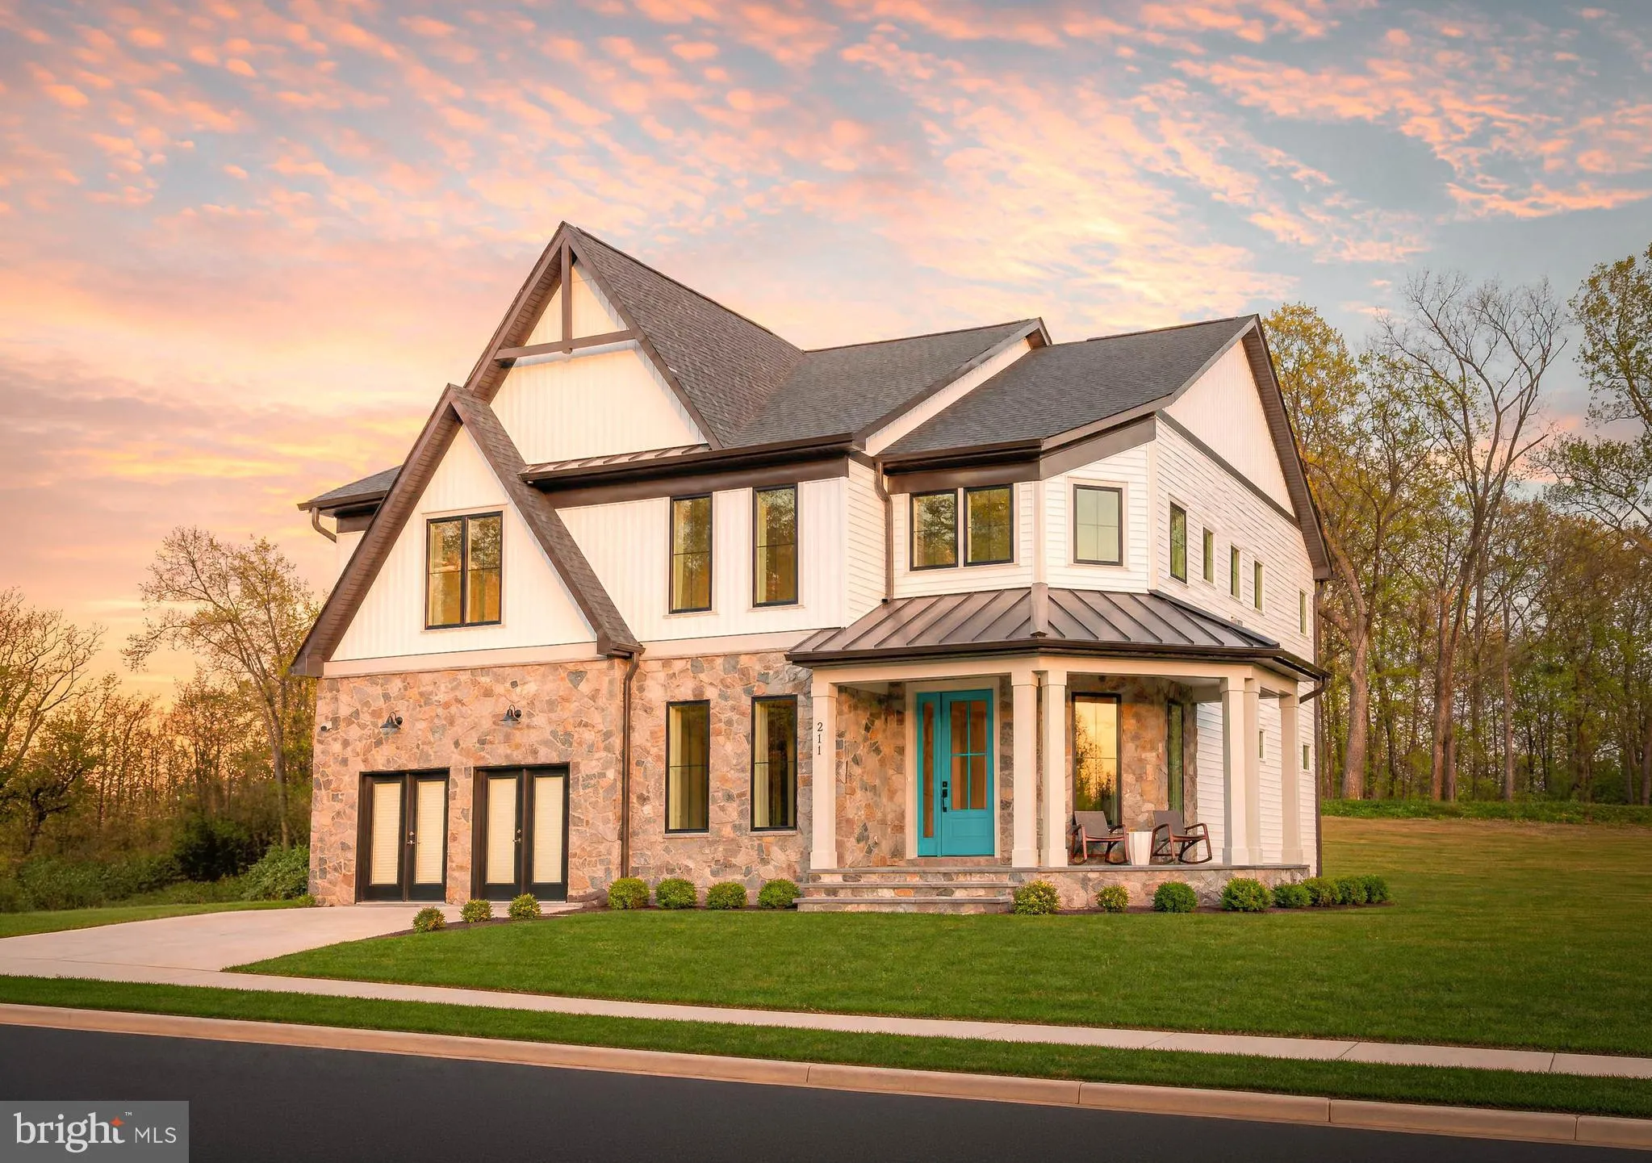
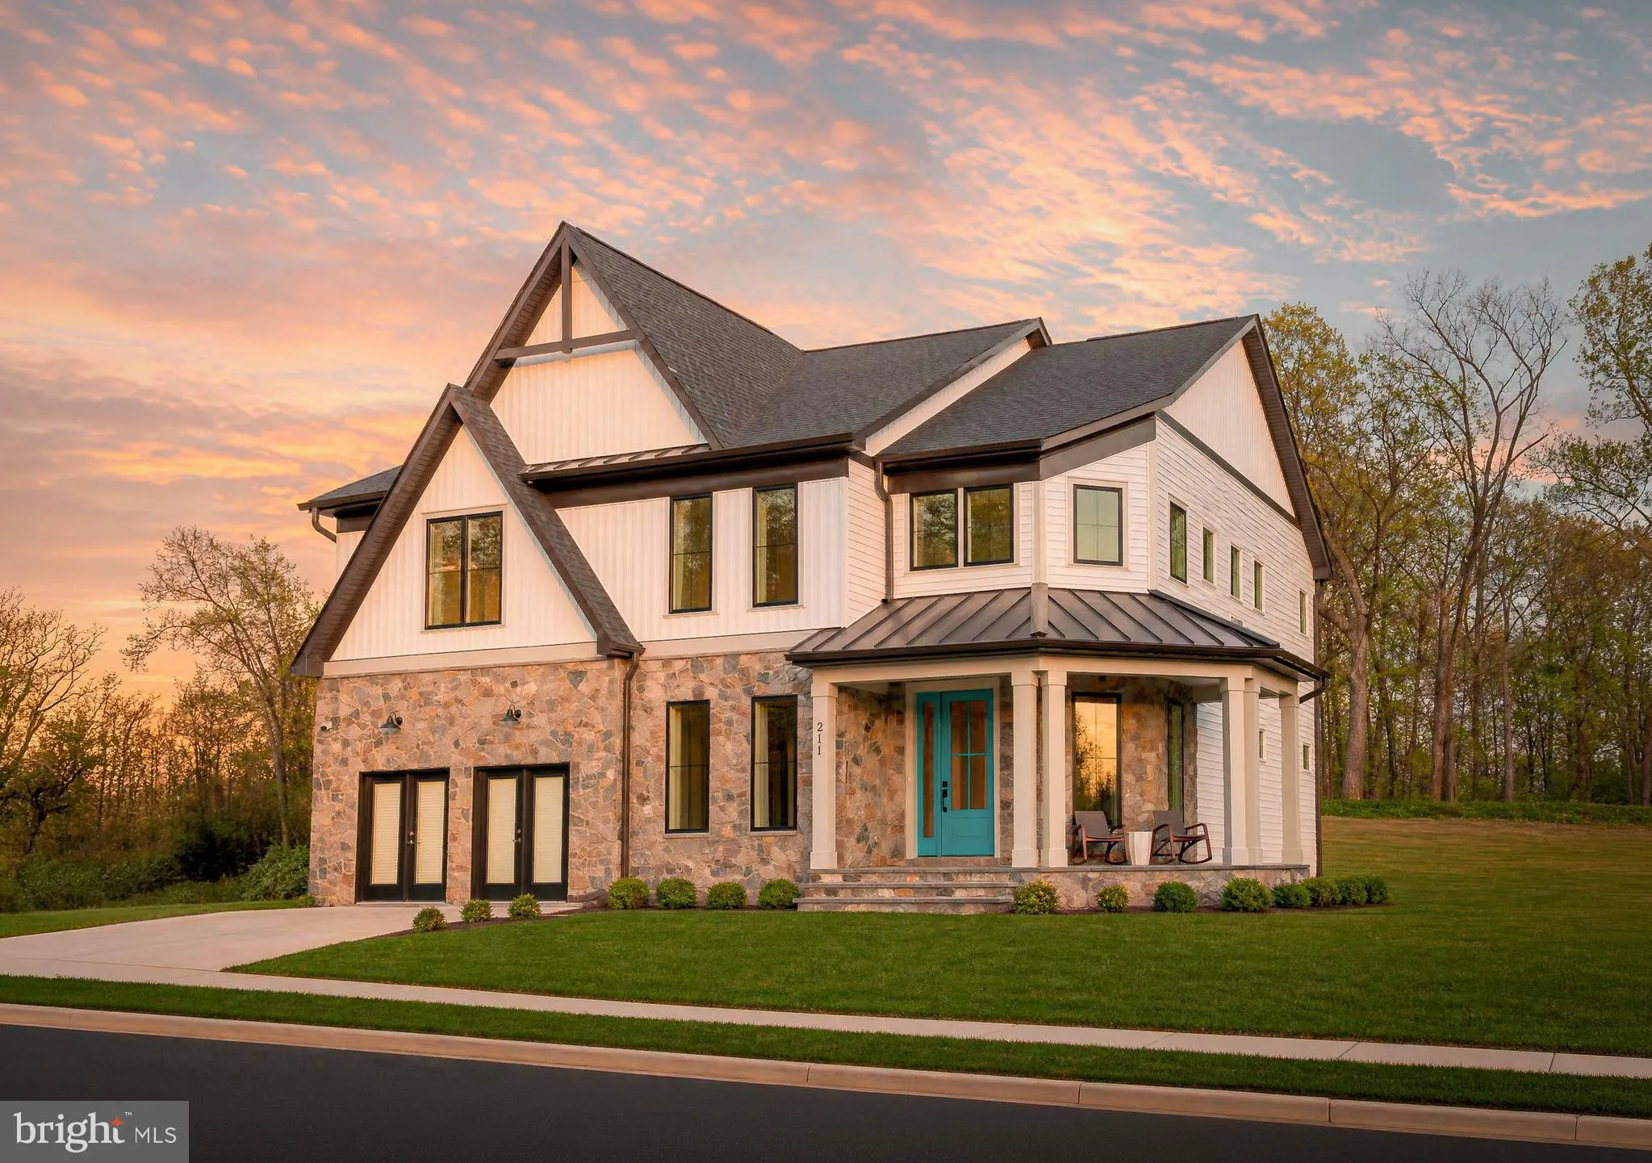
One of a kind dream home. This home is ready to build featuring Modern Farmhouse design with well appointed included features. Relax sitting on your screened porch with multi-slide door drinking your favorite beverage while enjoying the outdoors. This home features an open floor plan with five spacious bedrooms and ...

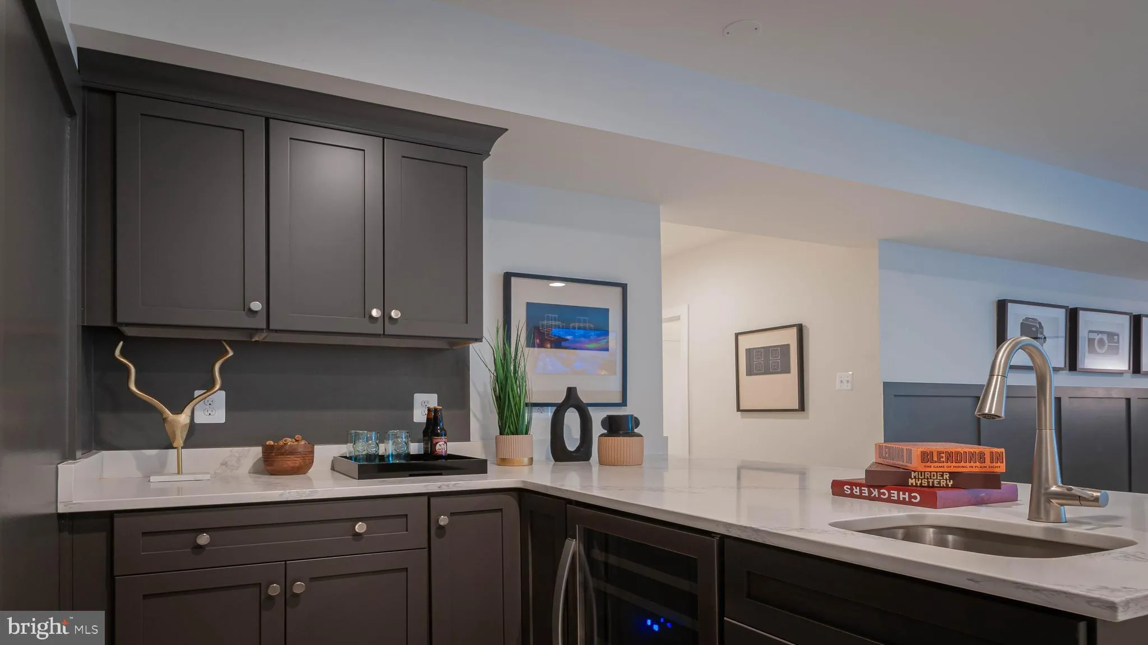
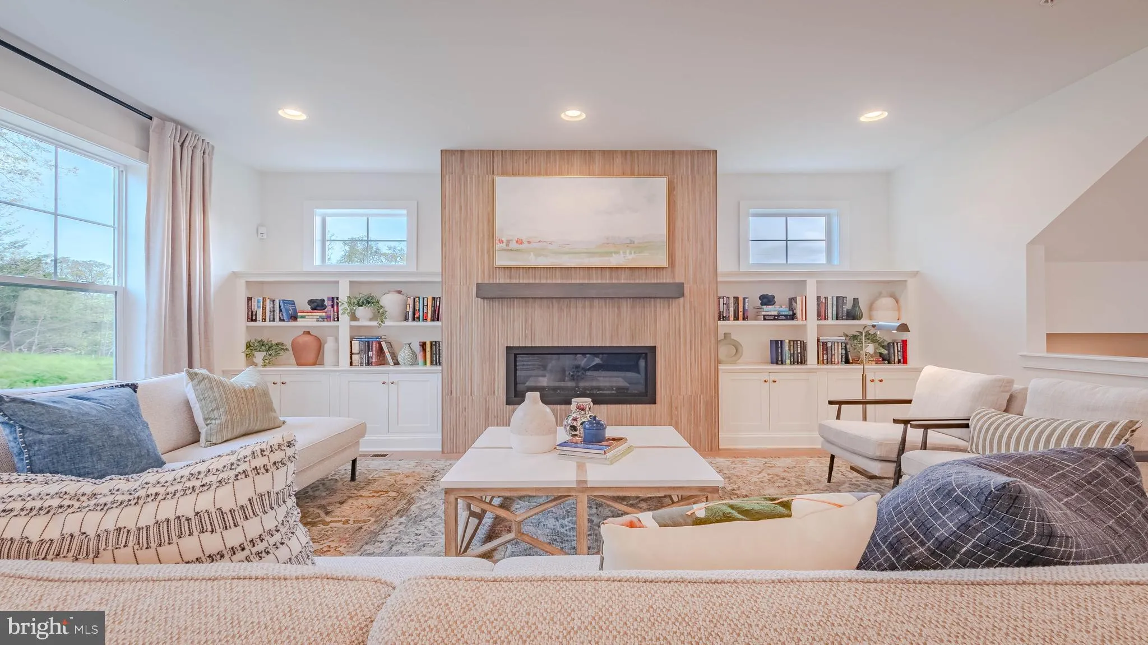
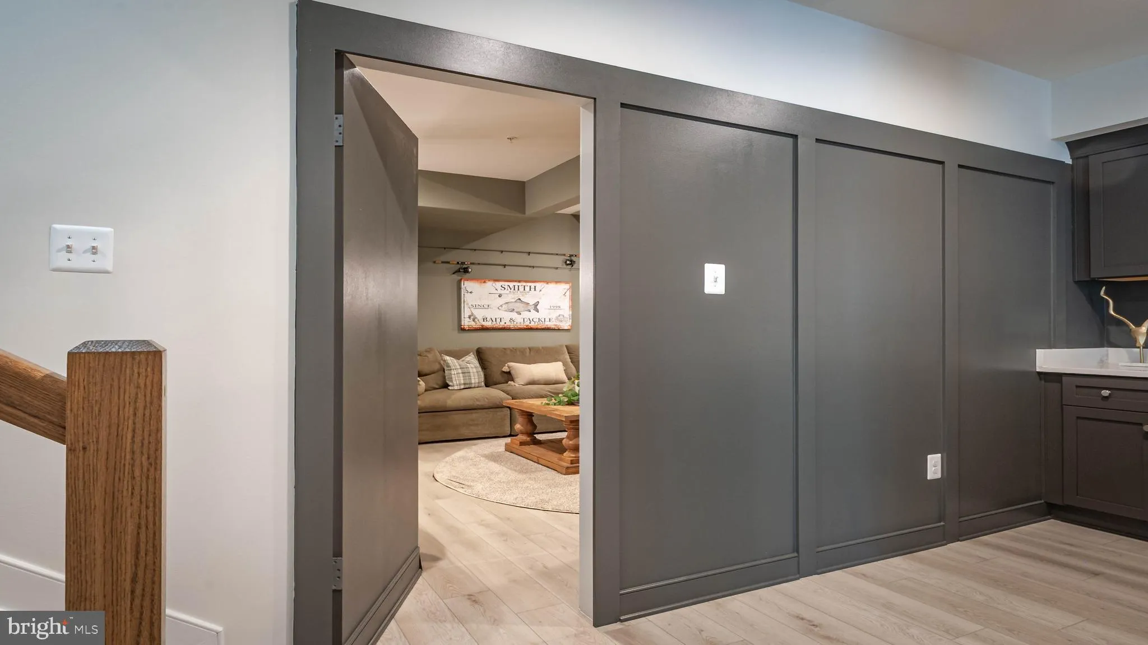
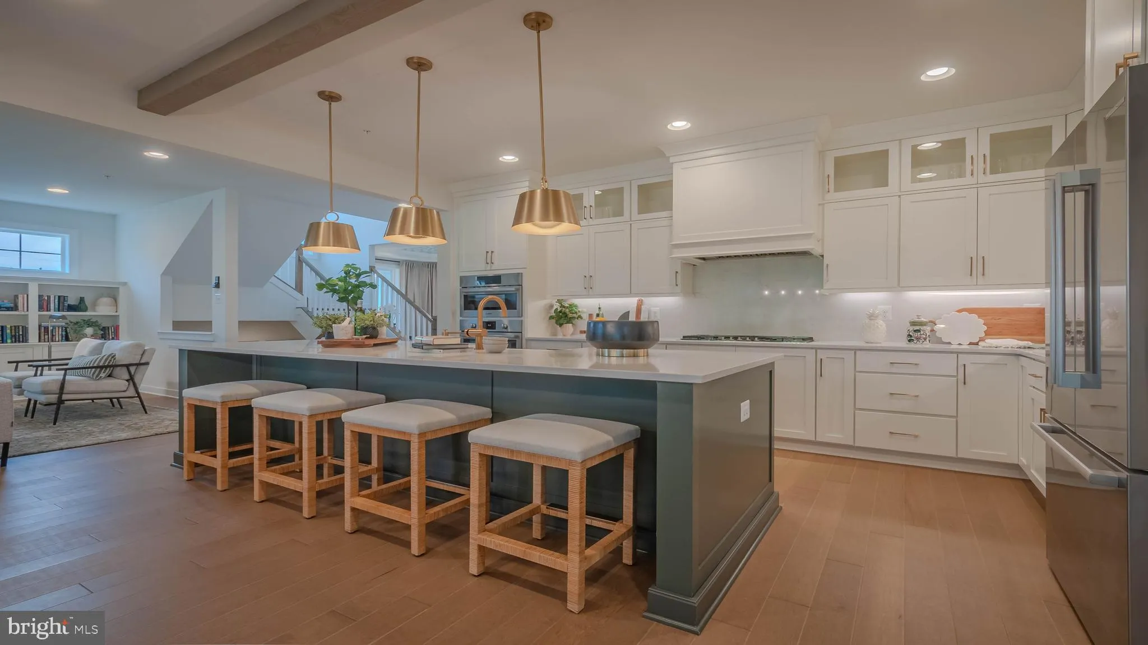
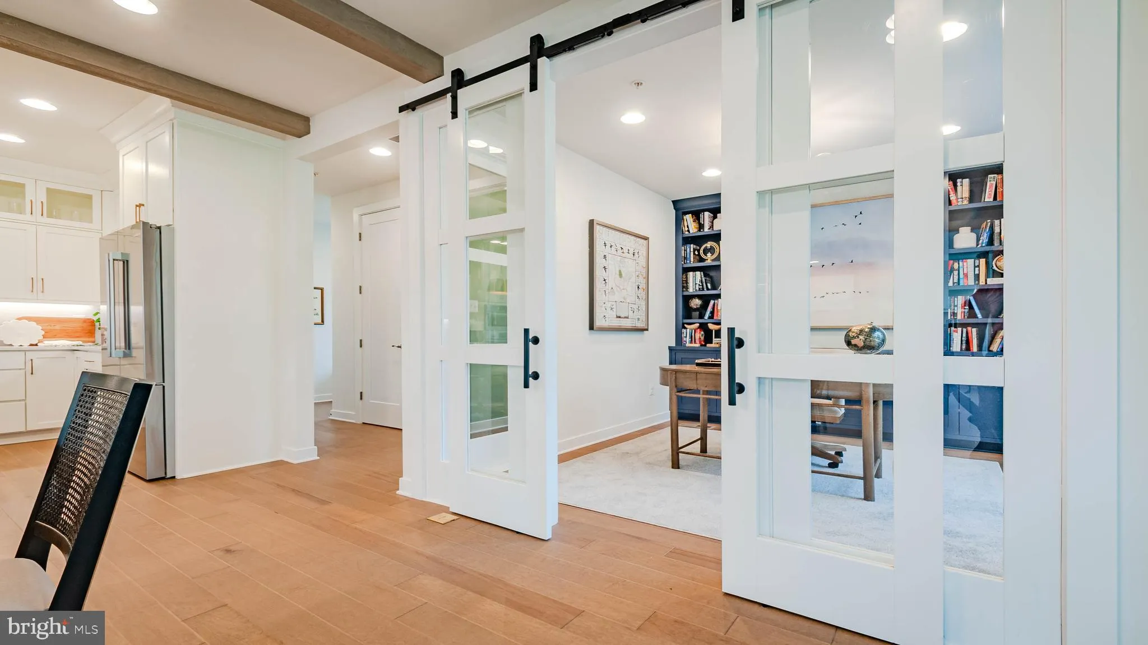
One of a kind dream home. This home is ready to build featuring Modern Farmhouse design with well appointed included features. Relax sitting on your screened porch with multi-slide door drinking your favorite beverage while enjoying the outdoors. This home features an open floor plan with five spacious bedrooms and 4 1/2 baths. The elegant kitchen features Bosch appliances, farmhouse sink, 5 burner cooktop, quartz counters and oversized island. Entertain family and guest in the finished basement, and don’t forget to peek in the secret room. Model likeness photos are for representative purposes only and may show optional upgrades.

Read More
Basic Details
  • Property Type: Residential
  • Listing Type: Active
  • Listing ID: MDAA2154534
  • Price: $1,209,900
  • View: Trees/Woods
  • Bedrooms: 5
  • Bathrooms: 5
  • Half Bathrooms: 1
  • Sqft: 3,998 Sqft
  • Lot Area: 0.15 Acre
  • Location: US, MD, ANNE ARUNDEL-MD, Severna Park, NONE, 21146
  • Structure Type: Detached
  • Heating System: Central, Zoned
  • Cooling System: Central A/C
  • Basement: Fully Finished, Poured Concrete
  • Fireplace: Gas/Propane
  • Full Bathrooms: 4
  • Listing Status: Active
  • New Construction Yn: 1
  • Roof: Architectural Shingle, Shingle
Features & Appliances
Features
  • Utilities: Natural Gas Available, Cable TV Available, Phone
  • Architectural Style: Farmhouse/National Folk
  • Exterior Features: Play Area, Sidewalks
  • Fireplaces Total: 1
  • Flooring: Luxury Vinyl Plank, Carpet
  • Interior Features: Bathroom - Soaking Tub, Breakfast Area, Floor Plan - Open, Pantry, Recessed Lighting, Upgraded Countertops
  • Sewer: Public Hook/Up Avail

Appliances
  • Appliances: Cooktop, Disposal, Oven - Wall, Exhaust Fan
Ask Agent A Question Ask Agent A Question

Address Map Address Map
MLS Addon MLS Addon
  • Office Name: Robert K Wormald, Inc.
  • Agent Name: Cynthia A Van Meter
Additional Information Additional Information
  • Water Source: Public
  • Accessibility Features: None
  • Association Amenities: Tot Lots/Playground
  • Construction Materials: Stone, Vinyl Siding
  • Electric: Underground
  • Foundation Details: Concrete Perimeter
  • Garage: 2.0
  • Levels: 3
  • Lot Features: Backs to Trees
  • Lot Size Dimensions: 0.00 x 0.00
  • On Market Date: 2026-08-24
Financial Financial
  • Tax Annual Amount: 1317.0
  • Association Fee: 1140.0
  • Association Fee Frequency: Annually
  • Association Yn: 1
Listing Information Listing Information
  • Originating System Name: Bright
  • List Agent Mls Id: 3018620
  • List Office Mls Id: RKWI1
  • MLS Status: ACTIVE-BRIGHT
  • Modification Timestamp: 2026-10-28T20:10:45Z
  • Status Change Timestamp: 2026-08-24T04:00:00Z
Rob Spicer Broker, GRI Rob Spicer Broker, GRI Spicer Real Estate

7201 Wisconsin Avenue

Mortgage Calculator
$
$ %
Years
%
$ %Per Year
$ % Per Year

$
