Spicer Real Estate
  • Share
$1,195,000
Active Active
VA,Fairfax Station

Location 6321 SYDNEY ROAD, Fairfax Station, VA 22039

  • Sqft 3,969 Sqft SQFT
  • Bed 4
  • Bath 4
Basic Details Basic Details
Description

PRICE REDUCTION! LOWER YOUR RATE OR YOUR CLOSING COSTS: SELLER OFFERING $10, 000 WITH AN ELIGIBLE OFFER! NO HOA! Just in Time for the Holidays. You will fall in love with the gathering spaces of this Fairfax Station home, where holiday memories await! Imagine family and friends preparing festive meals, sharing laugh...

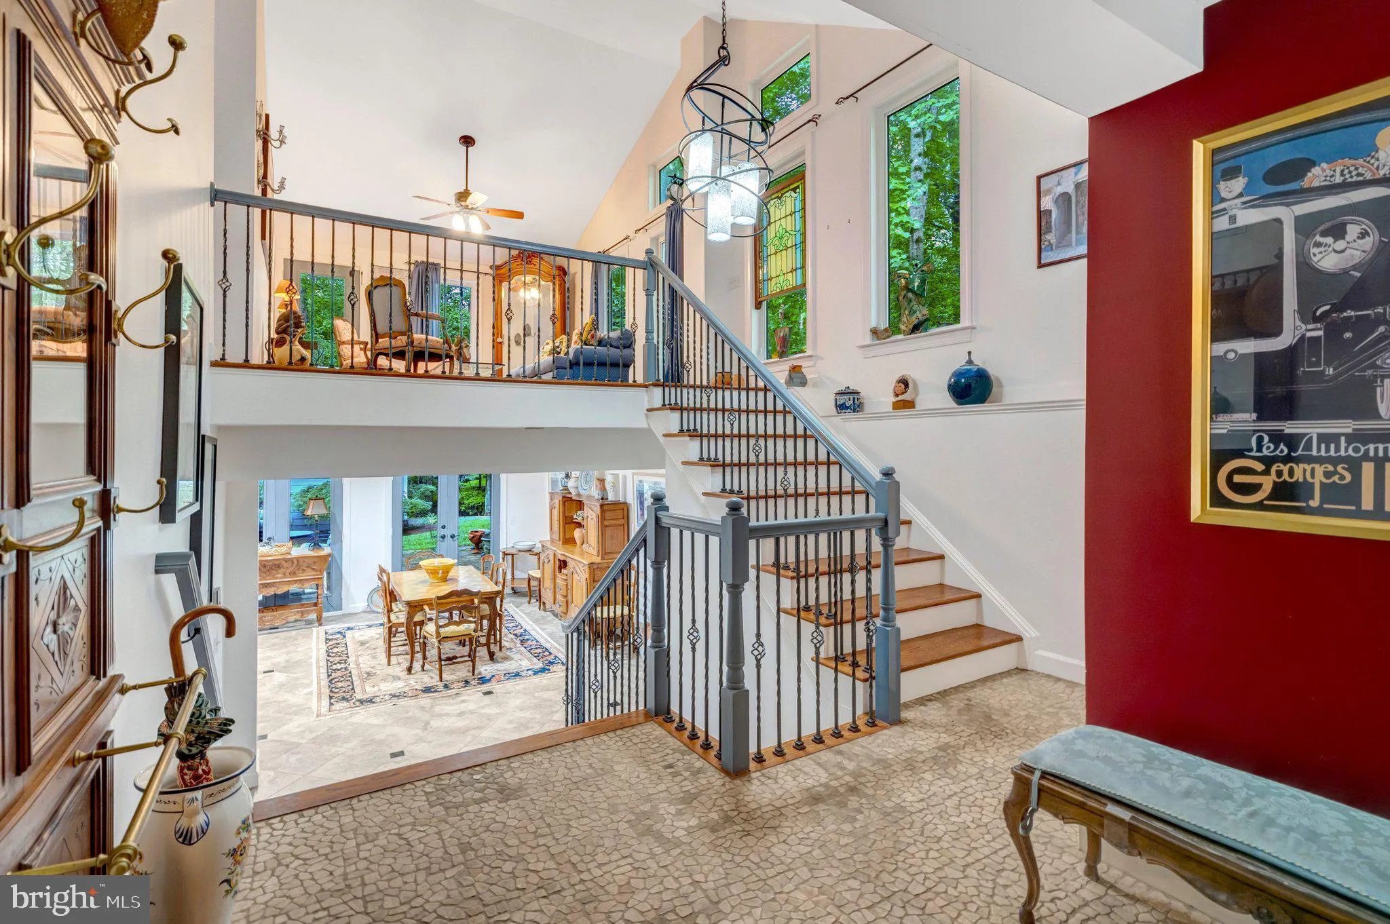
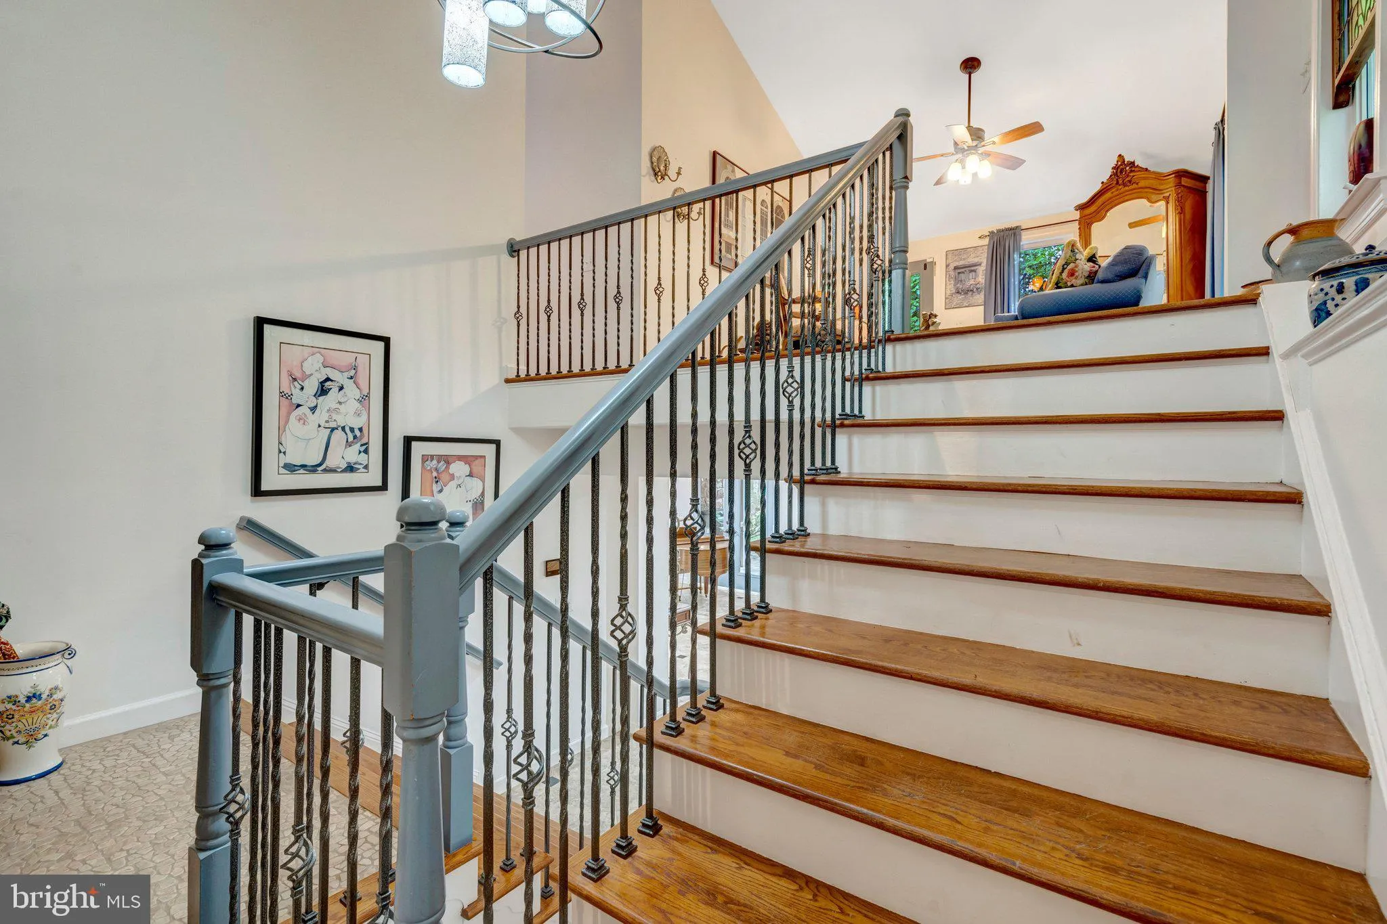
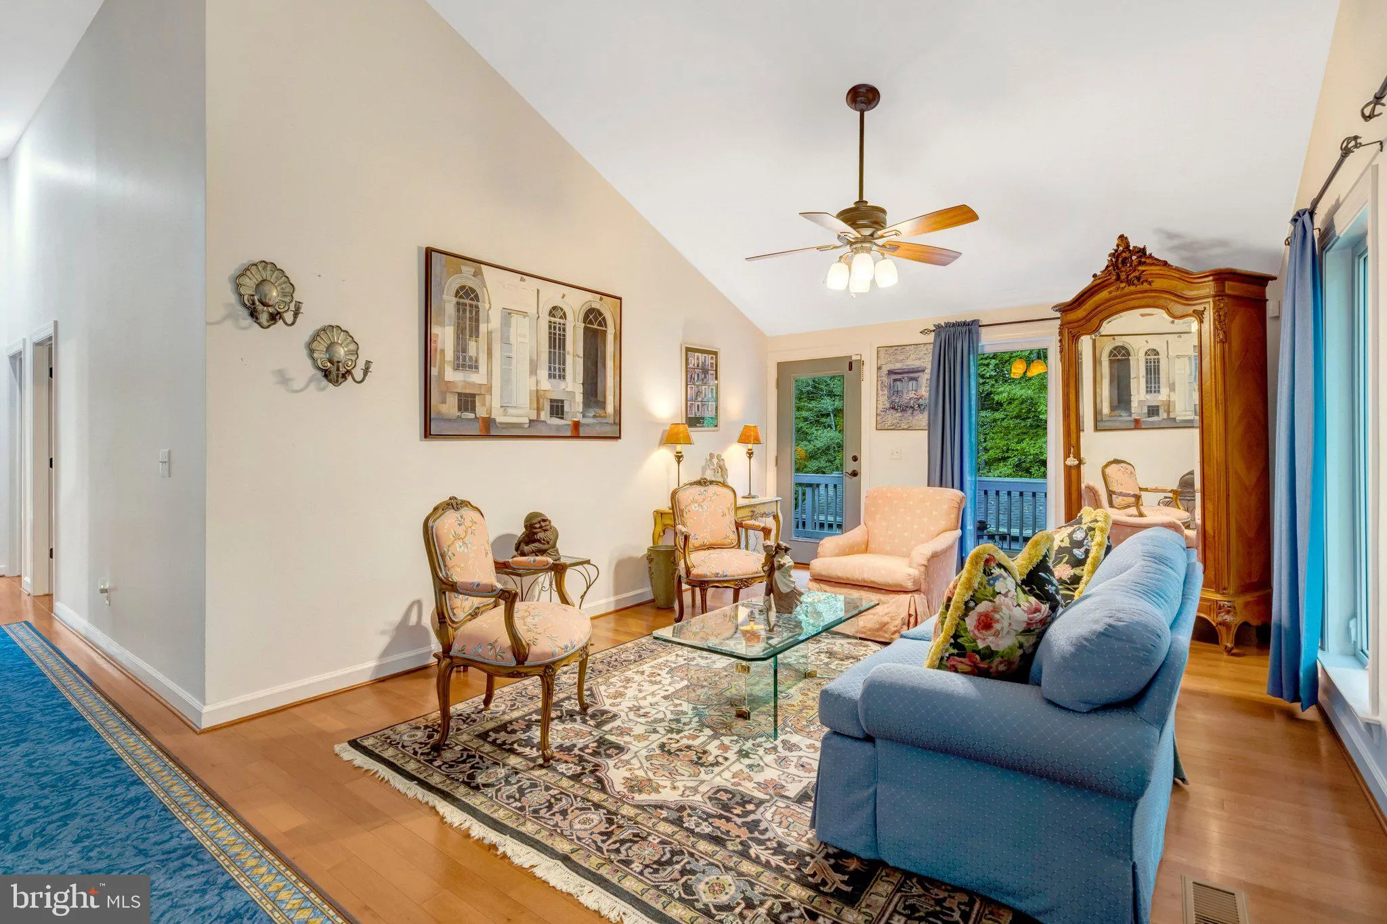
PRICE REDUCTION! LOWER YOUR RATE OR YOUR CLOSING COSTS: SELLER OFFERING $10, 000 WITH AN ELIGIBLE OFFER! NO HOA! Just in Time for the Holidays. You will fall in love with the gathering spaces of this Fairfax Station home, where holiday memories await! Imagine family and friends preparing festive meals, sharing laughter around the table overlooking the patio and natural outdoor setting. After dinner, coffee can be enjoyed beside the lower-level woodburning fireplace or gathering around the backyard firepit beneath the stars. With plenty of room for outdoor games and relaxation, this home invites a life style of casual, carefree living. Why should you wait until spring? Take advantage of a $40, 000 price reduction plus an additional $10, 000 toward closing costs or interest rate buydown. You will enjoy the benefits of a prime commuter location while retreating to your own peaceful surroundings of your new home. Tour this house and consider crating memories this holiday season at 6321 Sydney Road!

Read More
Basic Details
  • Property Type: Residential
  • Listing Type: Active
  • Listing ID: VAFX2338394
  • Price: $1,195,000
  • View: Trees/Woods
  • Bedrooms: 4
  • Rooms: 9
  • Bathrooms: 4
  • Half Bathrooms: 1
  • Sqft: 3,969 Sqft
  • Year Built: 1976
  • Lot Area: 1.18 Acre
  • Location: US, VA, FAIRFAX-VA, Fairfax Station, FAIRWOOD ACRES, 22039
  • Structure Type: Detached
  • Heating System: Forced Air, Heat Pump - Gas BackUp
  • Cooling System: Central A/C
  • Fence: Partially
  • Patio: Balconies- Multiple, Patio
  • Parking: Asphalt Driveway
  • Full Bathrooms: 3
  • Listing Status: Active
Features & Appliances
Features
  • Architectural Style: Contemporary
  • Fireplaces Total: 1
  • Flooring: Stone, Hardwood
  • Interior Features: Kitchen - Gourmet, Kitchen - Island, Upgraded Countertops, Recessed Lighting, Pantry, Kitchen - Table Space, Family Room Off Kitchen, Formal/Separate Dining Room, Window Treatments
  • Sewer: No Sewer System, Septic = # of BR

Appliances
  • Appliances: Built-In Microwave, Dishwasher, Disposal, Dryer - Electric, Dryer - Front Loading, Icemaker, Oven/Range - Gas, Range Hood, Refrigerator, Six Burner Stove, Stainless Steel Appliances, Washer, WaterHeater, Instant Hot Water
Ask Agent A Question Ask Agent A Question

Address Map Address Map
Neighborhood Neighborhood
  • Elementary School: SANGSTER
  • High School: LAKE BRADDOCK
  • Middle School: LAKE BRADDOCK SECONDARY SCHOOL
MLS Addon MLS Addon
  • Office Name: Weichert, REALTORS
  • Agent Name: Rosario Stokes
Additional Information Additional Information
  • Water Source: Public
  • Accessibility Features: Level Entry - Main
  • Construction Materials: Combination
  • Foundation Details: Slab
  • Garage: 2.0
  • Levels: 2
  • Lot Features: SideYard(s), Trees/Wooded
  • On Market Date: 2026-09-08
Financial Financial
  • Tax Annual Amount: 11984.0
Listing Information Listing Information
  • Originating System Name: Bright
  • List Agent Mls Id: 3275529
  • List Office Mls Id: WEI69
  • MLS Status: ACTIVE-BRIGHT
  • Modification Timestamp: 2026-10-20T21:00:10Z
  • Status Change Timestamp: 2026-09-08T04:00:00Z
Rob Spicer Broker, GRI Rob Spicer Broker, GRI Spicer Real Estate

7201 Wisconsin Avenue

Mortgage Calculator
$
$ %
Years
%
$ %Per Year
$ % Per Year

$
