
 Share
Share
 1810 BEECH COURT, Frederick, MD 21701
 3,374 Sqft SQFT
 4
4
 4
4
 Basic Details
Welcome to 1810 Beech Court, a beautifully maintained 4-bedroom, 3.5-bath colonial nestled on a quiet cul-de-sac in the highly sought-after Dearbought community of Frederick, MD. Built in 2000 and lovingly updated throughout, this spacious home offers 3, 374 sq ft of finished living space plus generous unfinished wo...
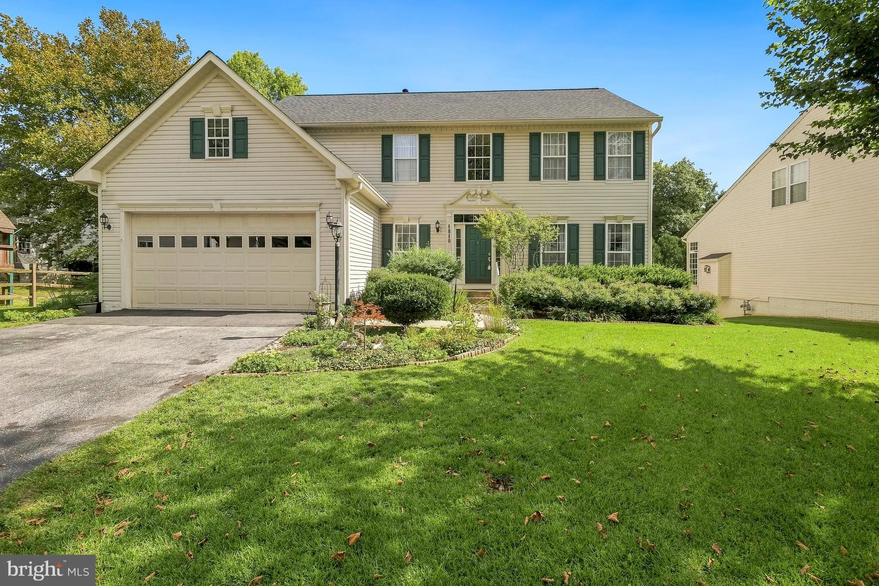
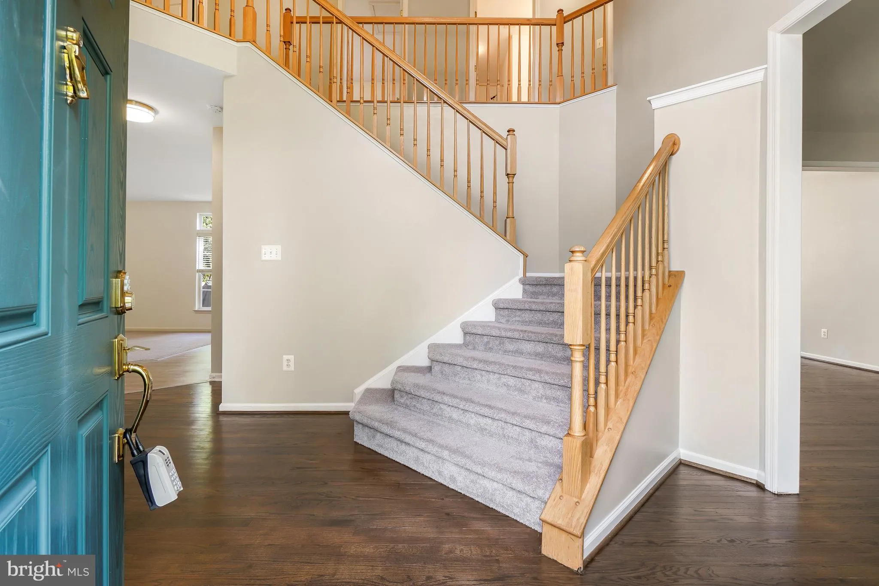
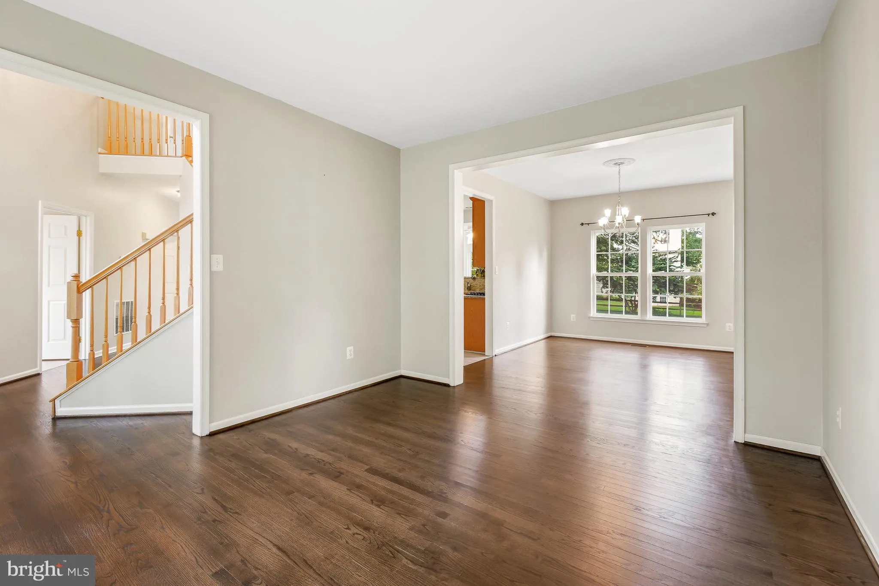
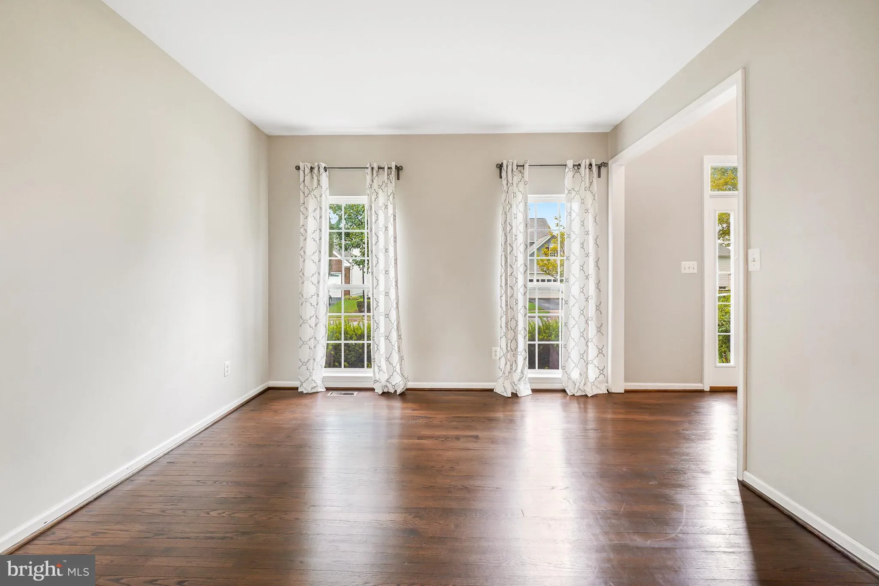
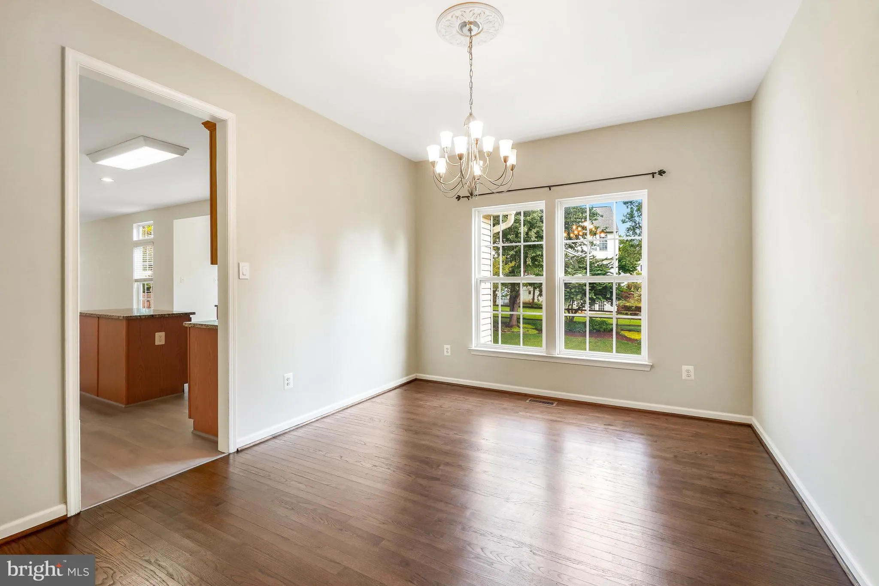
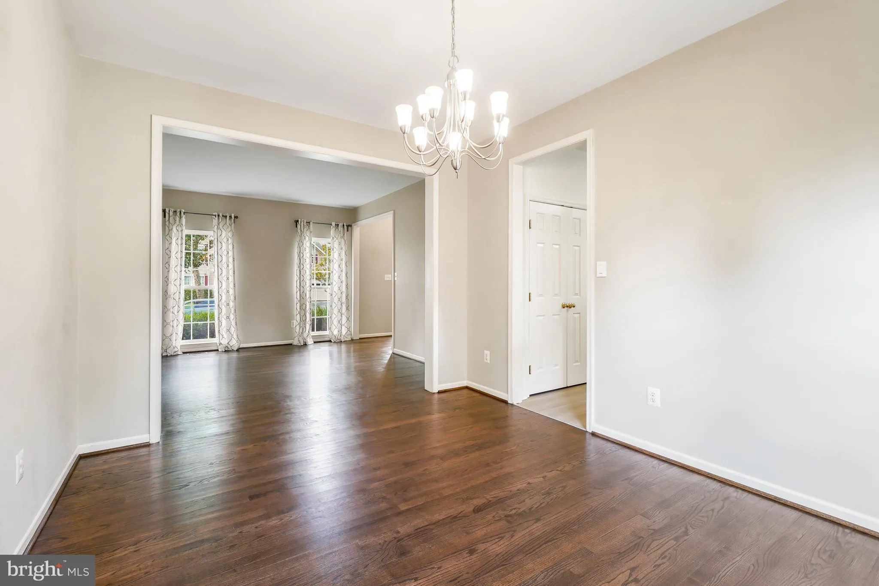
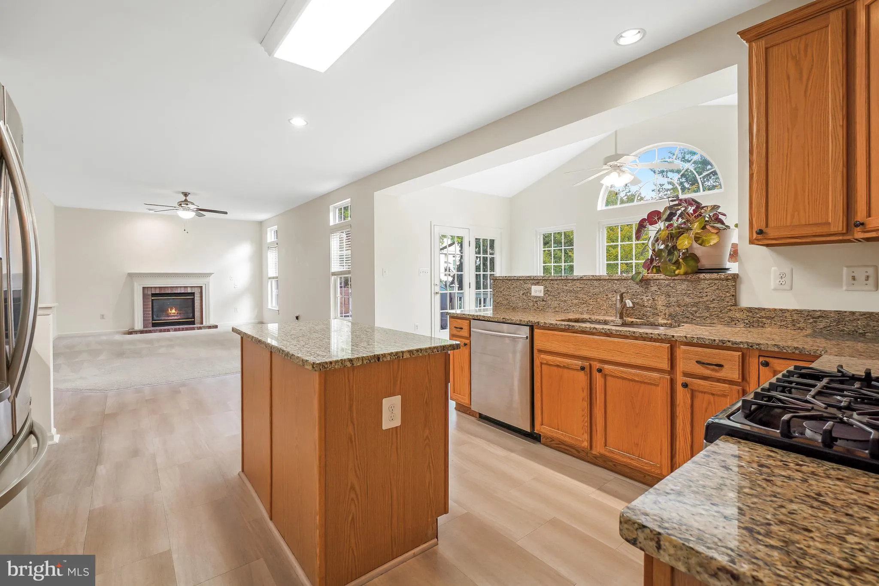
Welcome to 1810 Beech Court, a beautifully maintained 4-bedroom, 3.5-bath colonial nestled on a quiet cul-de-sac in the highly sought-after Dearbought community of Frederick, MD. Built in 2000 and lovingly updated throughout, this spacious home offers 3, 374 sq ft of finished living space plus generous unfinished workshop and storage space, providing room to grow, create, or simply spread out. The Dearbought community offers exceptional amenities including an outdoor pool, tennis courts, scenic paved walking and jogging trails along the Monocacy River through tranquil wooded surroundings, tot lots and playgrounds: everything a family could want, steps from your front door. Inside, the open floor plan is filled with natural light and features a spacious kitchen, formal living and dining areas, and a cozy family room with a gas fireplace. The sun-drenched sunroom provides the perfect spot for morning coffee or relaxed evenings. A conveniently located main floor laundry room adds everyday ease. A half bath completes the main level. Upstairs, the generous primary suite offers a private retreat with its own full bathroom, complemented by three additional bedrooms / guest rooms sharing a second full bathroom. The finished walkout basement suite features new waterproof laminate flooring and a full bathroom: a complete living space ideal for guests, extended family, or a private home office, with direct access to the backyard. An attached unfinished workshop area with utility sink and drain provides abundant storage and real expansion potential. Step onto the deck off the main level, descend to the sunny, rectangular fenced backyard, and gather around the stone fire pit on the patio, a perfect setting for summer evenings, entertaining, and making memories year after year. Conveniently located just minutes from groceries, restaurants, Costco, and essential shops and services, and only a few minutes from the charm of historic downtown Frederick with its vibrant shops, dining, and arts scene. Easy access to I-270, I-70, and Route 15 makes commuting a breeze. Outdoor enthusiasts will love the location, just 20-40 minutes from spectacular hiking in the Catoctin Mountains, Gambrill State Park, and Sugarloaf Mountain, with beautiful Harpers Ferry, Western Maryland, and Pennsylvania all within easy reach. This is a rare opportunity to own a truly move-in ready home in one of Frederick’s most desirable neighborhoods. Schedule your showing today.
 Features & Appliances
 Ask Agent A Question
 Address Map
 Neighborhood
 MLS Addon
 Additional Information
 Financial
Listing Information
Financial
Listing Information
 Rob Spicer Broker, GRI
Spicer Real Estate
Rob Spicer Broker, GRI
Spicer Real Estate
7201 Wisconsin Avenue
 RobSpicer@SpicerRealEstate.com
 2403881030
 2403881030
 7201 Wisconsin Avenue


