Spicer Real Estate
  • Share
$215,000
Active Active
MD,Wheaton

Location 11505 AMHERST AVENUE, Wheaton, MD 20902

  • Sqft 940 Sqft SQFT
  • Bed 2
  • Bath 1
Basic Details Basic Details
Description

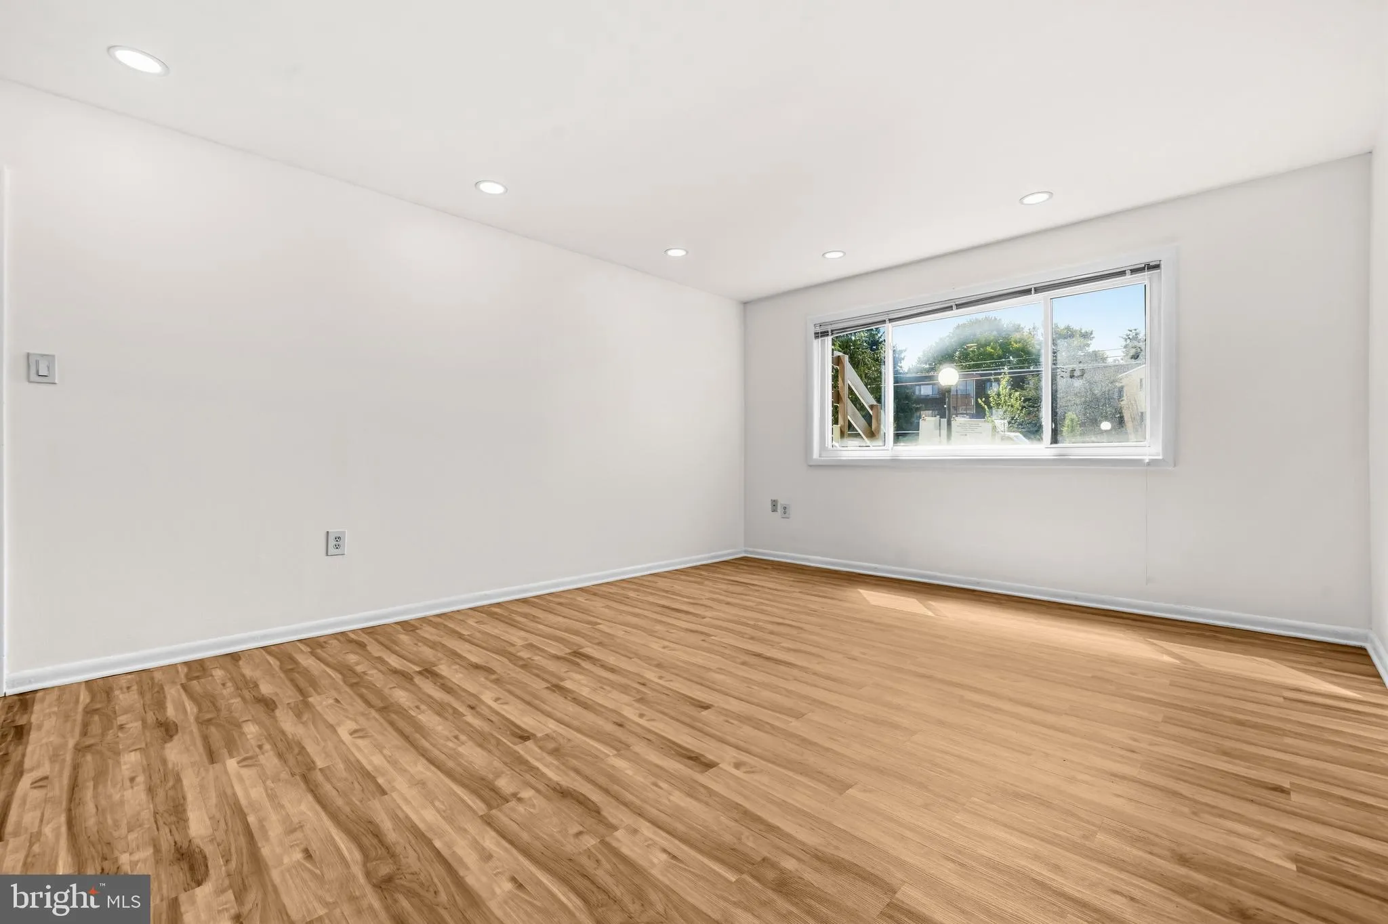
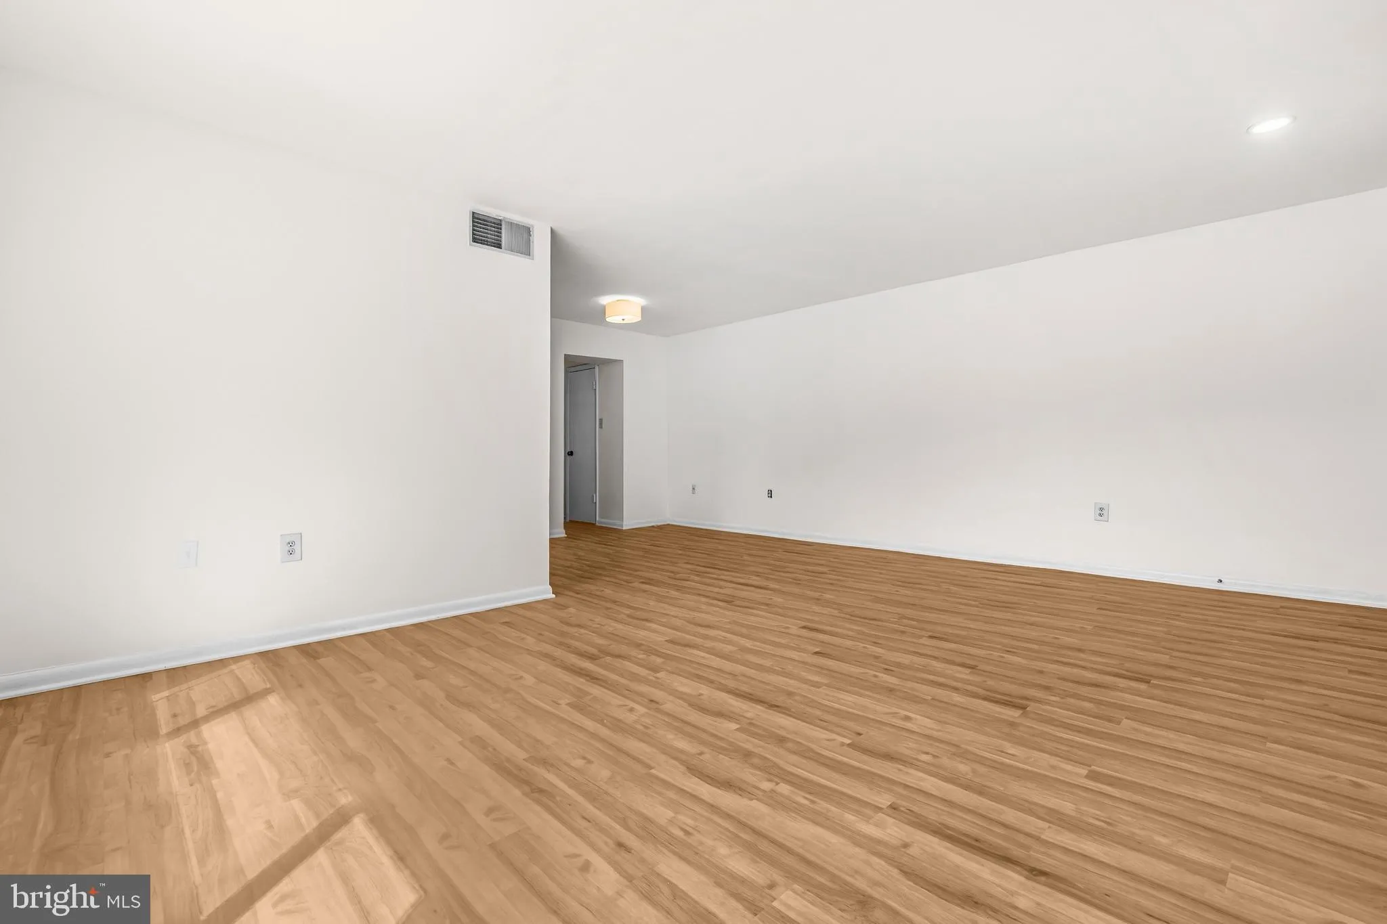
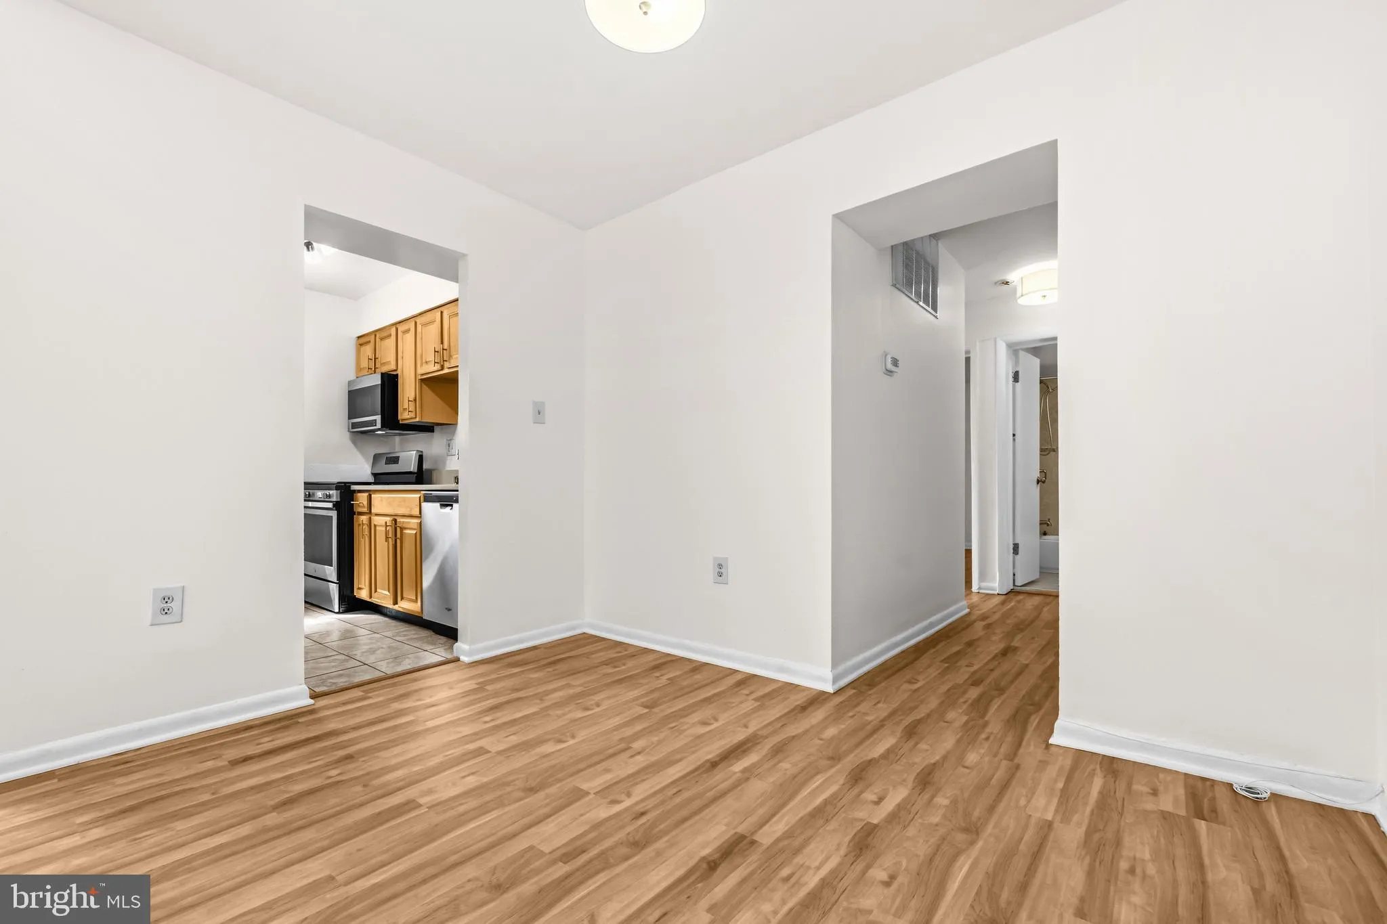
Welcome to this beautifully updated 2-bedroom, 1-bath condo in Silver Spring! This move-in-ready home features brand-new LVP flooring, updated finishes, and a modern kitchen with quartz countertops. The spacious primary bedroom offers a walk-in closet, while the in-unit washer and dryer add everyday convenience. Par...

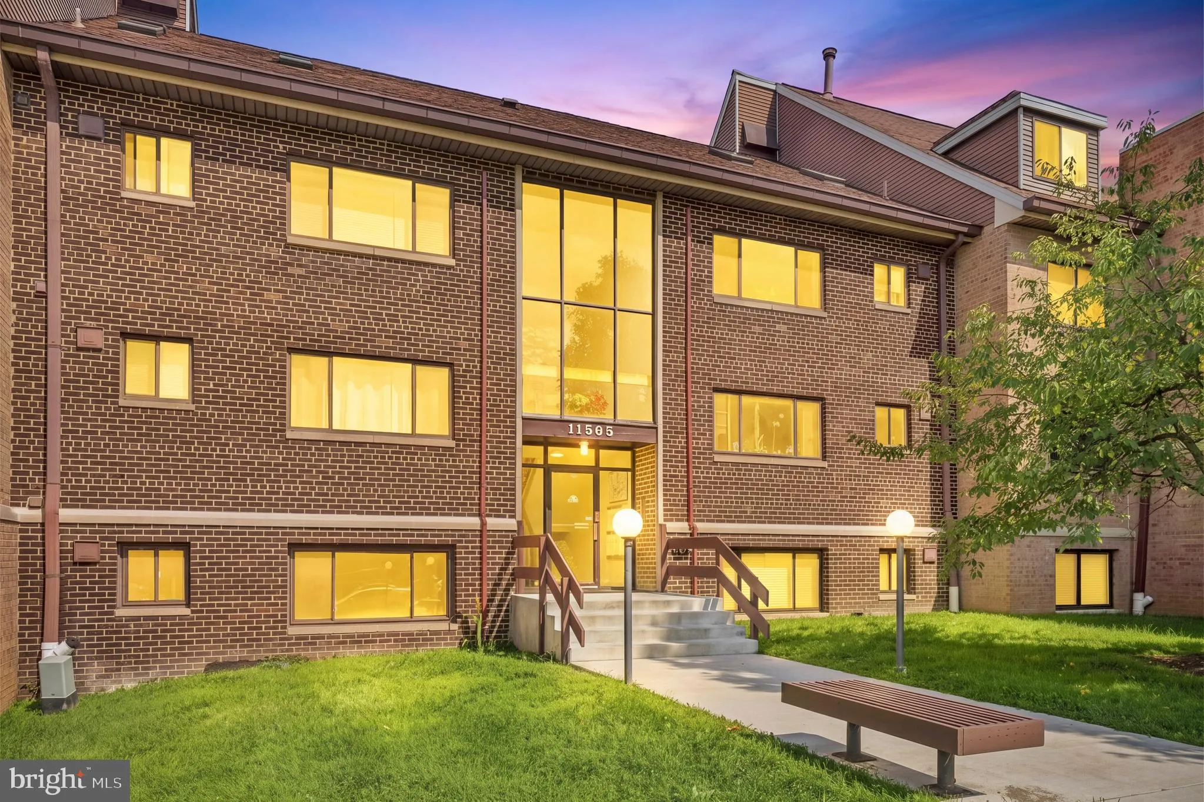
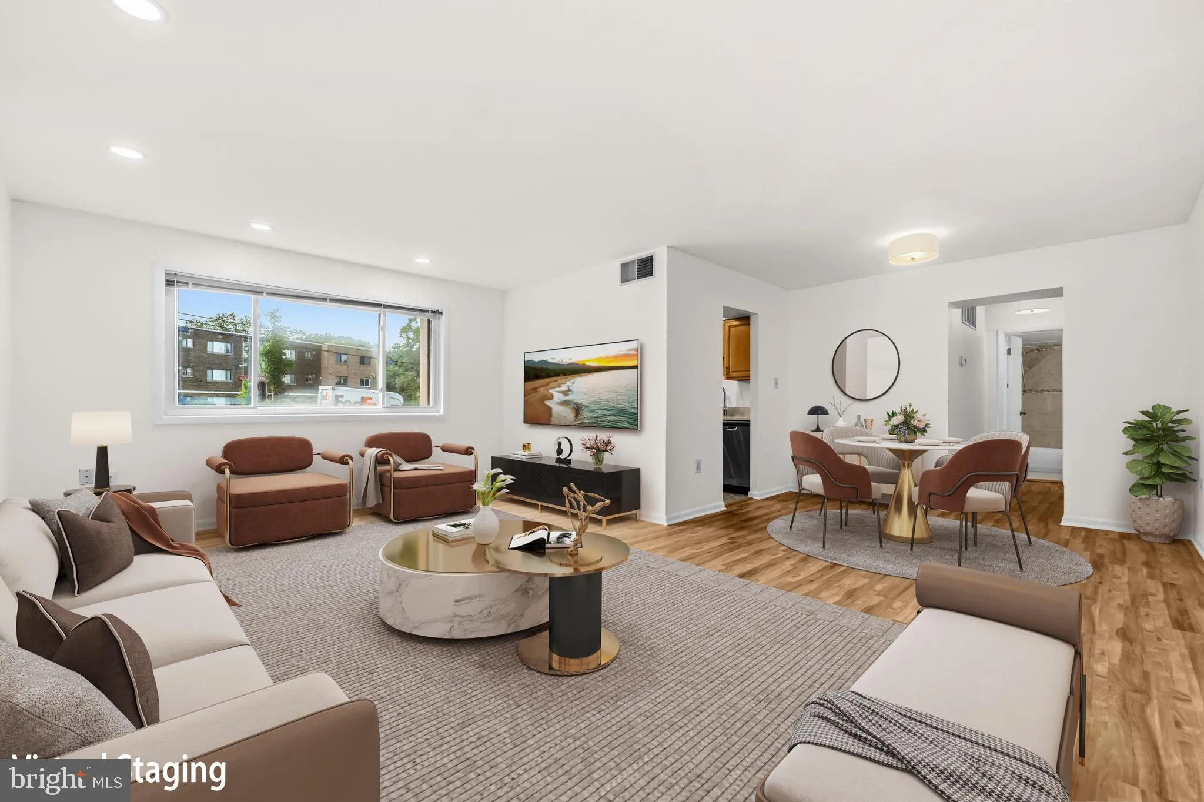
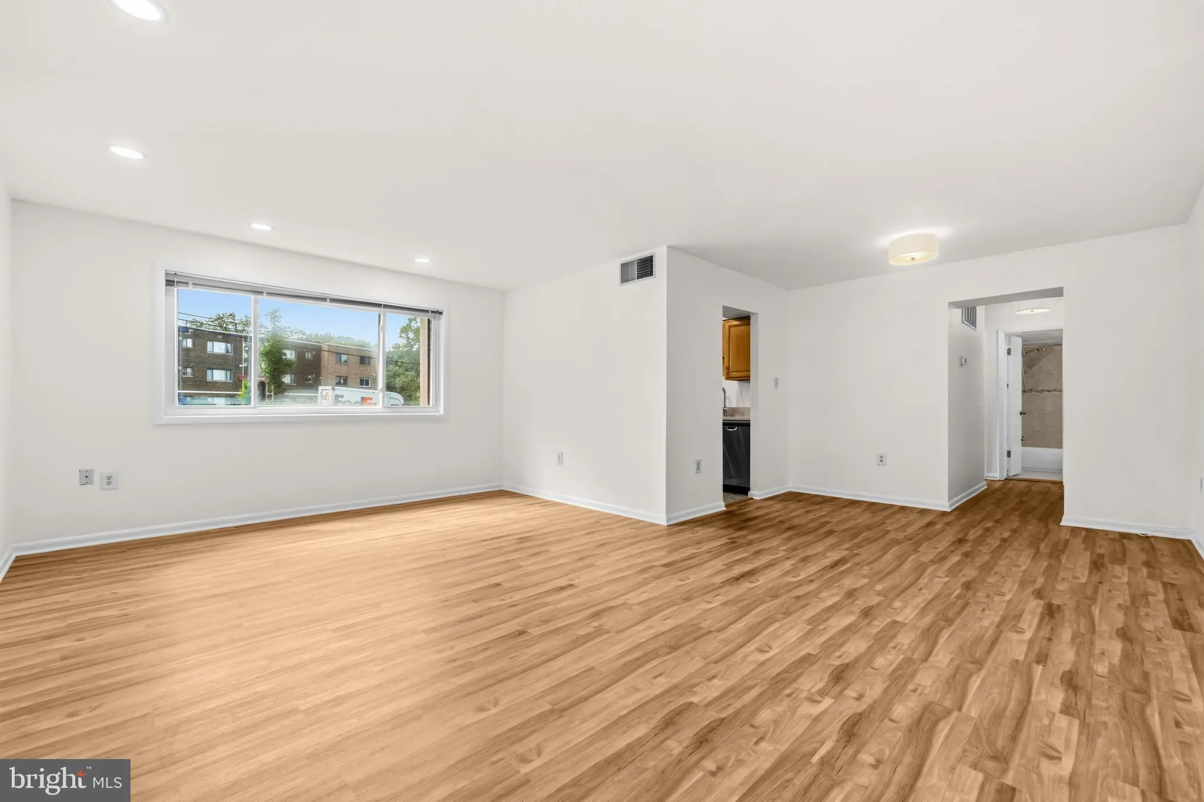
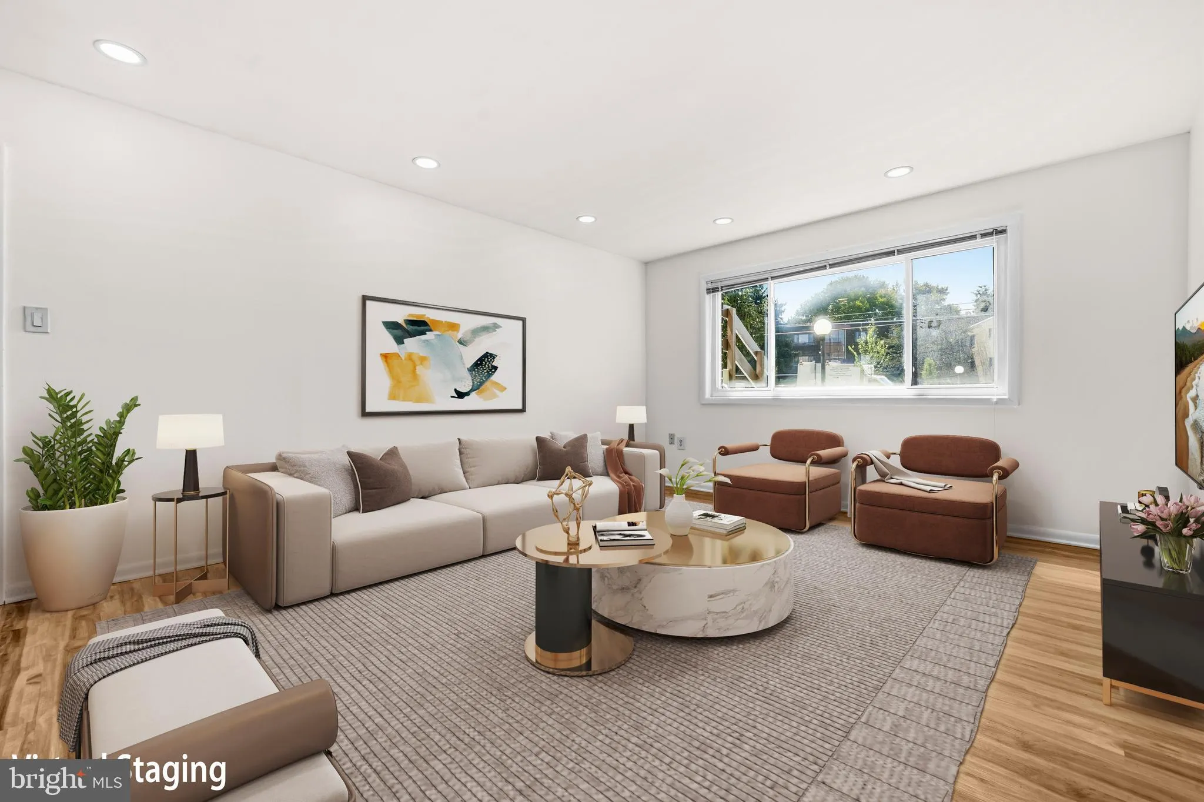
Welcome to this beautifully updated 2-bedroom, 1-bath condo in Silver Spring! This move-in-ready home features brand-new LVP flooring, updated finishes, and a modern kitchen with quartz countertops. The spacious primary bedroom offers a walk-in closet, while the in-unit washer and dryer add everyday convenience. Parking for 2 cars provides an added bonus, and the pet-friendly community features a community pool, perfect for relaxing and enjoying the warmer months. Enjoy an exceptionally convenient location just moments from the Sligo Creek Trail, part of Wheaton Regional Park, offering easy access to scenic walking, jogging, and outdoor recreation. The home is also just blocks from Wheaton Metro and steps from bus routes, restaurants, shopping, and Westfield Wheaton. With easy access to everything you need, this updated condo combines comfort, convenience, and value in a fantastic location.

Read More
Basic Details
  • Property Type: Residential
  • Listing Type: Active
  • Listing ID: MDMC2250782
  • Price: $215,000
  • Bedrooms: 2
  • Bathrooms: 1
  • Sqft: 940 Sqft
  • Year Built: 1961
  • Location: US, MD, MONTGOMERY-MD, Wheaton, SIERRA LANDING CODM, 20902
  • Structure Type: Unit/Flat/Apartment
  • Heating System: Central
  • Cooling System: Central A/C
  • Parking: Lighted Parking, Permit Included, Surface, Unassigned
  • Full Bathrooms: 1
  • Listing Status: Active
Features & Appliances
Features
  • Utilities: Electric Available, Natural Gas Available, Sewer Available, Water Available
  • Architectural Style: Unit/Flat, Contemporary
  • Exterior Features: BBQ Grill, Play Area, Play Equipment, Sidewalks
  • Sewer: Public Sewer
Ask Agent A Question Ask Agent A Question

Address Map Address Map
MLS Addon MLS Addon
  • Office Name: Redfin Corp
  • Agent Name: tiernan J dickens
Additional Information Additional Information
  • Water Source: Public
  • Accessibility Features: None
  • Association Amenities: Club House, Pool - Outdoor, Swimming Pool
  • Construction Materials: Brick Front, Combination, Concrete
  • Entry Level: 1
  • Levels: 1
  • Lot Features: Backs - Open Common Area
  • Number Of Units Total: 1
  • On Market Date: 2026-09-08
Financial Financial
  • Tax Annual Amount: 2389.0
  • Association Fee Includes: Gas, Water, All Ground Fee, Common Area Maintenance, Parking Fee, Pool(s), Recreation Facility, Sewer, Snow Removal, Lawn Maintenance
Listing Information Listing Information
  • Originating System Name: Bright
  • List Agent Mls Id: 3064956
  • List Office Mls Id: REFC3
  • MLS Status: ACTIVE-BRIGHT
  • Modification Timestamp: 2026-10-23T20:38:12Z
  • Status Change Timestamp: 2026-09-08T04:00:00Z
Rob Spicer Broker, GRI Rob Spicer Broker, GRI Spicer Real Estate

7201 Wisconsin Avenue

Mortgage Calculator
$
$ %
Years
%
$ %Per Year
$ % Per Year

$
