
Spicer Real Estate
  • Share
$3,825,000
Active Active
VA,Oakton

Location 3002 APPLE BROOK LANE, Oakton, VA 22124

  • Sqft 10,076 Sqft SQFT
  • Bed 6
  • Bath 8
Basic Details Basic Details
Description

Exceptional craftsmanship, thoughtful design, and impressive scale define 3002 Apple Brook Lane. Custom built by Good Star Homes as the builder’s own family residence, this four-sided brick home offers more than 10, 000 square feet across three beautifully finished levels. The main level features two well-appointe...

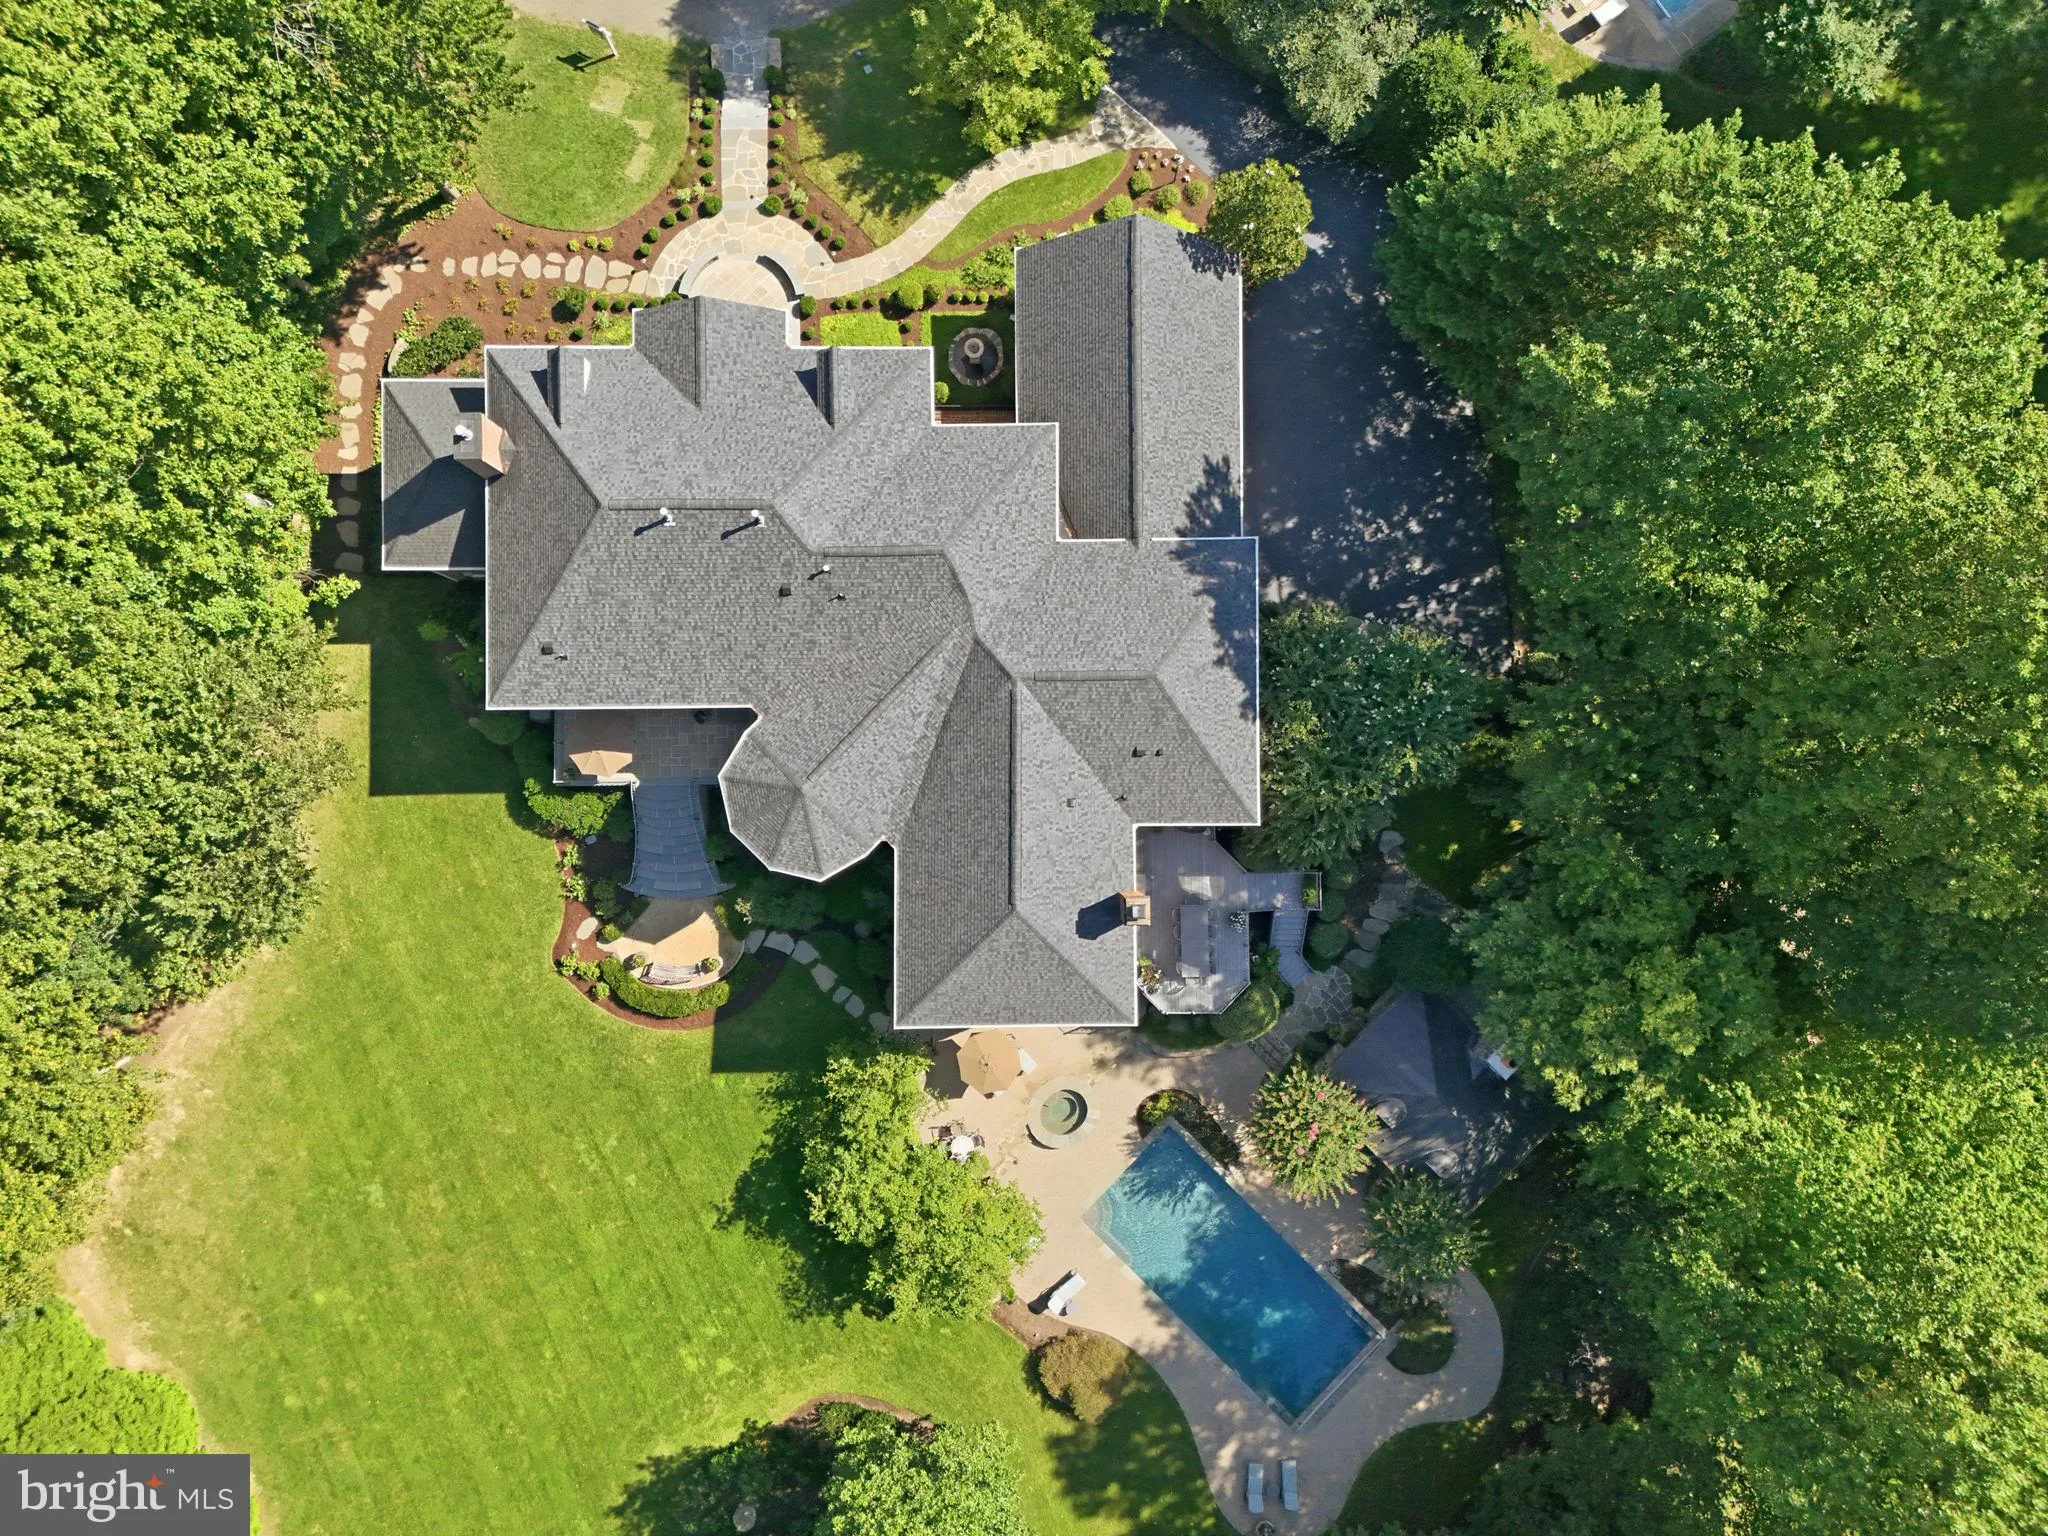
Exceptional craftsmanship, thoughtful design, and impressive scale define 3002 Apple Brook Lane. Custom built by Good Star Homes as the builder’s own family residence, this four-sided brick home offers more than 10, 000 square feet across three beautifully finished levels. The main level features two well-appointed offices, elegant formal spaces, and a huge gourmet kitchen with two islands, custom Wood-Mode cabinetry, professional-grade appliances, and seamless flow into the dramatic two-story family room and outdoor entertaining areas.Upstairs are four spacious ensuite bedrooms, including an expansive primary suite with sitting area, two large walk-in closets, and a luxurious bath. The walk-out lower level offers exceptional additional living space with a huge custom bar, family room with stone fireplace, fifth bedroom with ensuite bath, and a sixth bedroom which is currently being used as an exercise room. Outside, enjoy a saltwater pool and spa, covered pavilion, multiple decks and terraces, professional landscaping, and a grand brick staircase leading to the backyard—all designed for effortless indoor-outdoor entertaining. Ideally located in Oakton with convenient access to schools, shopping, dining, and I-66, this is a truly distinctive home offering privacy, space, and exceptional amenities.

Read More
Basic Details
  • Property Type: Residential
  • Listing Type: Active
  • Listing ID: VAFX2330164
  • Price: $3,825,000
  • View: Garden/Lawn, Trees/Woods
  • Bedrooms: 6
  • Bathrooms: 8
  • Half Bathrooms: 2
  • Sqft: 10,076 Sqft
  • Year Built: 2005
  • Lot Area: 1.14 Acre
  • Location: US, VA, FAIRFAX-VA, Oakton, WILLOW CREEK ESTATES, 22124
  • Structure Type: Detached
  • Heating System: Forced Air, Zoned
  • Swimming Pool: Heated, InGround, Saltwater
  • Cooling System: Central A/C, Zoned
  • Basement: Outside Entrance, Fully Finished, Walkout Level
  • Fence: Aluminum, WroughtIron
  • Patio: Balconies- Multiple, Brick, Deck, Porch, Terrace
  • Parking: Asphalt Driveway, Private
  • Full Bathrooms: 6
  • Listing Status: Active
Features & Appliances
Features
  • Utilities: Natural Gas Available, Electric Available, Water Available
  • Architectural Style: Colonial
  • Exterior Features: BBQ Grill, Extensive Hardscape, Exterior Lighting, Flood Lights, Hot Tub, Lawn Sprinkler
  • Fireplaces Total: 3
  • Interior Features: Breakfast Area, Dining Area, Primary Bath(s), WhirlPool/HotTub, Window Treatments, Walk-in Closet(s), Sprinkler System, Recessed Lighting, Pantry, Laundry Chute, Kitchen - Table Space, Kitchen - Island, Kitchen - Gourmet, Formal/Separate Dining Room, Floor Plan - Open, Family Room Off Kitchen, Double/Dual Staircase, Crown Moldings, Chair Railings, Ceiling Fan(s), Butlers Pantry, Built-Ins, Bathroom - Walk-In Shower, Bathroom - Tub Shower, Bathroom - Stall Shower, Bar, Attic, Additional Stairway
  • Sewer: On Site Septic

Appliances
  • Appliances: Built-In Microwave, Cooktop - Down Draft, Dishwasher, Disposal, Dryer, Exhaust Fan, Icemaker, Oven - Double, Oven - Wall, Refrigerator, Six Burner Stove, Stainless Steel Appliances, Washer, WaterHeater
Ask Agent A Question Ask Agent A Question

Address Map Address Map
Neighborhood Neighborhood
  • Elementary School: WAPLES MILL
  • High School: OAKTON
  • Middle School: FRANKLIN
MLS Addon MLS Addon
  • Office Name: TTR Sotheby's International Realty
  • Agent Name: Nina E. Koeppen
Additional Information Additional Information
  • Water Source: Public
  • Accessibility Features: Other
  • Construction Materials: Brick, Stone
  • Foundation Details: Slab
  • Garage: 4.0
  • Levels: 3
  • Lot Features: Cul-de-sac, Landscaping, No Thru Street, Partly Wooded, Premium, Private, Rear Yard
  • On Market Date: 2026-09-11
Financial Financial
  • Tax Annual Amount: 32104.0
  • Association Fee: 150.0
  • Association Fee Frequency: Annually
  • Association Yn: 1
Listing Information Listing Information
  • Originating System Name: Bright
  • List Agent Mls Id: 76949
  • List Office Mls Id: TTRS3
  • MLS Status: ACTIVE-BRIGHT
  • Modification Timestamp: 2026-09-22T17:51:42Z
  • Status Change Timestamp: 2026-09-11T04:00:00Z
Rob Spicer Broker, GRI Rob Spicer Broker, GRI Spicer Real Estate

7201 Wisconsin Avenue

Mortgage Calculator
$
$ %
Years
%
$ %Per Year
$ % Per Year

$
