
 Share
Share
 2124 CAISSON ROAD, Frederick, MD 21702
 2,156 Sqft SQFT
 4
4
 3
3
 Basic Details
Welcome to this beautifully updated 4-bedroom single-family home in the sought-after neighborhood of Cannon Bluff. Ideally located just minutes from downtown Frederick, shopping, dining, Cannon Bluff park, trails and everyday conveniences. This home offers a beautiful lot featuring a lovely view of open space and a ...
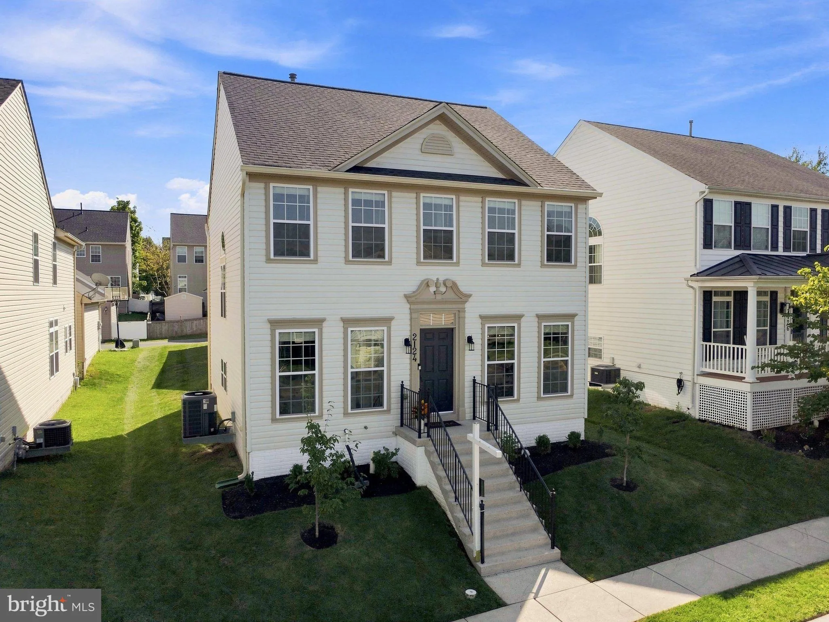
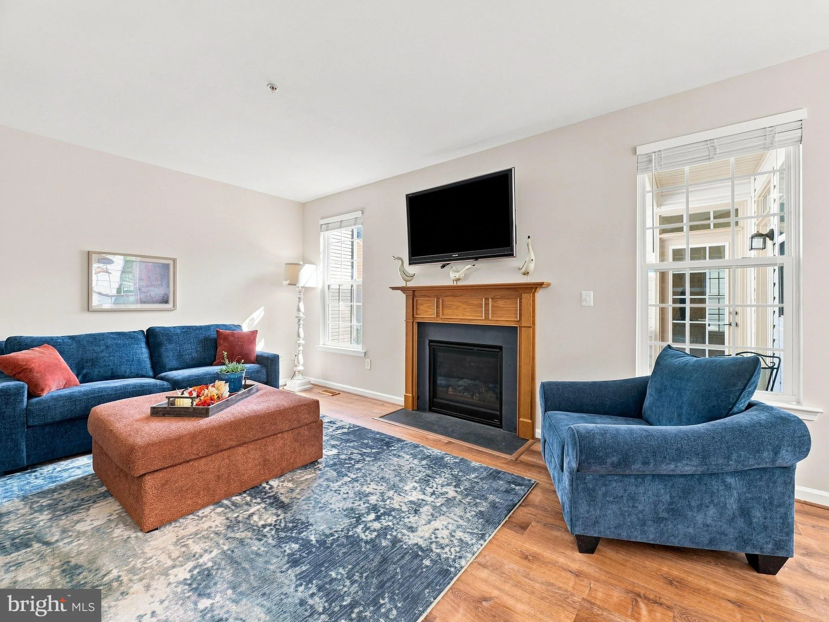
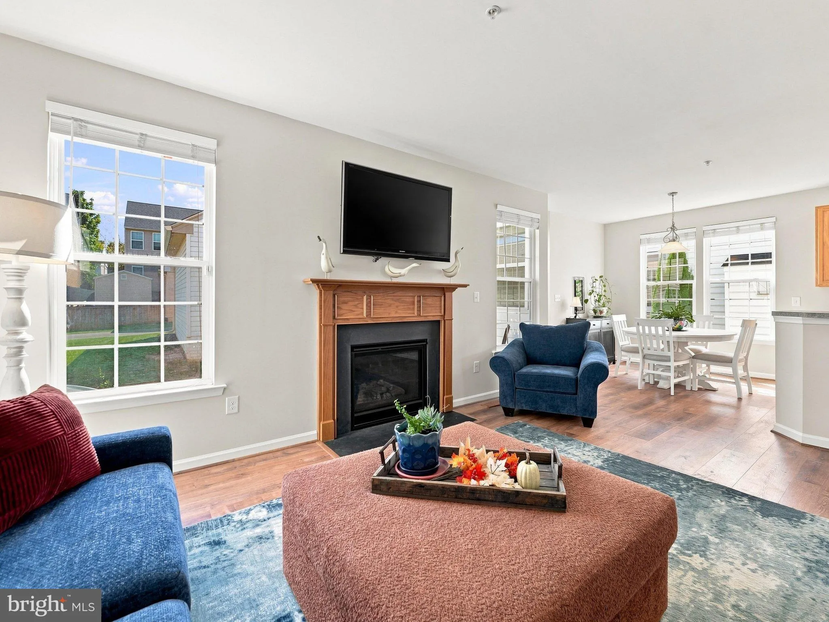
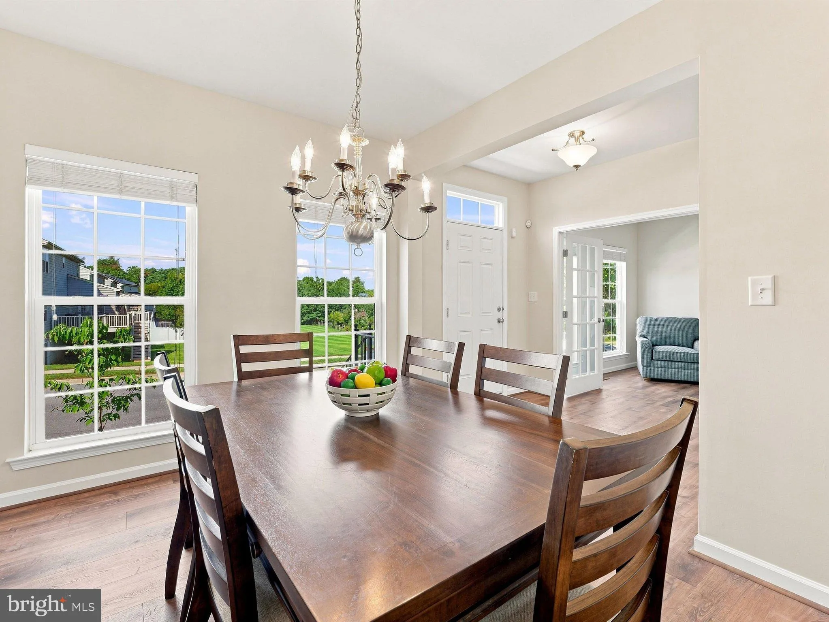
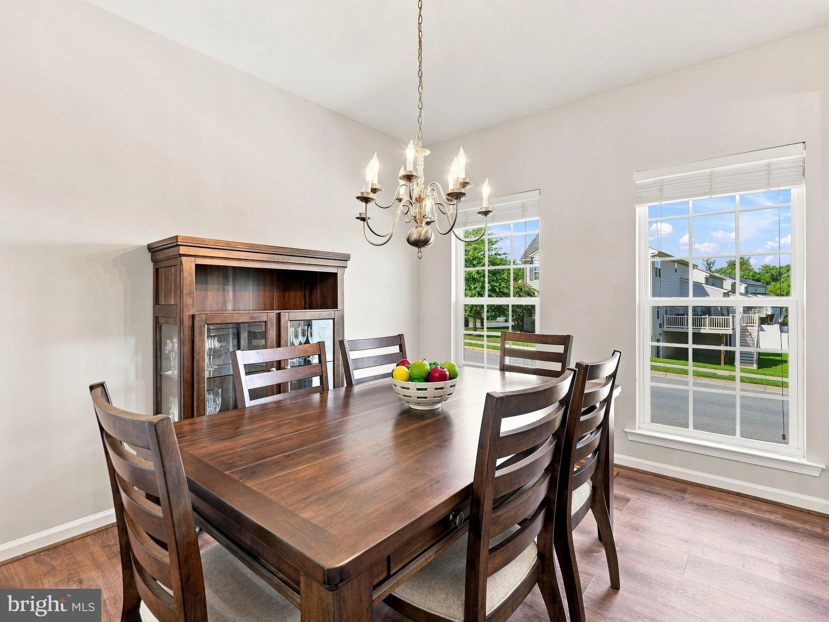
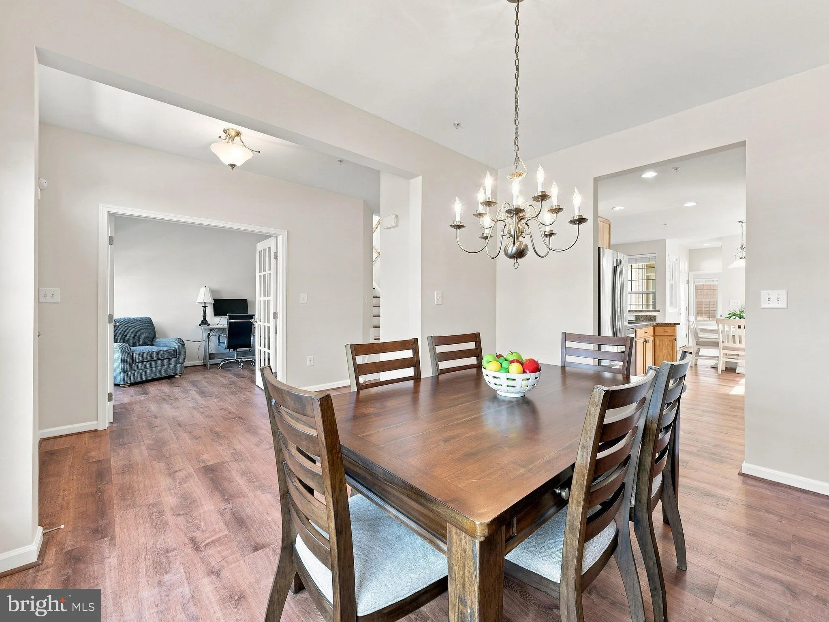
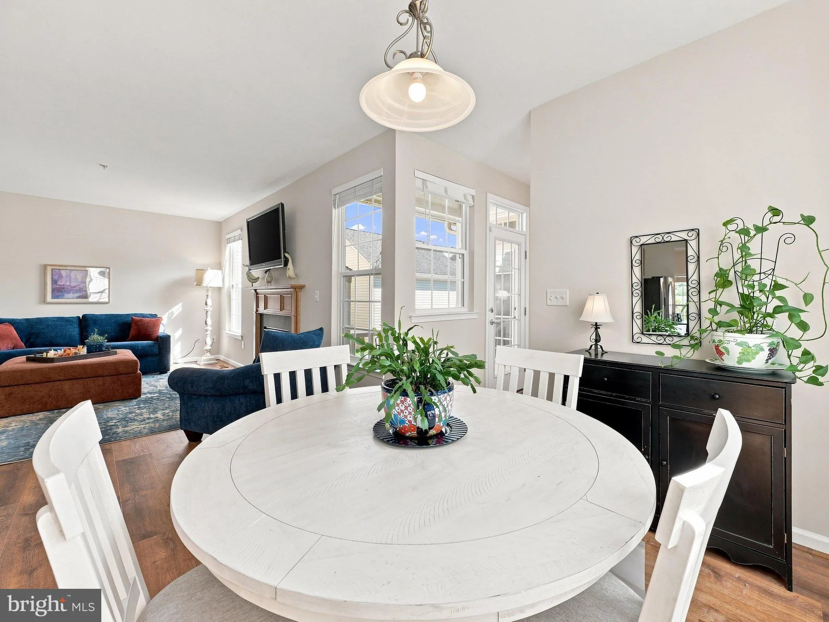
Welcome to this beautifully updated 4-bedroom single-family home in the sought-after neighborhood of Cannon Bluff. Ideally located just minutes from downtown Frederick, shopping, dining, Cannon Bluff park, trails and everyday conveniences. This home offers a beautiful lot featuring a lovely view of open space and a pond across the street, as well as a covered porch, spacious backyard, and a detached two-car garage. Offering both neighborhood amenities and a convenient location, this one has it all. The main level offers exceptional flexibility with a main-level bedroom, perfect for guests or convenient one-level living. The spacious floor plan also includes a formal dining room, a dedicated office with french doors, a kitchen with a breakfast area, a family room with a natural gas fireplace, a main-level laundry room, and a powder room. Upstairs, the owner’s suite features a private bath and two walk-in closets, along with additional bedrooms, a full bathroom, and convenient living space. Extensive updates provide peace of mind and modern functionality, including a new roof (2025), luxury vinyl plank flooring throughout the home (2023), newer refrigerator, dishwasher, clothes washer and dryer (less than 3 years old) and HVAC (replaced in 2020 and serviced in 2026). Additional improvements include updated lighting, under-cabinet kitchen lighting, new fixtures and fresh paint throughout. The unfinished basement offers excellent potential with a rough-in for future finishing and egress access. There is plenty of finished living space on the upper two levels and room to grow and create a custom space in the basement- it’s the best of both worlds. With a versatile floor plan, main-level bedroom, extensive updates, unfinished basement potential and convenient Frederick location, this home is ready to welcome its next owners!
 Features & Appliances
 Ask Agent A Question
 Address Map
 MLS Addon
 Additional Information
 Financial
Listing Information
Financial
Listing Information
 Rob Spicer Broker, GRI
Spicer Real Estate
Rob Spicer Broker, GRI
Spicer Real Estate
7201 Wisconsin Avenue
 RobSpicer@SpicerRealEstate.com
 2403881030
 2403881030
 7201 Wisconsin Avenue


