
 Share
 8200 LEGION DRIVE, Lorton, VA 22079
 2,594 Sqft SQFT
 4
 3
 Basic Details
Nestled on a quiet street, this well maintained rambler offers comfortable one level living, and welcomes you with a circular driveway that runs from the front to the back of the home. The sun-filled interior features a truly open concept floorplan, durable ceramic tile and laminate floors, recessed lighting and a f...
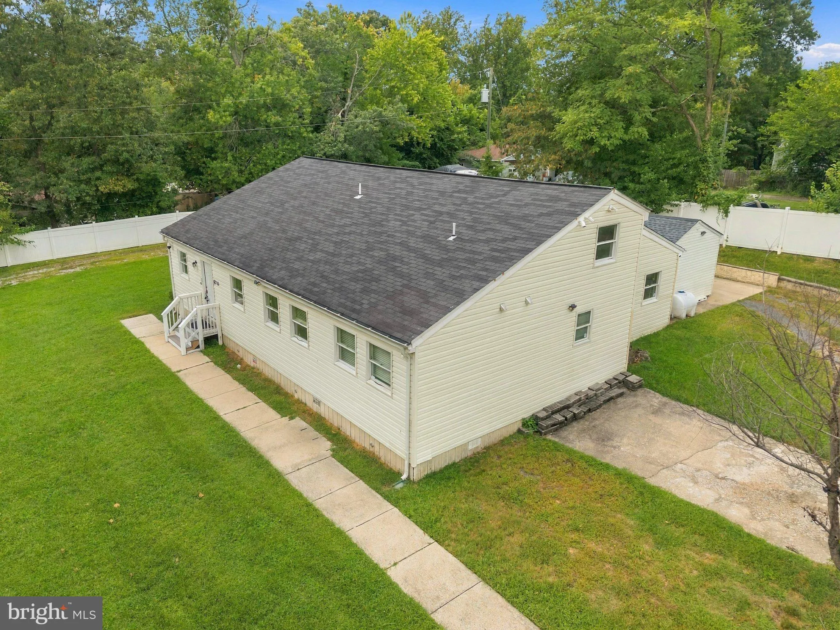
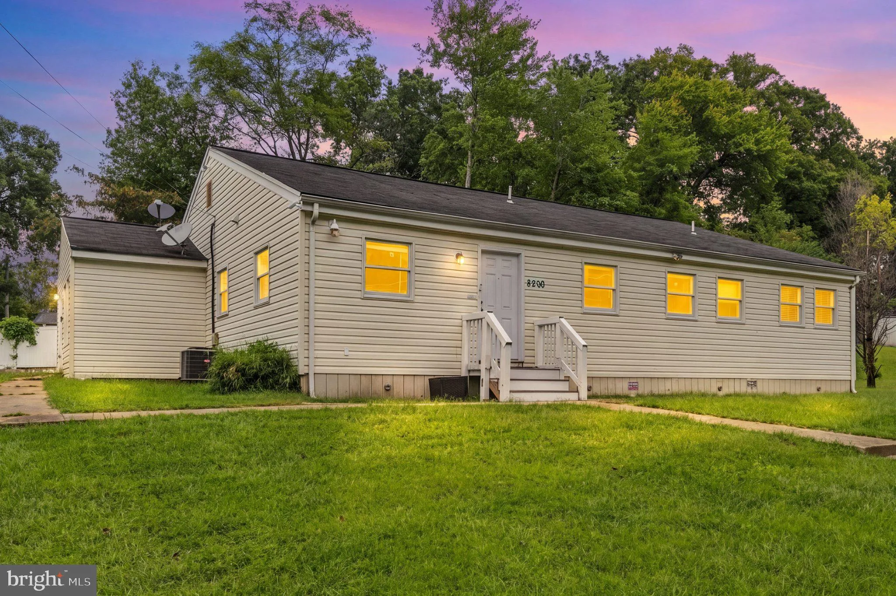
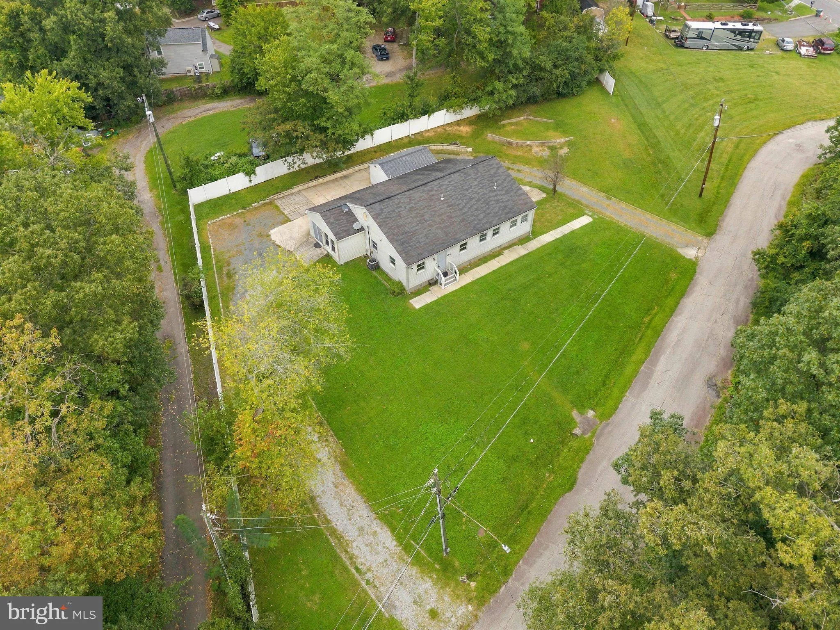
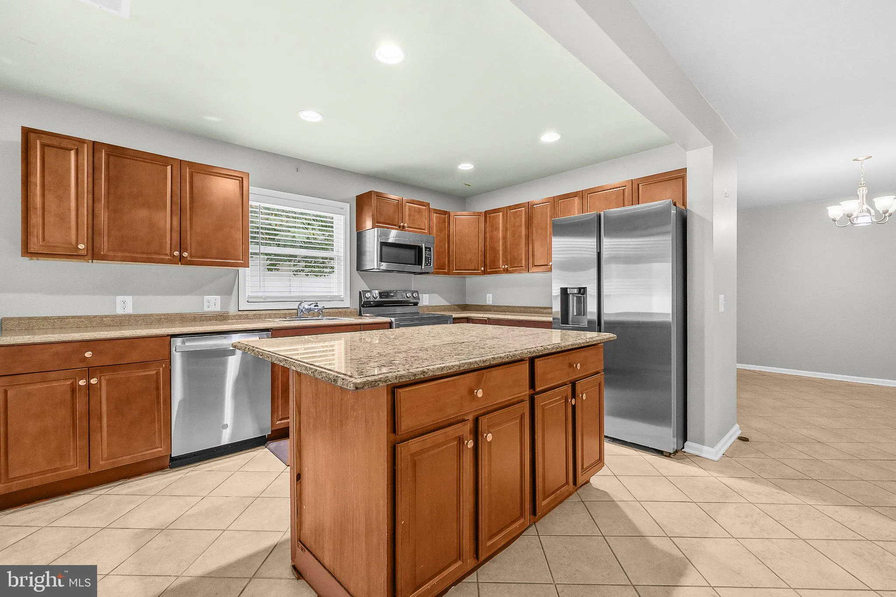
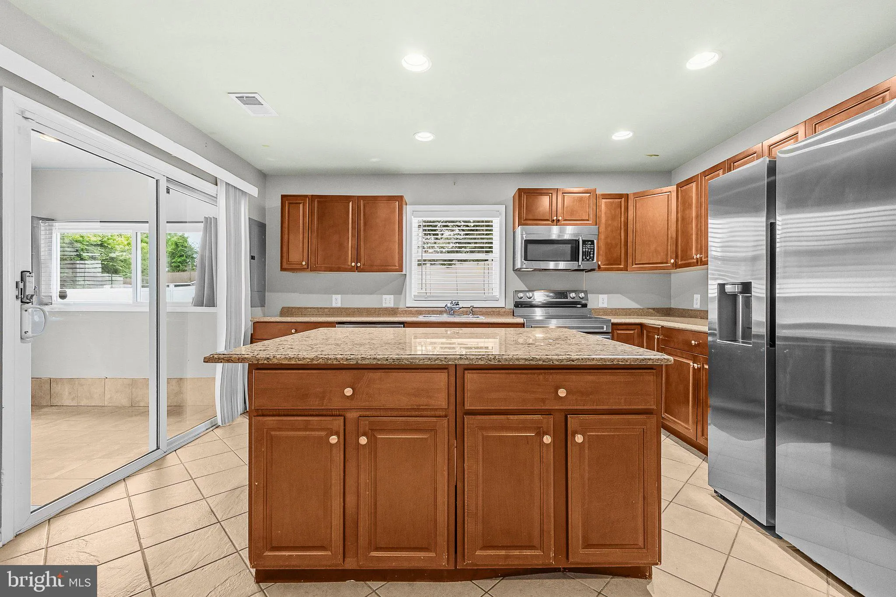
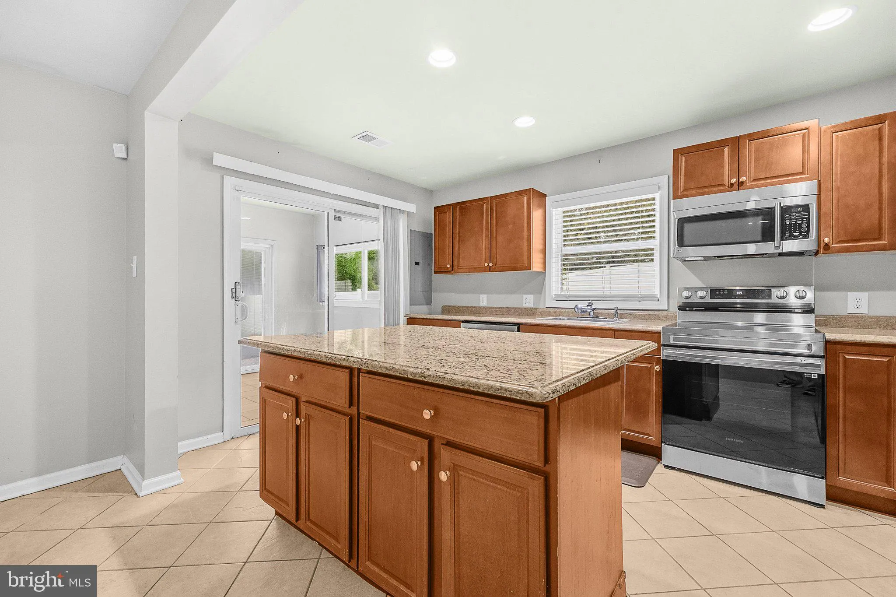
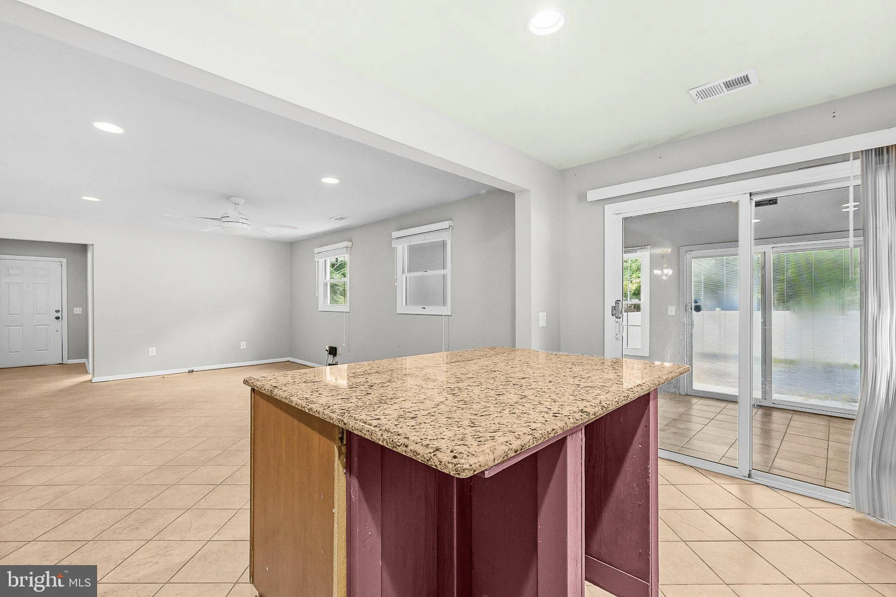
Nestled on a quiet street, this well maintained rambler offers comfortable one level living, and welcomes you with a circular driveway that runs from the front to the back of the home. The sun-filled interior features a truly open concept floorplan, durable ceramic tile and laminate floors, recessed lighting and a fresh neutral color palette throughout. The light and bright kitchen is a chef’s dream with stainless steel appliances, granite countertops, island and opens to a sprawling open space fit for a dining room and multiple living/family areas however you can imagine. The primary bedroom is the perfect retreat with an ensuite bathroom plus multiple closets including a spacious walk-in closet. 2 additional bedrooms share a nicely appointed bathroom. The fourth bed/flex room at the front of the house offers countless options. Enjoy evenings letting your stresses fade away or entertaining on the concrete patio overlooking a partially fenced backyard with an oversized shed. Room for your RV or boat. Seconds to groceries, restaurants, entertainment & major commuting routes. Don’t Miss Out!
 Features & Appliances
 Ask Agent A Question
 Address Map
 Neighborhood
 MLS Addon
 Additional Information
 Financial
Listing Information
 Rob Spicer Broker, GRI
Spicer Real Estate
7201 Wisconsin Avenue
 RobSpicer@SpicerRealEstate.com
 2403881030
 2403881030
 7201 Wisconsin Avenue


