
 Share
 23076 RED ADMIRAL PLACE, Brambleton, VA 20148
 4,758 Sqft SQFT
 4
 5
 Basic Details
THIS IS AN ENTERTAINER’S DREAM! From the moment you enter the impressive two-story foyer, you’ll appreciate the thoughtful design and spaciousness of this beautiful home. The formal living and dining rooms flank the foyer, providing elegant spaces for entertaining and special occasions, while the open-concept ma...
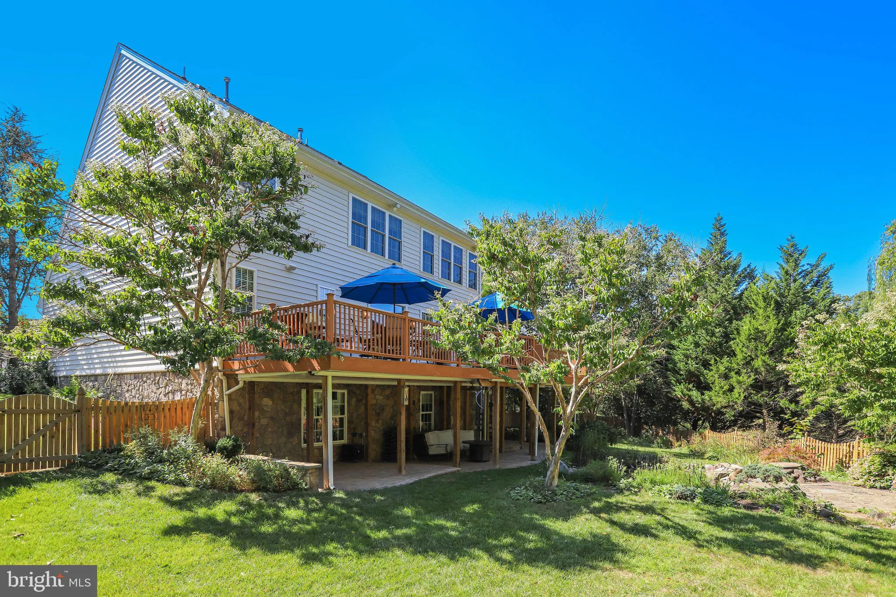
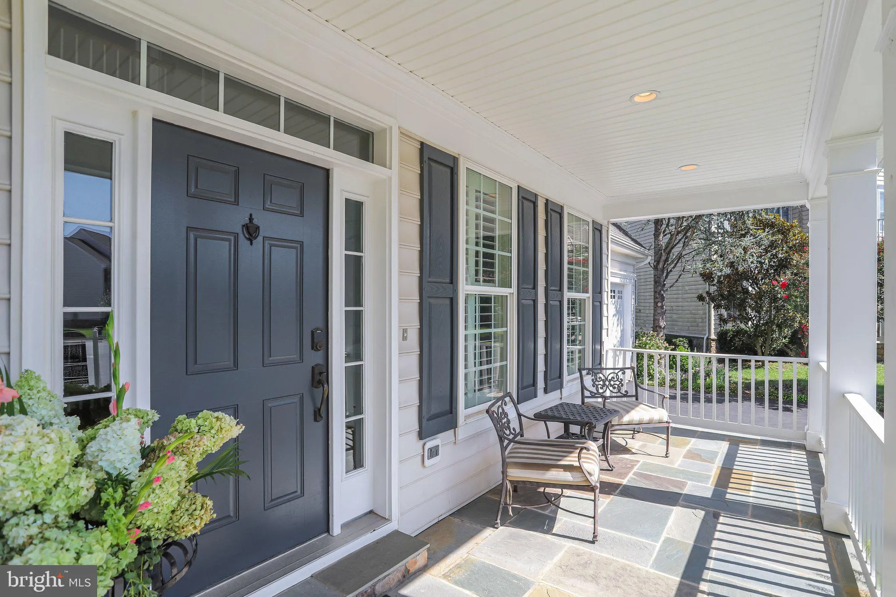
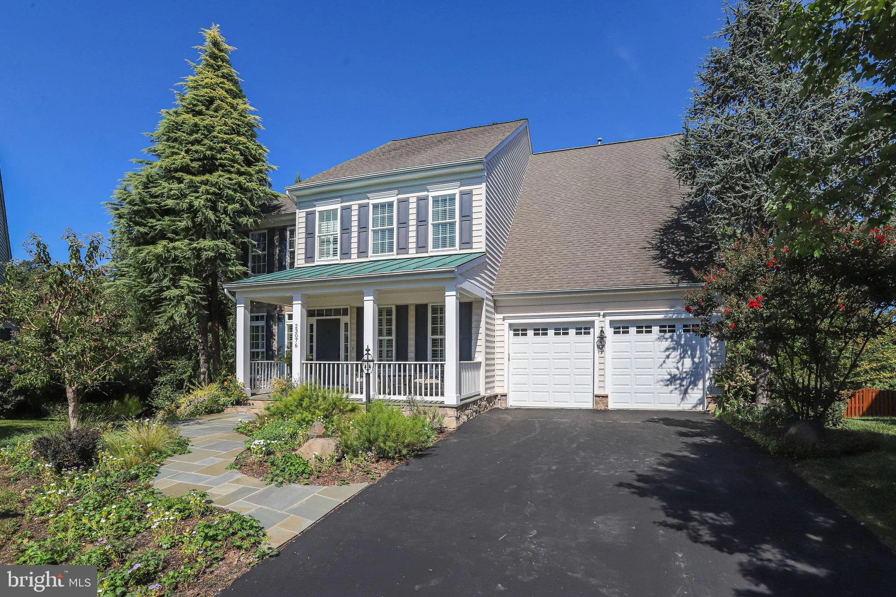
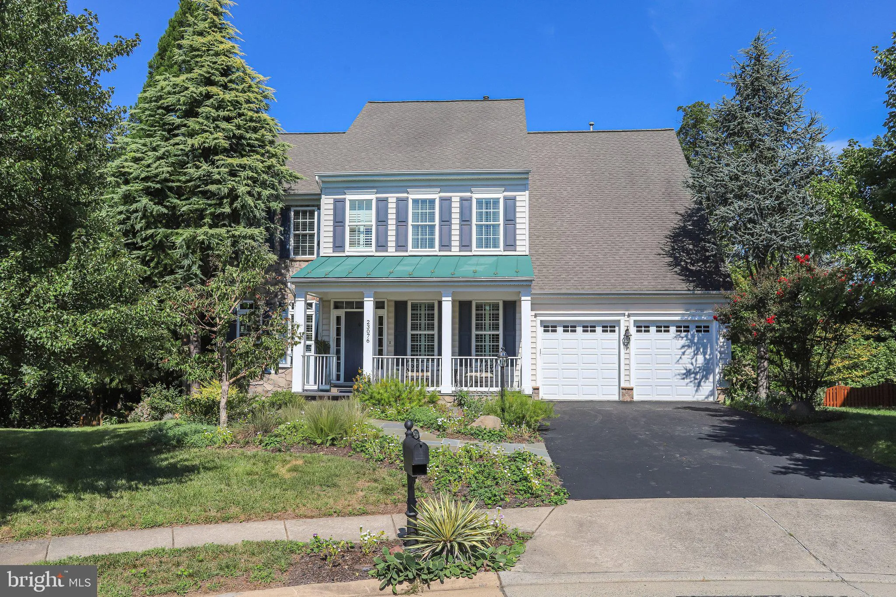
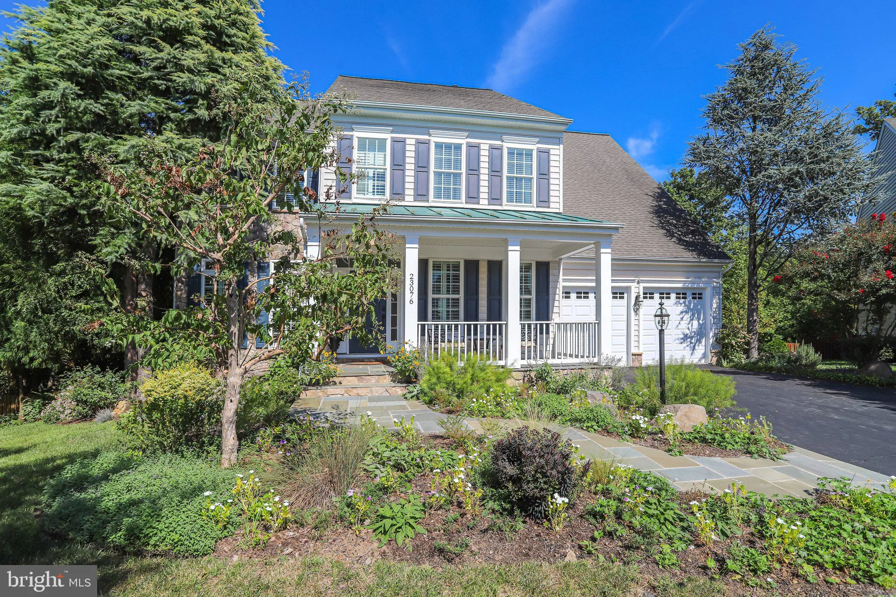
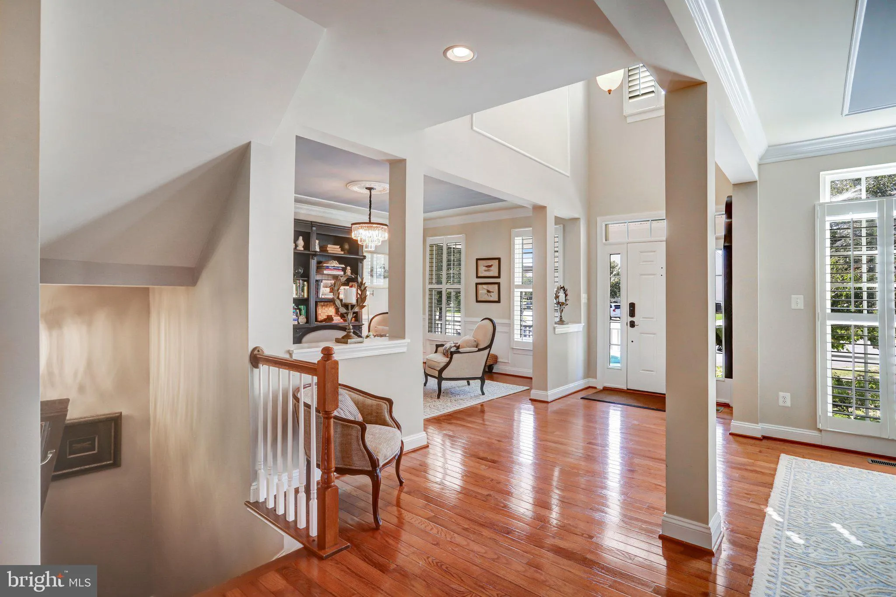
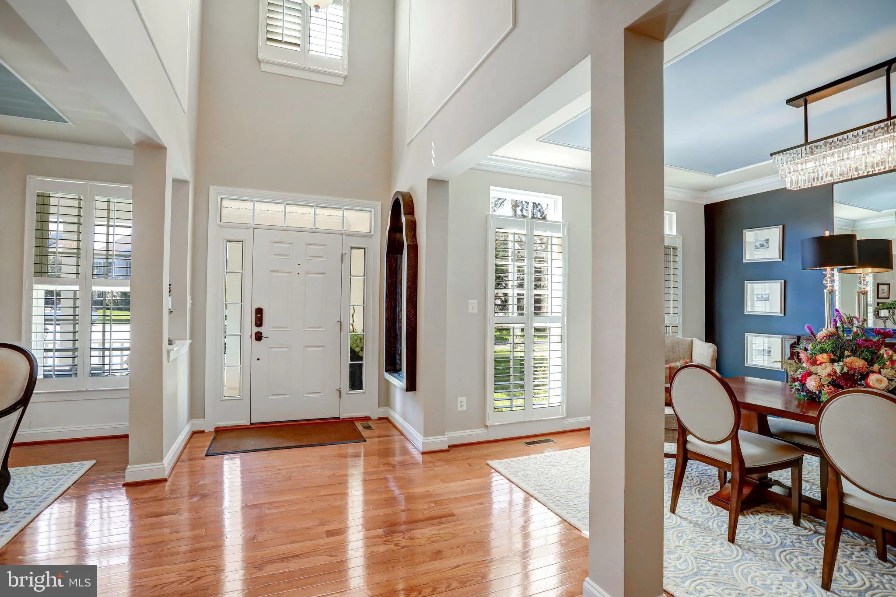
THIS IS AN ENTERTAINER’S DREAM! From the moment you enter the impressive two-story foyer, you’ll appreciate the thoughtful design and spaciousness of this beautiful home. The formal living and dining rooms flank the foyer, providing elegant spaces for entertaining and special occasions, while the open-concept main level is perfectly designed for comfortable everyday living and gathering with family and friends. The inviting family room features a cozy fireplace and flows seamlessly into the breakfast area and spacious gourmet kitchen, complete with a large center island and abundant workspace. From the main living areas, step outside to the expansive deck—perfect for outdoor dining and entertaining—with a natural gas hookup for your BBQ. A conveniently located main-level laundry room adds to the home’s functionality. Upstairs, the generous primary suite offers a private retreat with a spacious sitting room, two walk-in closets, and a luxurious bath featuring dual vanities. Two additional bedrooms share a Jack-and-Jill bath, while a fourth bedroom enjoys its own en-suite bath, providing comfort and privacy for family and guests. The fully finished walkout lower level offers even more living and entertaining space, featuring a cozy area for relaxing, watching TV, or reading, a separate game area, and a stylish bar with plenty of seating for guests. A full bath completes this level. Walk directly from the lower level to the beautifully landscaped, fenced backyard, where a pond and lush landscaping create a peaceful outdoor setting. Situated on a private cul-de-sac, this home offers both tranquility and convenience. Enjoy an exceptional array of community amenities, including swimming pools, tennis, pickleball, volleyball, clubhouses, and miles of walking and biking trails. Brambleton Town Center is just minutes away, offering restaurants, shopping, movies, and entertainment. Commuters will appreciate easy access to the Silver Line Metro, Dulles International Airport, Route 50, and the Dulles Toll Road.
 Features & Appliances
 Ask Agent A Question
 Address Map
 Neighborhood
 MLS Addon
 Additional Information
 Financial
Listing Information
 Rob Spicer Broker, GRI
Spicer Real Estate
7201 Wisconsin Avenue
 RobSpicer@SpicerRealEstate.com
 2403881030
 2403881030
 7201 Wisconsin Avenue


