
 Share
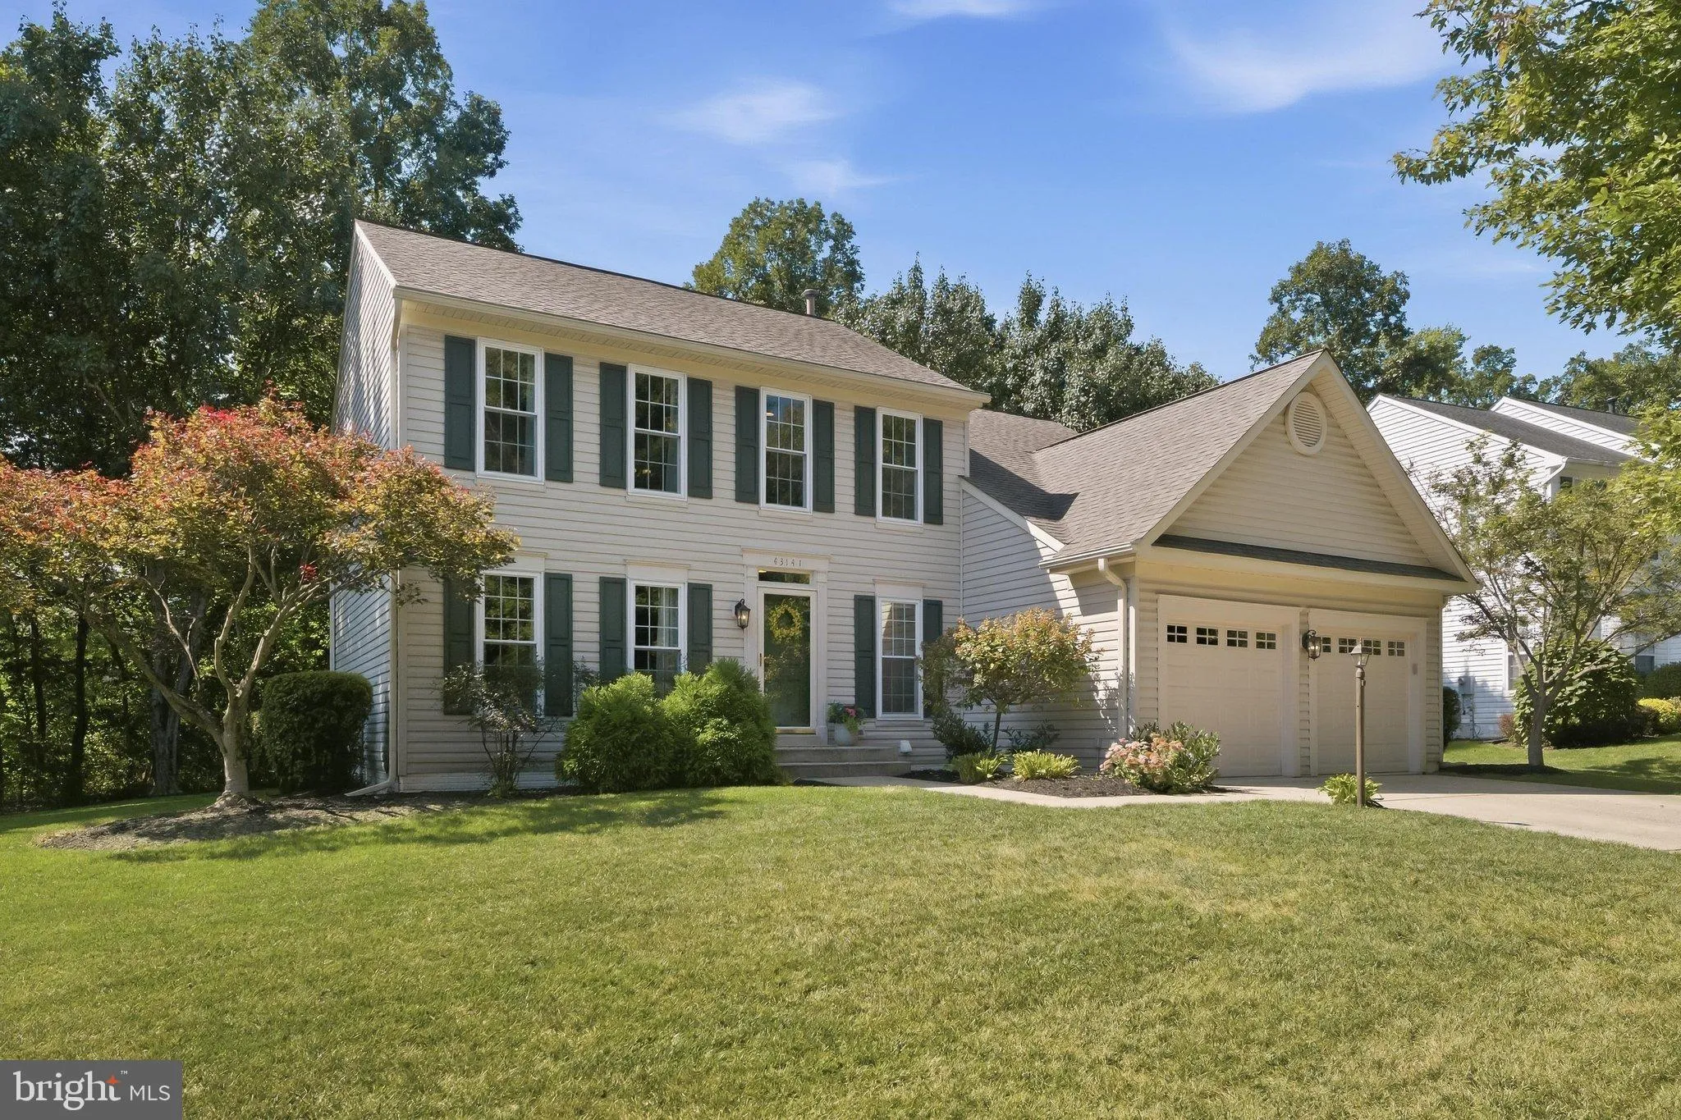
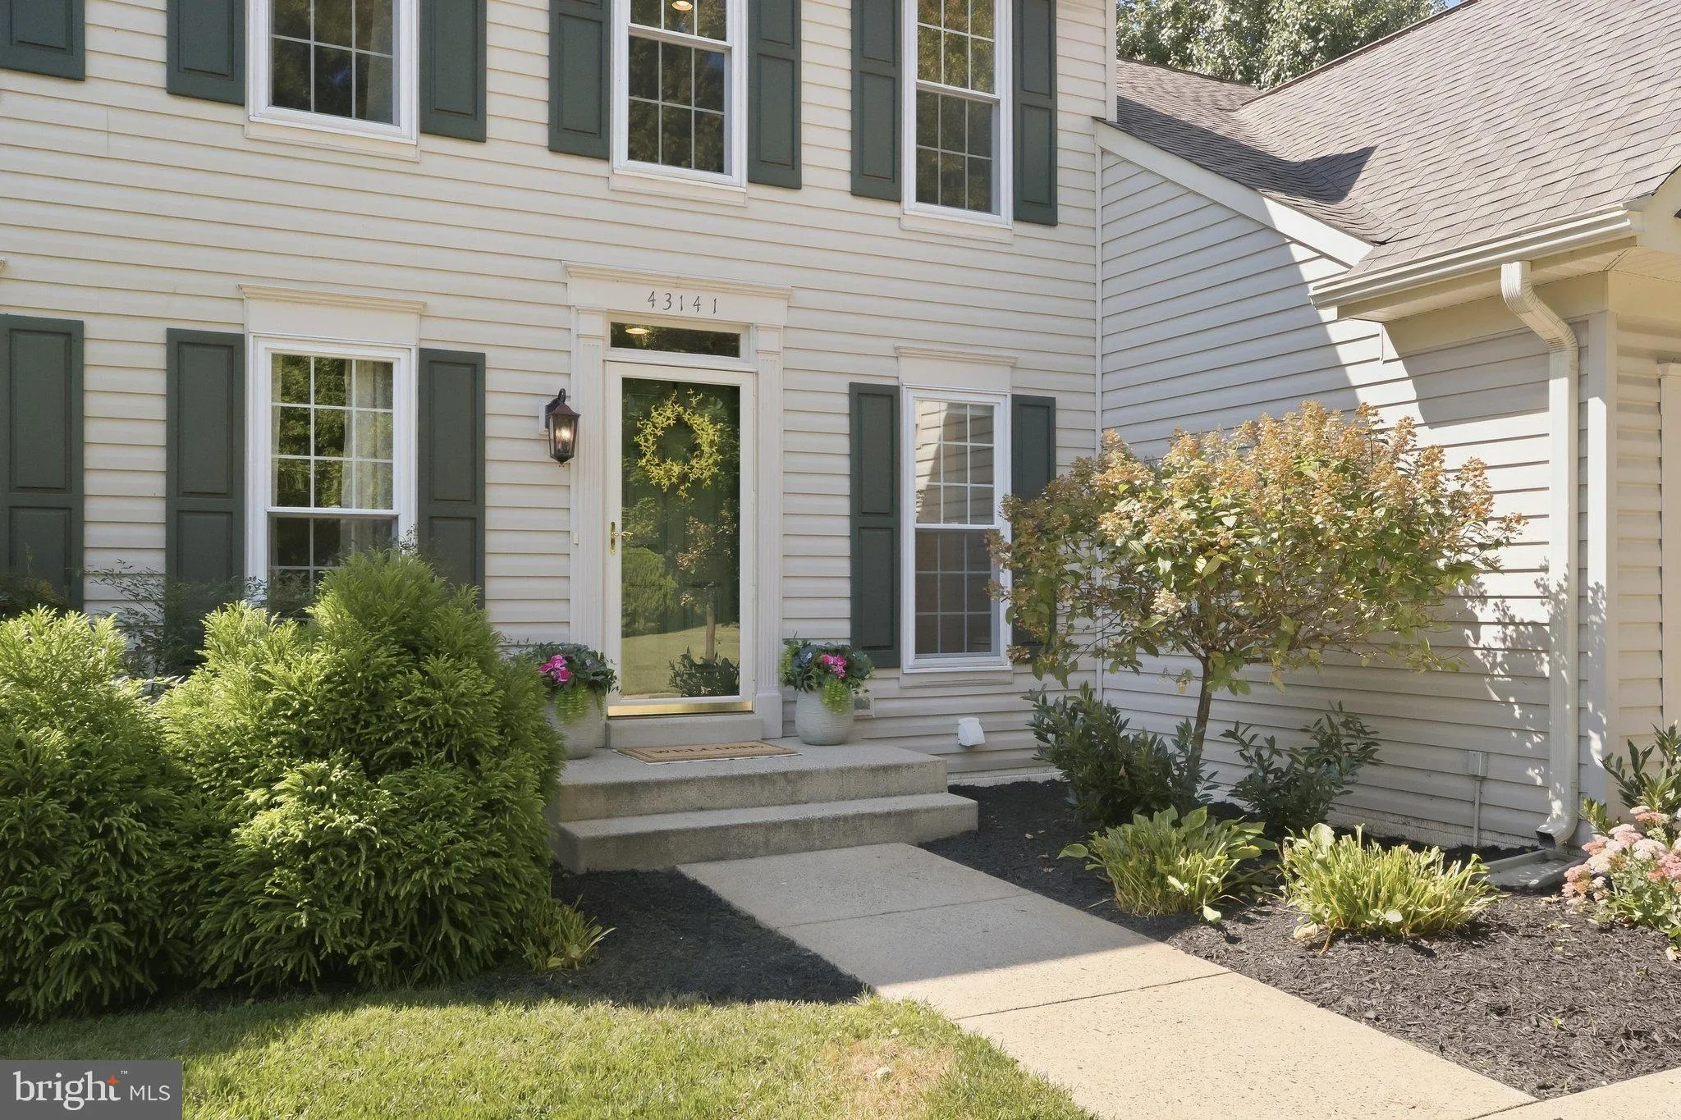
 43141 FLING COURT, Broadlands, VA 20148
 3,312 Sqft SQFT
 5
 4
 Basic Details
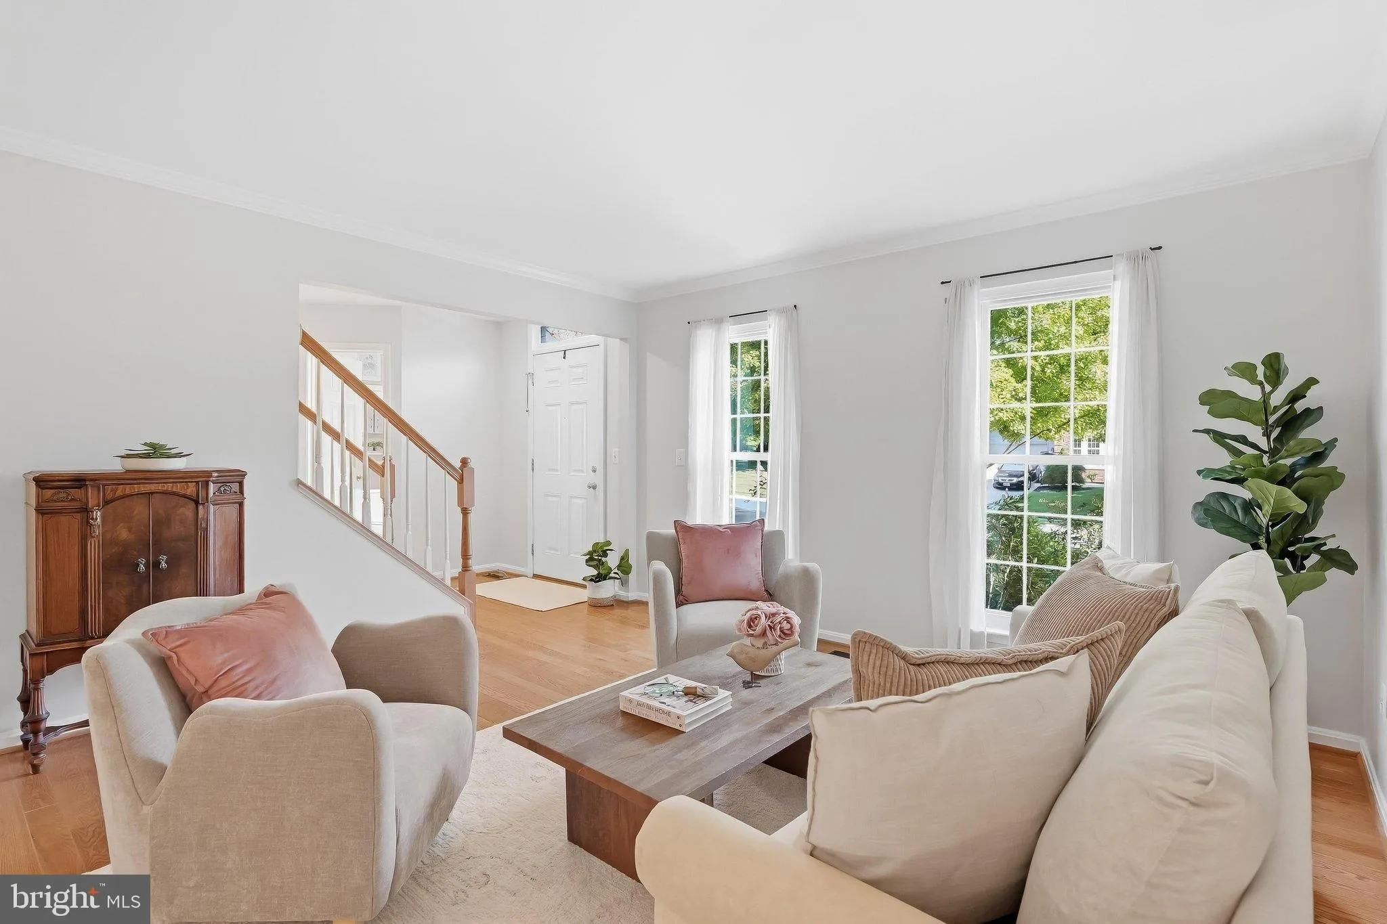
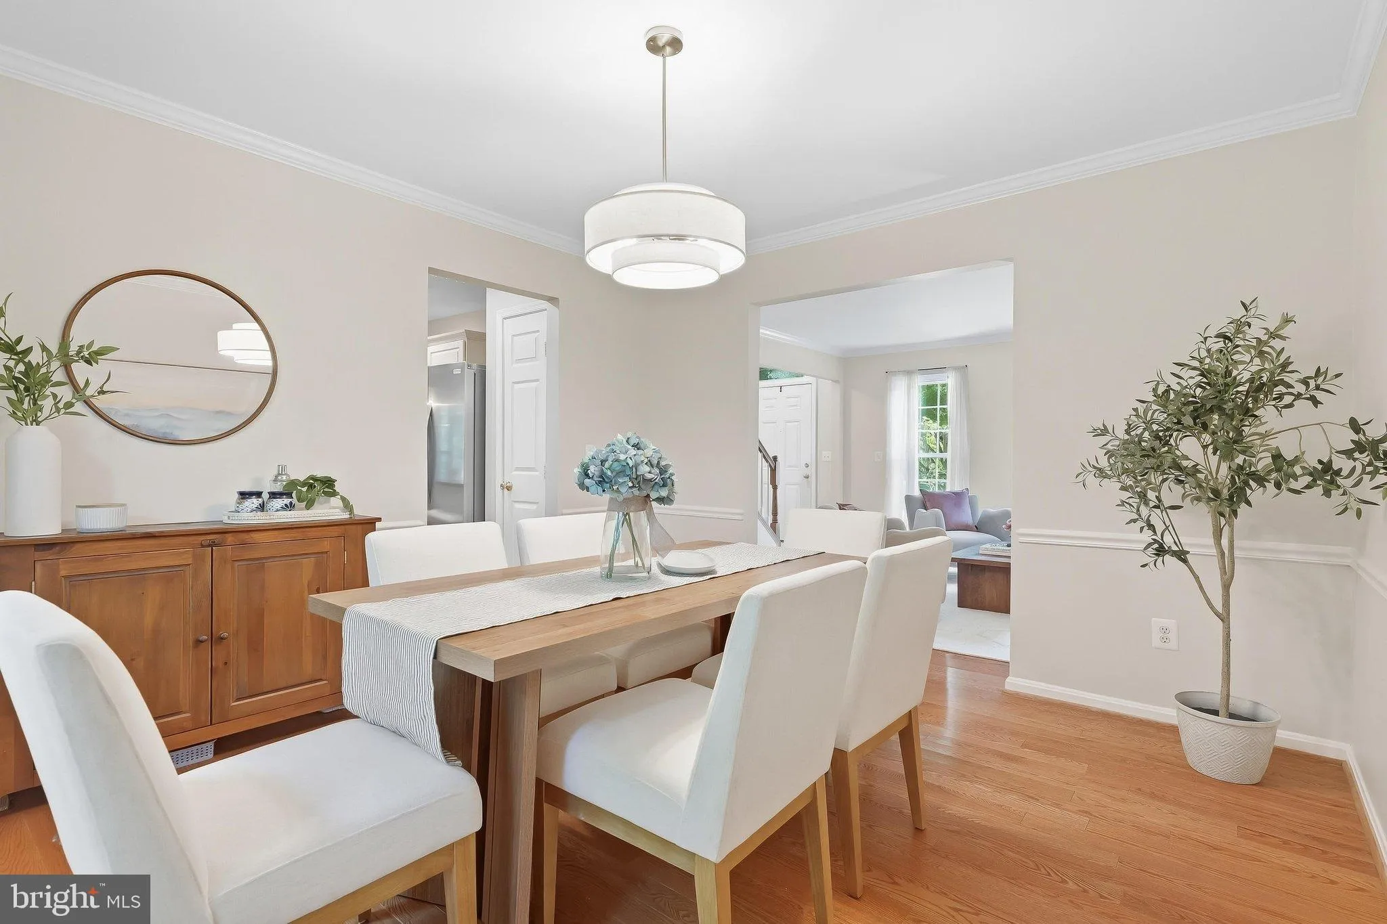
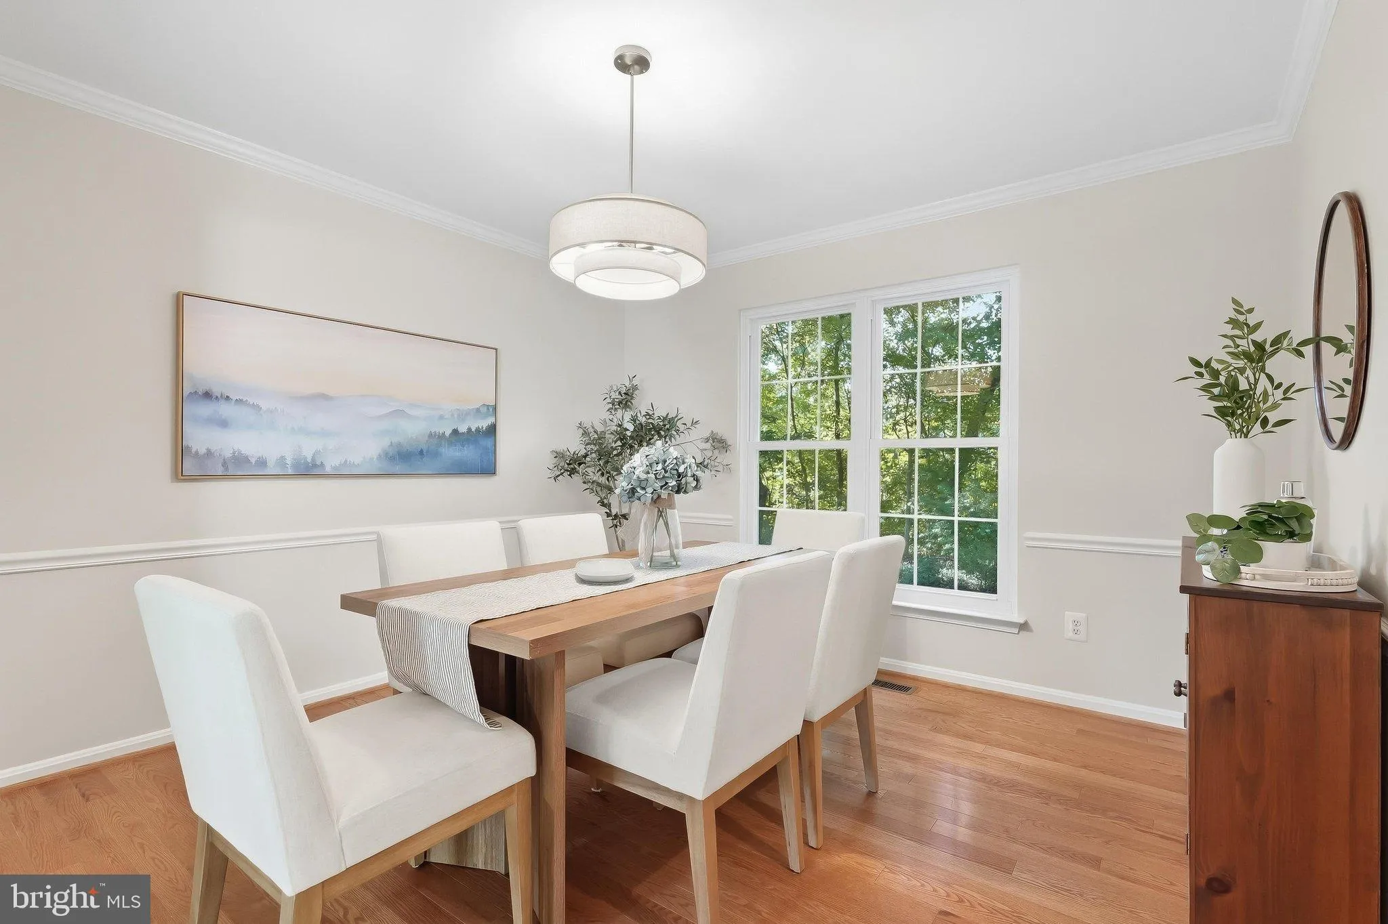
Make 43141 Fling Court home just in time for the holidays! Original & motivated sellers would love for you to love and appreciate the home as much as they have! Ideally located in the sought-after Broadlands community, this meticulously maintained home offers the perfect combination of space, comfort, and every...
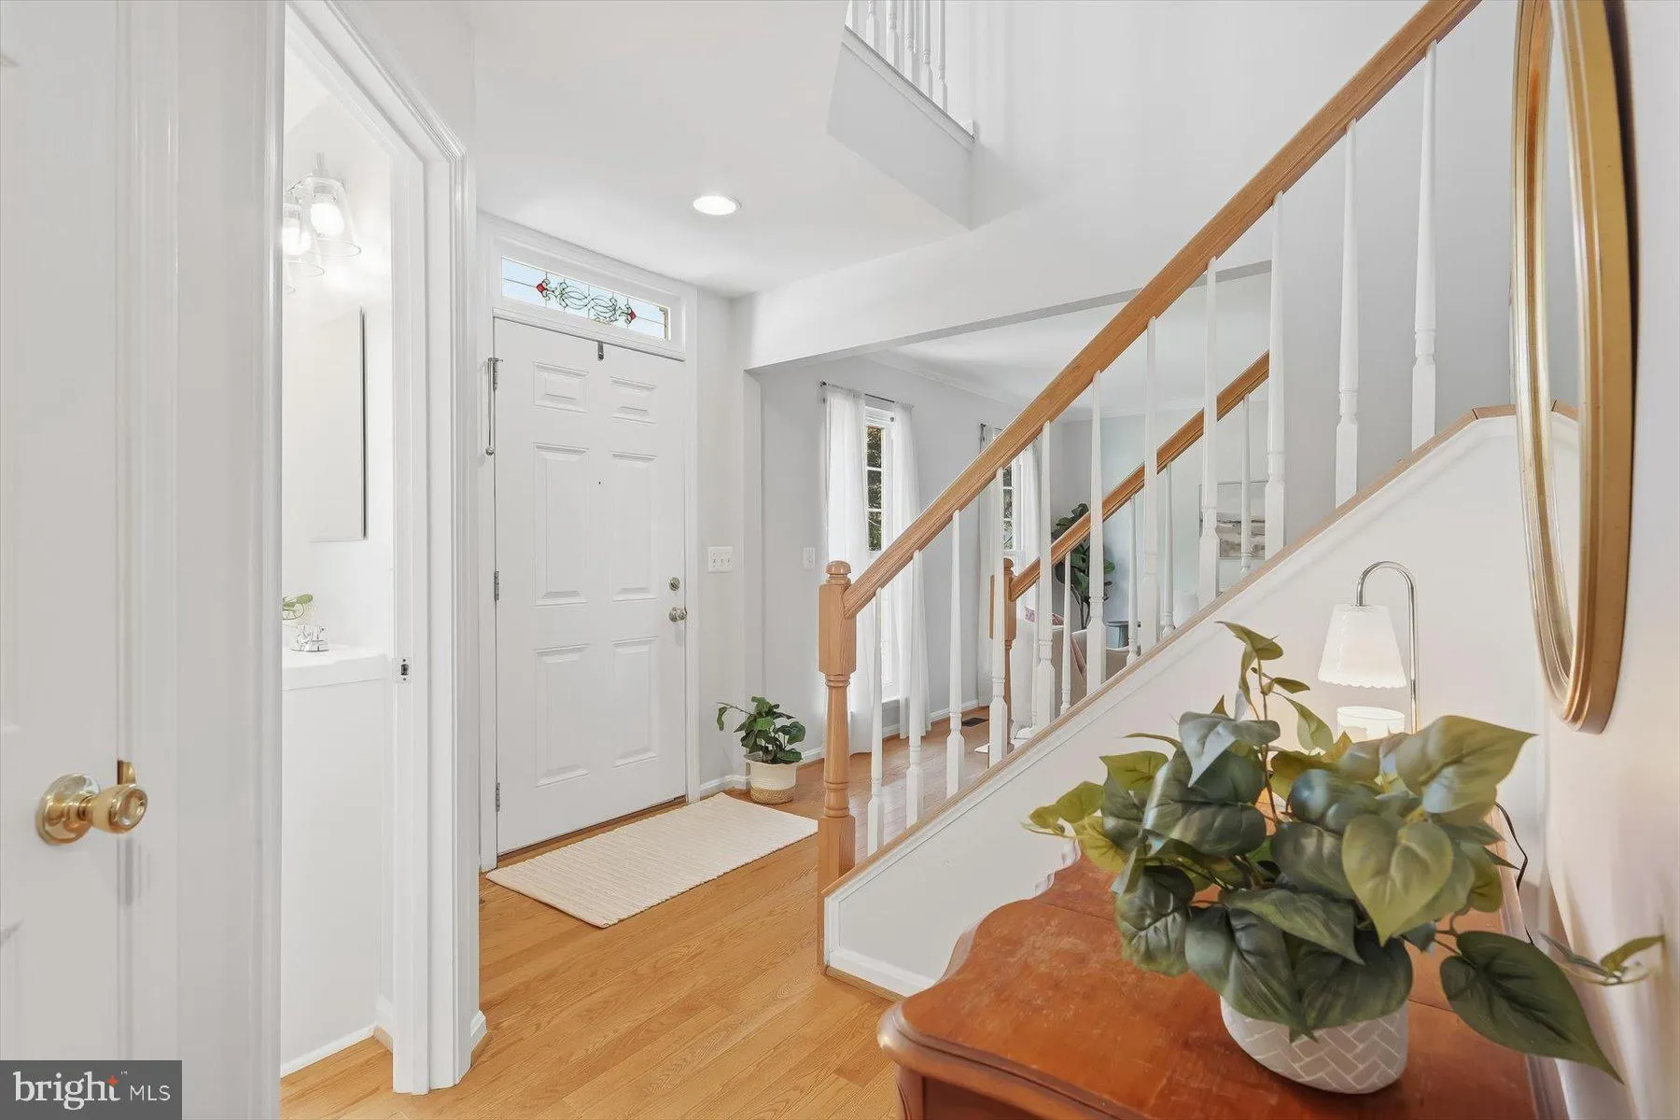
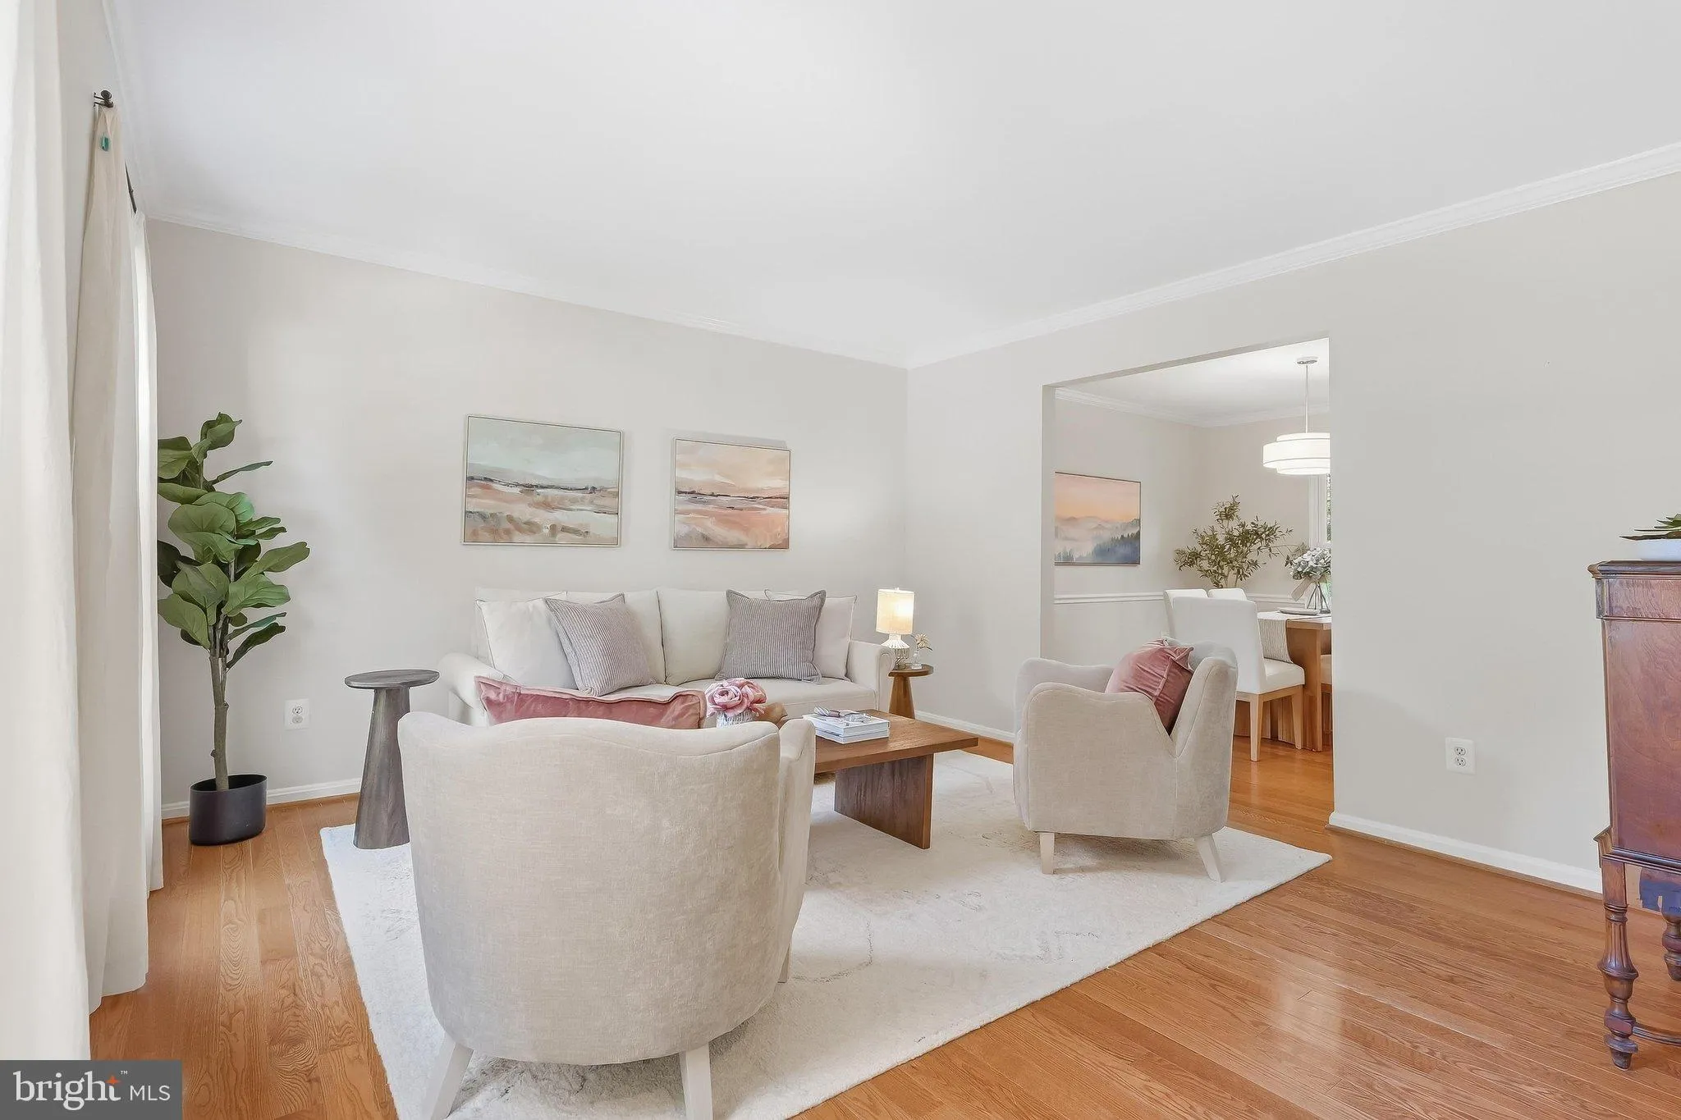
Make 43141 Fling Court home just in time for the holidays! Original & motivated sellers would love for you to love and appreciate the home as much as they have! Ideally located in the sought-after Broadlands community, this meticulously maintained home offers the perfect combination of space, comfort, and everyday convenience. The eat-in kitchen opens to a spacious family room, creating an inviting hub for morning coffee, weeknight dinners, and gatherings with family and friends, while formal rooms offer additional space for holiday gatherings. Enjoy gathering around the cozy fireplace on cold, winter mornings, with views of your tree-lined backyard. Upstairs, a spacious primary hosts a walk-in closet and renovated bath, while 3 additional guest rooms and an updated full bath offer ample space for family. For a more private guest retreat, the opulent lower level offers a fifth bedroom with a full en-suite bath, along with a recreation room for additional entertaining. Step outside to enjoy the Trex deck overlooking the charming backyard, with stairs leading to a stamped concrete patio—perfect for outdoor dining, entertaining, or relaxing. A backyard shed provides additional storage, while the exceptional care given to the home inside and out truly shines. Life in Broadlands is designed to make everyday living feel effortless. Start your morning with a walk or bike ride along the community trails, spend an afternoon at one of the pools or on the tennis courts, or take advantage of the parks, recreation areas, and community amenities just minutes from home. When it’s time to grab dinner, meet friends for coffee, shop, or take care of everyday errands, you’ll find an abundance of options close by. Convenient access to the Dulles Greenway, Route 7, and the Silver Line makes commuting and exploring everything Northern Virginia has to offer just as easy. It’s the perfect balance of an active, connected community and the convenience of having so much of what you need right at your fingertips. Updates Include the Following: Primary, Upper Level Guest Bath & Powder Room (2026), Most Appliances (2026), Deck & Patio (2024), Egress Anderson Window in Lower Level Bedroom & Sump Pump (2023), Roof (2018), HVAC (2017, with continued maintenance contract), Attic Insulation (2016), Water Heater (2015), Windows (2014) & much more!
 Features & Appliances
 Ask Agent A Question
 Address Map
 Neighborhood
 MLS Addon
 Additional Information
 Financial
Listing Information
 Rob Spicer Broker, GRI
Spicer Real Estate
7201 Wisconsin Avenue
 RobSpicer@SpicerRealEstate.com
 2403881030
 2403881030
 7201 Wisconsin Avenue


