
 Share
Share
 7287 JOHN RYLAND WAY, Springfield, VA 22150
 2,941 Sqft SQFT
 3
3
 4
4
 Basic Details
Price Improvement! Very nice Town House! Great Location! Three levels of space, a 2-car garage, and a private backyard setting near Fort Belvoir and major commuter routes. This 3-bedroom, 3.5-bath townhouse gives you three expansive levels with hardwood floors, oversized windows, two fireplaces, and a layout built f...
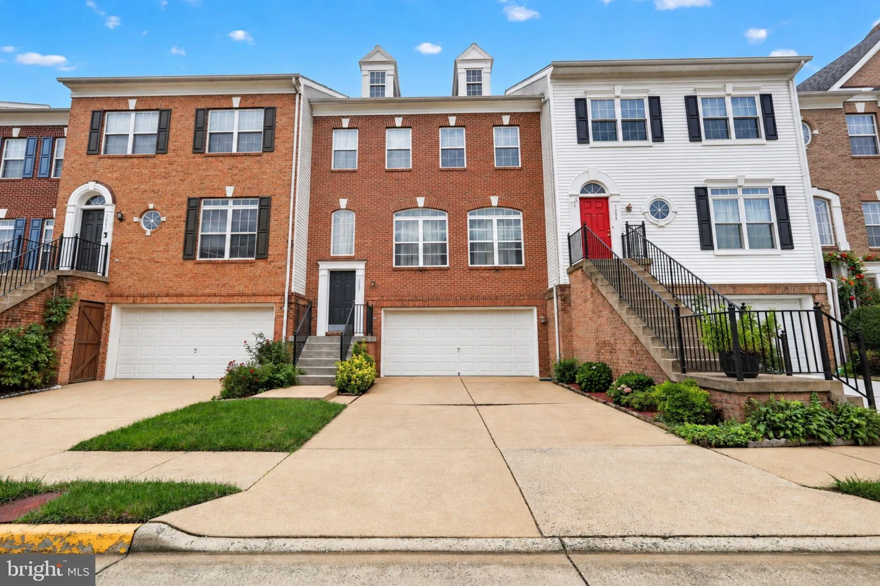
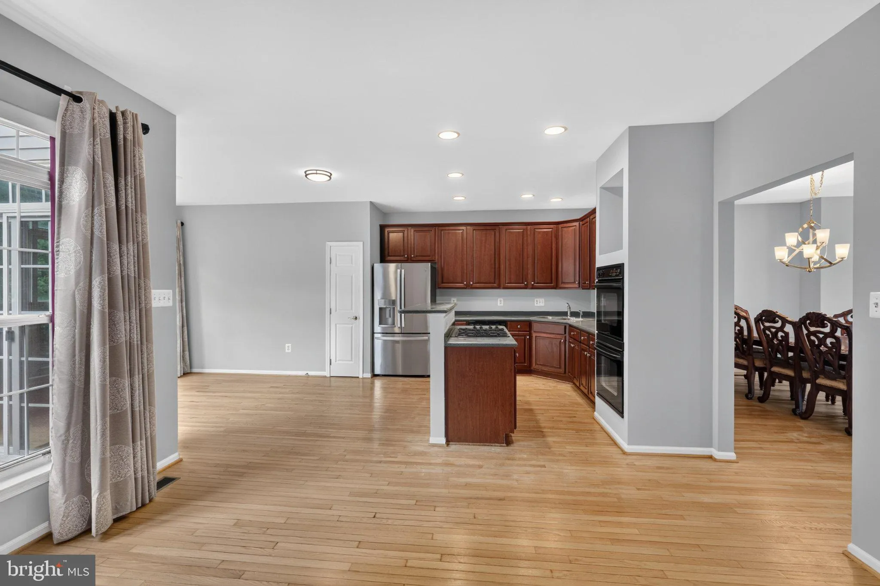
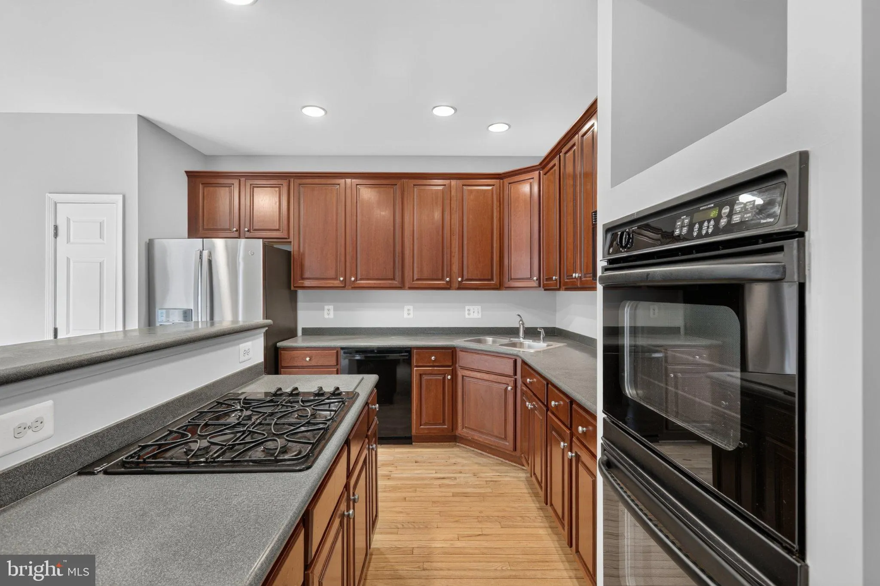
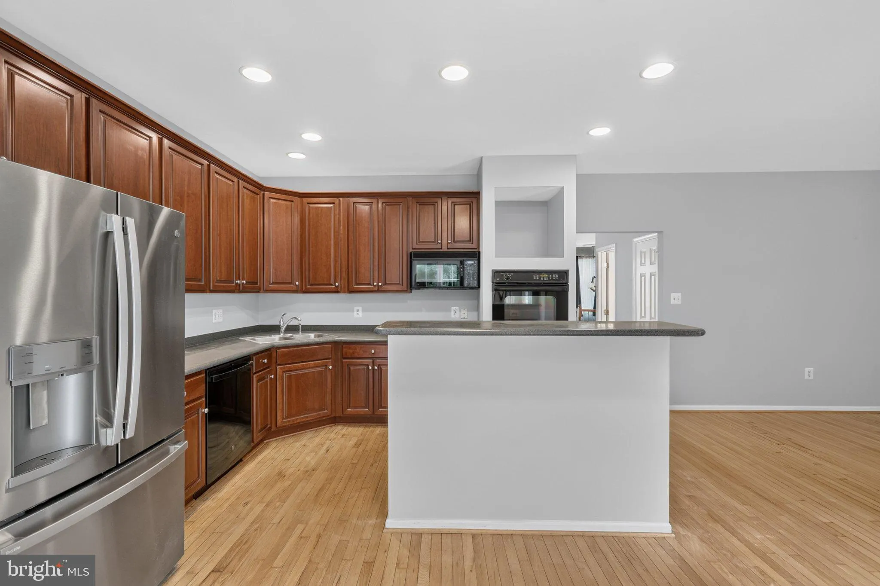
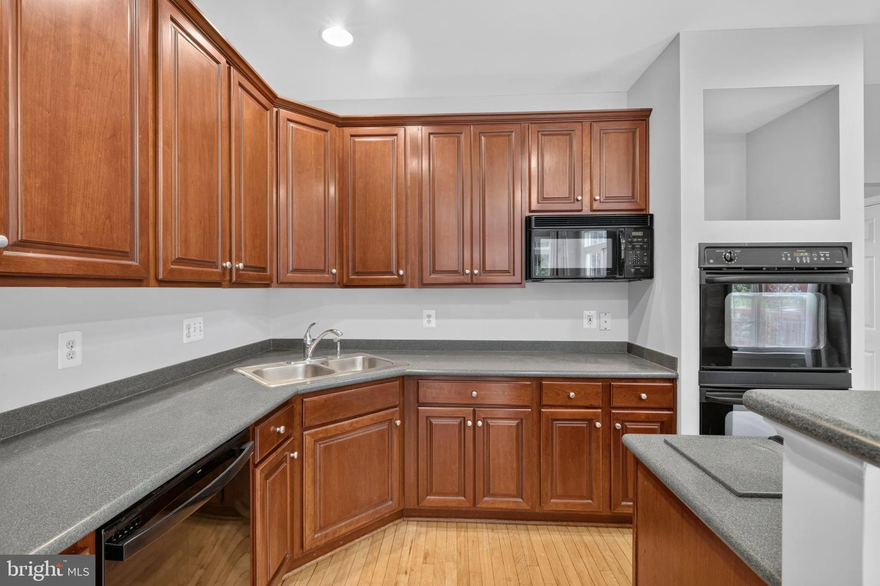
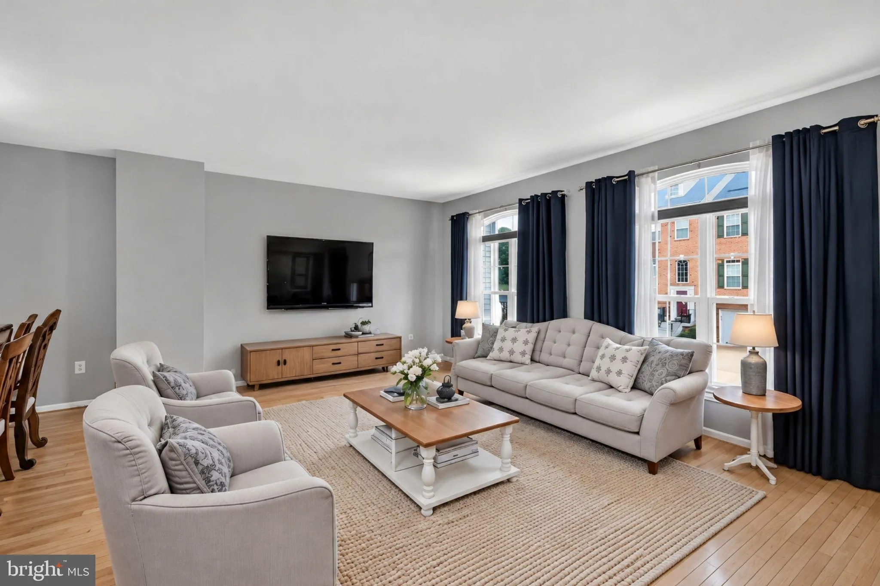
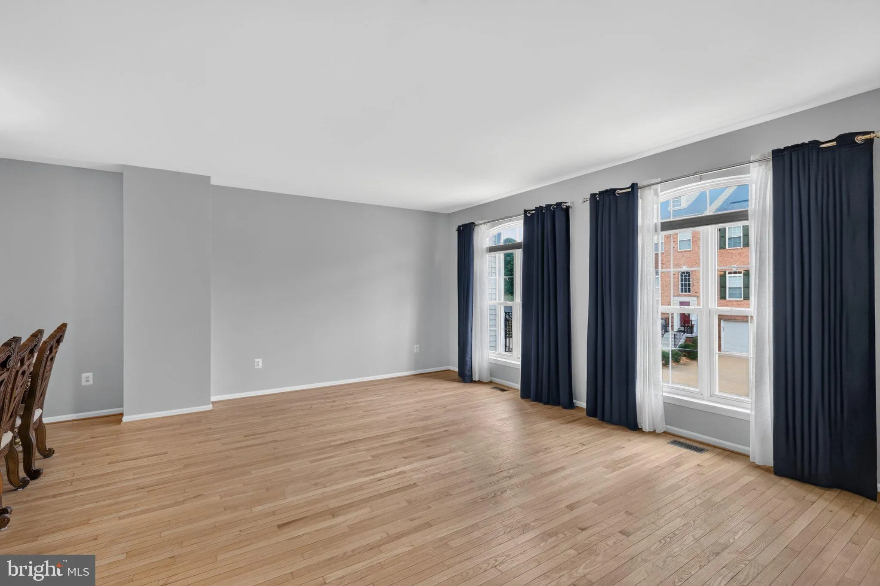
Price Improvement! Very nice Town House! Great Location! Three levels of space, a 2-car garage, and a private backyard setting near Fort Belvoir and major commuter routes. This 3-bedroom, 3.5-bath townhouse gives you three expansive levels with hardwood floors, oversized windows, two fireplaces, and a layout built for elegance and privacy. The home is in solid condition. With some fresh paint making it beautiful inside. On the entry level, you’ll find a large recreation room with a fireplace, full bathroom, and walkout access to the backyard. There’s a 2-car garage for extra storage. Out back, the premium lot stands apart with a privacy fence and river-stone surface, a low-maintenance outdoor retreat for grilling or hosting friends. Upstairs, the main living level opens into a large living room with hardwood flooring and a half bath. The kitchen features cherry cabinetry and plenty of workspace. The dining area is surrounded by windows and opens directly to the deck. A second fireplace creates another inviting gathering space. The third level is dedicated to the bedrooms. Your primary suite includes a walk-in closet and private full bath with a soaking tub and separate shower. Two additional bedrooms share another full bathroom, keeping all bedrooms together on one level. The location puts you close to Hooes Road and Franconia-Springfield Parkway/Route 289, with I-95, Backlick Road, and the Springfield area nearby. Fort Belvoir and the NGA campus are just south of the neighborhood, while Hooes Road Park is close by for outdoor recreation. Springfield also puts shopping, dining, and additional services within easy reach. Bring your vision, make a few finishing updates, and turn this spacious townhouse into your next home. Schedule your private tour today before someone else claims the opportunity!
 Features & Appliances
 Ask Agent A Question
 Address Map
 MLS Addon
 Additional Information
 Financial
Listing Information
Financial
Listing Information
 Rob Spicer Broker, GRI
Spicer Real Estate
Rob Spicer Broker, GRI
Spicer Real Estate
7201 Wisconsin Avenue
 RobSpicer@SpicerRealEstate.com
 2403881030
 2403881030
 7201 Wisconsin Avenue


