
 Share
Share
 11743 SUMMERCHASE CIRCLE, Reston, VA 20194
 1,042 Sqft SQFT
 2
2
 2
2
 Basic Details
Discover this move-in ready 2 Bedroom/2 Bath upper level condo in North Reston’s Summerridge Subdivision. This top level contemporary unit has spacious open floor plan with vaulted ceilings throughout. This is the largest floor plan at 1042 sq. ft in Summerridge and is a rare corner unit. The well-insulated new wi...
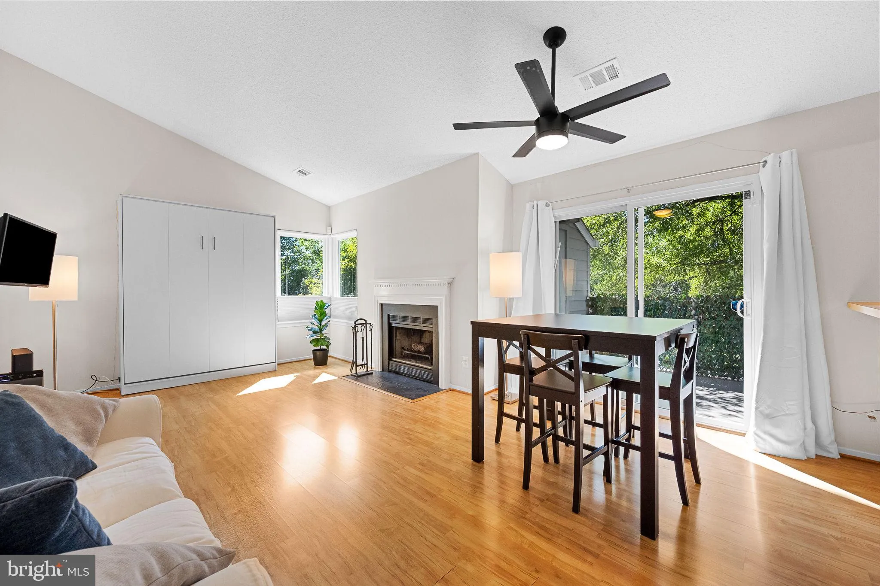
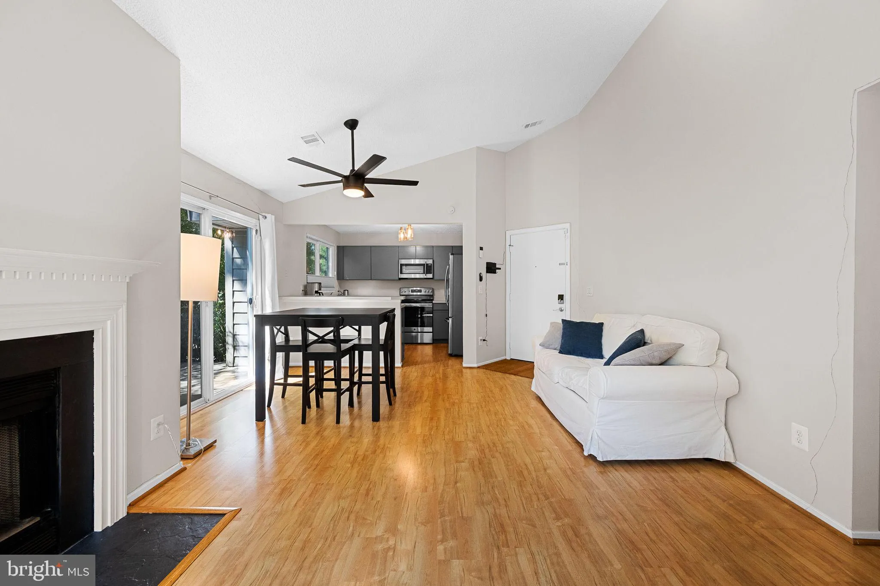
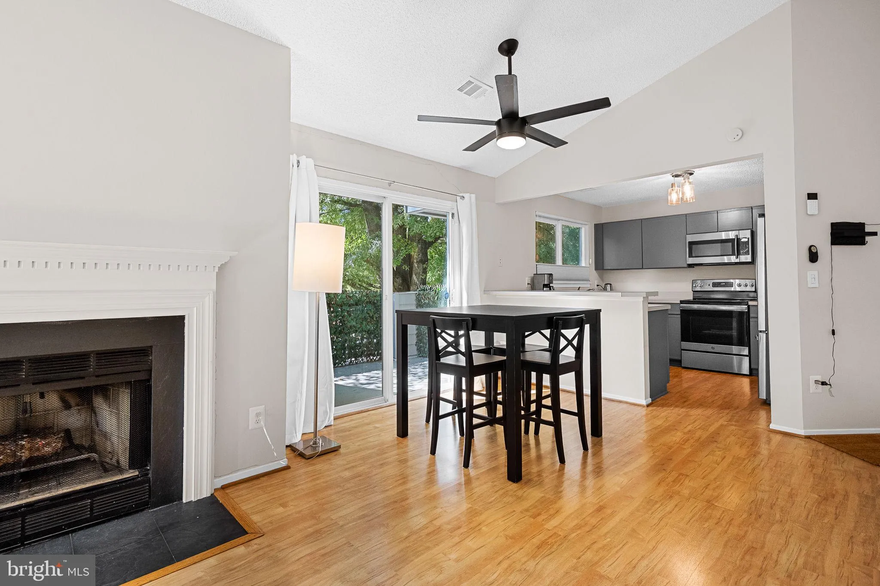
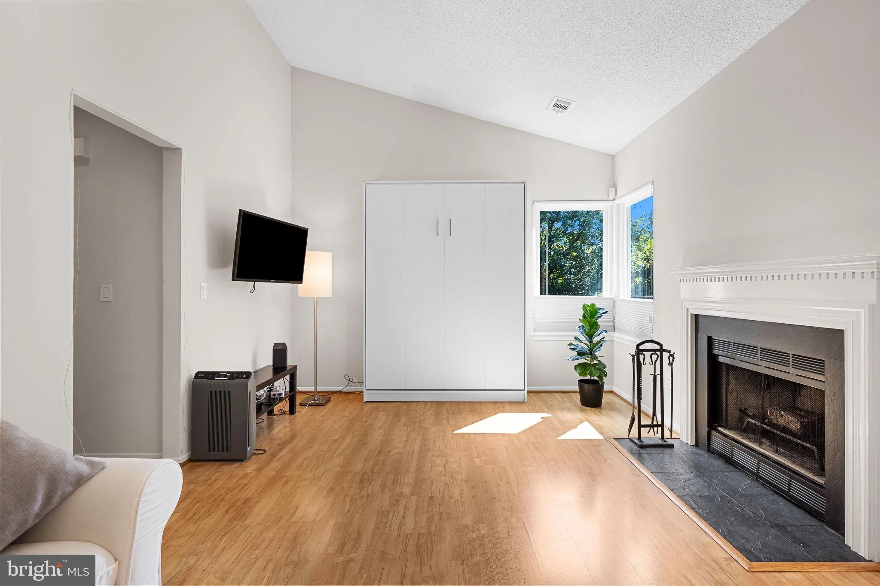
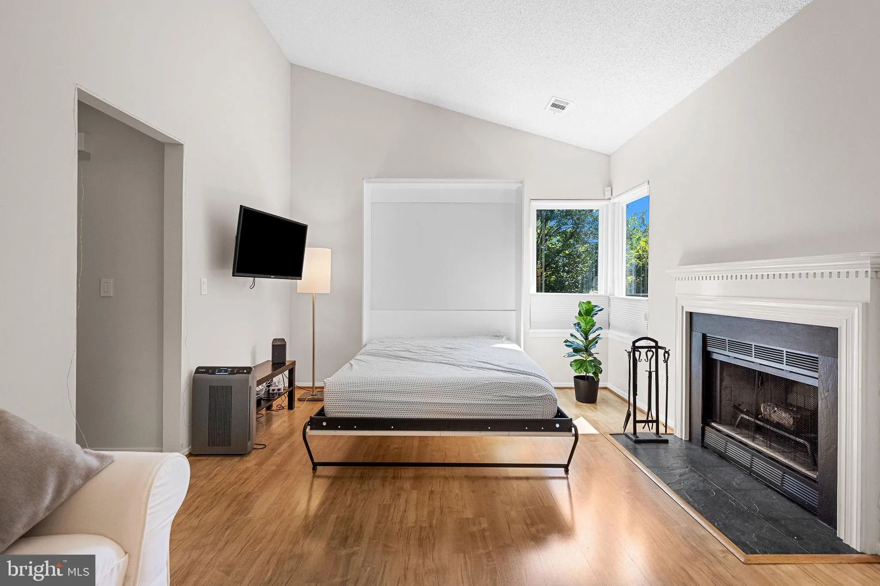
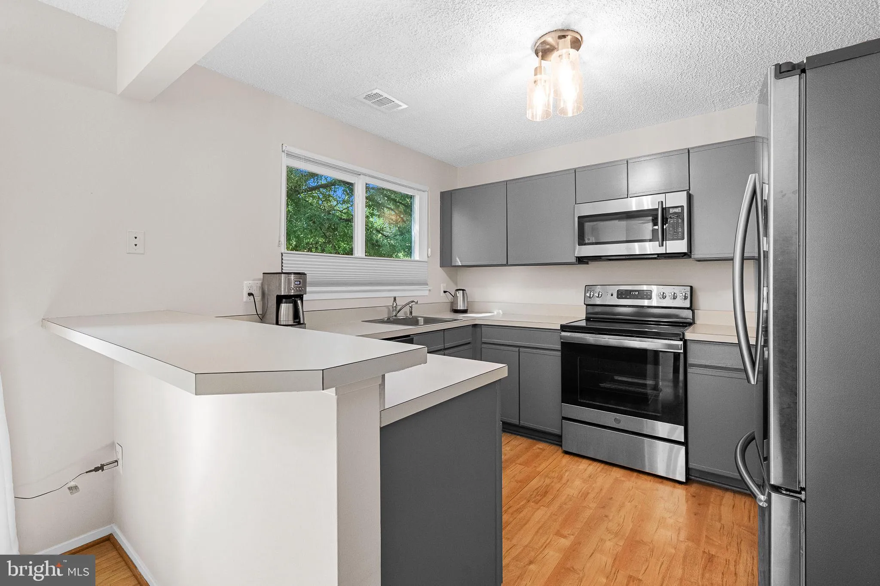
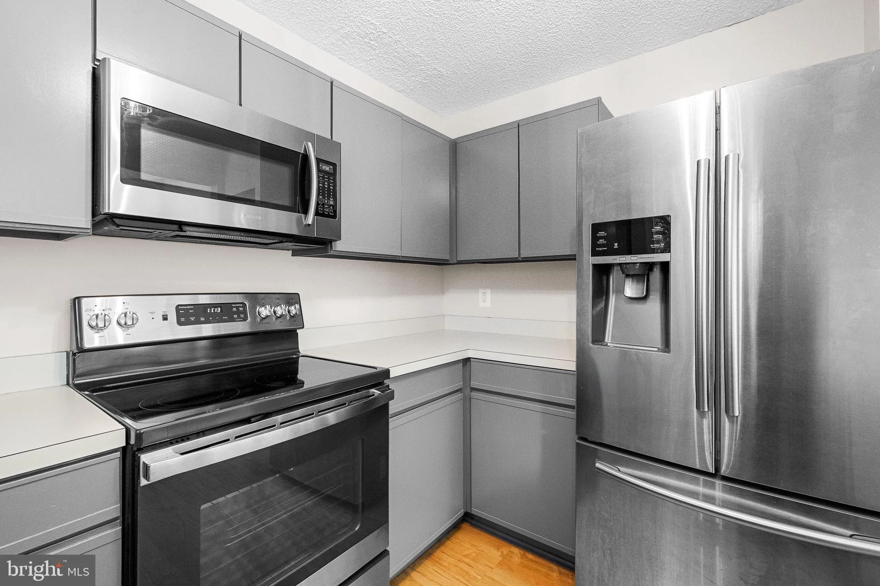
Discover this move-in ready 2 Bedroom/2 Bath upper level condo in North Reston’s Summerridge Subdivision. This top level contemporary unit has spacious open floor plan with vaulted ceilings throughout. This is the largest floor plan at 1042 sq. ft in Summerridge and is a rare corner unit. The well-insulated new windows allows home to be filled with lots of natural light. Two roomy primary suites with two updated baths. Great walk-in closet space. Laminated flooring throughout – no carpet. Stainless kitchen appliances and full-size stackable washer/dryer. Enjoy wood-burning fireplace in the living area. A custom made queen size Murphy bed in the living room will convey to make this condo actually a 3 bed home. Private Balcony feels like you are in a treetop! Updates include: HVAC, condo electricity, flooring in bedrooms, newer stove & washer/dryer, new smart lock on front door, plus well insulated with new windows. The new windows provide a quiet atmosphere inside the home. One reserved parking space and lots of unassigned space available along the first street on the left when you enter the community PLUS spaces going down the hill. Outside your door the Reston Community network of 55 miles of walking and biking trails is right across the street (Lake Newport) therefore providing easy access to community amenities such as pools, tennis courts, soccer fields, etc. The Lake Newport pool and a basketball court only .2 mile, 1.1miles to North Hills pool that also has tennis courts; Autumn Woods pool is only a15 minute walk along Reston Trail system; Newport Soccer Fields across street; and Fairfax County Public School bus stop is in front of building. Convenient to shopping, grocery stores and restaurants: North Point Shopping Center (2 minutes), Reston Town Center, 1 mile to Trader Joe’s and Home Depot Plaza. Numerous commuter options: Reston Metro station 15 minutes, bus stop across the street to DC in 40 minutes, another bus stop North Point Plaza. Easy access to Reston Parkway, Fairfax County Parkway, Rt. 7, and toll road Rt. 267. Dulles International Airport is only 8 miles. Don’t miss your chance to make this inviting space your new home !
 Features & Appliances
 Ask Agent A Question
 Address Map
 Neighborhood
 MLS Addon
 Additional Information
 Financial
Listing Information
Financial
Listing Information
 Rob Spicer Broker, GRI
Spicer Real Estate
Rob Spicer Broker, GRI
Spicer Real Estate
7201 Wisconsin Avenue
 RobSpicer@SpicerRealEstate.com
 2403881030
 2403881030
 7201 Wisconsin Avenue


