
 Share
Share
 6852 DRIFTON COURT, Centreville, VA 20121
 1,760 Sqft SQFT
 4
4
 4
4
 Basic Details
PRICE REDUCCTION… Extended out on all 3 levels, this tastefully updated townhouse should be one of the largest models in Compton Village with a scenic view from its deck. A must-see. This spacious 4 bedroom, 3.5 bath townhouse will truly accommodate your starting or growing family. Well taken cared of over the...
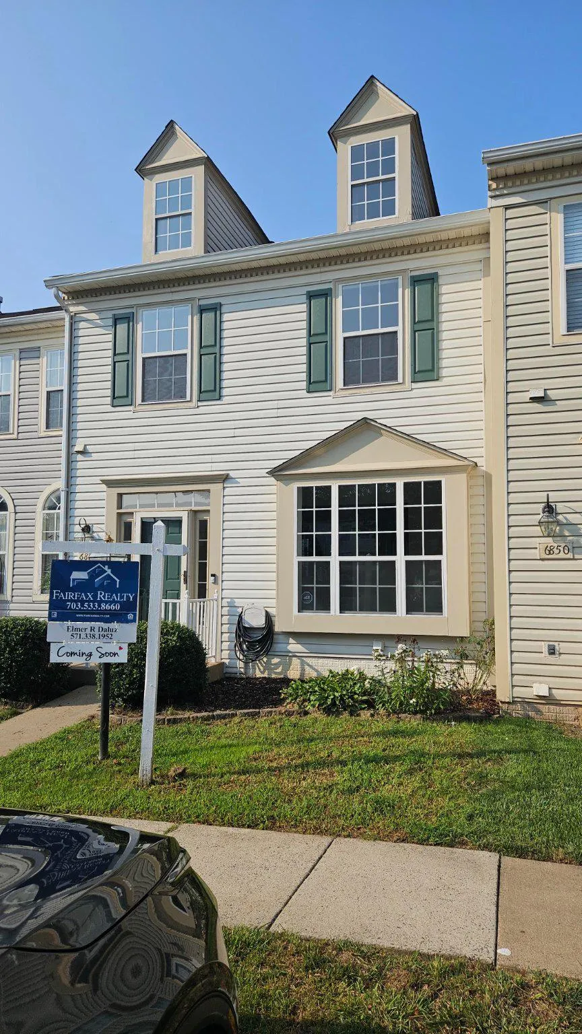
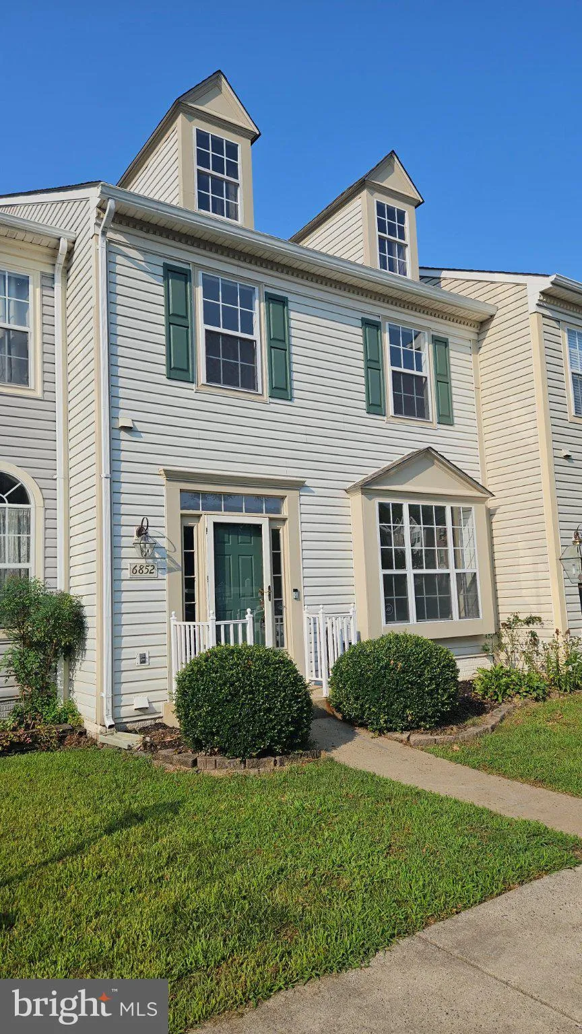
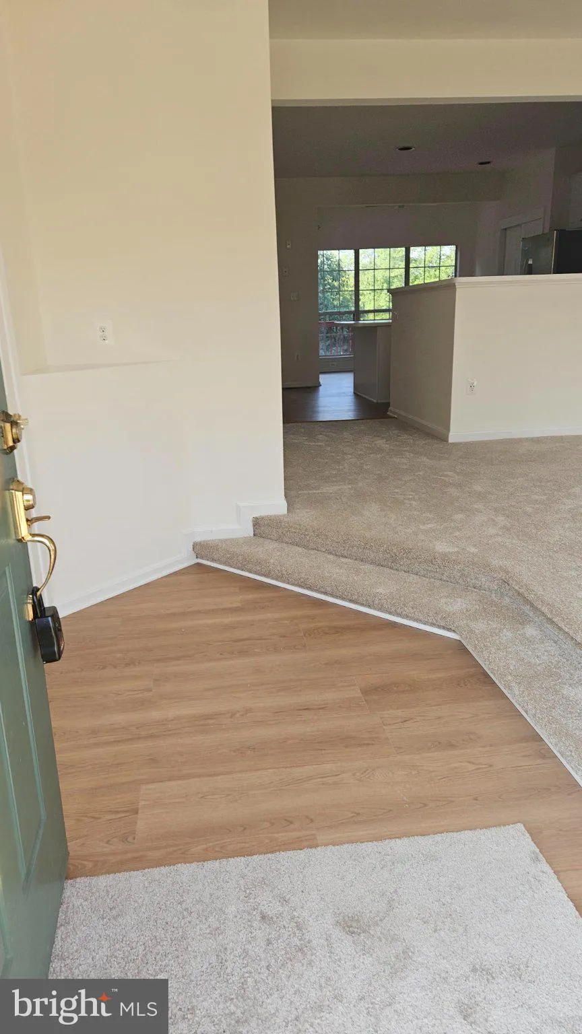
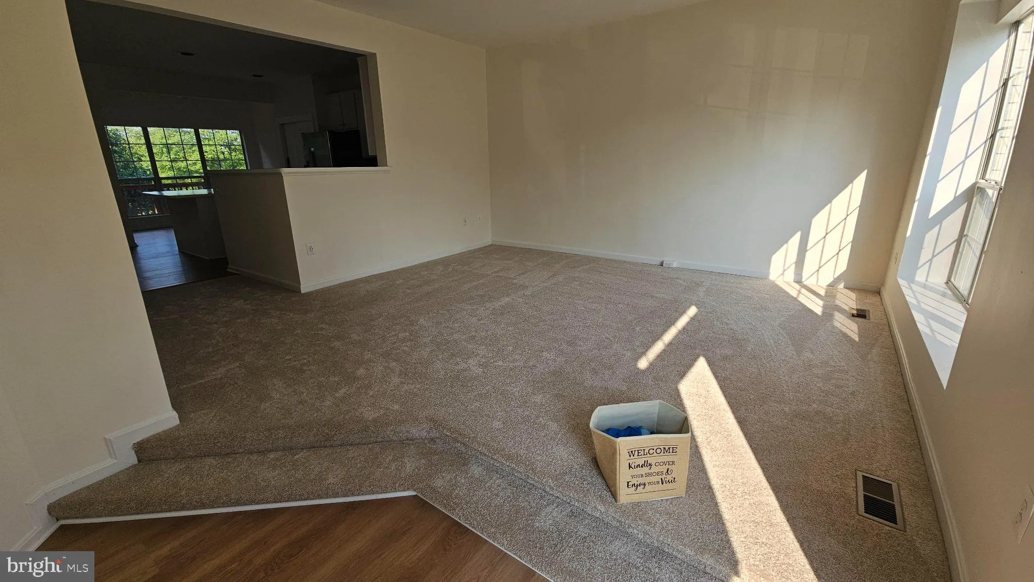
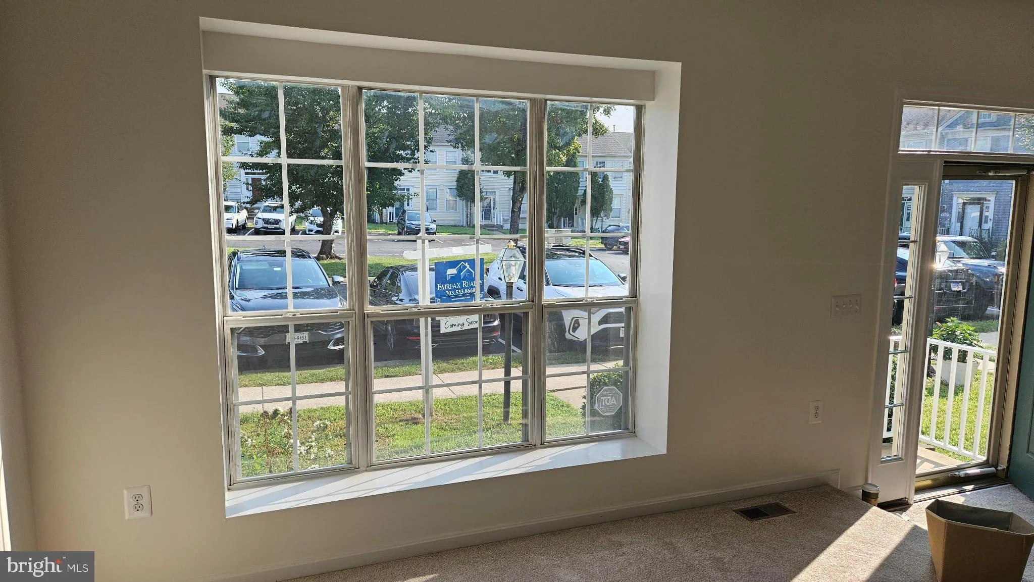
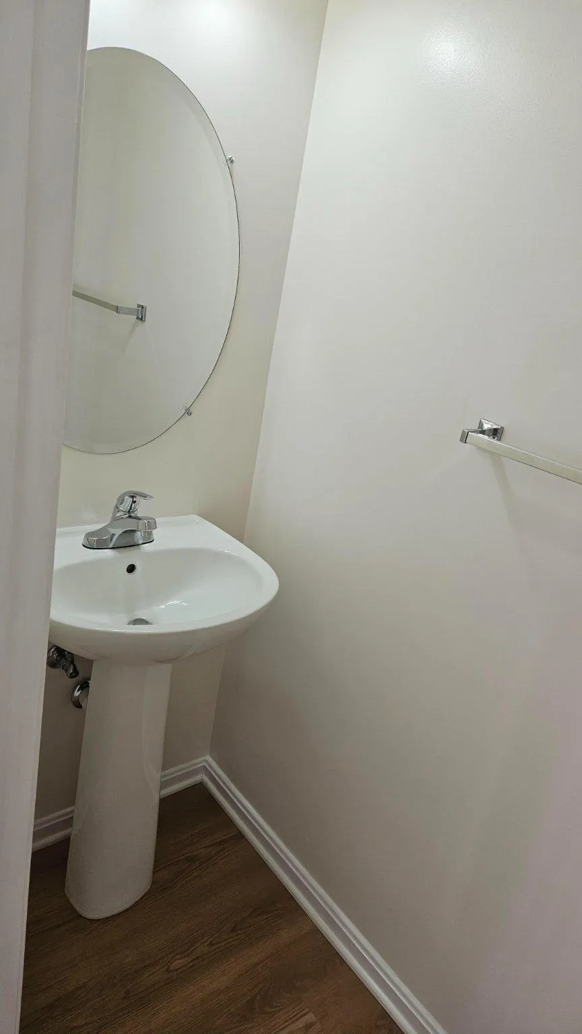
PRICE REDUCCTION… Extended out on all 3 levels, this tastefully updated townhouse should be one of the largest models in Compton Village with a scenic view from its deck. A must-see. This spacious 4 bedroom, 3.5 bath townhouse will truly accommodate your starting or growing family. Well taken cared of over the years, this house was just repainted, recarpeted, refloored on some parts with LVP. The kitchen features an island complemented by suite of GE stainless steel appliances. Bump outs provide extra space noticeable at first glance. A wrap around deck will also allow you to enjoy your barbecues or your morning coffee. You would love the Master BR here. Roof was replaced in 2018, Gutters 2024, A/C system 2021. WESTPORT model. Walk to Compton Children’s Academy, highly rated child daycare, while Centreville Elementary School is less than a mile. This location is close to every amenity you could imagine. Come and Buy.
 Features & Appliances
 Ask Agent A Question
 Address Map
 Neighborhood
 MLS Addon
 Additional Information
 Financial
Listing Information
Financial
Listing Information
 Rob Spicer Broker, GRI
Spicer Real Estate
Rob Spicer Broker, GRI
Spicer Real Estate
7201 Wisconsin Avenue
 RobSpicer@SpicerRealEstate.com
 2403881030
 2403881030
 7201 Wisconsin Avenue


