
 Share
Share

 19623 HOOVER FARM DRIVE, Gaithersburg, MD 20882
 5,886 Sqft SQFT
 4
4
 5
5
 Basic Details
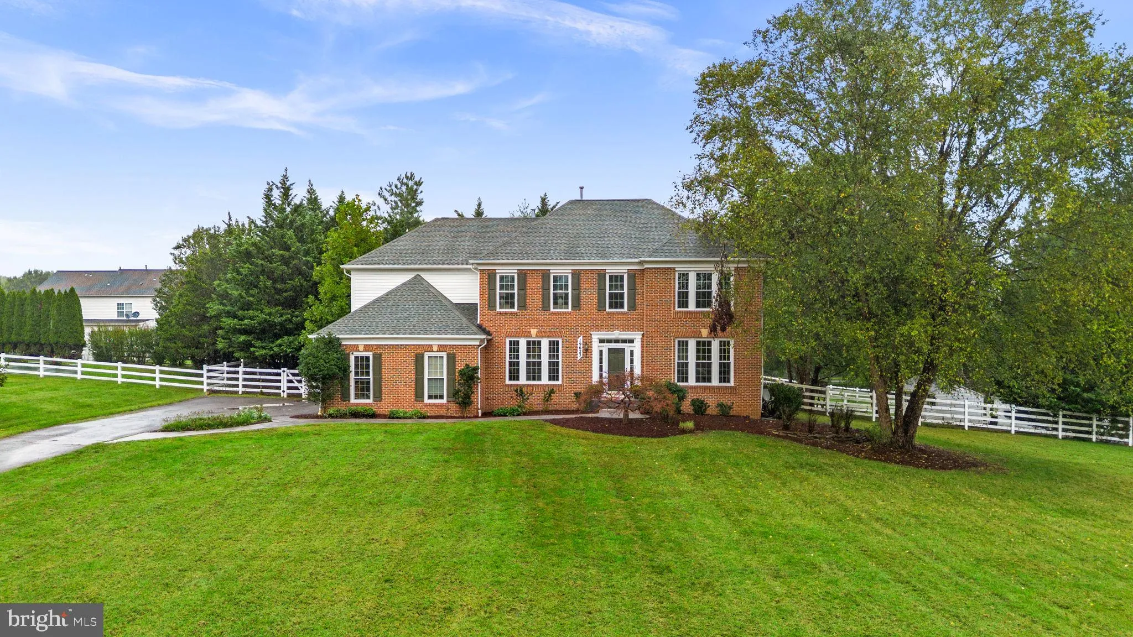
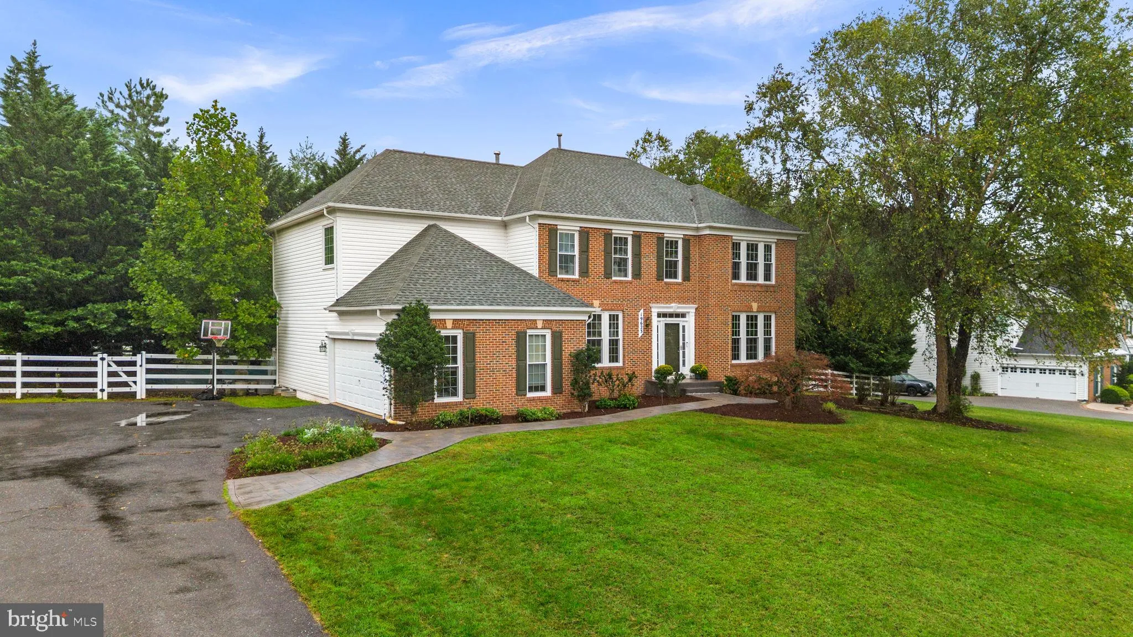
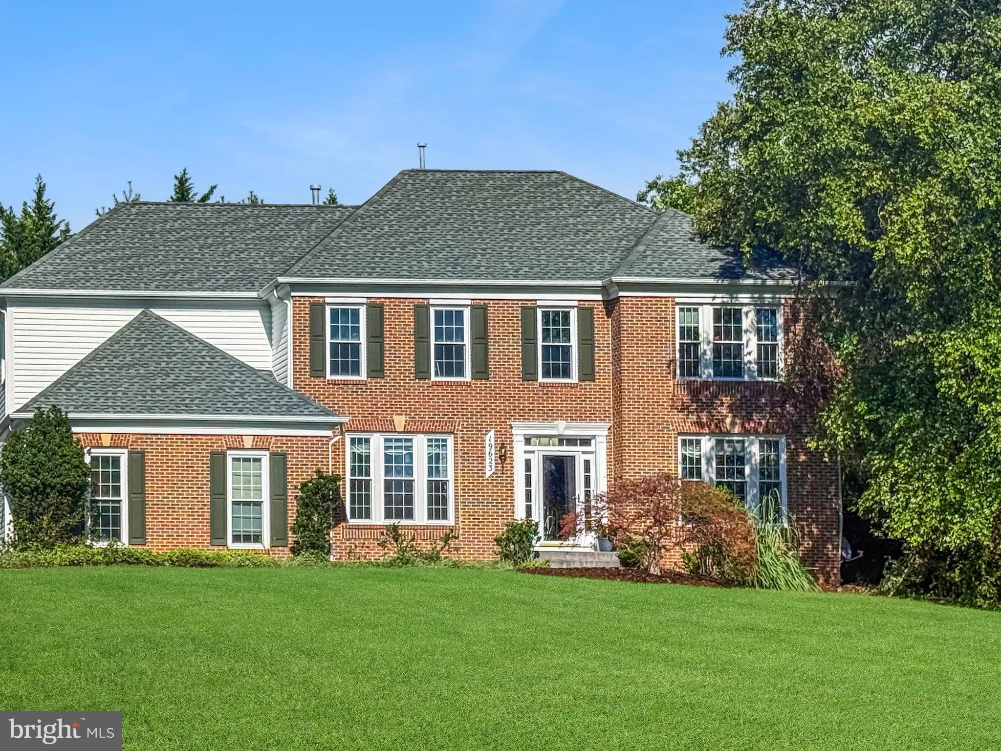
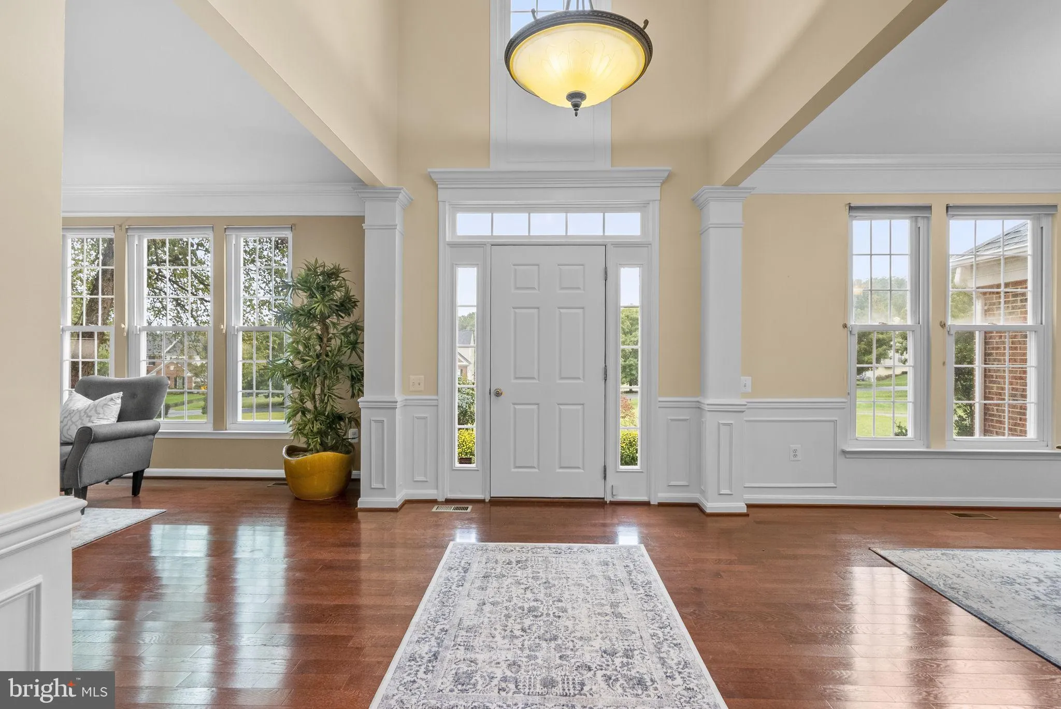
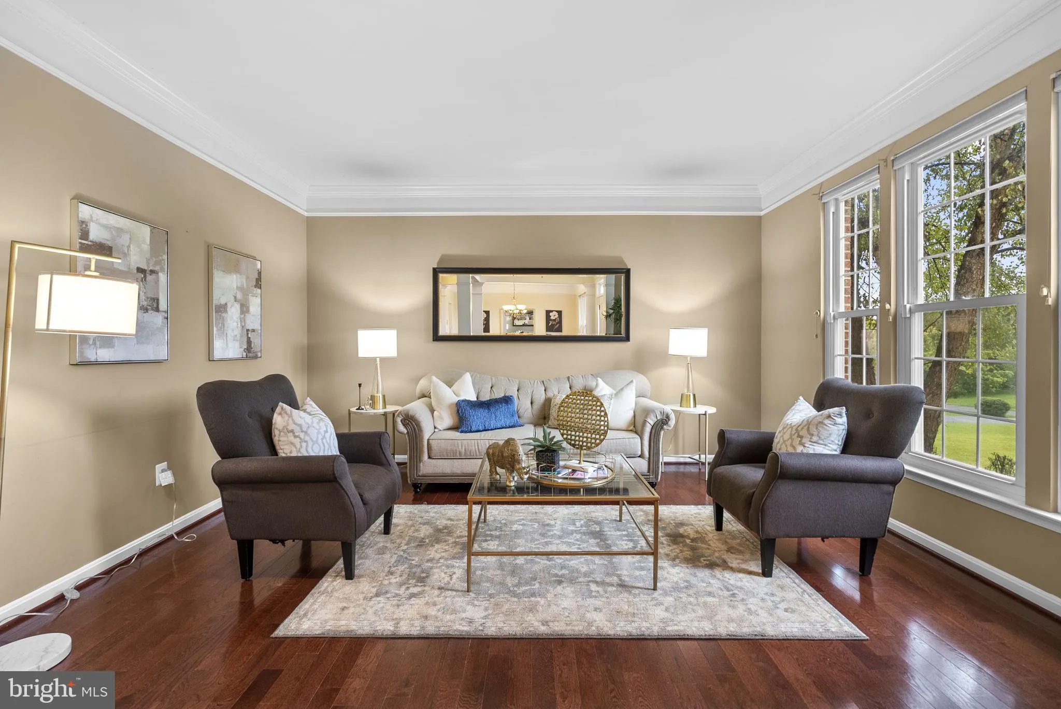
Welcome to Hoover Farm, one of the area’s most desirable communities. Offering nearly 6, 000 square feet of finished living space, this beautifully updated home features a spectacular, light-filled great room with soaring two-story windows, brand-new hardwood flooring and carpeting throughout, a renovated kitchen ...
Welcome to Hoover Farm, one of the area’s most desirable communities. Offering nearly 6, 000 square feet of finished living space, this beautifully updated home features a spectacular, light-filled great room with soaring two-story windows, brand-new hardwood flooring and carpeting throughout, a renovated kitchen with a brand-new custom refrigerator, a bright main-level office, and a newly finished lower level offering exceptional flexibility. A stunning sunroom opens to a fully fenced, resort-style backyard featuring an in-ground saltwater pool with an integrated whirlpool and cascading waterfall, along with an outdoor kitchen equipped with a Big Green Egg smoker and gas grill—an exceptional setting for entertaining and summer living. Inside, an extended mudroom with two additional wall ovens makes entertaining effortless, while a sophisticated smart-home security system is among the home’s many recent upgrades. Enjoy convenient access to the ICC and I-270, three area golf courses including Montgomery Country Club, and miles of nearby scenic trails. Situated within an exceptional school district –Laytonsville Elementary, Hallie Wells Middle, and Damascus High School – this exceptional home combines generous living space, thoughtful updates, everyday convenience, and a private backyard retreat—all coming soon in Hoover Farm. Based on the MCPS boundary study changes, students in this area are expected to be assigned to Hallie Wells Middle School beginning in fall 2027. They will then attend Damascus High School, which is planned to undergo a major reconstruction project estimated at $306 million. The rebuilding effort is expected to create one of the most modern and attractive high school campuses in Montgomery County.
 Features & Appliances
 Ask Agent A Question
 Address Map
 Neighborhood
 MLS Addon
 Additional Information
 Financial
Listing Information
Financial
Listing Information
 Rob Spicer Broker, GRI
Spicer Real Estate
Rob Spicer Broker, GRI
Spicer Real Estate
7201 Wisconsin Avenue
 RobSpicer@SpicerRealEstate.com
 2403881030
 2403881030
 7201 Wisconsin Avenue


