
 Share
Share
 6842 ACACIA COURT, Frederick, MD 21703
 1,080 Sqft SQFT
 2
2
 2
2
 Basic Details
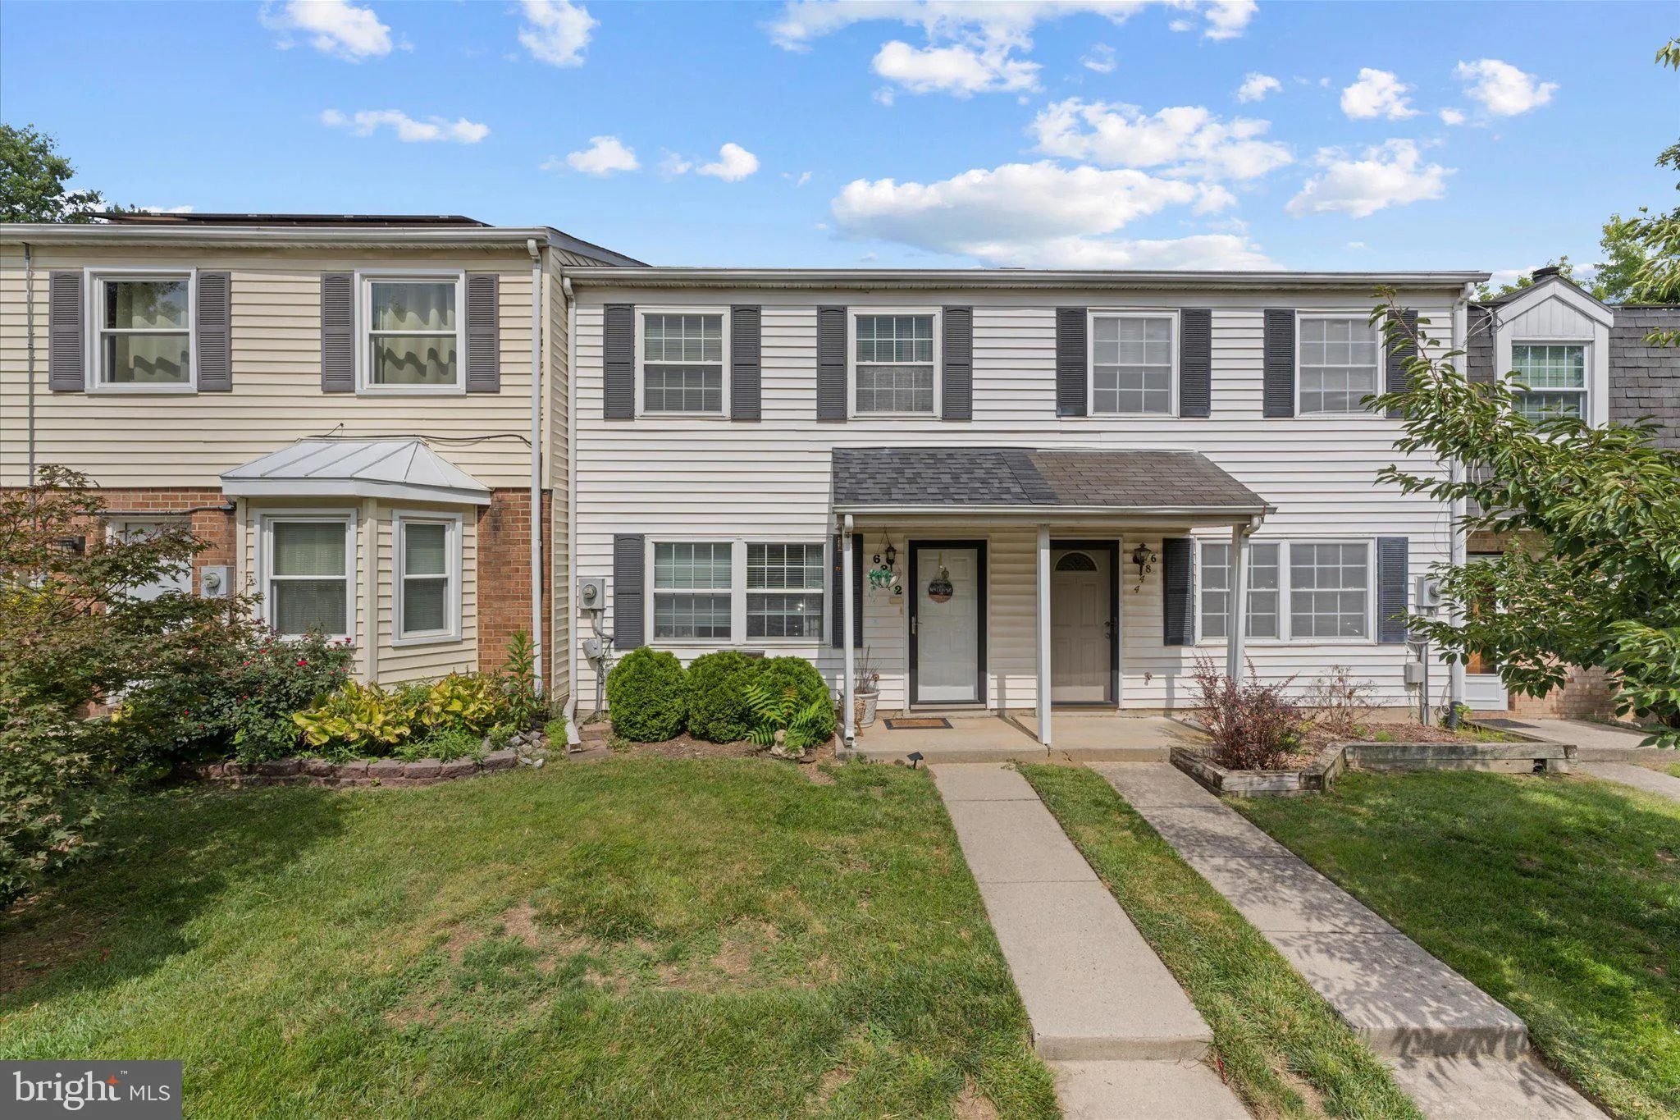
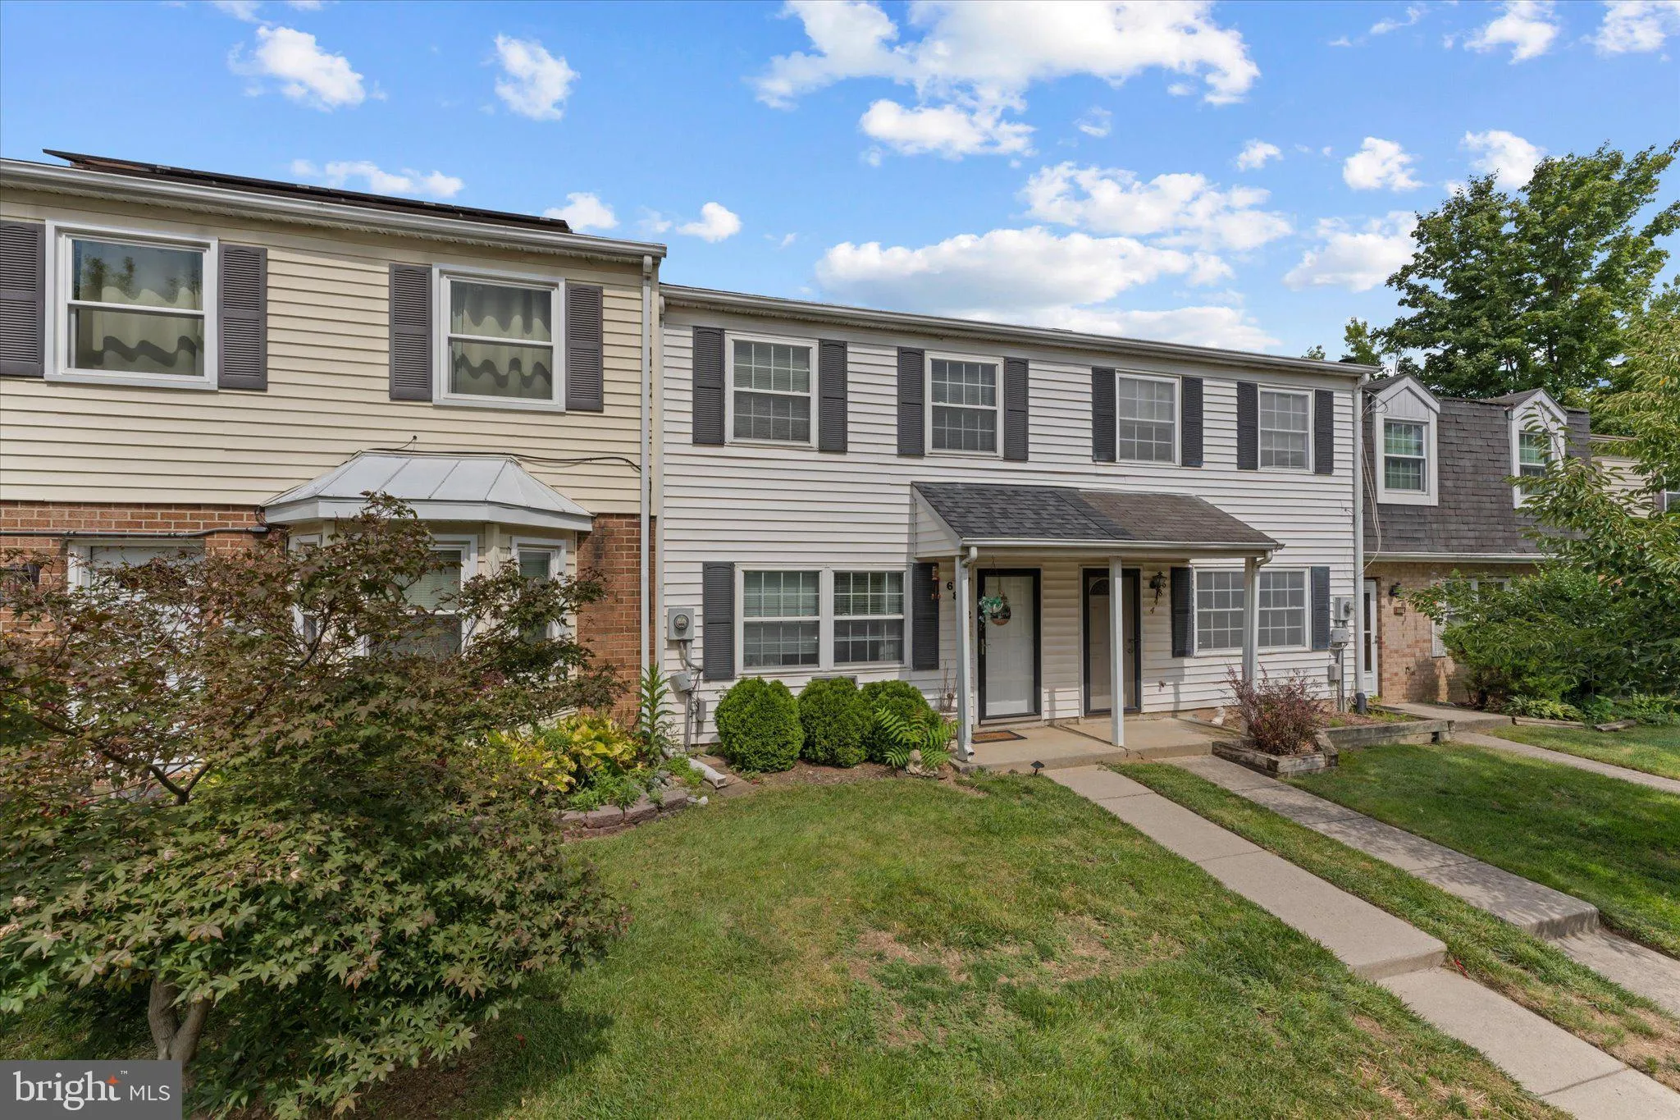
Nestled in the charming Mountain Village community, this delightful townhouse offers a perfect blend of comfort and convenience. With 1, 080 square feet of thoughtfully designed living space, this home features two spacious bedrooms and one and a half bathrooms, making it an ideal retreat for those seeking a cozy ye...
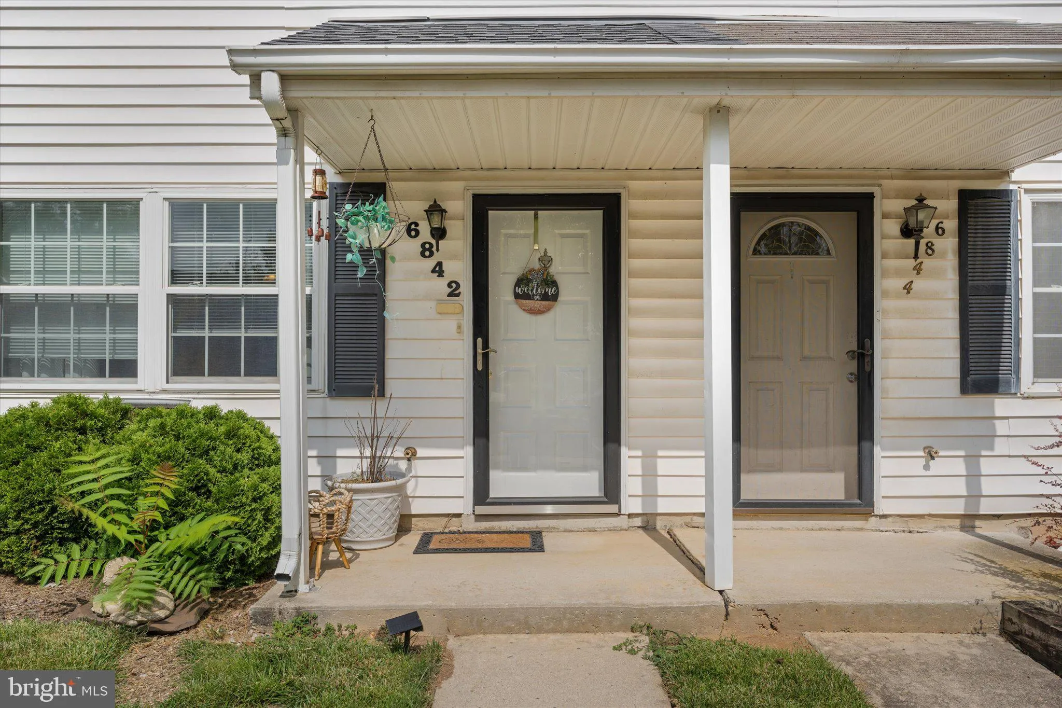
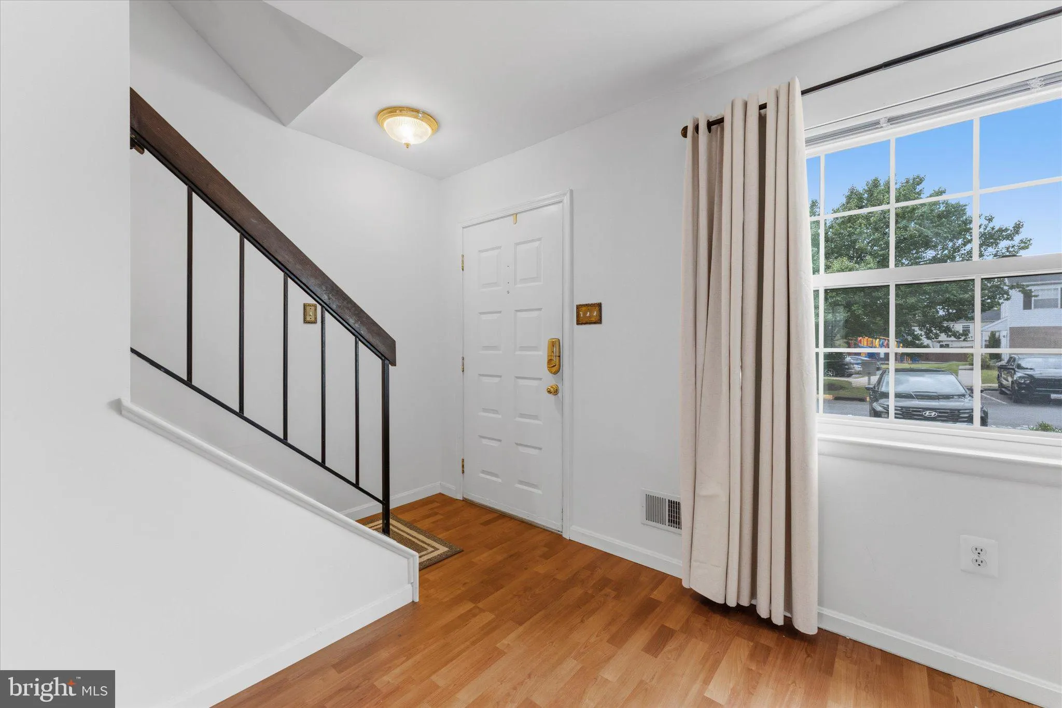
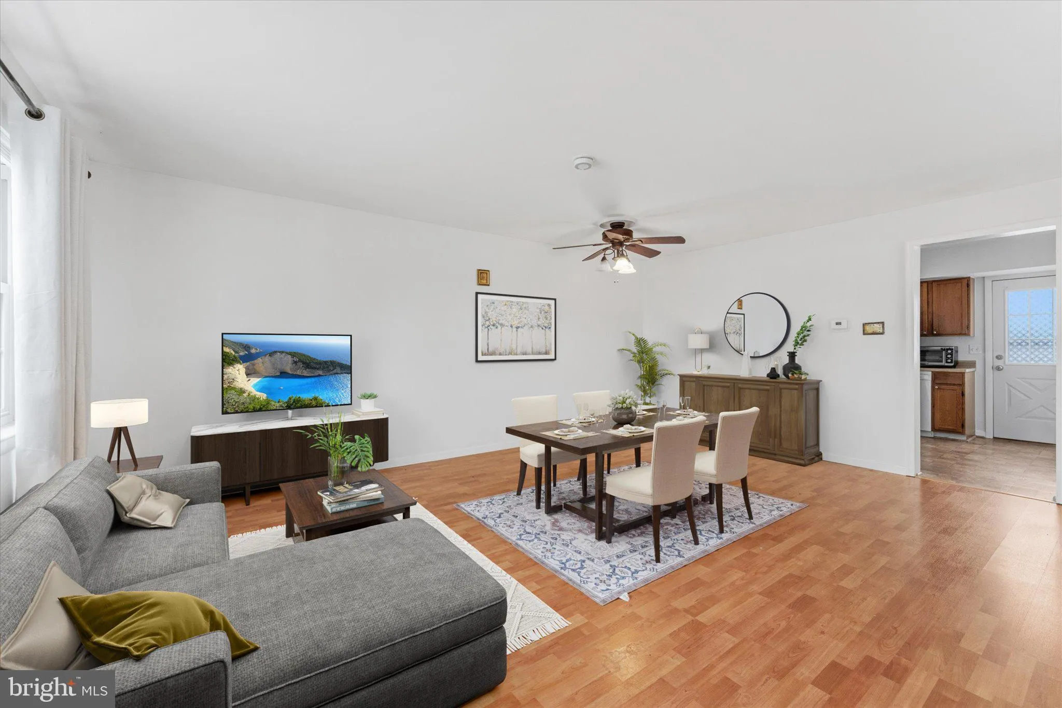
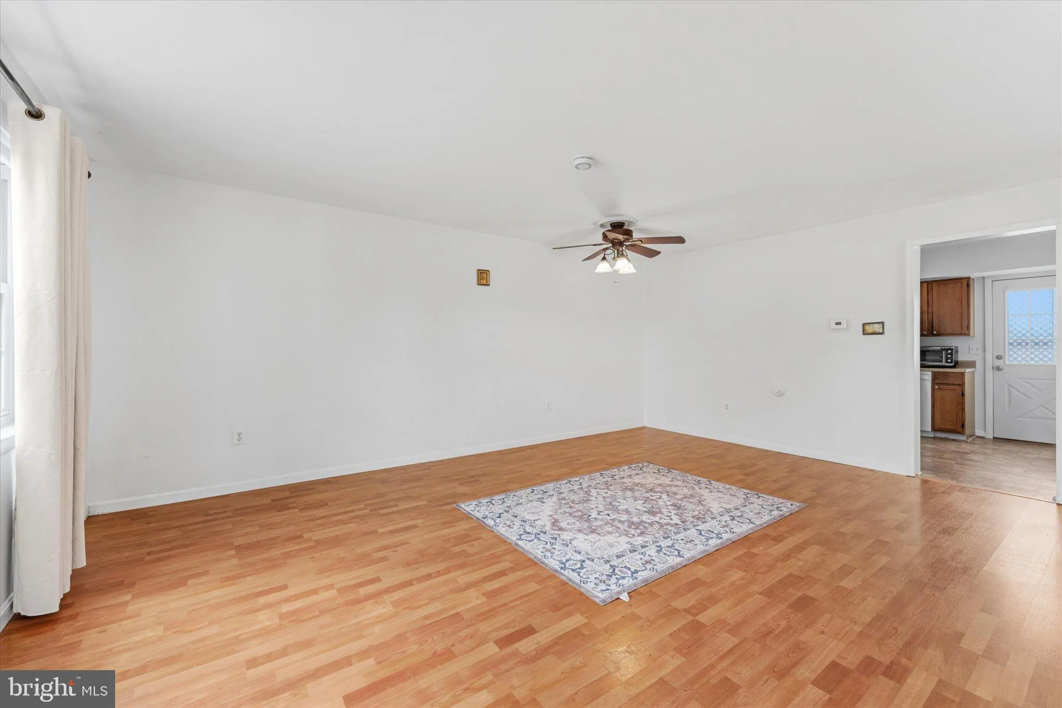
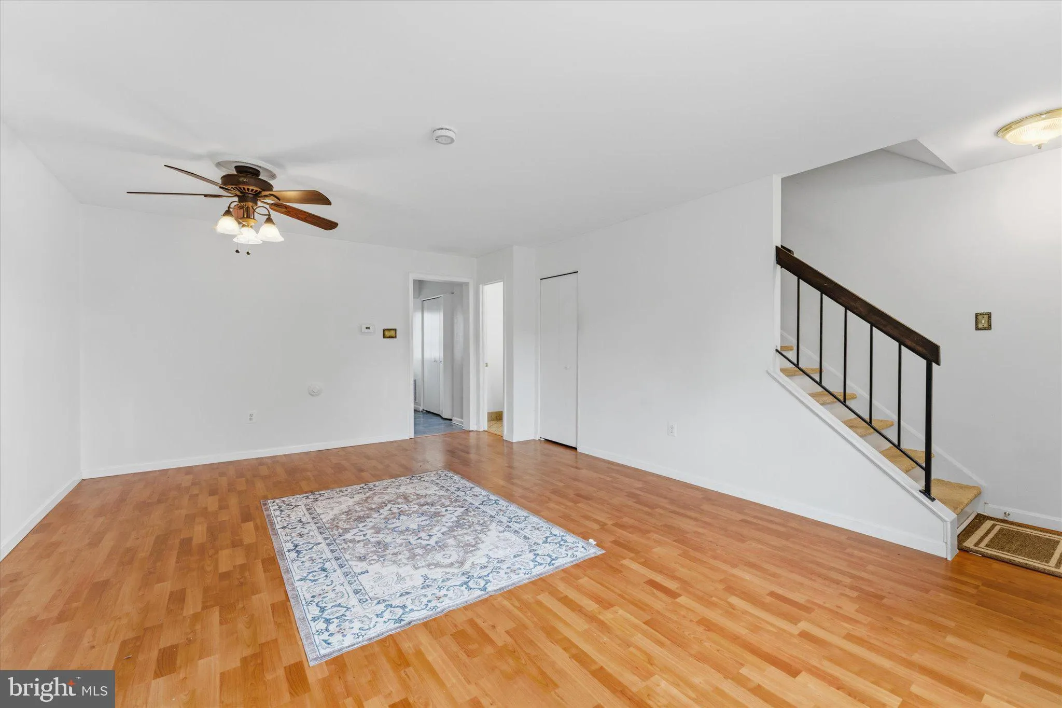
Nestled in the charming Mountain Village community, this delightful townhouse offers a perfect blend of comfort and convenience. With 1, 080 square feet of thoughtfully designed living space, this home features two spacious bedrooms and one and a half bathrooms, making it an ideal retreat for those seeking a cozy yet functional environment. Step inside to discover an inviting open floor plan that seamlessly connects the living and dining areas, enhanced by elegant crown moldings and abundant natural light. The well-appointed eat-in kitchen is a culinary enthusiast’s dream, equipped with modern appliances including a built-in microwave, dishwasher, and self-cleaning oven. The interior boasts plush carpeting and durable vinyl flooring, ensuring both comfort and practicality. Enjoy the convenience of a main-floor laundry area, complete with washer and dryer, making chores a breeze. The master bedroom features a generous walk-in closet, providing ample storage for your wardrobe. Outside, the property shines with extensive hardscaping and beautifully landscaped front and rear yards, perfect for enjoying the serene garden views. The community offers a wealth of amenities, including a sparkling outdoor pool, playgrounds, and well-maintained common areas, fostering a sense of community and connection among neighbors. Located on a peaceful cul-de-sac, this home provides easy access to local parks and recreational facilities, making it an ideal spot for outdoor enthusiasts. The neighborhood is known for its friendly atmosphere and is conveniently situated near schools, shopping, and public services, ensuring that all your needs are just a short drive away. With assigned parking for two vehicles and additional street parking available, convenience is at your fingertips. The community’s commitment to maintenance, including snow removal and trash services, allows you to enjoy your home without the hassle of upkeep. This townhouse is not just a place to live; it’s a place to thrive. Experience the warmth and comfort of Mountain Village, where community spirit and modern living come together beautifully. Don’t miss the opportunity to make this charming residence your new home!
 Features & Appliances
 Ask Agent A Question
 Address Map
 Neighborhood
 MLS Addon
 Additional Information
 Financial
Listing Information
Financial
Listing Information
 Rob Spicer Broker, GRI
Spicer Real Estate
Rob Spicer Broker, GRI
Spicer Real Estate
7201 Wisconsin Avenue
 RobSpicer@SpicerRealEstate.com
 2403881030
 2403881030
 7201 Wisconsin Avenue


