
Spicer Real Estate
  • Share
$875,000
Coming Soon Coming Soon
MD,Montgomery Village

Location 8105 DRY RIDGE, Montgomery Village, MD 20886

  • Sqft 4,271 Sqft SQFT
  • Bed 4
  • Bath 4
Basic Details Basic Details
Description

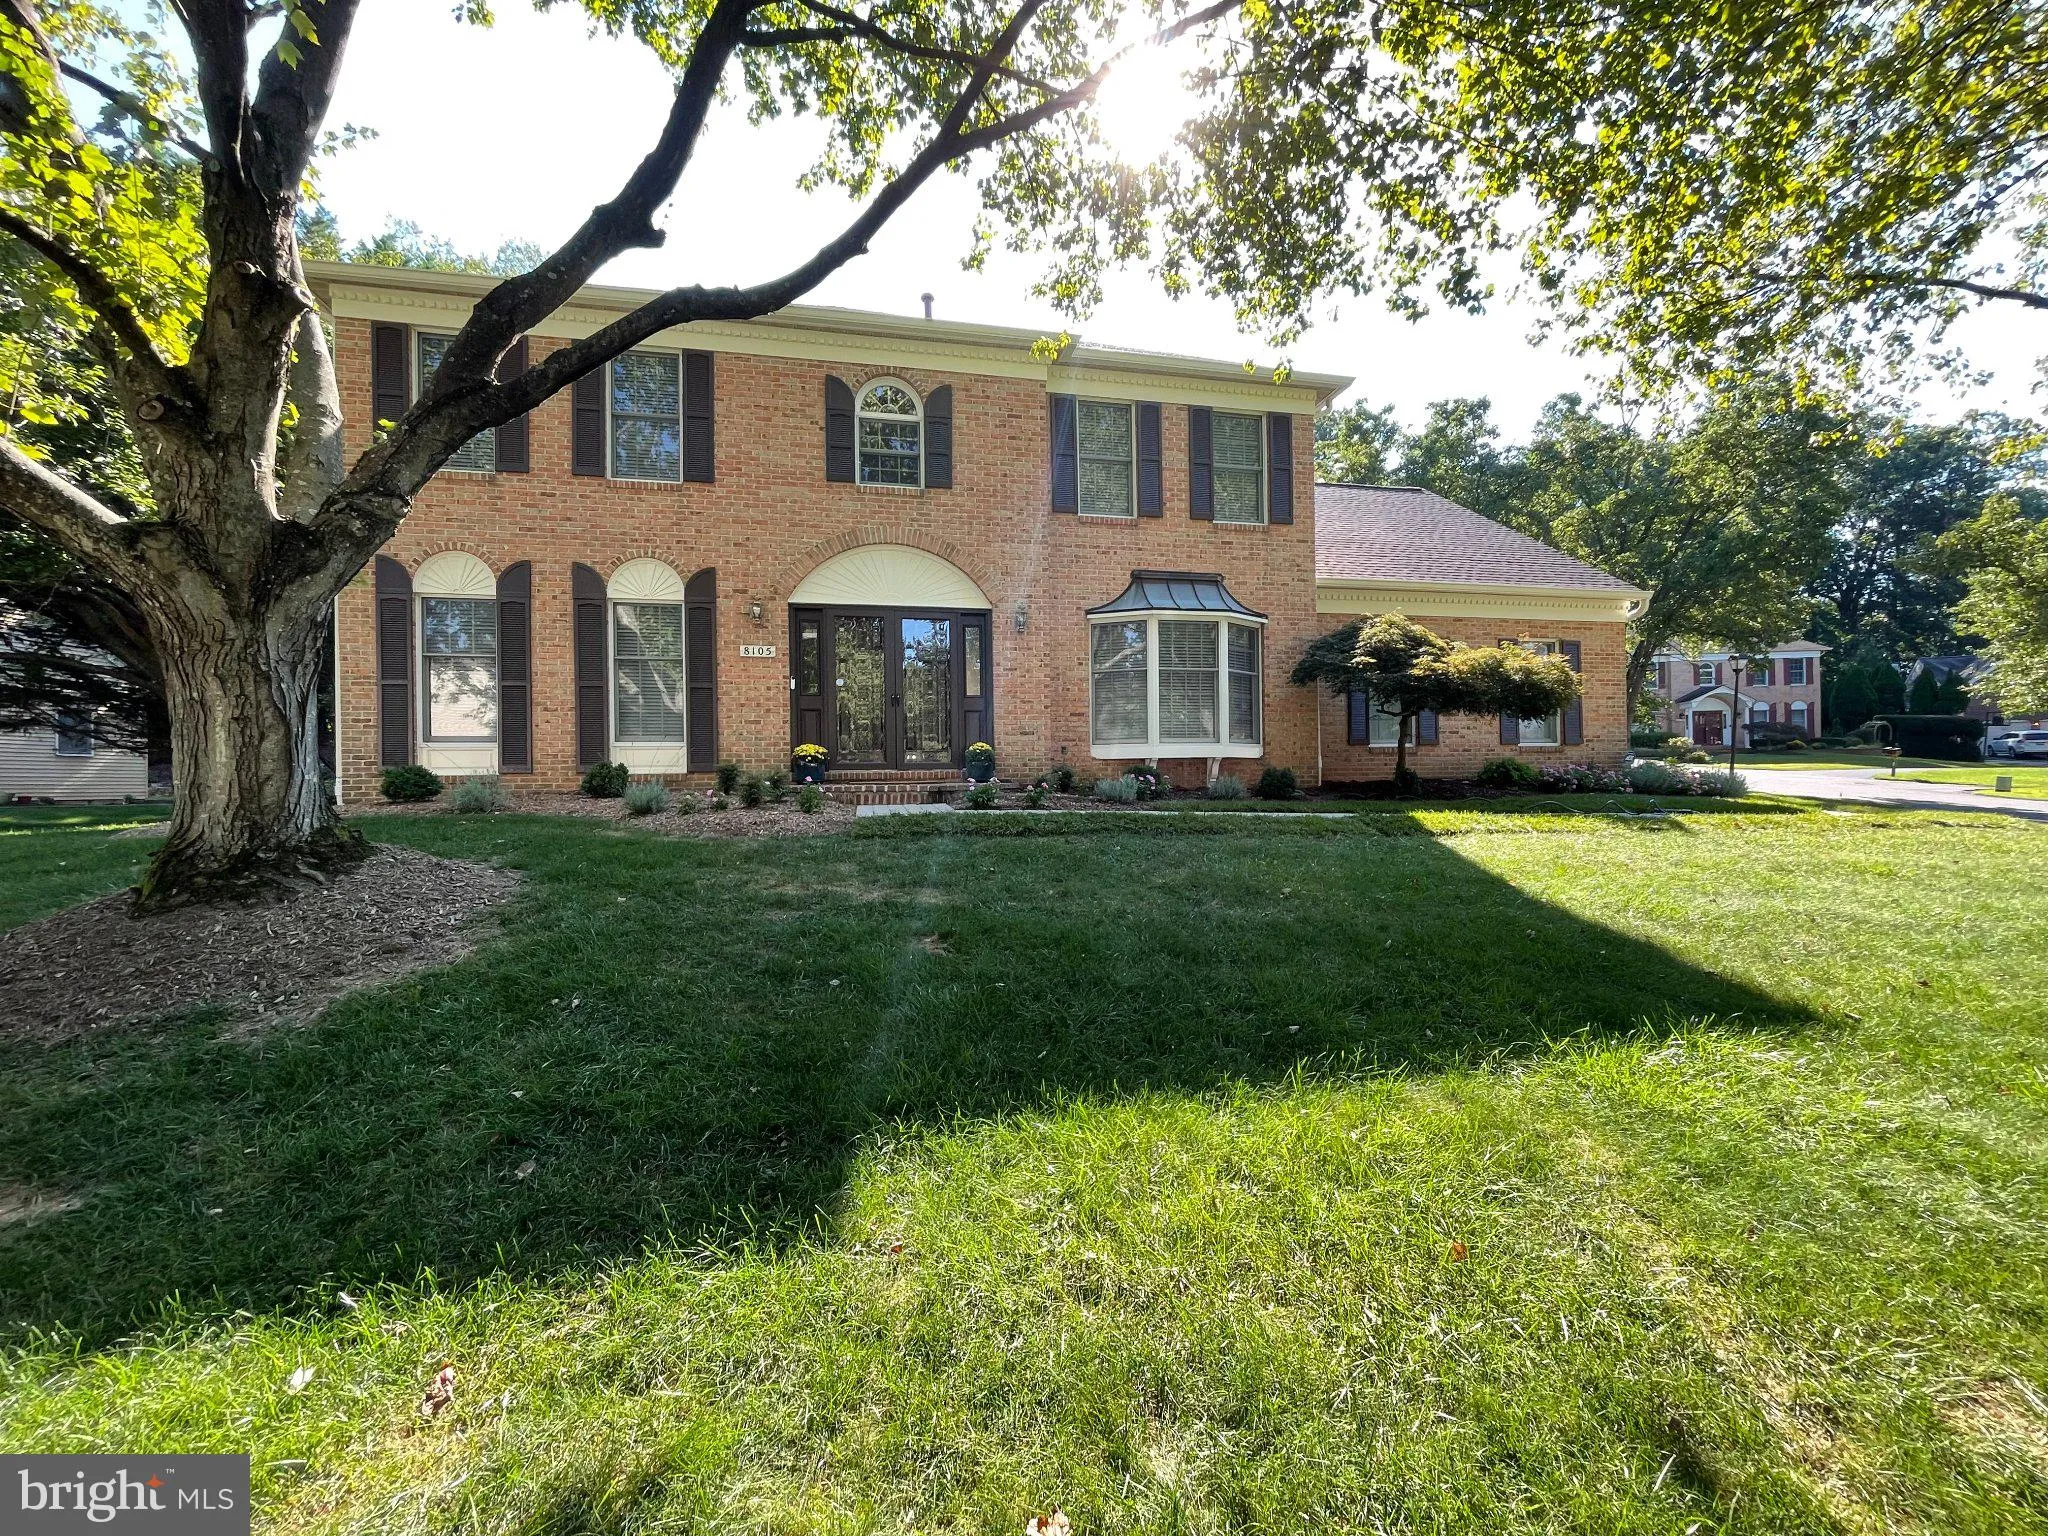
Welcome to 8105 Dry Ridge Road in the sought after subdivision of Ashford in East Montgomery Village. This stunning home with fresh neutral paint, inside and out, has just been renovated from top to bottom. Exterior enhancement include beautifully landscaped grounds with draining pop-ups, a new paver walkway and an ...

Welcome to 8105 Dry Ridge Road in the sought after subdivision of Ashford in East Montgomery Village. This stunning home with fresh neutral paint, inside and out, has just been renovated from top to bottom. Exterior enhancement include beautifully landscaped grounds with draining pop-ups, a new paver walkway and an asphalt driveway that has just been paved. The two-story atrium has a gorgeous Minka Lavery Calavera designer chandelier with matching lighting in the dining room, kitchen, half bath and hallway. The chair rail and crown molding continues in the atrium and the upstairs hallway. Bruce Gunstock hardwood is on the entire main level with the exception of the family room which has new neutral Shaw carpet. New carpeting with R2X Stain Protection and a 20-year warranty has also been installed in bedrooms, the basement stairs and recreation room. The new gourmet kitchen features MSI Ivoritaj Quartz countertops, custom cabinets, Delta fixtures and hardware in addition to LG Energy Star appliances. Matching countertops, fixtures and hardware were also selected for the 3 full bathrooms that have also been remodeled. A stand alone soaking tub has been added to the master bathroom. Additional light is provided from the velux skylights with solar blinds in the breakfast area of the kitchen and primary bath. The half bathroom on the main level has been refreshed with a new toilet, mirror and paint. A new front load washer and dryer with pedestal drawers and a laundry tub are conveniently located in the main floor laundry room. Other recent replacements include the the two HVAC systems and hot water heater. A 5 year warranty for Chase Remodeling is also included in the sale. There is nothing to do but move in and enjoy the home. Conveniently located close to shopping, public transportation and commuter routes. Don’t miss this great opportunity to own a practically new home!

Read More
Basic Details
  • Property Type: Residential
  • Listing Type: Coming Soon
  • Listing ID: MDMC2243396
  • Price: $875,000
  • Bedrooms: 4
  • Bathrooms: 4
  • Half Bathrooms: 1
  • Sqft: 4,271 Sqft
  • Year Built: 1991
  • Lot Area: 0.34 Acre
  • Location: US, MD, MONTGOMERY-MD, Montgomery Village, ASHFORD, 20886
  • Structure Type: Detached
  • Heating System: Forced Air, Heat Pump(s)
  • Cooling System: Central A/C
  • Basement: Fully Finished, Heated, Interior Access, SumpPump
  • Fireplace: Brick, Gas/Propane
  • Parking: Paved Driveway
  • Full Bathrooms: 3
  • Listing Status: Coming Soon
  • Roof: Composite
Features & Appliances
Features
  • Utilities: Cable TV Available, Natural Gas Available, Sewer Available, Water Available, Electric Available
  • Window Features: Bay/Bow, Screens, DoublePaneWindows
  • Architectural Style: Colonial
  • Exterior Features: Satellite Dish, Sidewalks
  • Fireplaces Total: 1
  • Flooring: Carpet, CeramicTile, Concrete, Hardwood, Tile/Brick
  • Interior Features: Attic, Bathroom - Tub Shower, Bathroom - Soaking Tub, Bathroom - Stall Shower, Breakfast Area, Carpet, Family Room Off Kitchen, Kitchen - Eat-In, Kitchen - Island, Kitchen - Gourmet, Kitchen - Table Space, Pantry, Primary Bath(s), Wood Floors, Window Treatments, Walk-in Closet(s), Upgraded Countertops, Sound System, Skylight(s), Recessed Lighting, Formal/Separate Dining Room, Crown Moldings, Butlers Pantry, Bathroom - Walk-In Shower, Ceiling Fan(s), Chair Railings
  • Sewer: Public Sewer

Appliances
  • Appliances: Built-In Microwave, Built-In Range, Dishwasher, Disposal, Energy Efficient Appliances, Exhaust Fan, Icemaker, Oven/Range - Electric, Refrigerator, Stainless Steel Appliances, WaterHeater, Oven - Self Cleaning, Washer - Front Loading, Dryer - Front Loading
Ask Agent A Question Ask Agent A Question

Address Map Address Map
Neighborhood Neighborhood
  • High School: GAITHERSBURG
MLS Addon MLS Addon
  • Office Name: Weichert, REALTORS
  • Agent Name: Sharon L. Ledbetter
Additional Information Additional Information
  • Water Source: Public
  • Accessibility Features: None
  • Association Amenities: Basketball Courts, Bike Trail, Community Center, Pool - Outdoor, Tennis Courts, Tot Lots/Playground, Water/Lake Privileges, Common Grounds, Swimming Pool, Recreational Center, Pool Mem Avail, Pier/Dock, Party Room, Pickleball Courts, Picnic Area, Lake, Jog/Walk Path
  • Construction Materials: Brick Front, Aluminum Siding
  • Foundation Details: Other
  • Garage: 2.0
  • Levels: 3
  • Lot Features: Front Yard, Landscaping, Rear Yard, SideYard(s)
  • On Market Date: 2026-09-11
Financial Financial
  • Tax Annual Amount: 8601.98
  • Association Fee: 405.0
  • Association Fee Frequency: Quarterly
  • Association Fee Includes: Common Area Maintenance, Management, Pier/Dock Maintenance, Pool(s), Recreation Facility, Reserve Funds, Snow Removal, Trash
  • Association Yn: 1
Listing Information Listing Information
  • Co List Agent Full Name: Edward A Primozic
  • Co List Office Name: Weichert, REALTORS
  • Originating System Name: Bright
  • Co List Agent Mls Id: 55278
  • Co List Office Mls Id: WEI26
  • List Agent Mls Id: 77506
  • List Office Mls Id: WEI26
  • MLS Status: COMING SOON-BRIGHT
  • Modification Timestamp: 2026-09-12T03:26:21Z
  • Status Change Timestamp: 2026-09-11T04:00:00Z
Rob Spicer Broker, GRI Rob Spicer Broker, GRI Spicer Real Estate

7201 Wisconsin Avenue

Mortgage Calculator
$
$ %
Years
%
$ %Per Year
$ % Per Year

$
