
 Share
Share
 3941 BALLET WAY, Burtonsville, MD 20866
 2,524 Sqft SQFT
 3
3
 4
4
 Basic Details
Welcome to 3941 Ballet Way, an exceptional brick end-of-group residence nestled in the highly sought-after Blackburn Village community of Burtonsville, where timeless architecture, luxurious updates, and an unbeatable location create the perfect place to call home. A striking Palladian window façade, lush landscapi...
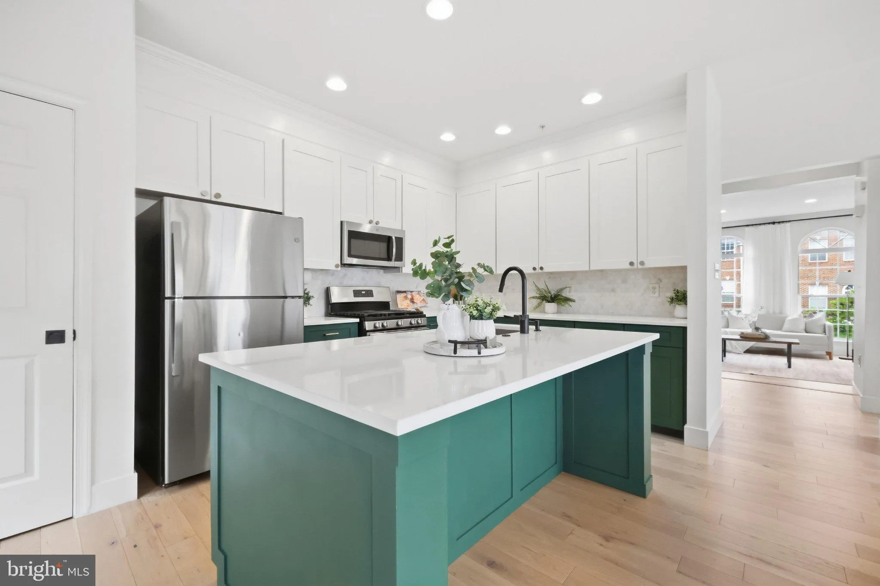
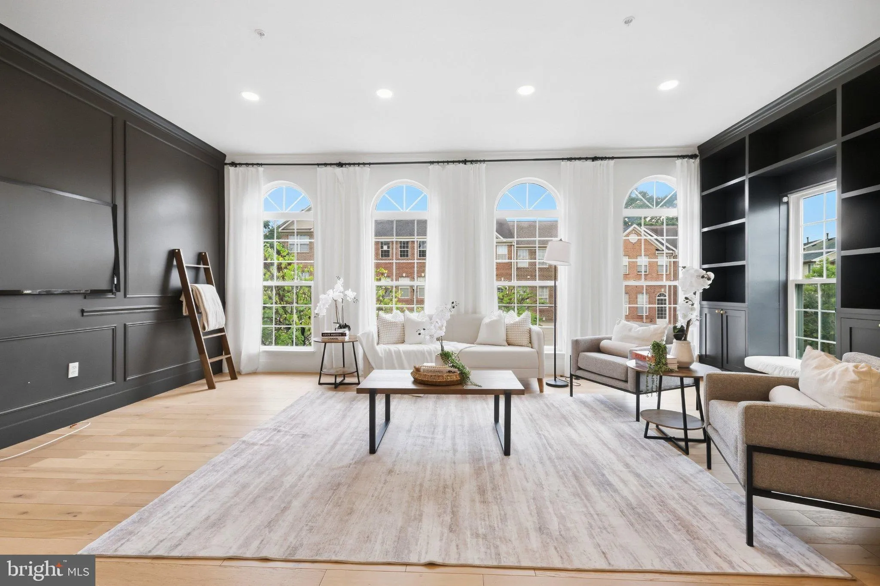
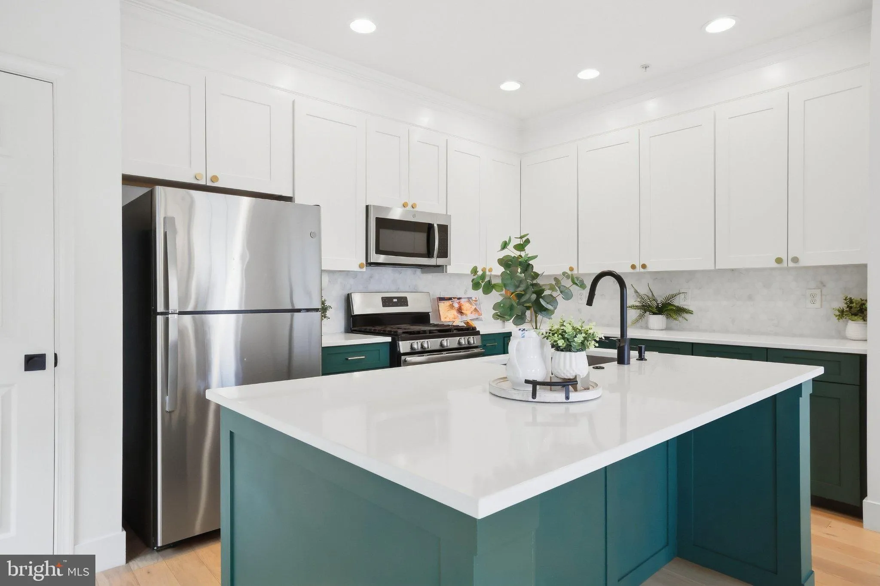
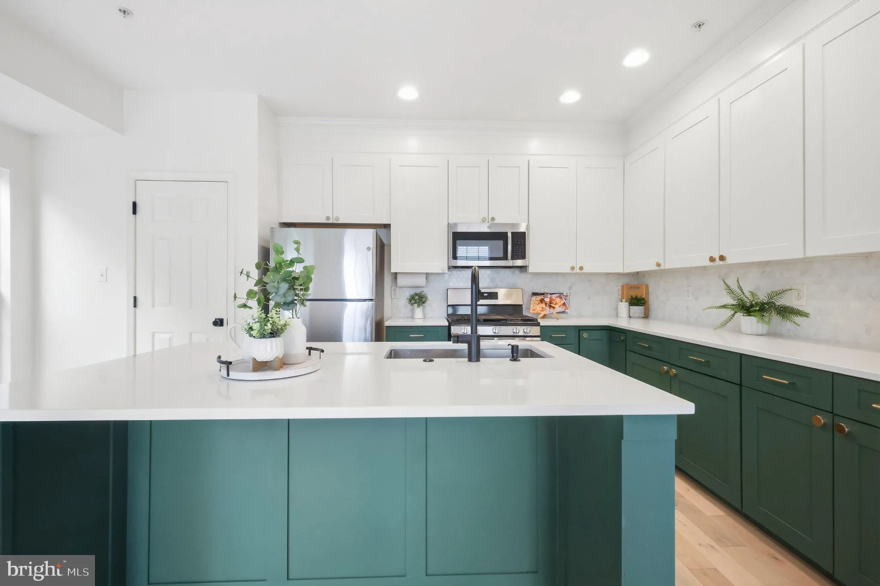
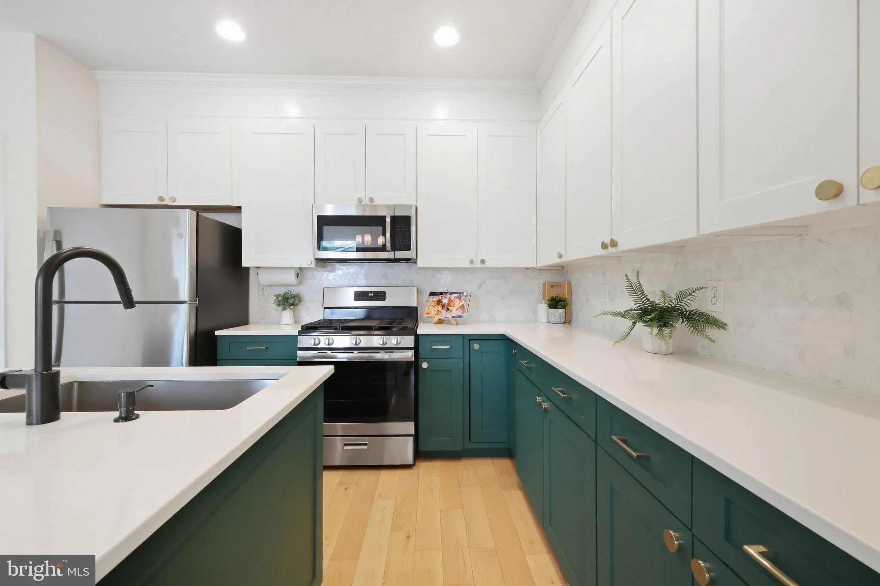
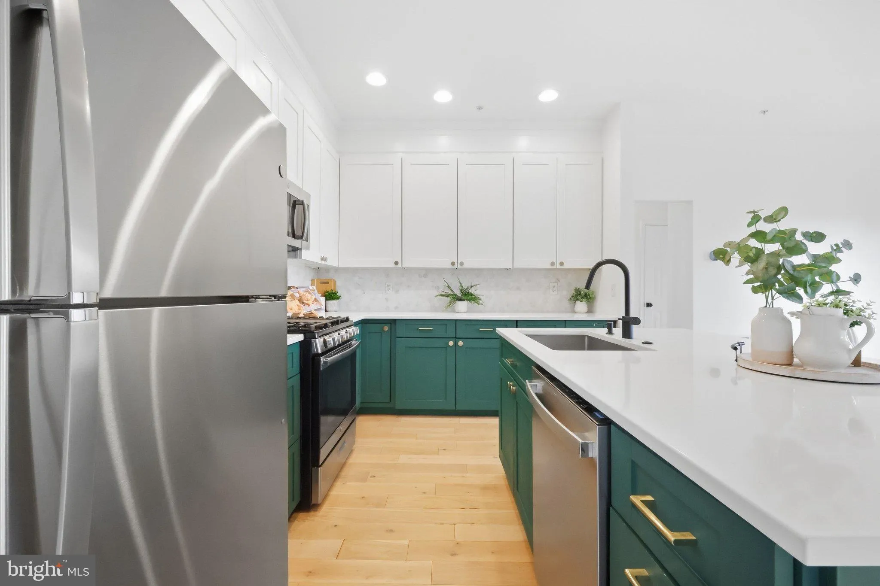
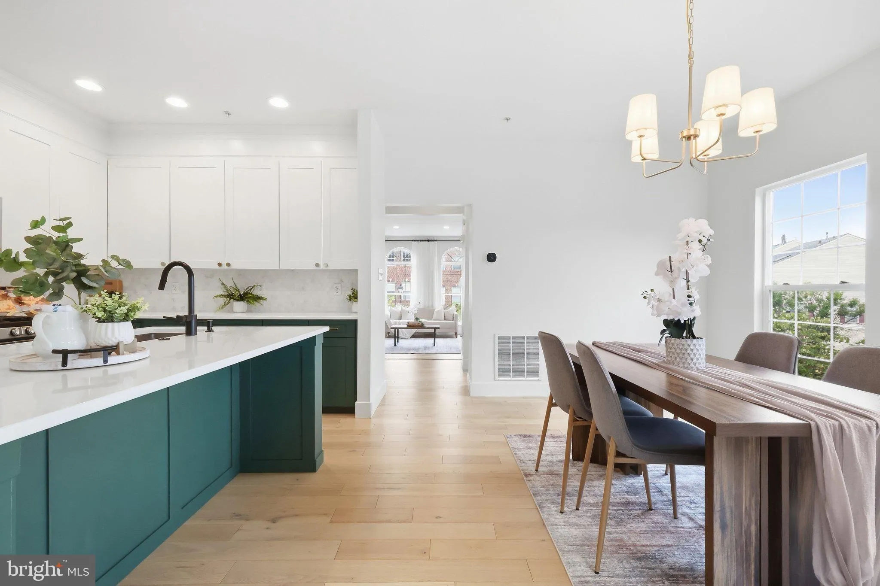
Welcome to 3941 Ballet Way, an exceptional brick end-of-group residence nestled in the highly sought-after Blackburn Village community of Burtonsville, where timeless architecture, luxurious updates, and an unbeatable location create the perfect place to call home. A striking Palladian window façade, lush landscaping, desirable side-entry design, insulated garage door, and an expansive driveway accommodating up to four vehicles deliver unforgettable curb appeal. Inside, sun-filled interiors showcase brand-new designer paint, luxury vinyl plank flooring on the entry level, and a spacious recreation room centered around a cozy gas fireplace with sliding glass doors leading to the backyard. This level also features a brand-new full bathroom completed in 2026 with floor-to-ceiling designer tile, ceramic flooring, walk-in shower, elegant gold hardware, and a rough-in completed in 2020, making it ideal for guests, multigenerational living, or entertaining. Ascend to the main level where engineered hardwood flooring, installed in 2022, flows throughout beautifully appointed living spaces enhanced by crown molding, chair rail, shadowbox molding, and custom millwork completed in 2023. The stunning gas-powered gourmet kitchen, renovated in 2020, is the heart of the home and showcases dual-tone cabinetry, quartz countertops, an oversized quartz island, regal marble backsplash, stainless steel appliances, gas range, built-in microwave, pantry, and designer hardware. The adjoining dining area is flooded with natural light from additional end-unit windows and opens to a private wood deck overlooking lush greenery. The elegant family room features a dramatic Palladian window, recessed lighting, illuminated custom built-ins, and a charming reading nook, creating a warm yet sophisticated gathering space. Upstairs, the luxurious owner’s suite offers vaulted ceilings, a designer accent wall, ceiling fan, walk-in closet, and a spa-inspired bathroom fully renovated in 2025 with a frameless glass shower, floor-to-ceiling tile, ceramic flooring, quartz double vanity, and premium gold fixtures. Two spacious secondary bedrooms feature upgraded lighting and decorative molding, while the hall bath, renovated in 2021, includes ceramic tile flooring, a stone vanity, and tub/shower combination. A conveniently located upper-level laundry room completes the bedroom level. Major improvements provide peace of mind, including a new HVAC condenser (2025), new furnace (2024), 50-gallon gas water heater, roof replaced in 2018, and an Ecobee smart thermostat. Perfectly situated just minutes from Routes 29, 198, I-95, US-1, and the ICC (MD-200), commuting to Columbia, Laurel, Silver Spring, Baltimore, Washington, D.C., Fort Meade, NSA, and BWI Airport is effortless. Enjoy the convenience of nearby Burtonsville Crossing, Burtonsville Town Square, and Maple Lawn, offering an incredible selection of restaurants, cafés, grocery stores, fitness centers, shopping, and everyday essentials just moments from home. Combining designer renovations, quality craftsmanship, extensive system updates, abundant natural light unique to an end-unit location, and an exceptional Blackburn Village setting, 3941 Ballet Way presents a rare opportunity to own a truly turnkey residence where luxury, comfort, and convenience come together seamlessly.
 Features & Appliances
 Ask Agent A Question
 Address Map
 Neighborhood
 MLS Addon
 Additional Information
 Financial
Listing Information
Financial
Listing Information
 Rob Spicer Broker, GRI
Spicer Real Estate
Rob Spicer Broker, GRI
Spicer Real Estate
7201 Wisconsin Avenue
 RobSpicer@SpicerRealEstate.com
 2403881030
 2403881030
 7201 Wisconsin Avenue


