
 Share
Share
 3313 GEIGER AVENUE, Kensington, MD 20895
 3,086 Sqft SQFT
 4
4
 4
4
 Basic Details
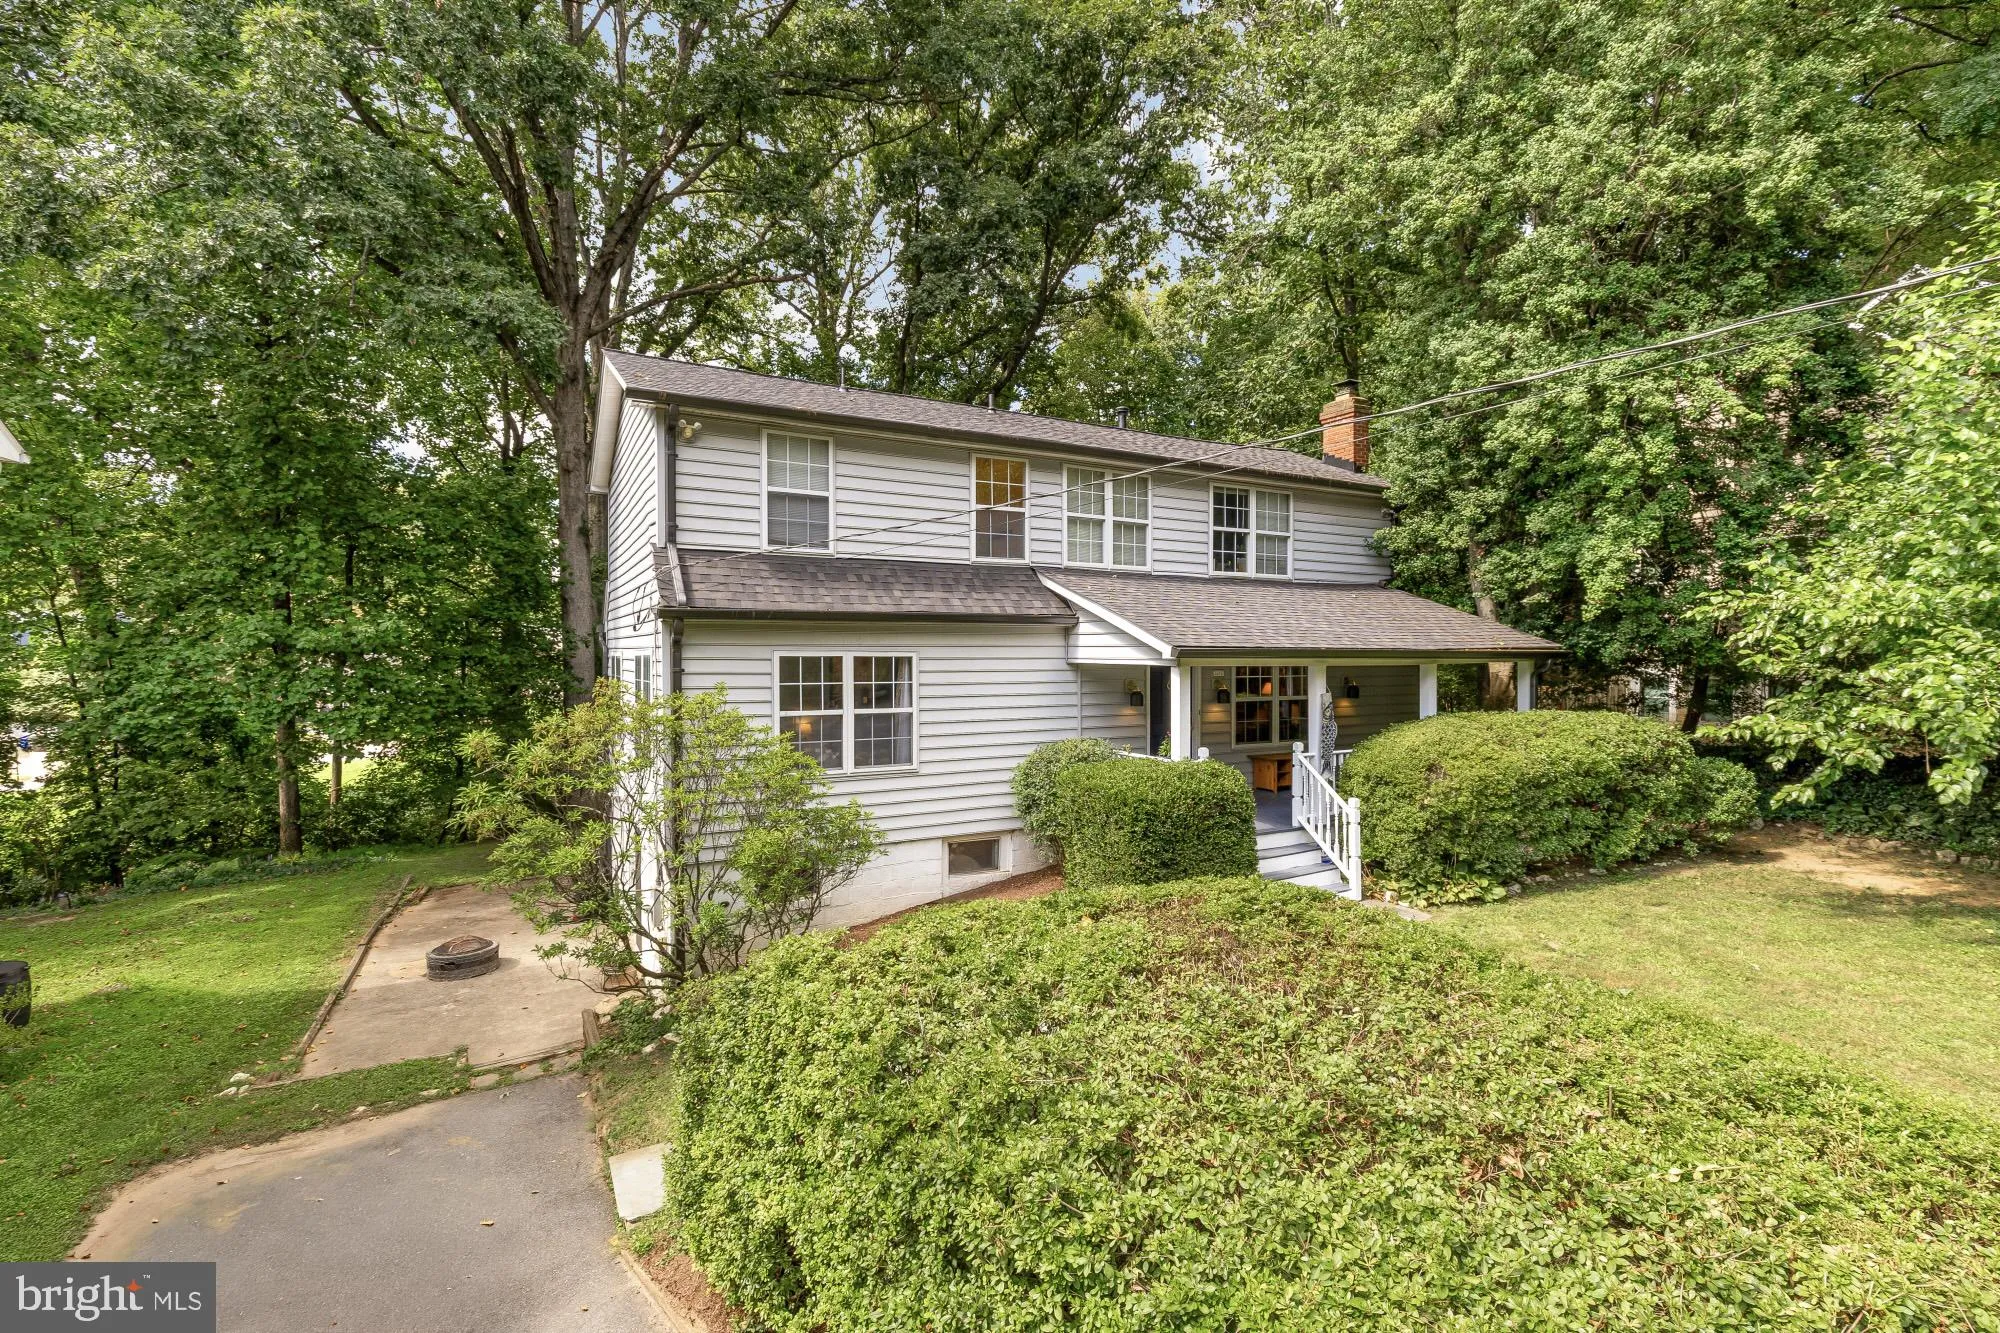
This is the storybook home you’ve been waiting for! Elegant and welcoming, this well maintained and updated home offers chic modern updates with plenty of charm, situated on a quiet street in highly desirable Kensington, with three levels of light-filled, spacious living. Walk up to the inviting front porch, a...
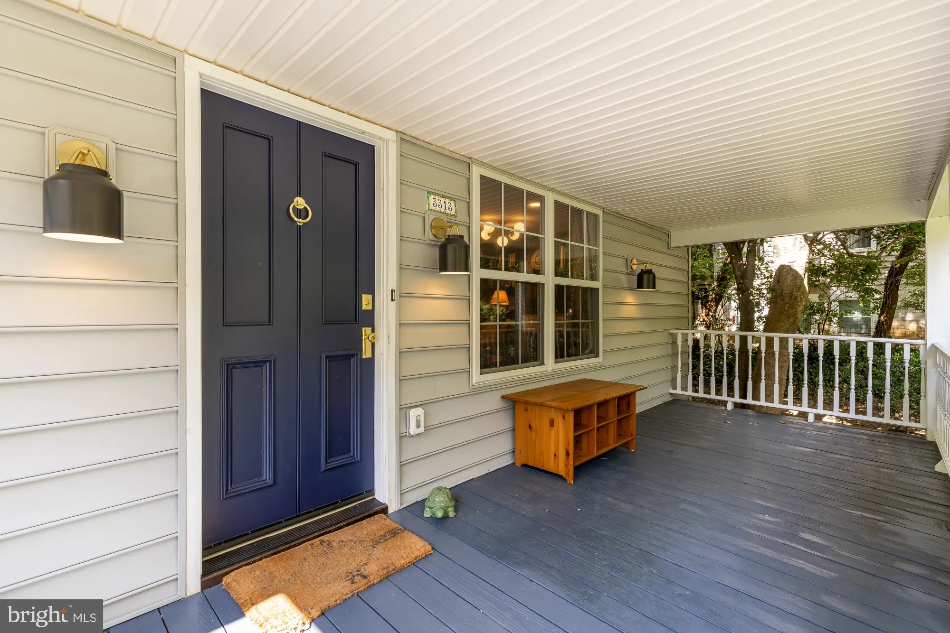
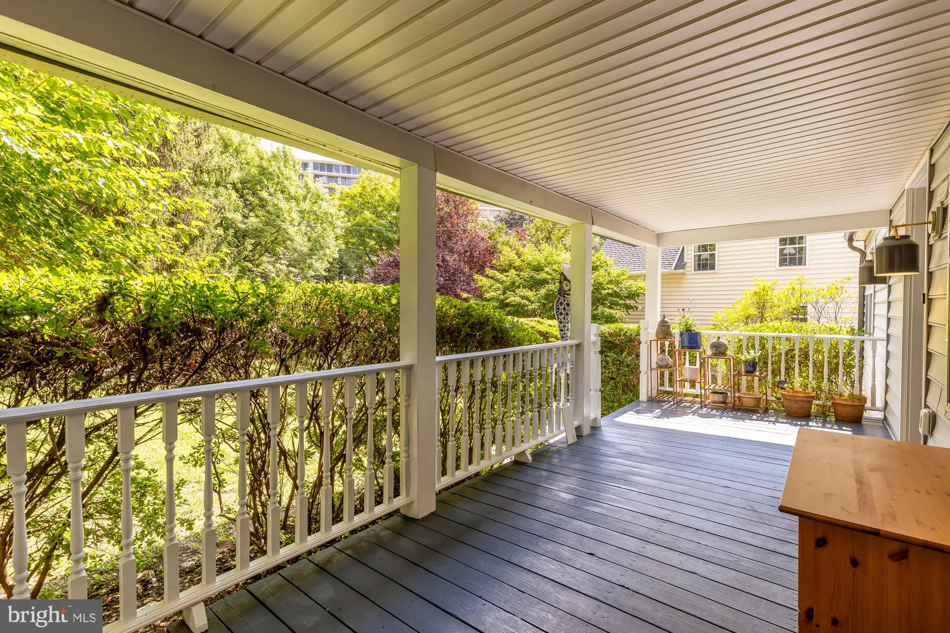
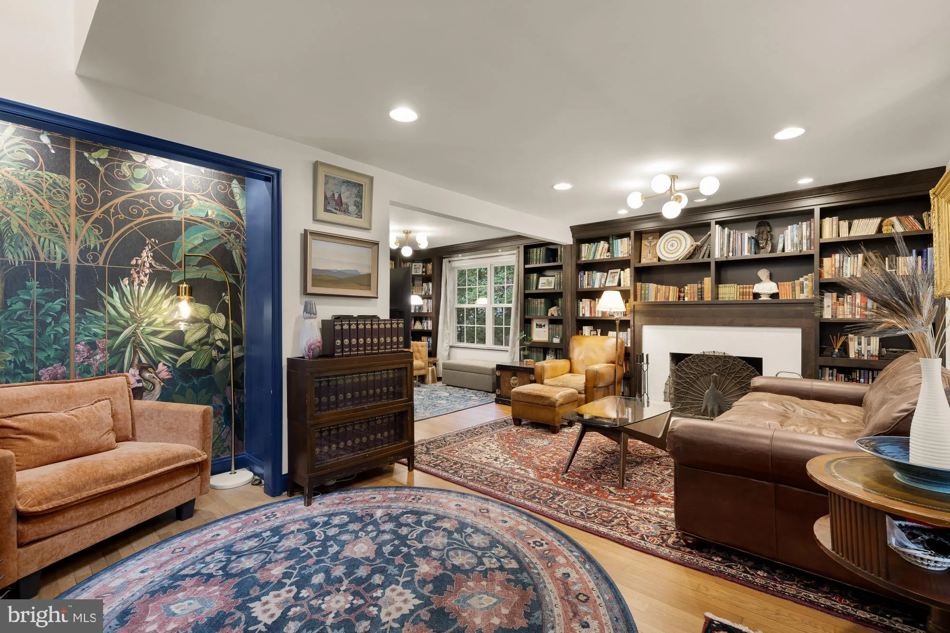
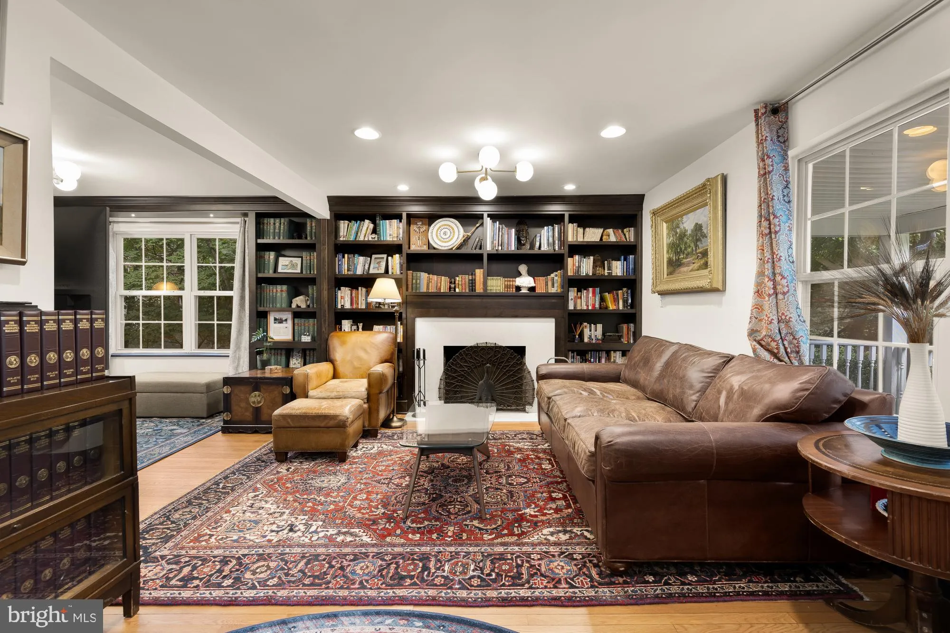
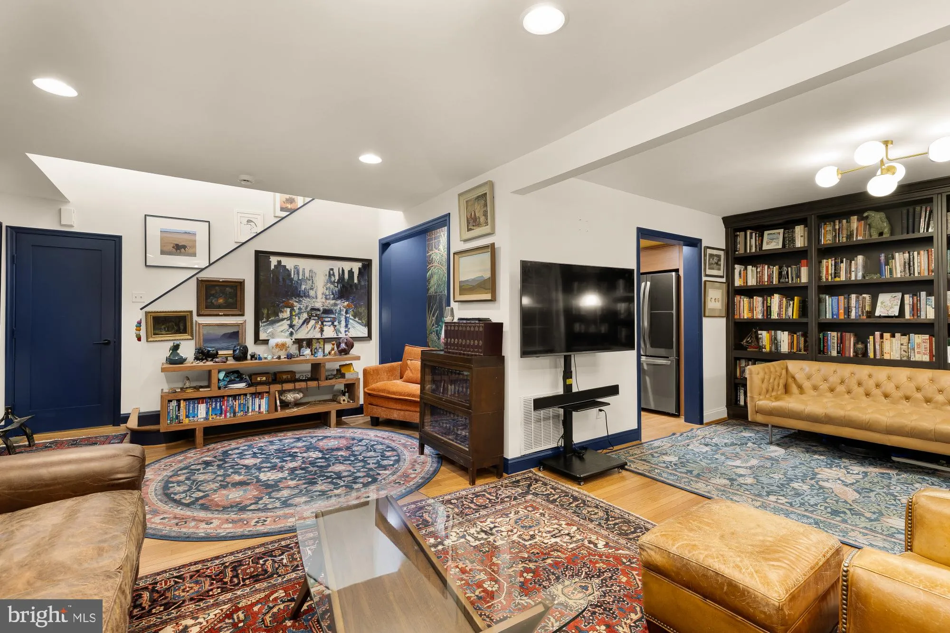
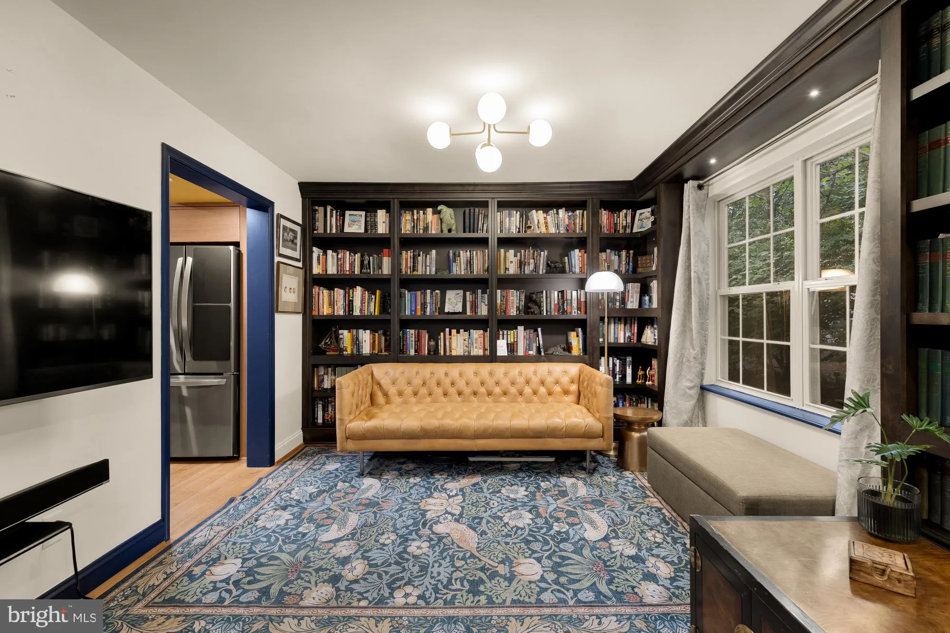
This is the storybook home you’ve been waiting for! Elegant and welcoming, this well maintained and updated home offers chic modern updates with plenty of charm, situated on a quiet street in highly desirable Kensington, with three levels of light-filled, spacious living. Walk up to the inviting front porch, and from the moment you enter, you are greeted by a warm foyer and versatile living room with gleaming hardwood floors, a wood-burning fireplace, with a reading nook and plenty of built-ins. At the heart of the home is a stunning gourmet kitchen with stainless steel appliances, induction cooking, custom cabinets, pantry, beautiful backsplash and quartz countertops. The dining room opens directly to a deck overlooking park-like scenery, perfect for al fresco dinners and your herb garden. A main-level bedroom, dedicated home office/sunroom/bonus room, a charming half bath and laundry room complete this highly functional floor. Upstairs, you will find three generous bedrooms and two full bathrooms. The primary bedroom boasts vaulted ceilings, a large walk-in closet, and an ensuite bathroom with a soaking tub and separate shower. The walkout lower level provides incredible flexibility with a recreation room featuring a wet bar/kitchenette, an updated full bathroom, and a den that easily serves as a fifth bedroom, ideal for guests, in-law or an au pair suite. The sliding doors lead straight out to large patio with a firepit, built-in shed, and the private backyard for outdoor activities. Ample parking with the long driveway and street parking. Major improvements, including a newer roof and gutter (2024), attic insulation (2019), hot water heater and AC unit (2018), new and refinished hardwood floors, resurfaced fireplace (2025), reworked ductwork, reamp electric panel, recessed lighting, new kitchen (2025), reinforced deck foundation, new waste lines and vents, water and gas piping, Anderson doors and basement sliding doors, plus a transferable CASE construction warranty provide valuable peace of mind. All of this is perfectly situated just moments from Kensington’s historic Antique Row, local festivals, farmer’s market, coffee shops, dining, shopping, groceries, Babycat Brewery with live music, and everyday conveniences. Less than a mile from the Metro (Red Line) and MARC train, with easy access to NIH, Walter Reed, Bethesda, DC, and major commuter routes. Einstein HS offers IB program and Countywide Visual Art Center (VAC) magnet program.
 Features & Appliances
 Ask Agent A Question
 Address Map
 MLS Addon
 Additional Information
 Financial
Listing Information
Financial
Listing Information
 Rob Spicer Broker, GRI
Spicer Real Estate
Rob Spicer Broker, GRI
Spicer Real Estate
7201 Wisconsin Avenue
 RobSpicer@SpicerRealEstate.com
 2403881030
 2403881030
 7201 Wisconsin Avenue


