
 Share
Share
 4601 PARK AVENUE, Chevy Chase, MD 20815
 1,239 Sqft SQFT
 2
2
 2
2
 Basic Details
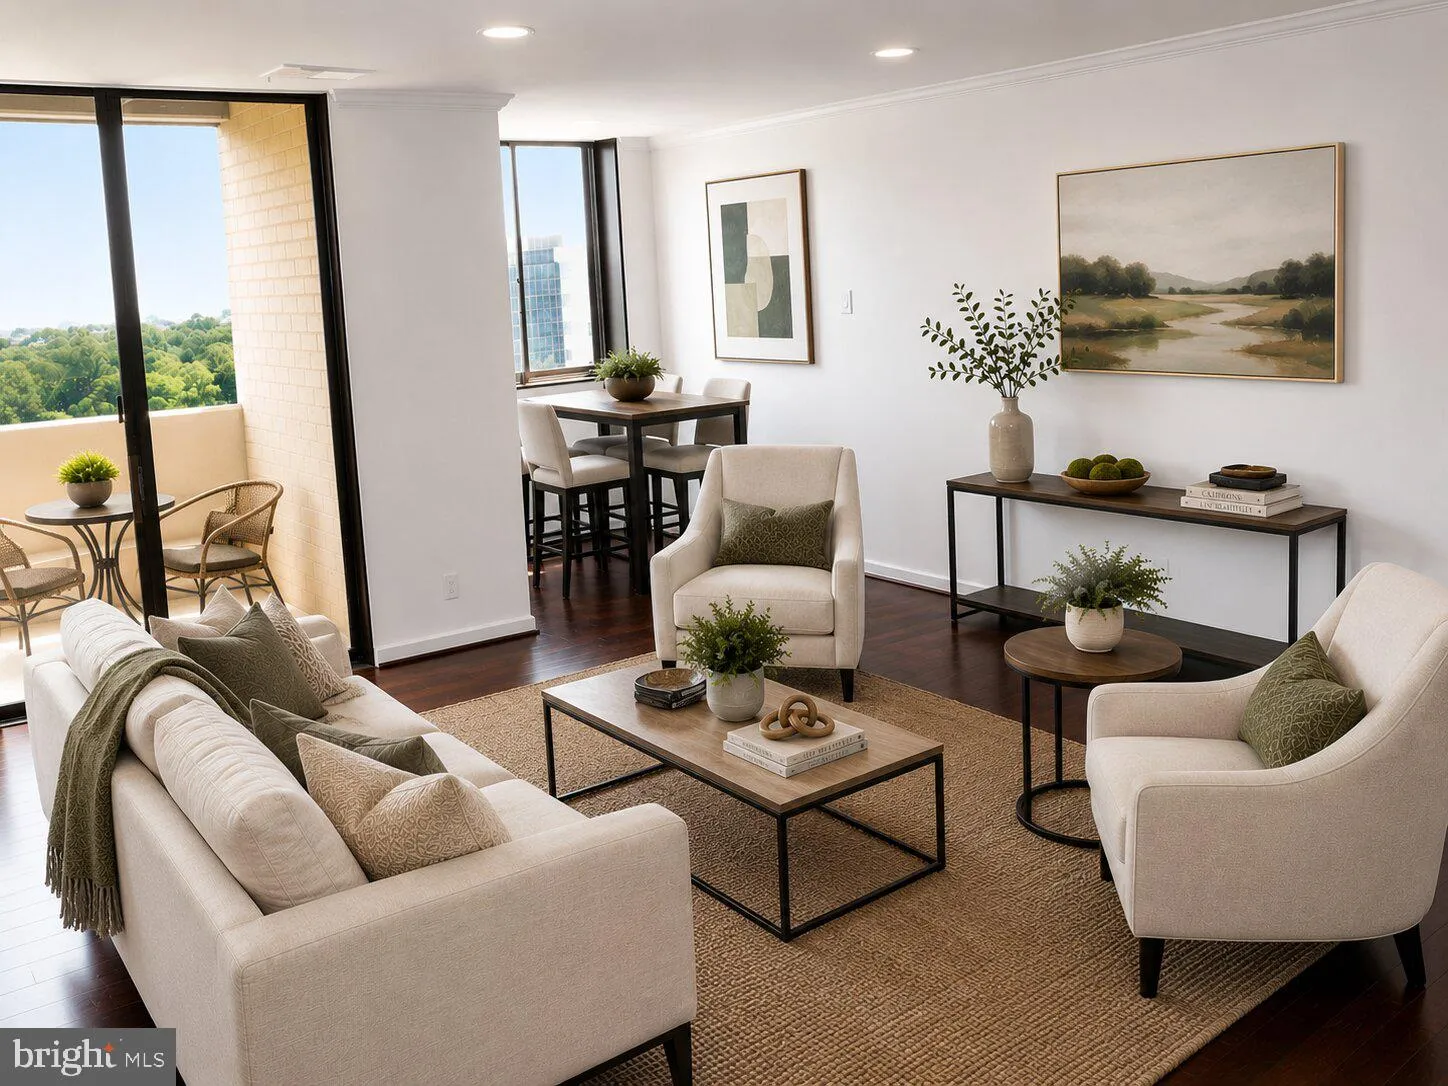
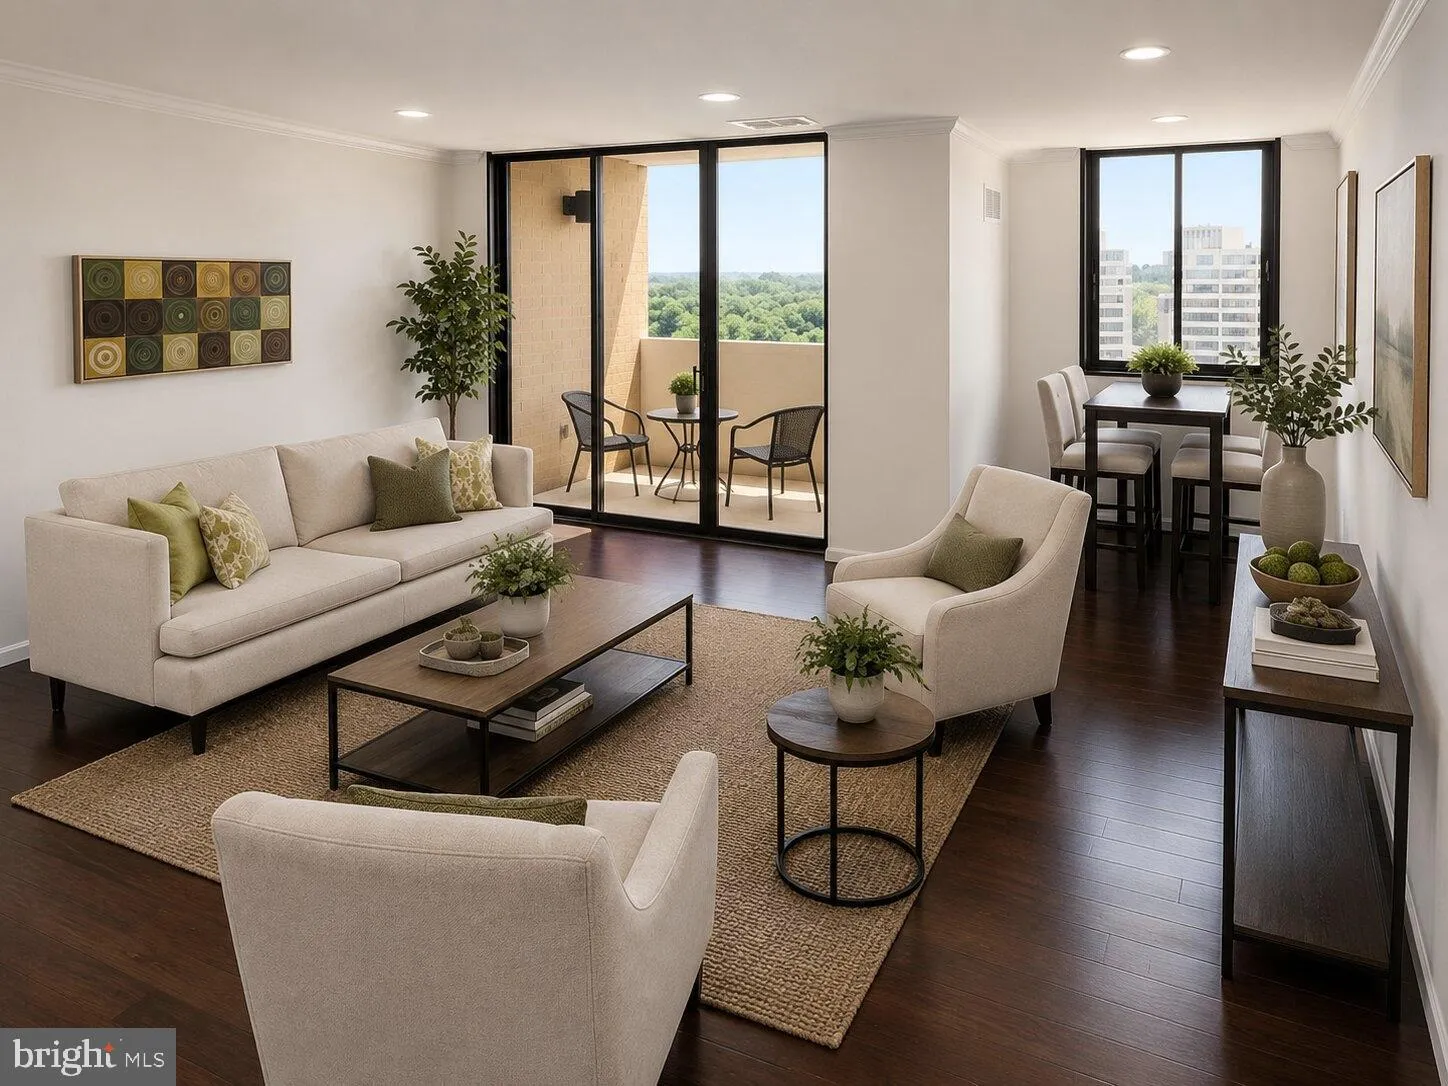
Welcome to Residence 1818, a top-floor penthouse residence at The Elizabeth, one of Friendship Heights’ premier full-service luxury buildings. Perched high above the treetops, this exceptional corner home offers 1, 239 square feet of beautifully updated living space, combining comfort, convenience, and timeles...
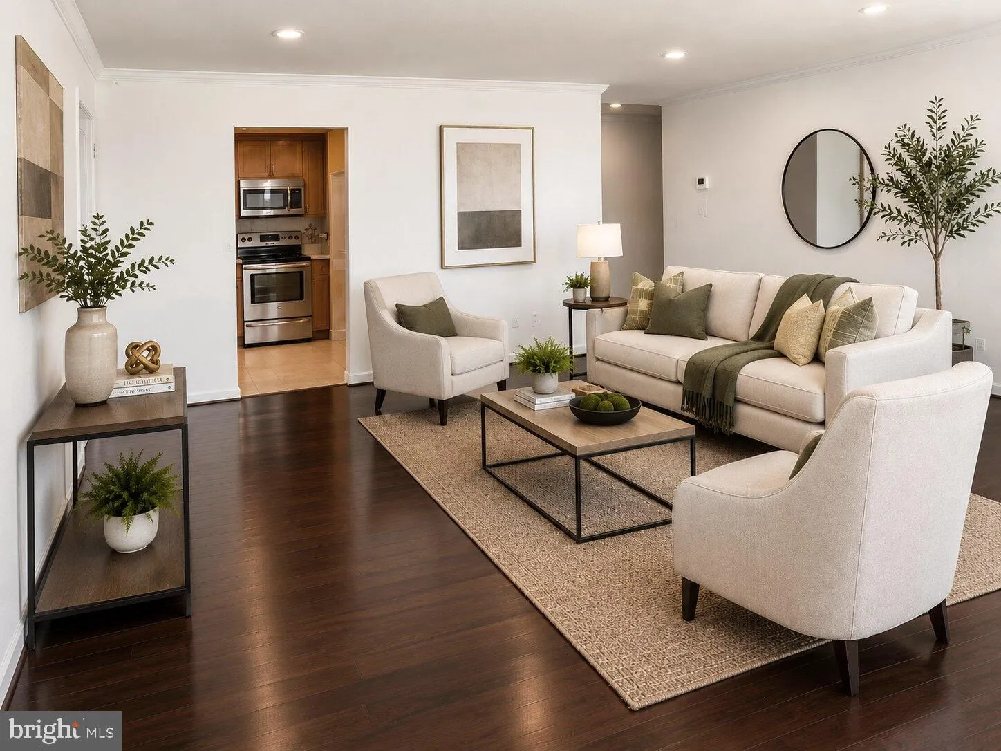
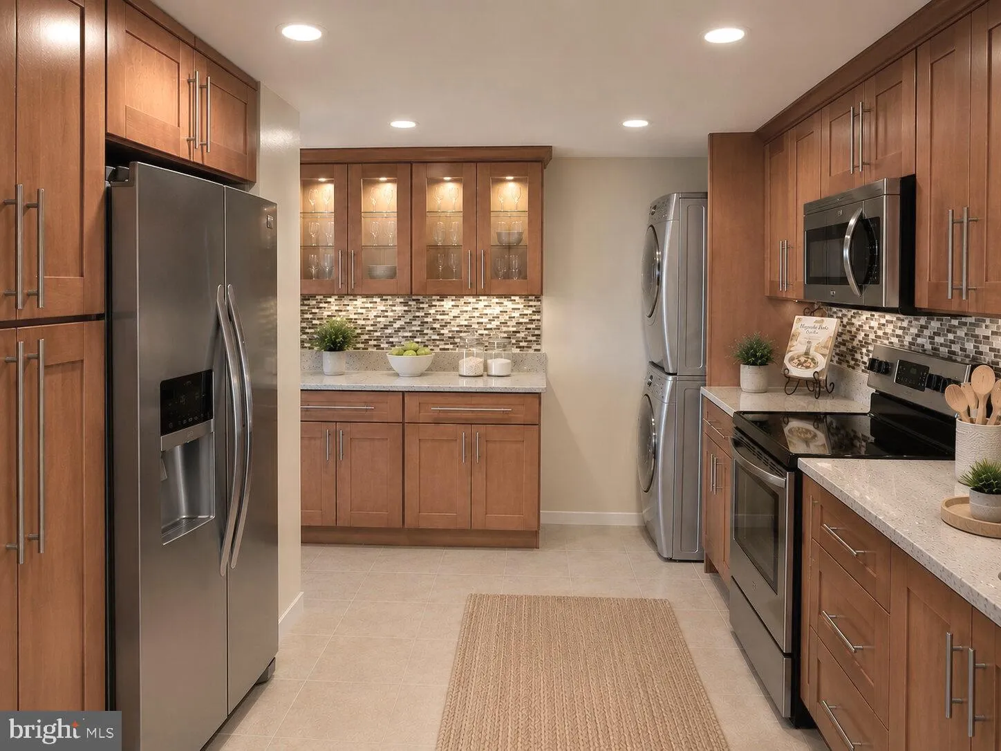
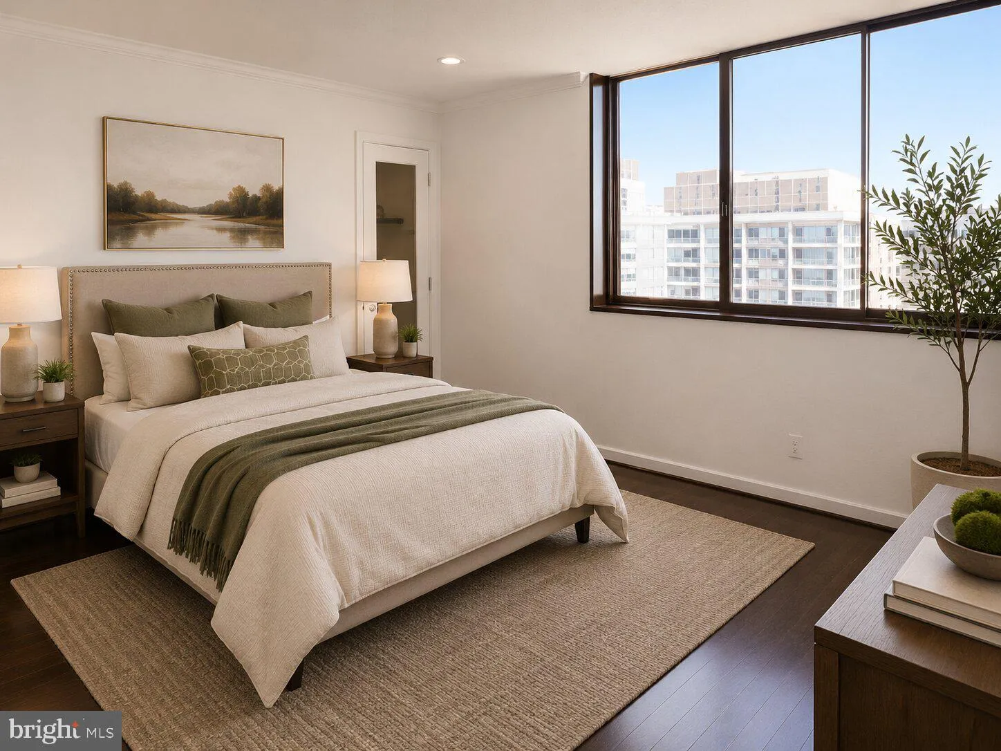
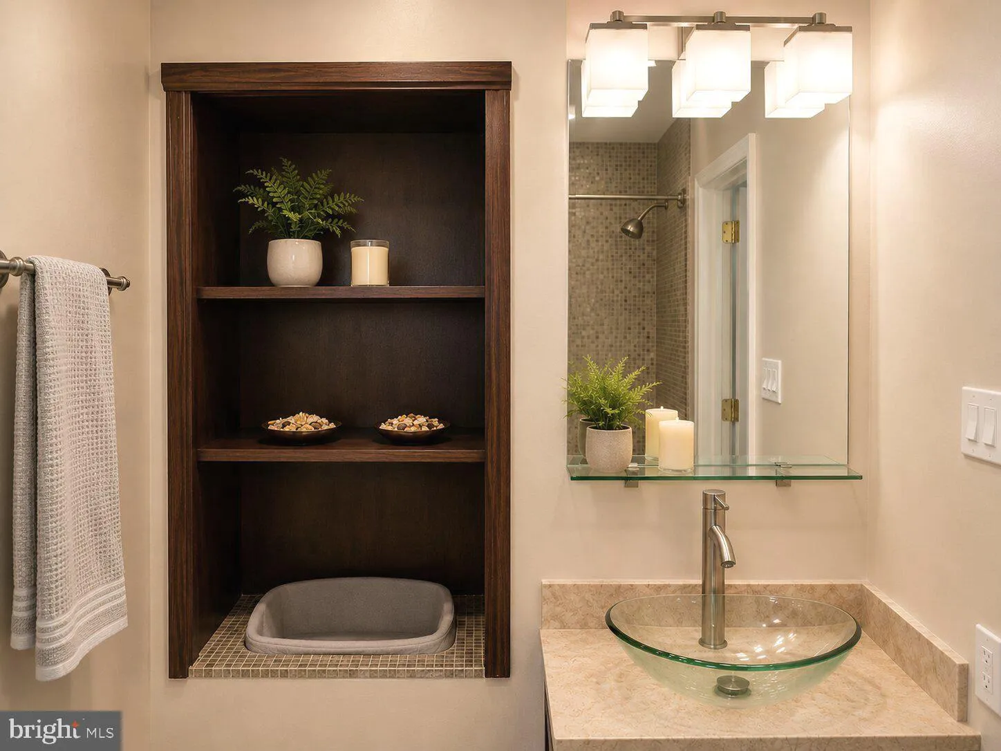
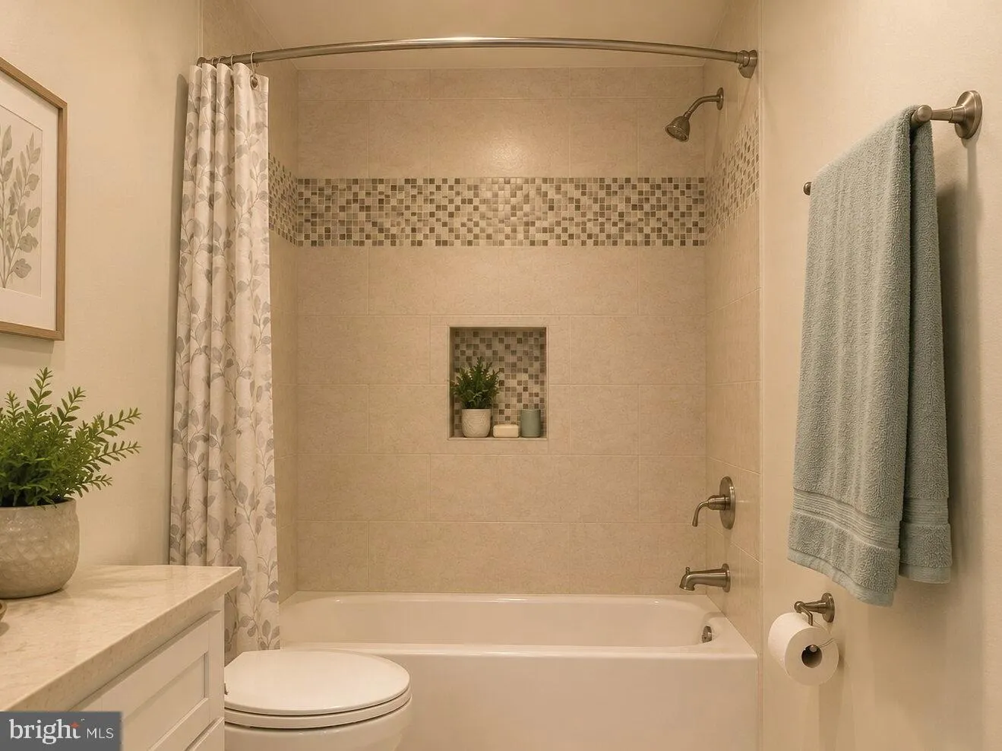
Welcome to Residence 1818, a top-floor penthouse residence at The Elizabeth, one of Friendship Heights’ premier full-service luxury buildings. Perched high above the treetops, this exceptional corner home offers 1, 239 square feet of beautifully updated living space, combining comfort, convenience, and timeless style in one of the Capital Region’s most desirable neighborhoods. Filled with natural light from multiple exposures, the thoughtfully designed floor plan offers an uncommon sense of openness and scale. Rich hardwood flooring flows throughout the residence, while the beautifully renovated kitchen features premium cabinetry, stone countertops, and upgraded appliances. Renovated bathrooms, generous room sizes, and quality finishes throughout create a home that is both elegant and move-in ready. The spacious living and dining areas provide exceptional flexibility for everyday living and entertaining, while the private balcony offers the perfect place to enjoy morning coffee, unwind at the end of the day, or simply take in the elevated views. The primary suite serves as a peaceful retreat with the comfort and proportions expected in a luxury residence, while the second bedroom is equally suited for guests, family, or a sophisticated home office. A truly rare offering in condominium living, the residence conveys with four garage parking spaces arranged in two tandem configurations. Whether accommodating multiple vehicles, visiting family, guests, or caregivers, this exceptional feature provides a level of convenience seldom found in the Washington metropolitan area. Life at The Elizabeth is defined by service, security, and ease. Residents enjoy a staffed front desk, indoor swimming pool, fitness center, sauna, resident gathering spaces, professional management, and the peace of mind that comes with a well-established luxury community. The location is simply exceptional. Situated in the heart of Friendship Heights, residents enjoy immediate access to Metro, Whole Foods, Trader Joe’s, Bloomingdale’s, fine dining, cafés, medical services, and everyday conveniences. Whether heading into downtown Washington, Bethesda, or beyond, everything you need is just moments from your door. For those seeking the convenience of lock-and-leave living without sacrificing space, comfort, or amenities, Residence 1818 presents a rare opportunity to own a top-floor corner penthouse home in one of the region’s most sought-after full-service communities.
 Features & Appliances
 Ask Agent A Question
 Address Map
 Neighborhood
 MLS Addon
 Additional Information
 Financial
Listing Information
Financial
Listing Information
 Rob Spicer Broker, GRI
Spicer Real Estate
Rob Spicer Broker, GRI
Spicer Real Estate
7201 Wisconsin Avenue
 RobSpicer@SpicerRealEstate.com
 2403881030
 2403881030
 7201 Wisconsin Avenue


