
 Share
Share
 9510 ETHAN RIDGE DRIVE, Frederick, MD 21704
 3,702 Sqft SQFT
 4
4
 4
4
 Basic Details
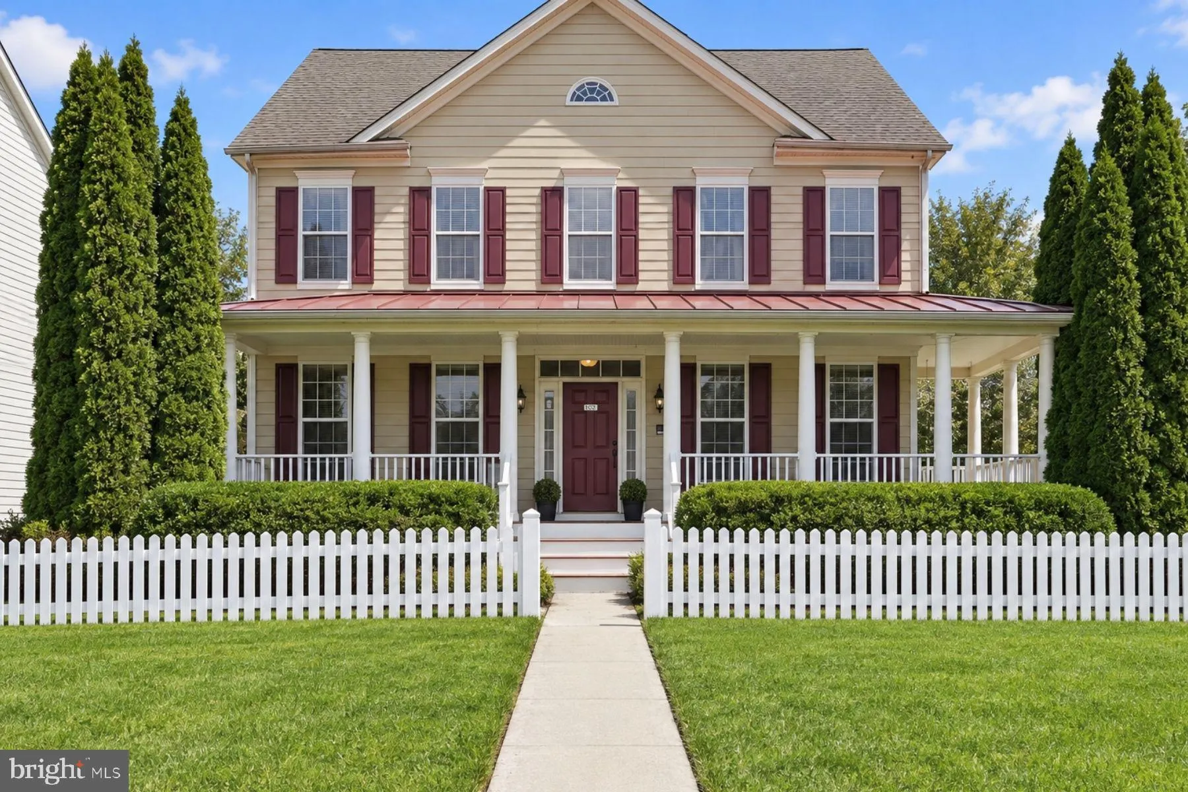
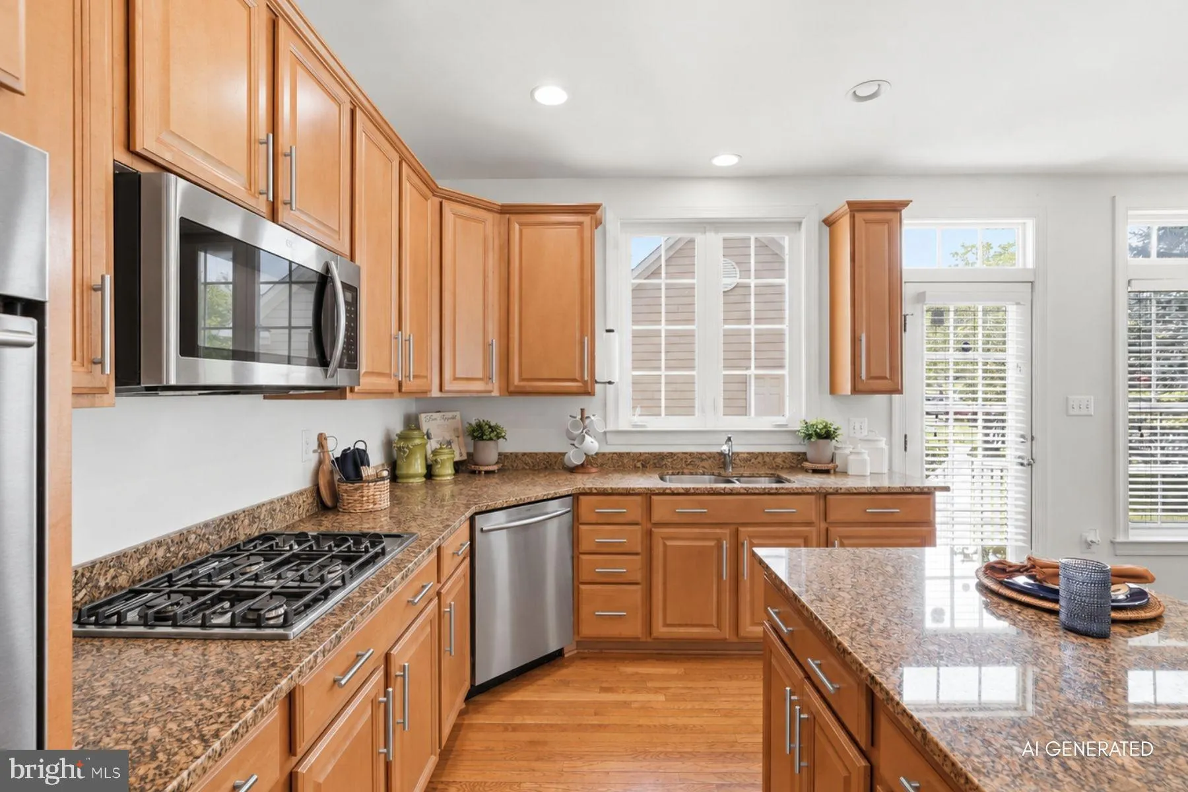
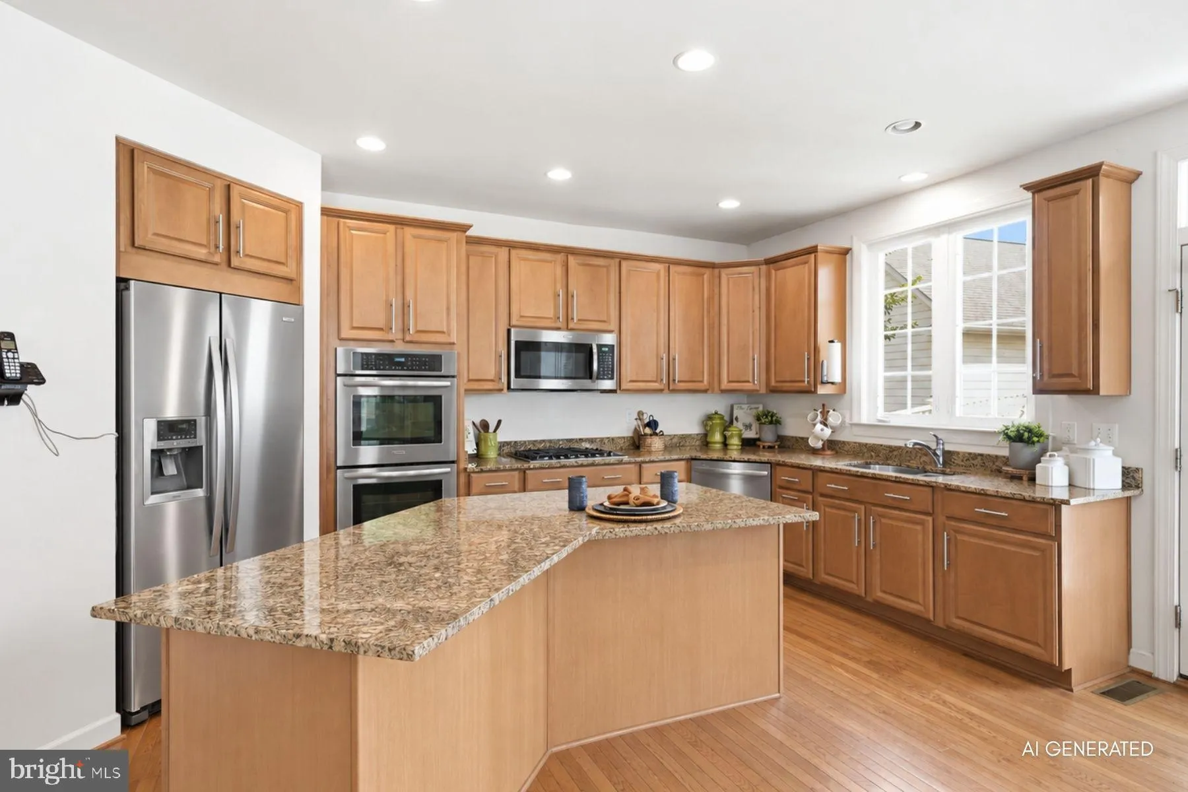
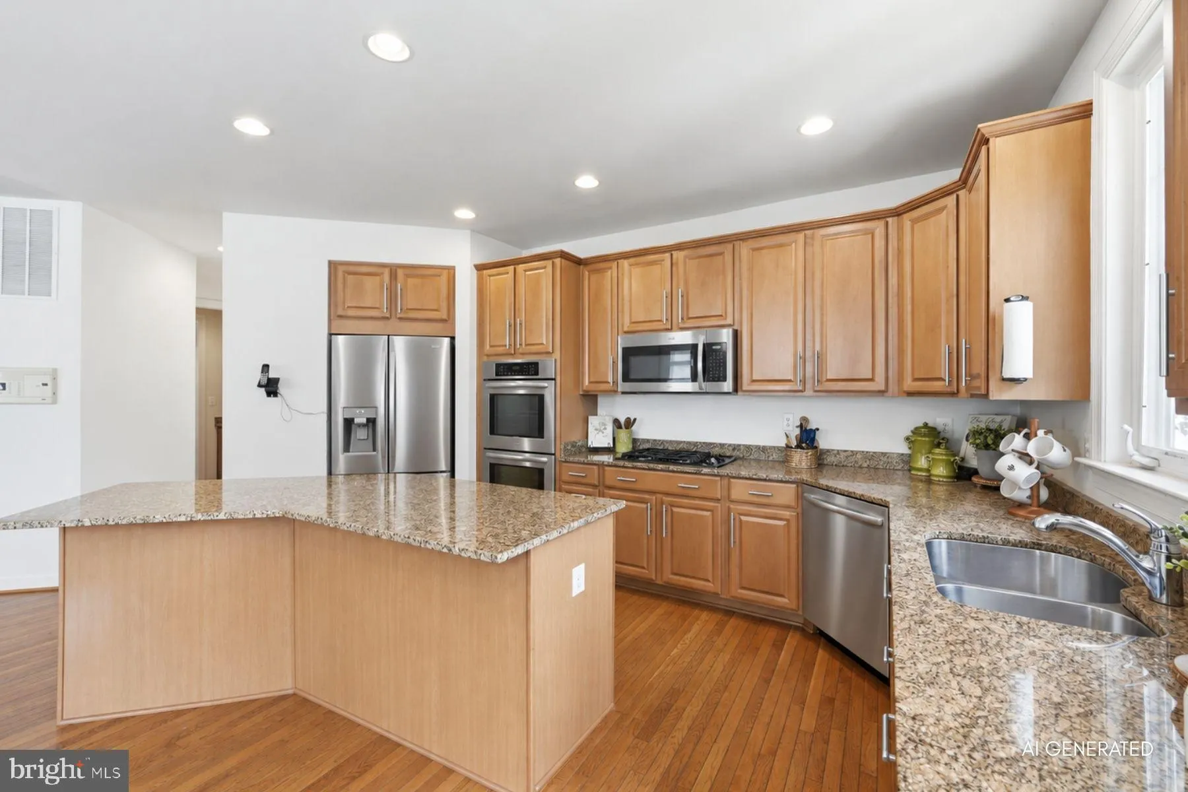
OPEN HOUSE SUNDAY, SEPTEMBER 13, FROM 2–4 PM! Featured in the Villages of Urbana Tour of Homes. Looking for the space and privacy of a detached home without spending every weekend maintaining a large lawn? This light-filled corner-lot residence offers a true wraparound porch, flexible three-level living, a finishe...
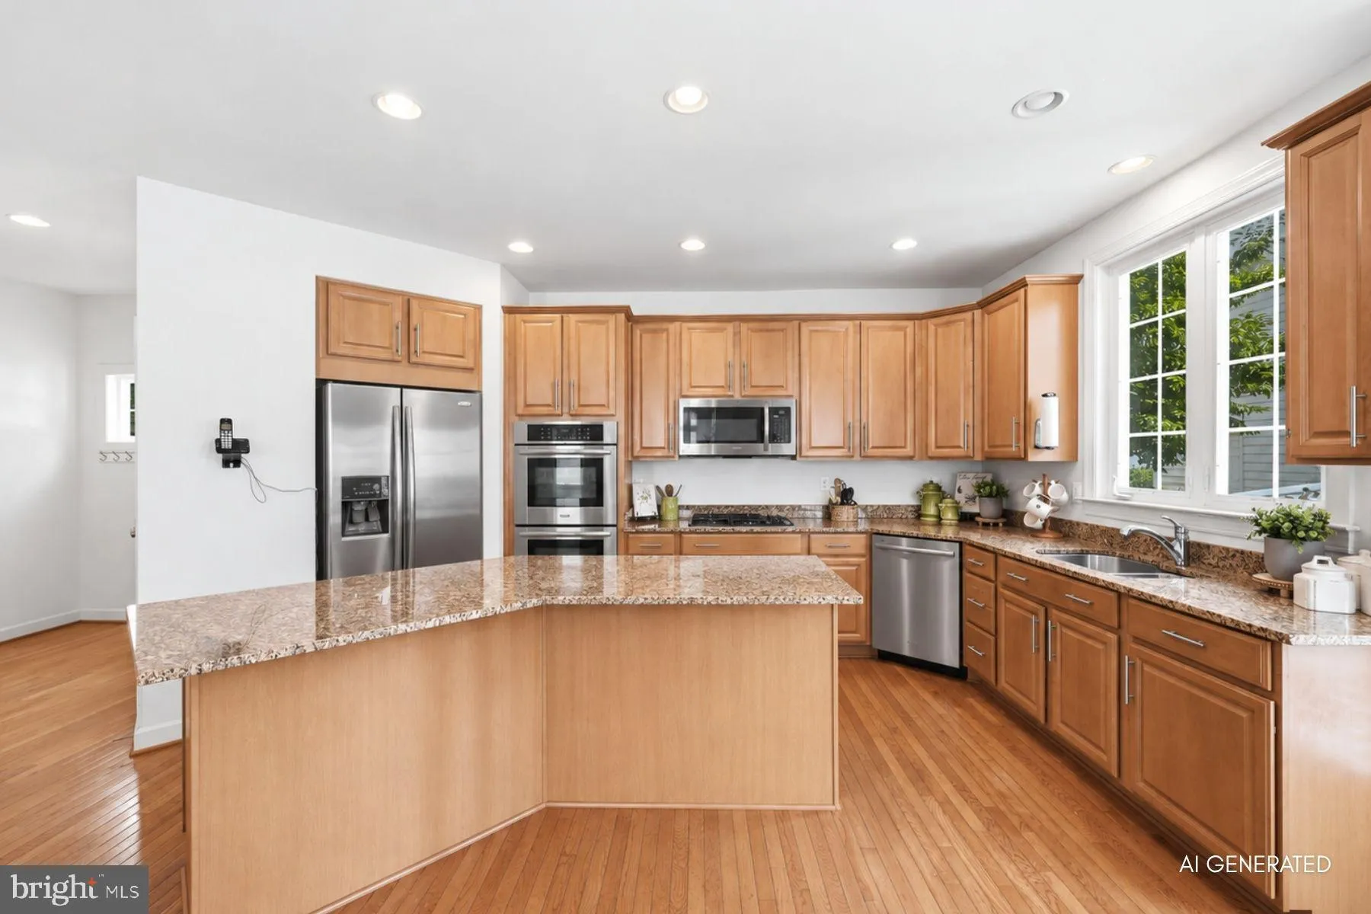
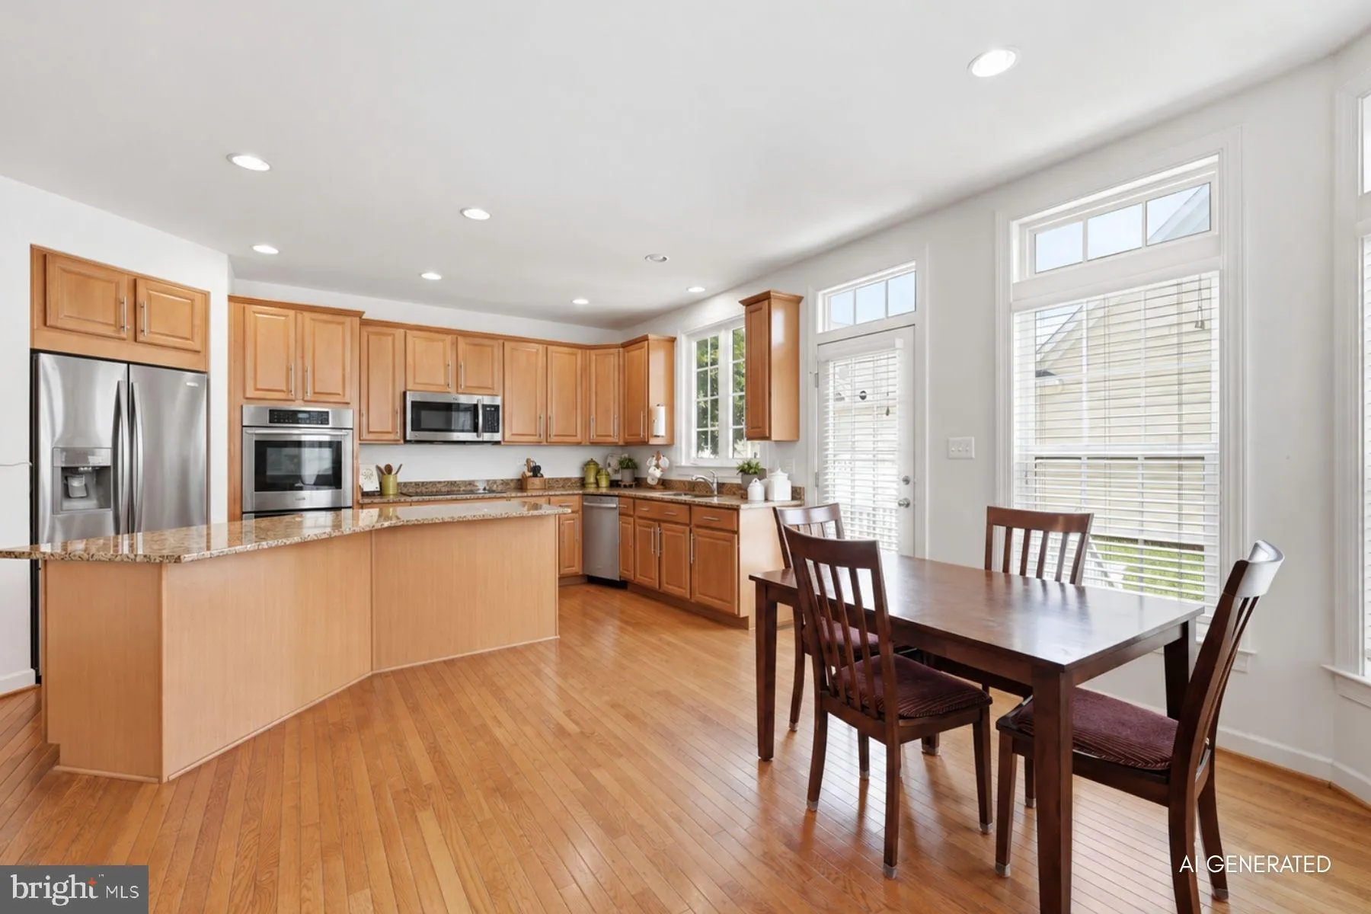
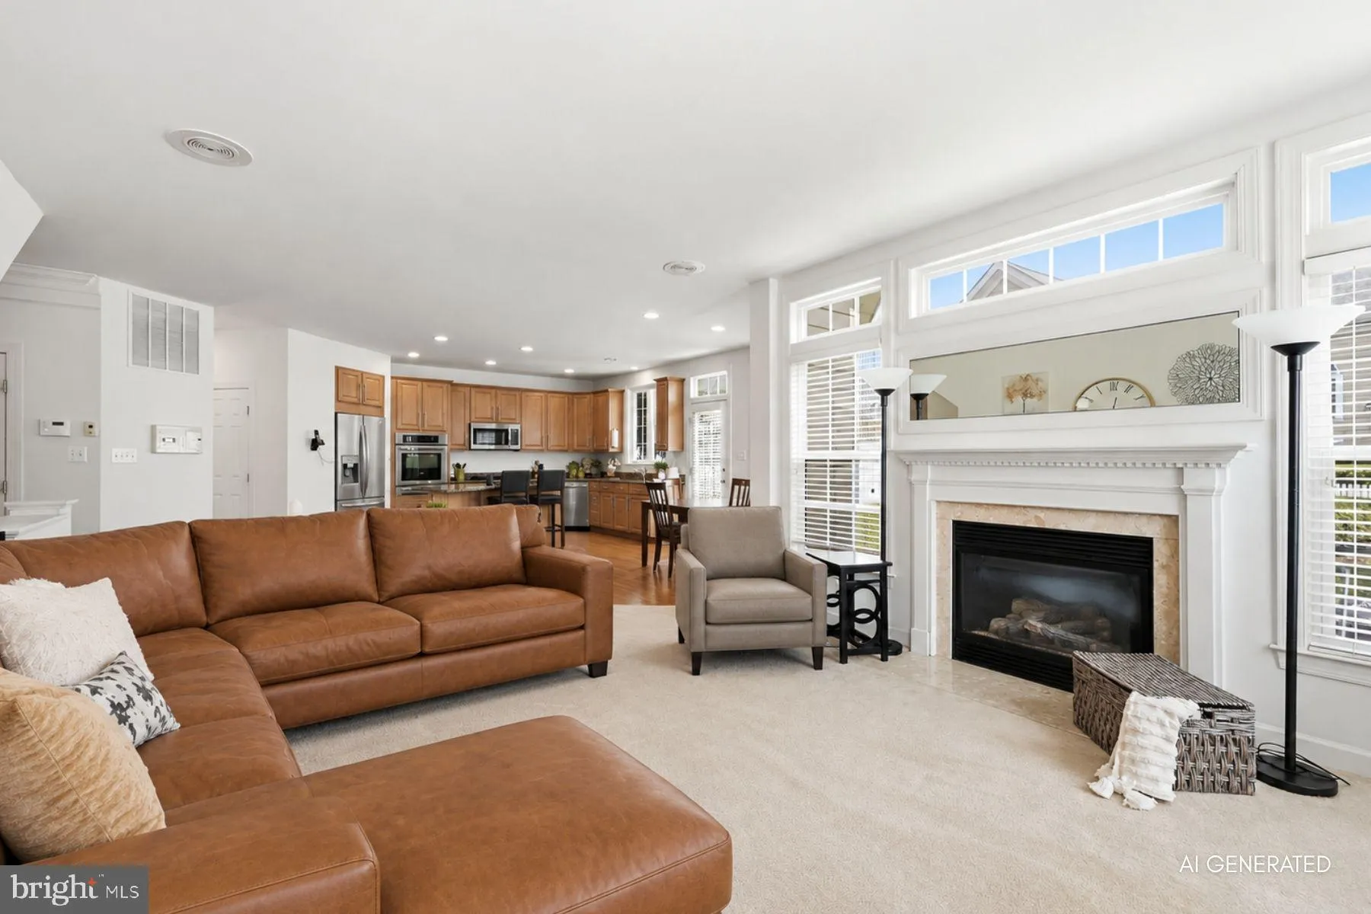
OPEN HOUSE SUNDAY, SEPTEMBER 13, FROM 2–4 PM! Featured in the Villages of Urbana Tour of Homes. Looking for the space and privacy of a detached home without spending every weekend maintaining a large lawn? This light-filled corner-lot residence offers a true wraparound porch, flexible three-level living, a finished lower level, and limited lawn-maintenance responsibilities. The homeowner maintains only the lawn within the fenced area, while the HOA maintains the remaining lawn areas. The wraparound porch creates an inviting setting for morning coffee, evening relaxation, and conversation with neighbors. HardiePlank® siding and a rear-entry two-car garage provide timeless curb appeal while keeping the front of the home welcoming and uncluttered. Inside, windows on multiple sides bring abundant natural light into the formal living and dining rooms. The adaptable floor plan offers space to entertain, work from home, host overnight guests, pursue hobbies, or simply spread out comfortably. At the center of the home, the kitchen features granite countertops, abundant maple cabinetry, wall ovens, black appliances, and an oversized island with seating. It opens directly to a spacious family room with a gas fireplace, creating a comfortable gathering place for everyday living. Upstairs, the primary suite provides a relaxing retreat with a tray ceiling, generous closet space, and a private bath featuring dual vanities, a soaking tub, and a separate shower. Three additional bedrooms and a conveniently located laundry room complete the upper level. The finished lower level adds valuable living space that can adapt to your needs—whether you envision a media room, fitness area, recreation space, guest accommodations, or a dedicated hobby room. A full bath and additional storage make this level even more functional. Outside, enjoy the wraparound porch, patio, deck, and fenced outdoor space without the upkeep typically associated with a corner lot. Villages of Urbana amenities include three pools, a waterpark with slides and a lazy river, clubhouses, courts, trails, parks, shops, and dining, plus convenient access to I-270. If you want generous living space, flexible rooms, desirable amenities, and less time devoted to yardwork, this home deserves a closer look. Schedule your private showing and experience everything it offers.
 Features & Appliances
 Ask Agent A Question
 Address Map
 Neighborhood
 MLS Addon
 Additional Information
 Financial
Listing Information
Financial
Listing Information
 Rob Spicer Broker, GRI
Spicer Real Estate
Rob Spicer Broker, GRI
Spicer Real Estate
7201 Wisconsin Avenue
 RobSpicer@SpicerRealEstate.com
 2403881030
 2403881030
 7201 Wisconsin Avenue


