
 Share
Share
 6705 ALLEGHENY AVENUE, Takoma Park, MD 20912
 4,557 Sqft SQFT
 6
6
 7
7
 Basic Details
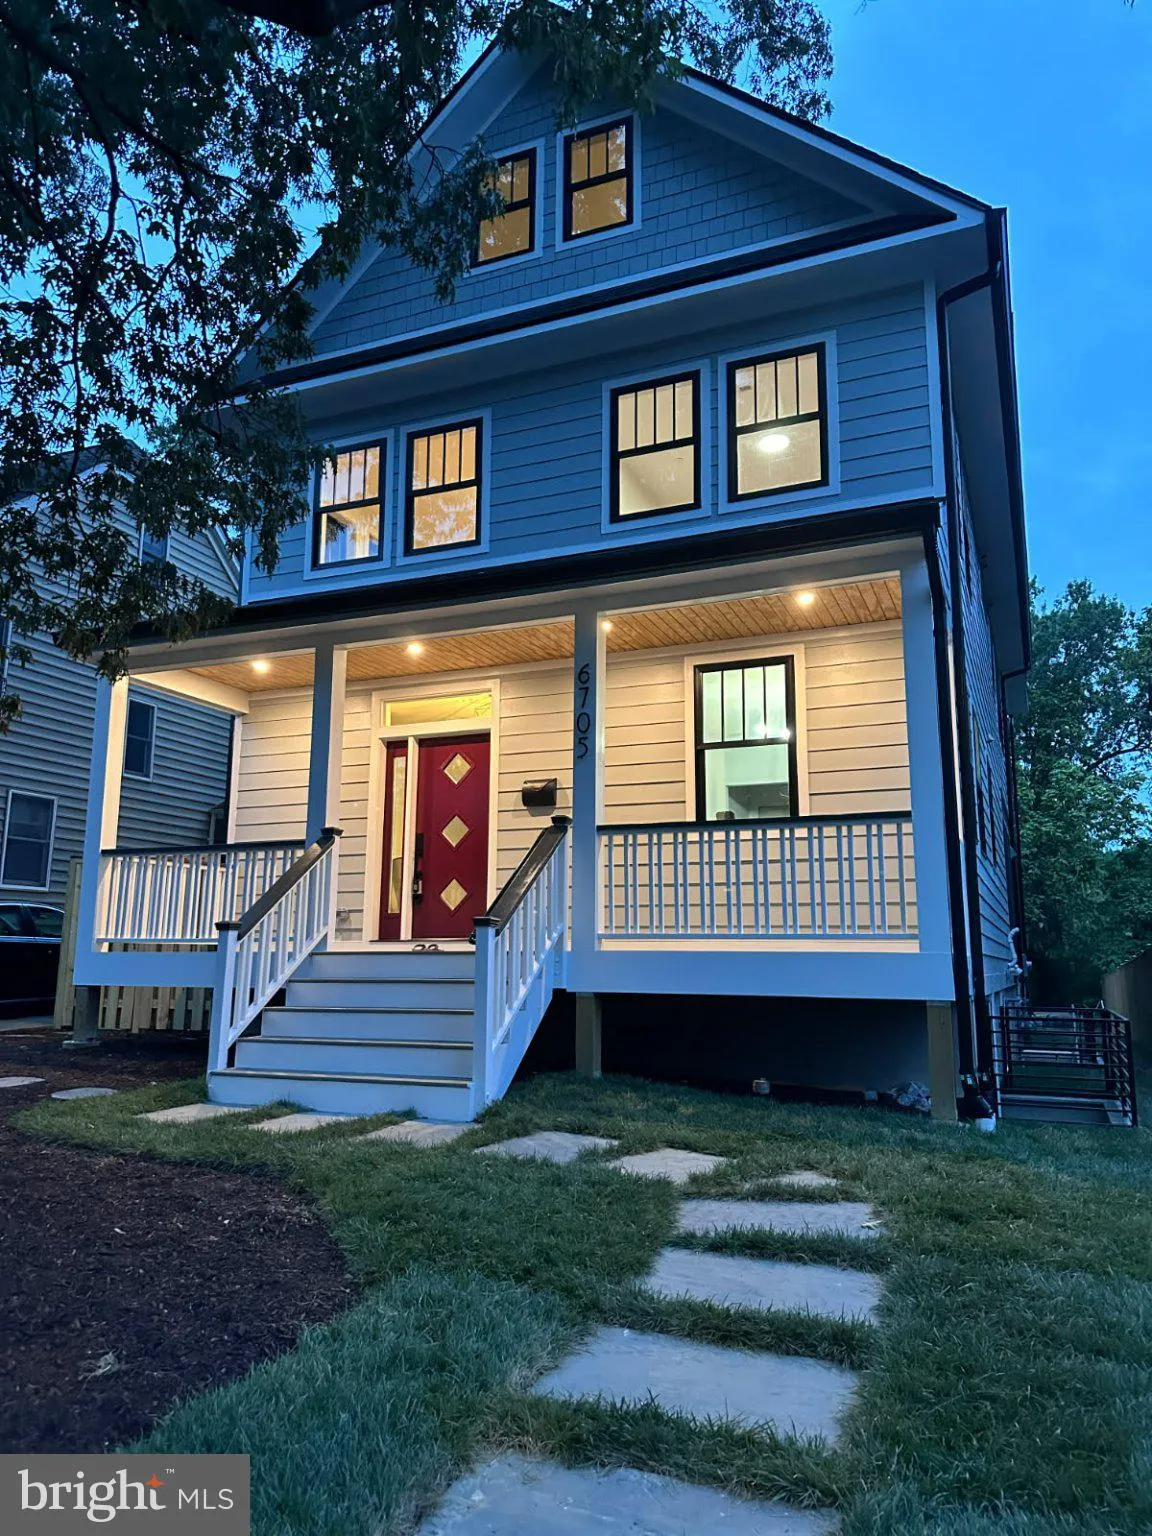
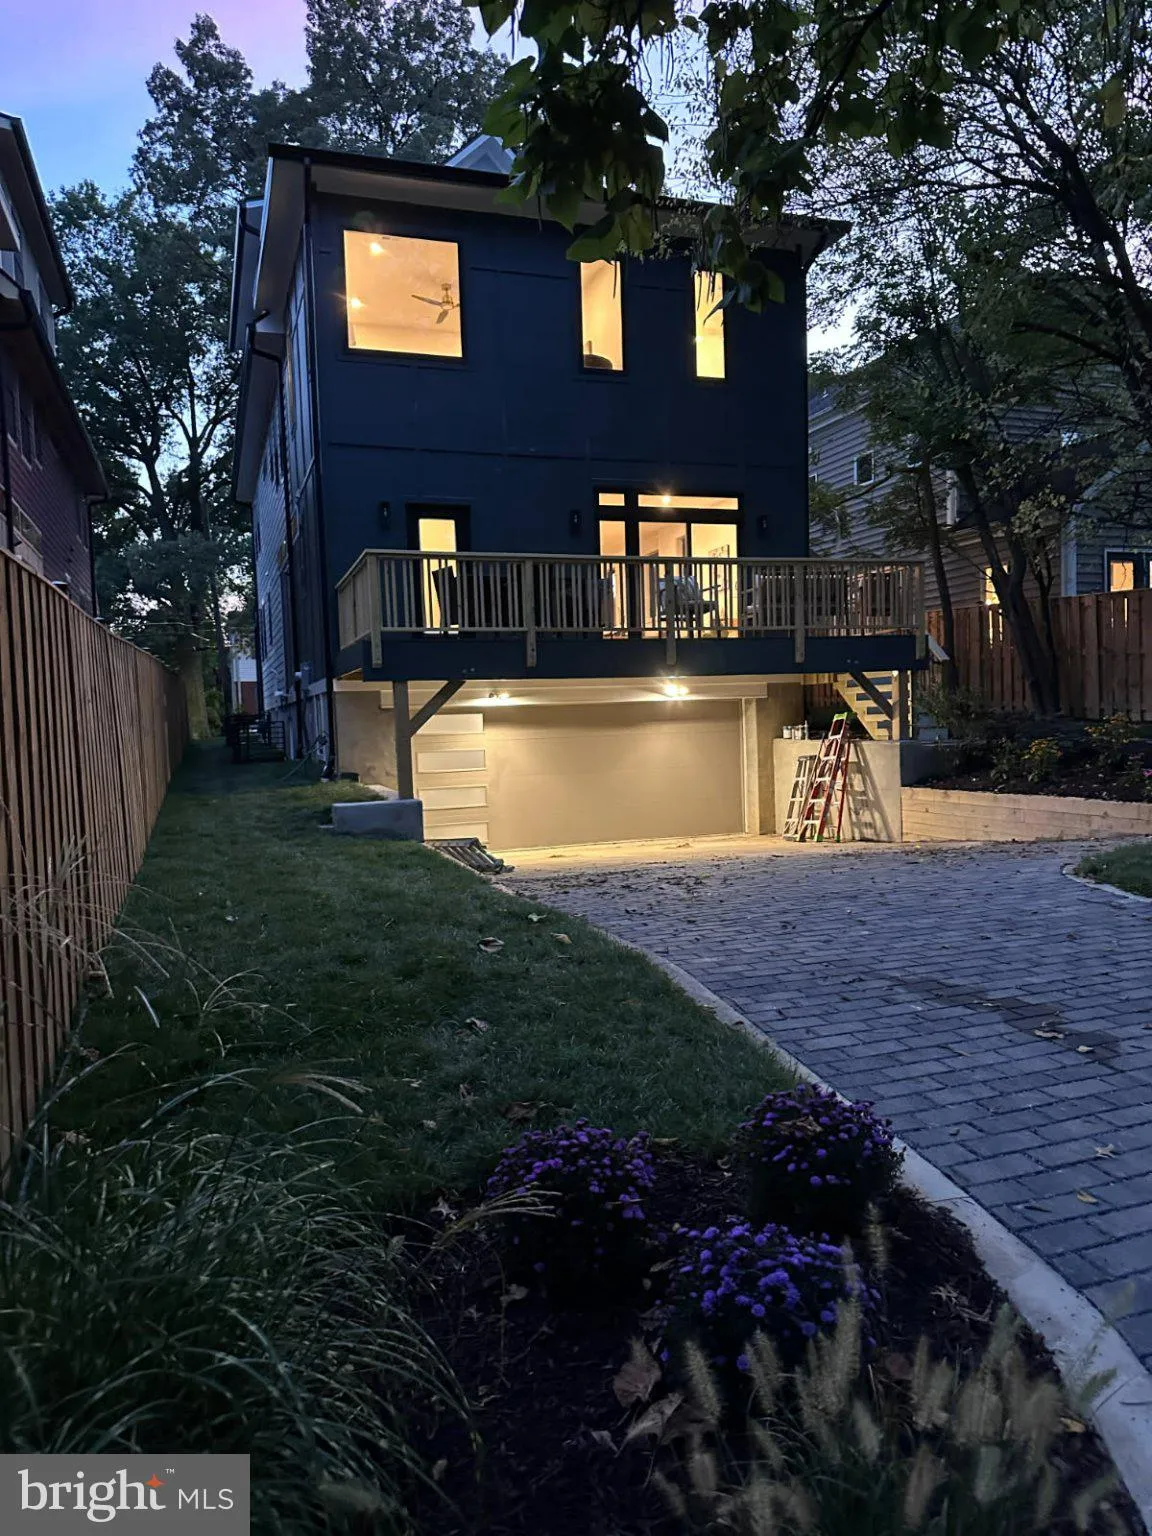
A brand-new modern mash-up of a contemporary farmhouse with touches of Mid-Century style plus the all-important 2-car garage! A fabulous Custom Designed home in the heart of Takoma Park. This award-winning local builder is close to finishing the “sister” house of the stunning home next door-6701 that sold in Dec...
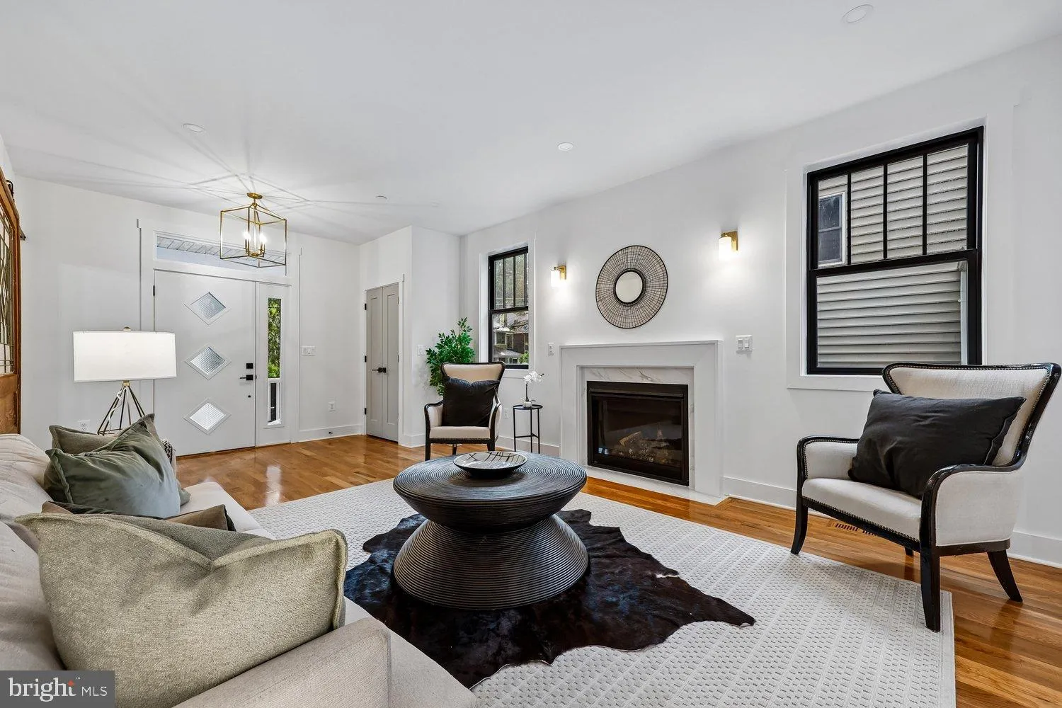
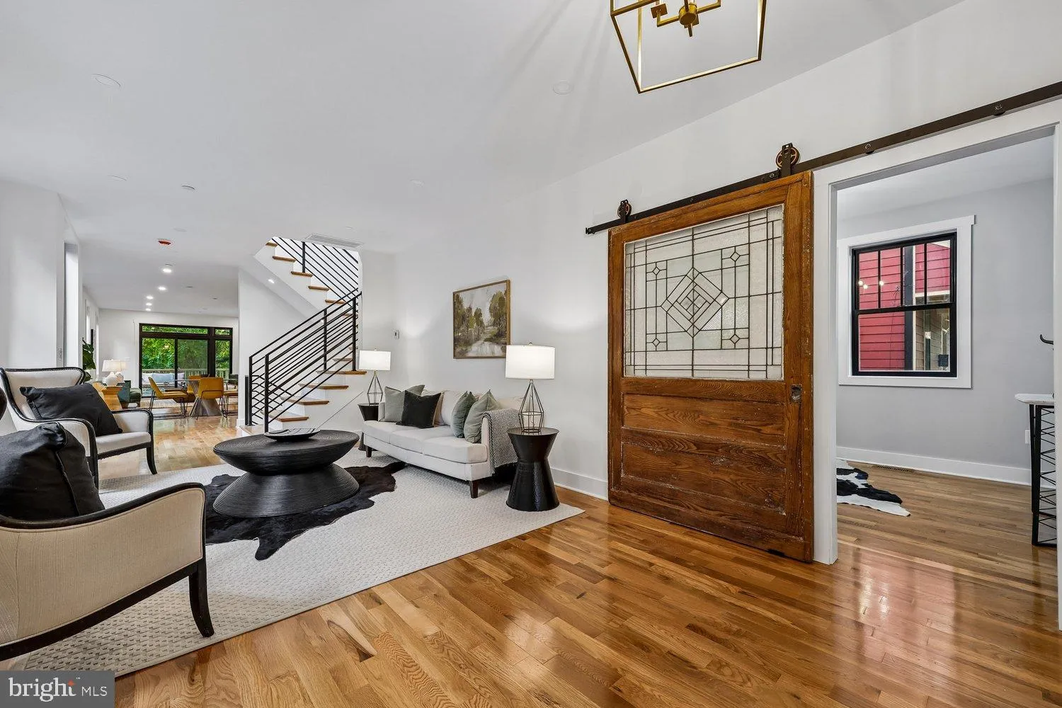
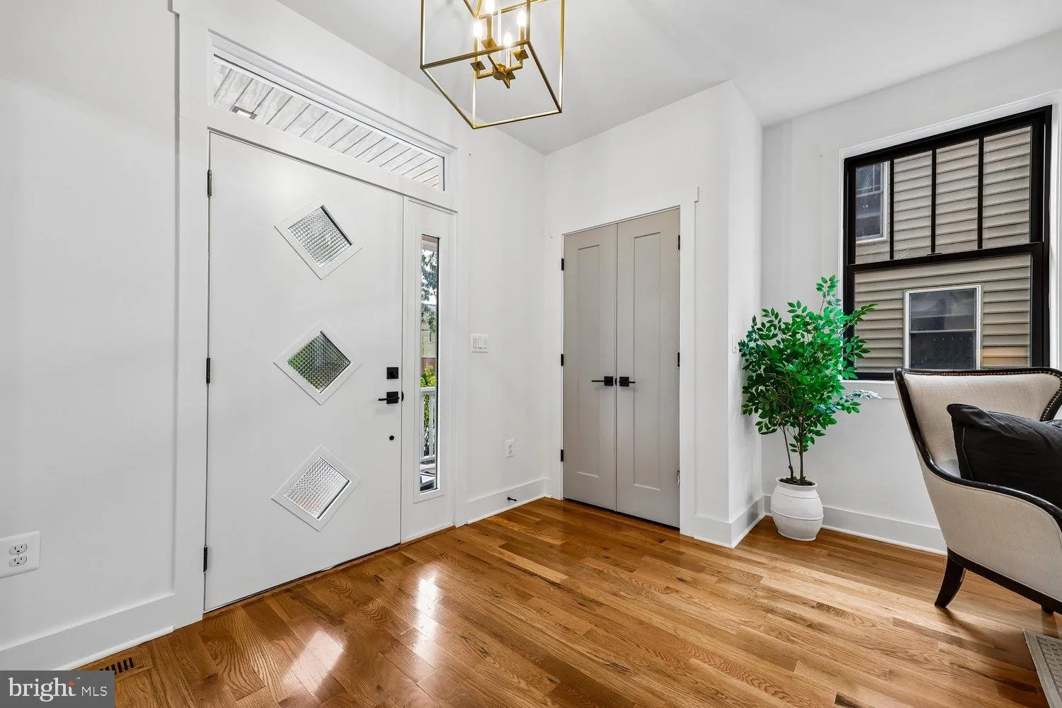
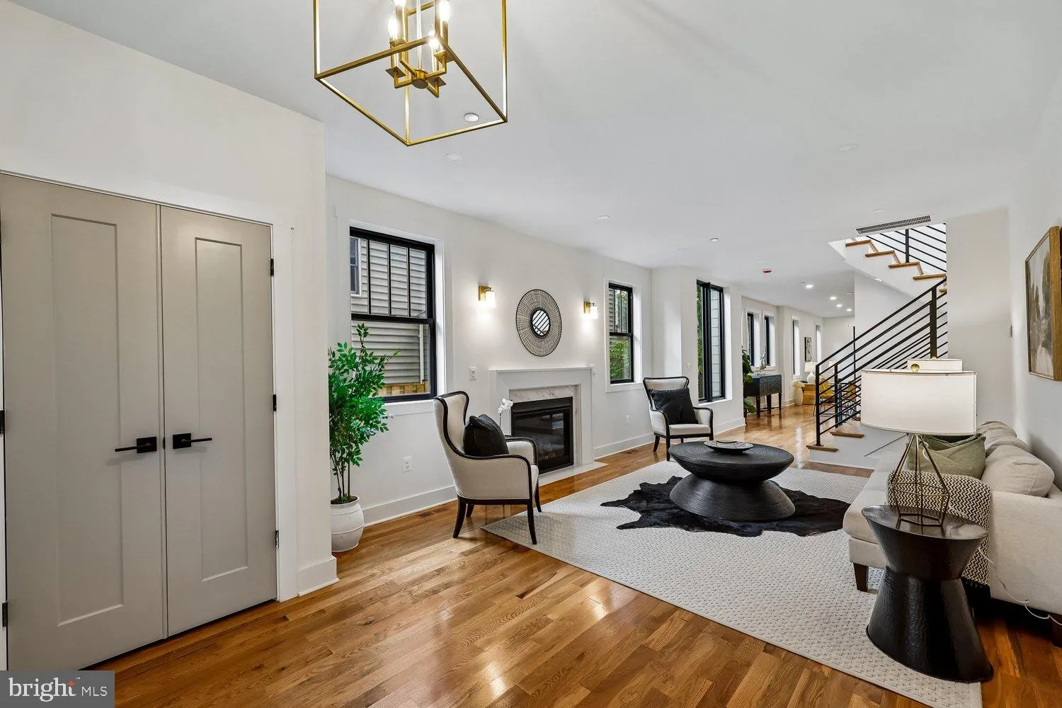
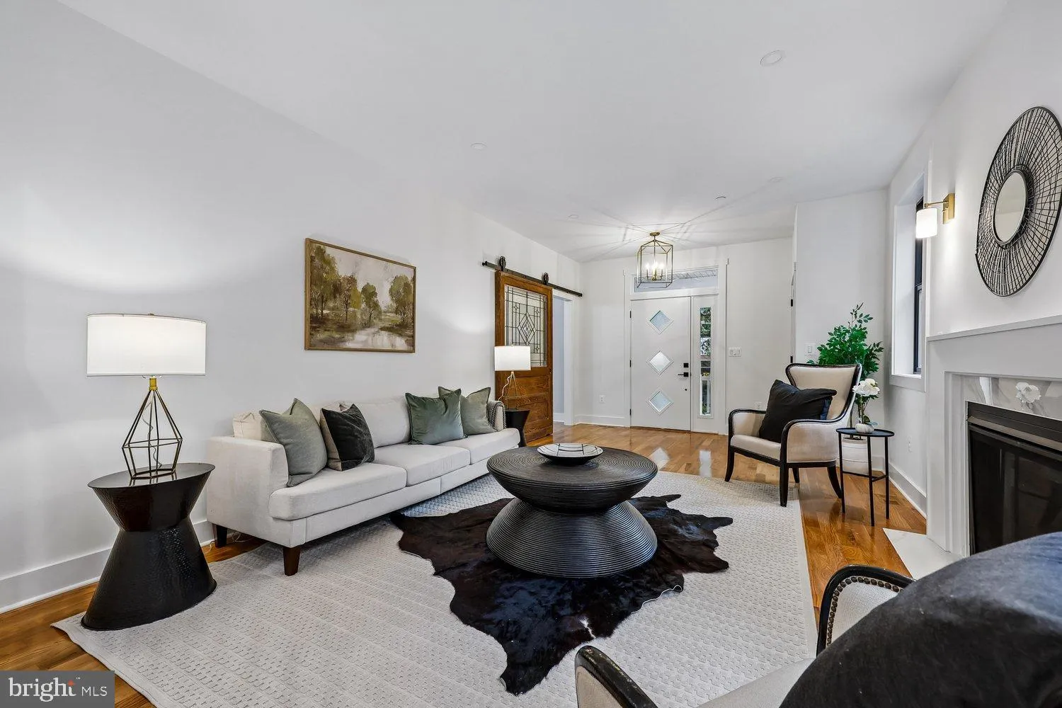
A brand-new modern mash-up of a contemporary farmhouse with touches of Mid-Century style plus the all-important 2-car garage! A fabulous Custom Designed home in the heart of Takoma Park. This award-winning local builder is close to finishing the “sister” house of the stunning home next door-6701 that sold in December of last year. Take the virtual tour and then come in person! Final touches of painting and landscaping almost ready! A covered front porch leads to the dream. Enter and be dazzled by a 62-foot-long wide-open space with views to Spring Park. Six beds and six and half baths over four stunning floors of style and design. A first-floor suite has so much potential. A custom kitchen with a walk-in prep kitchen that’s bigger than some kitchens! Tree top windows for natural light. An island and built-ins to enjoy family fun and parties too. High ceilings with tree top view windows. Stylish mud room and powder room too. A family room with a Trex deck overlooking Spring Park and a flat back yard. And most importantly, a long private driveway leads to an oversized 2 car garage. Custom railings and wide stairs are part of this compelling design. Four bedrooms and three baths on the first upper level. A primary with wide corner windows and total privacy overlooking the trees. This level also has convenient laundry and wide hallways and three great sized bedrooms and two additional baths. The next upper level stuns. Another bedroom with a custom bath and huge bonus room- a tree top yoga studio, another family room, endless possibilities for family, friends, business. The lower level is full of light, form and function. A finished oversized 2 car garage leads to even more living spaces. A stylish kitchenette with a full-size fridge and great counter space. A huge rec room and another full bath and bedroom finishes this level. Of course there’s a private entrance. Nothing compares in TP with this space and style. A flat back yard and a private driveway off First Ave and a 2-car garage, this one hits it all! A two-car garage-rare in this town with an extra-long driveway. All perched over-looking Spring Park. A brand new home with all the charm of the classic TP homes, but without all the maintenance.
 Features & Appliances
 Ask Agent A Question
 Address Map
 MLS Addon
 Additional Information
 Financial
Listing Information
Financial
Listing Information
 Rob Spicer Broker, GRI
Spicer Real Estate
Rob Spicer Broker, GRI
Spicer Real Estate
7201 Wisconsin Avenue
 RobSpicer@SpicerRealEstate.com
 2403881030
 2403881030
 7201 Wisconsin Avenue


