
 Share
Share
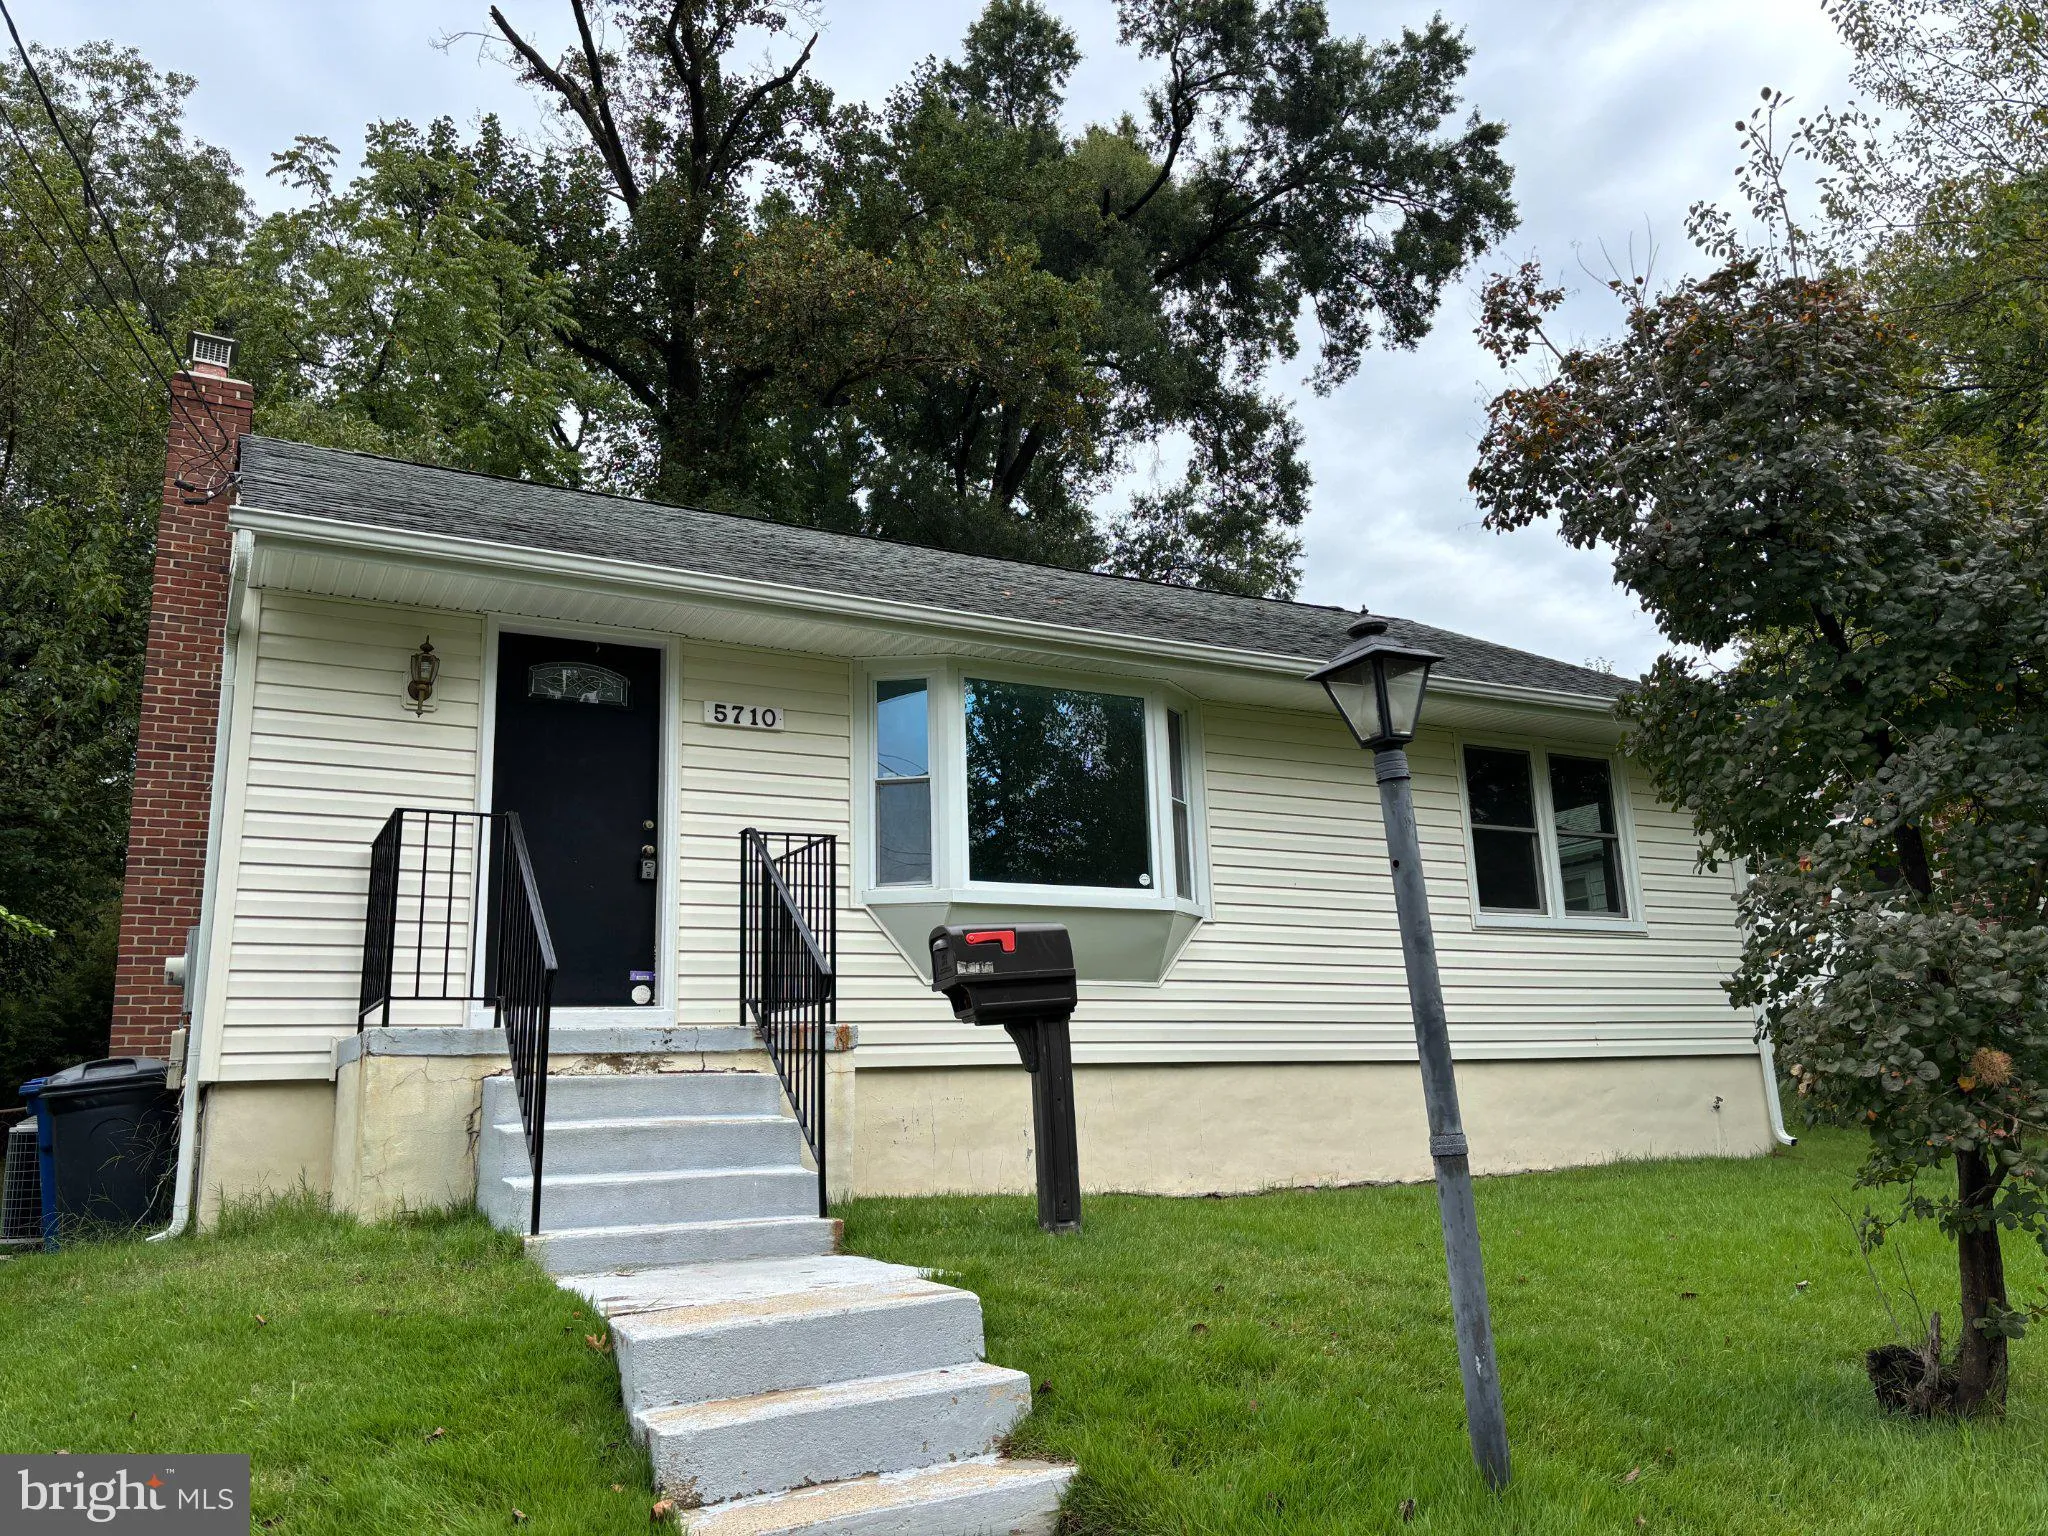
 5710 QUEBEC STREET, College Park, MD 20740
 864 Sqft SQFT
 4
4
 2
2
 Basic Details
Charming and freshly updated, this 3 Bedroom, 2 Full Bath Rambler sits on quiet street in the Berwyn Heights neighborhood. Freshly painted throughout, the bright and welcoming main level offers hardwood floors, a living room with bay window, three comfortable bedrooms and a full bath. The galley style kitchen has ma...
Charming and freshly updated, this 3 Bedroom, 2 Full Bath Rambler sits on quiet street in the Berwyn Heights neighborhood. Freshly painted throughout, the bright and welcoming main level offers hardwood floors, a living room with bay window, three comfortable bedrooms and a full bath. The galley style kitchen has maple cabinets, stainless steel appliances and granite countertops. The fully finished lower level adds wonderful extra living space, complete with brand new LVP flooring, extra bedroom or office and full bath and a convenient walk up access to the backyard. Enjoy outdoor living on the deck overlooking a large, deep backyard with endless possibilities for gardening, play, or simply relaxing in your own private green space. Conveniently located, only a few miles from UMD and minutes to the many shops, restaurants and conveniences on Greenbelt Rd. You are going to love it here!
 Features & Appliances
 Ask Agent A Question
 Address Map
 MLS Addon
 Additional Information
 Financial
Listing Information
Financial
Listing Information
 Rob Spicer Broker, GRI
Spicer Real Estate
Rob Spicer Broker, GRI
Spicer Real Estate
7201 Wisconsin Avenue
 RobSpicer@SpicerRealEstate.com
 2403881030
 2403881030
 7201 Wisconsin Avenue


