
 Share
Share

 8505 INSPIRATION AVENUE, Walkersville, MD 21793
 1,903 Sqft SQFT
 4
4
 3
3
 Basic Details
Welcome to this beautifully updated 4-level home in Walkersville offering 2, 483 sq. ft., 4 bedrooms, 3 full bathrooms, and a one-car garage. The versatile layout features an updated kitchen with granite countertops and stylish backsplash, adjoining breakfast room and dining space, multiple living areas, and a cozy ...
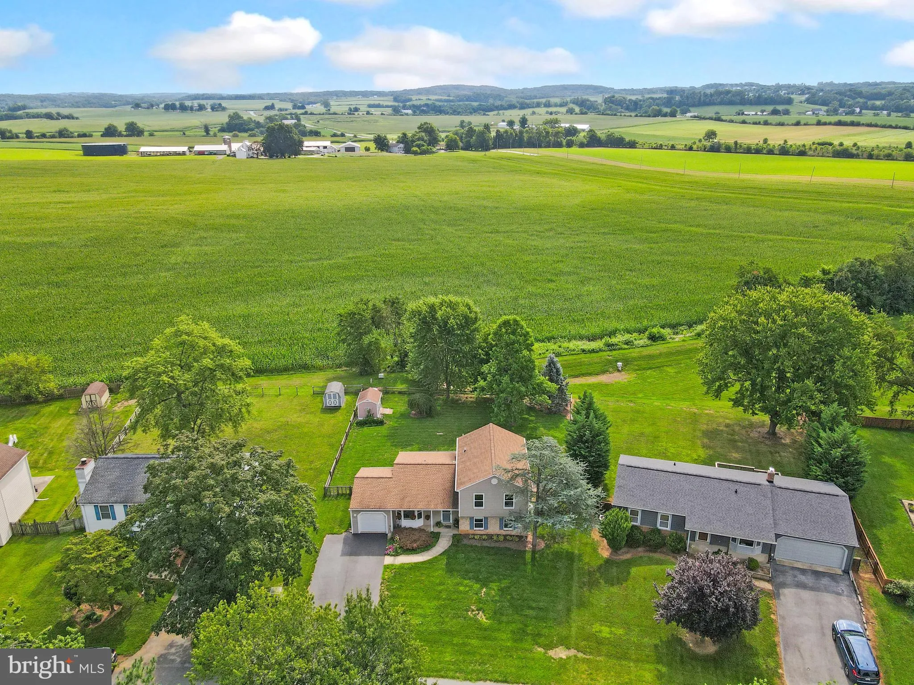
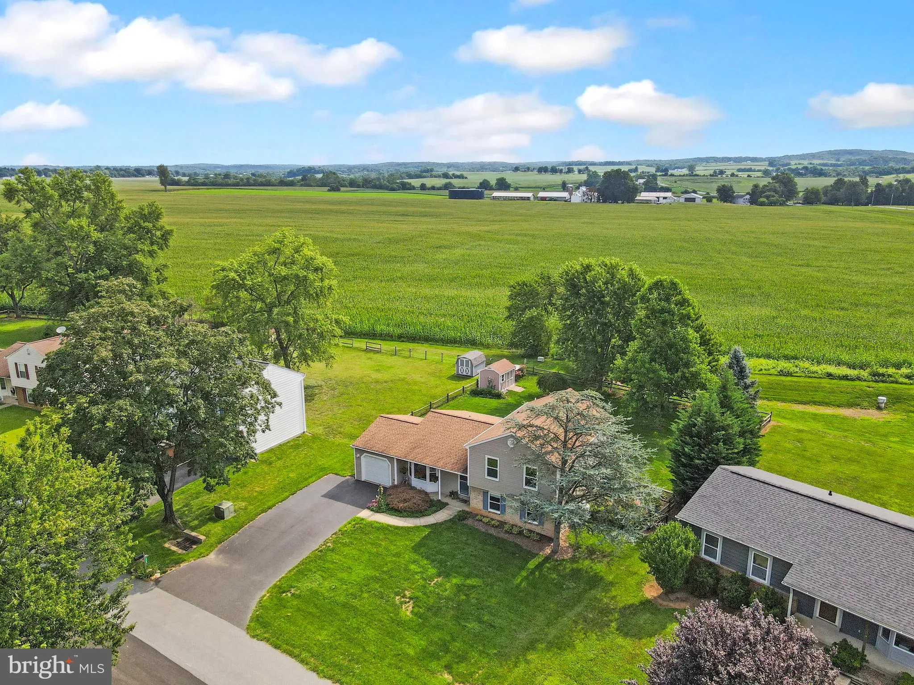
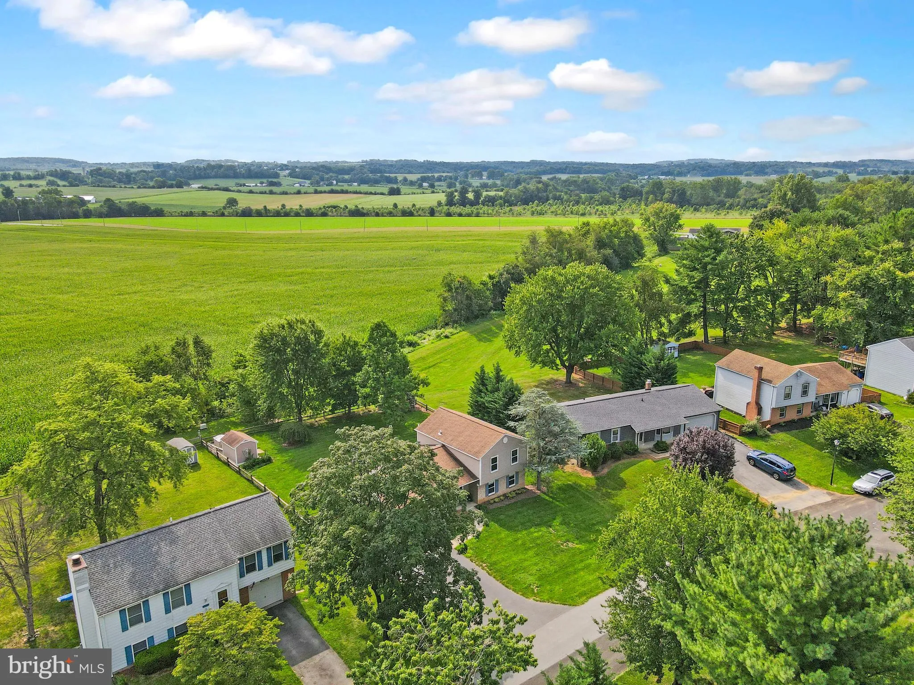
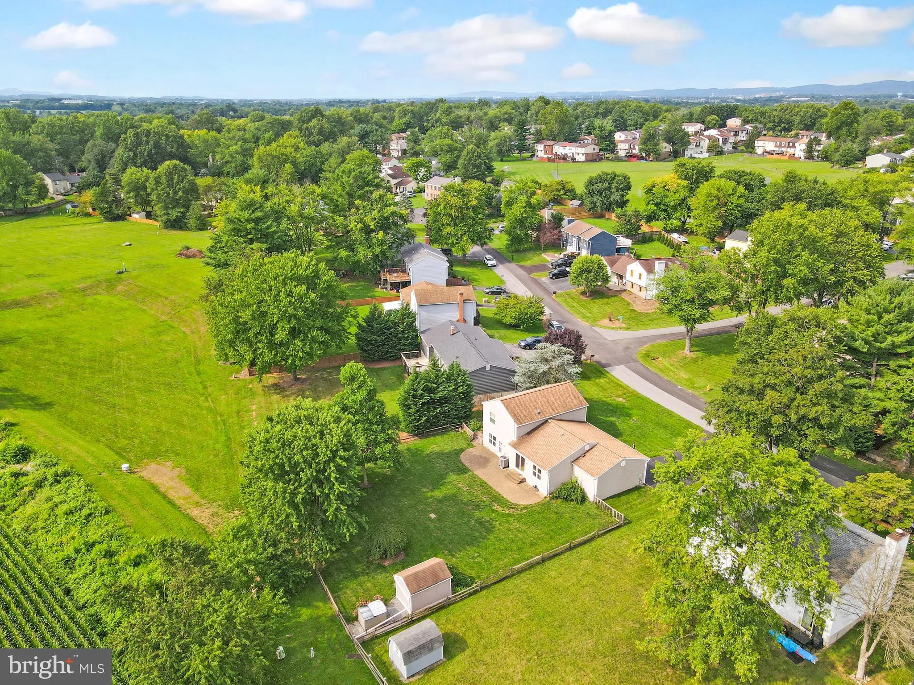
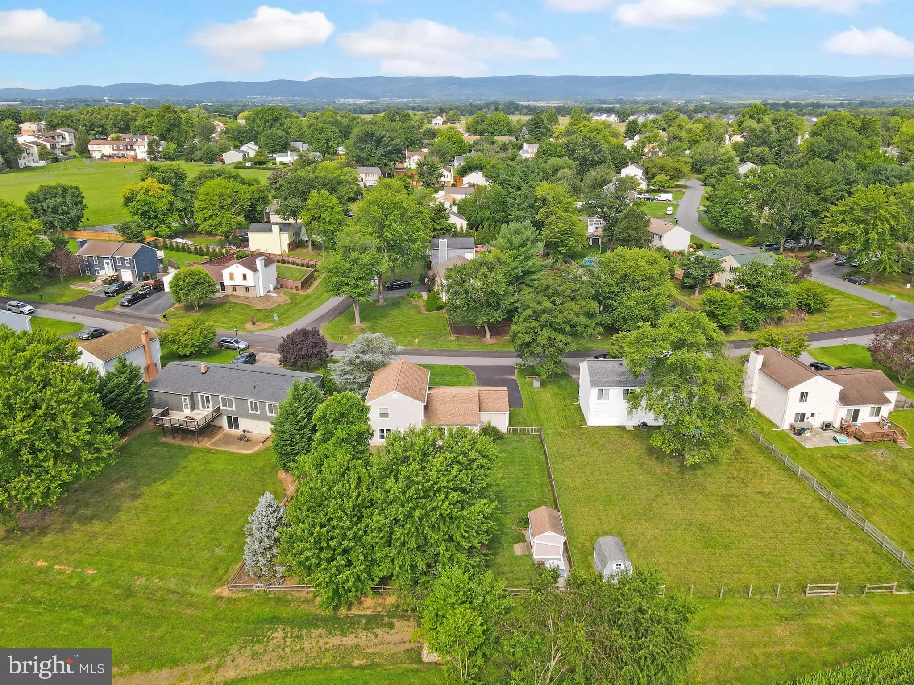
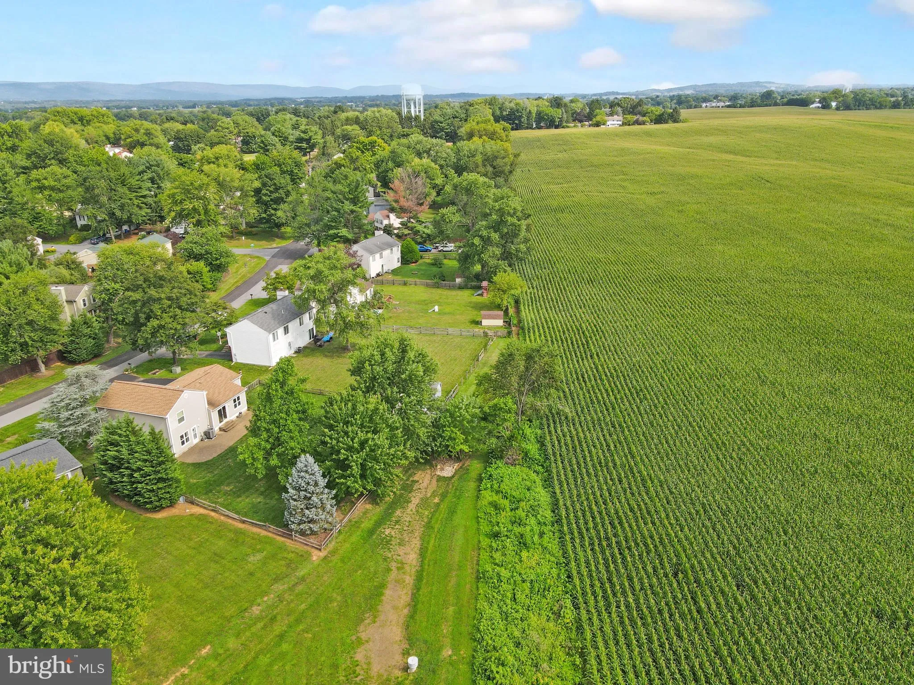
Welcome to this beautifully updated 4-level home in Walkersville offering 2, 483 sq. ft., 4 bedrooms, 3 full bathrooms, and a one-car garage. The versatile layout features an updated kitchen with granite countertops and stylish backsplash, adjoining breakfast room and dining space, multiple living areas, and a cozy freestanding propane fireplace stove. A full basement provides excellent space for a workshop, crafts, hobbies, and ample storage. Step outside to a fully fenced backyard with peaceful farmland views, creating a private and relaxing outdoor retreat, plus two storage sheds for added convenience. Located in the quaint Discovery neighborhood with community pool, playground, basketball courts, and walking trails, all convenient to the Walkersville Library, Walkersville Community Park, Heritage Farm Park, Market Square, shopping, dining, and commuter routes. Notable updates include roof (approx. 2019)(*has gutter guards), HVAC (approx. 2018), range (2020), front door (2020), refrigerator (2026), main level hardwood floors refinished (Aug 2026), updated bathrooms, and thoughtful built-ins throughout the whole home and closets.
 Features & Appliances
 Ask Agent A Question
 Address Map
 Neighborhood
 MLS Addon
 Additional Information
 Financial
Listing Information
Financial
Listing Information
 Rob Spicer Broker, GRI
Spicer Real Estate
Rob Spicer Broker, GRI
Spicer Real Estate
7201 Wisconsin Avenue
 RobSpicer@SpicerRealEstate.com
 2403881030
 2403881030
 7201 Wisconsin Avenue


