
 Share
Share
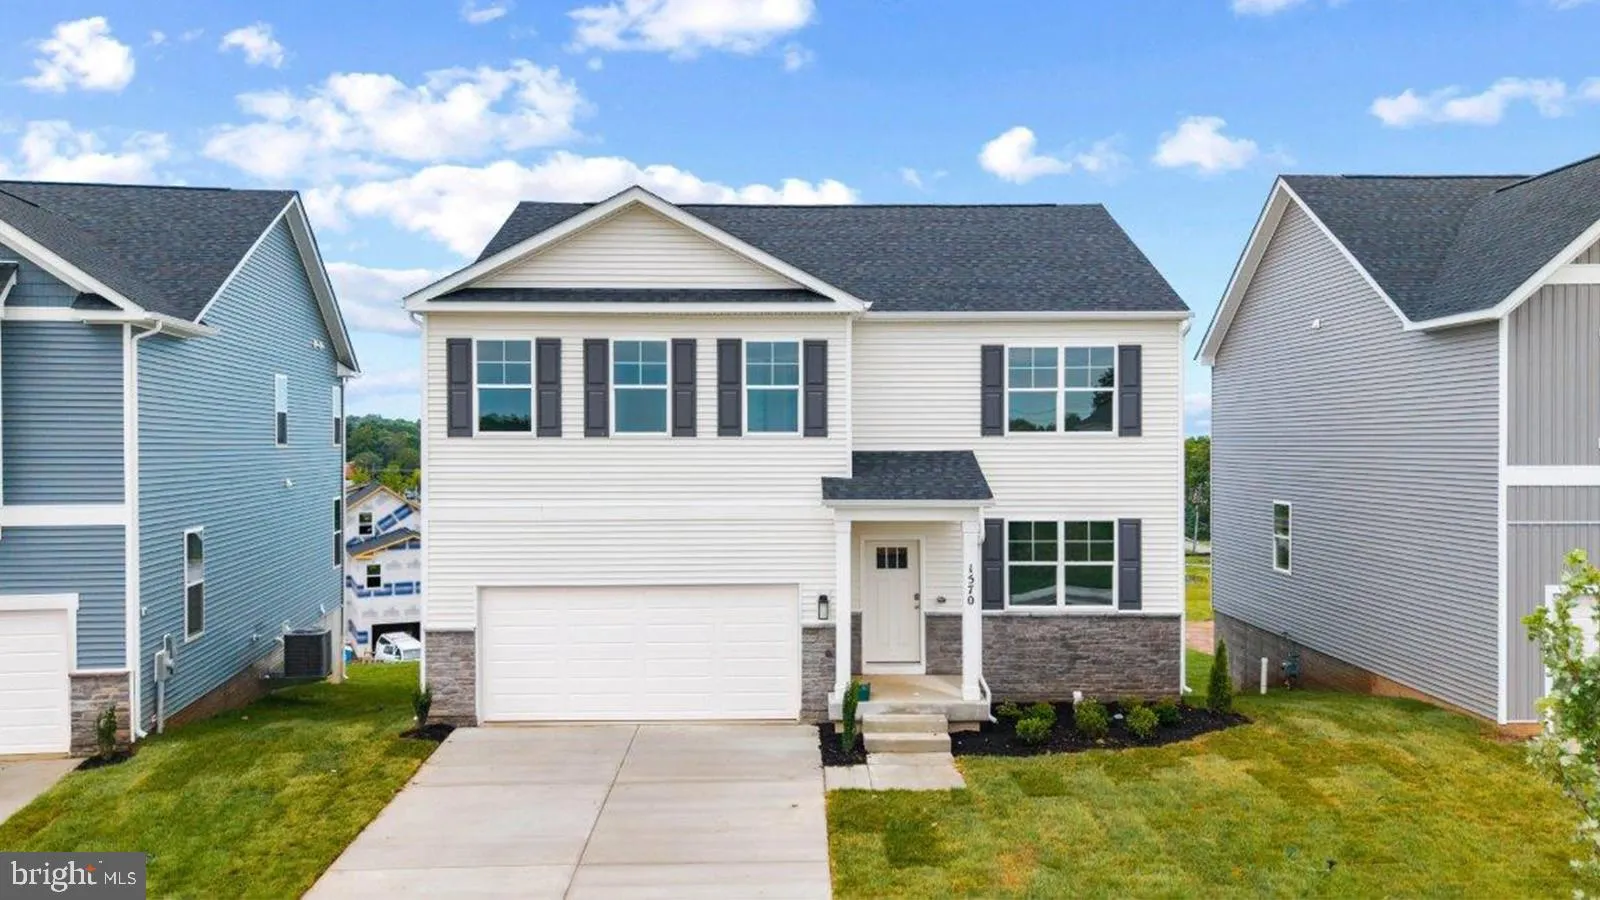
 1570 BENTSTALK DRIVE, Frederick, MD 21703
 3,127 Sqft SQFT
 6
6
 4
4
 Basic Details
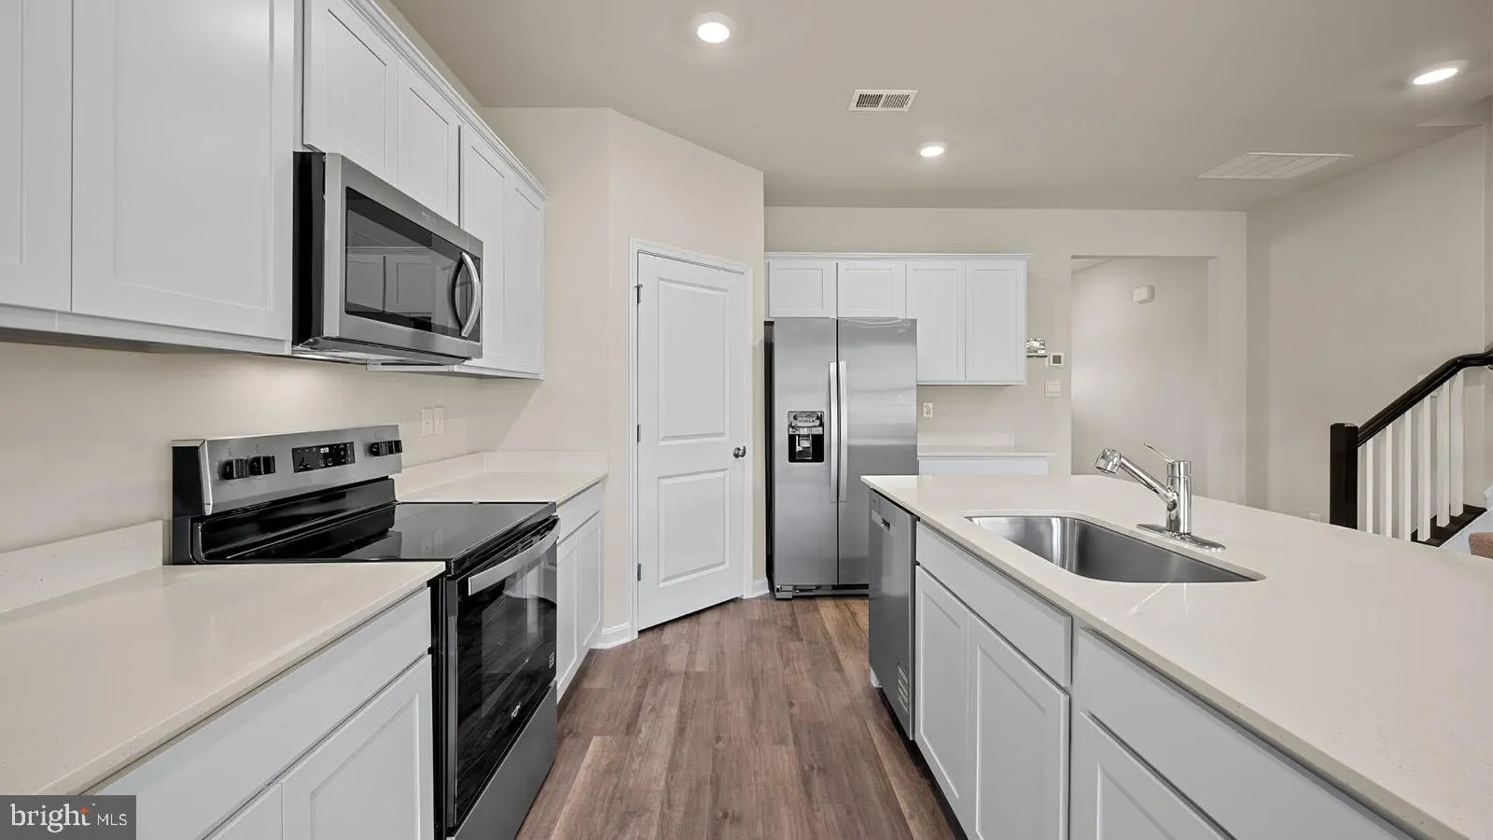
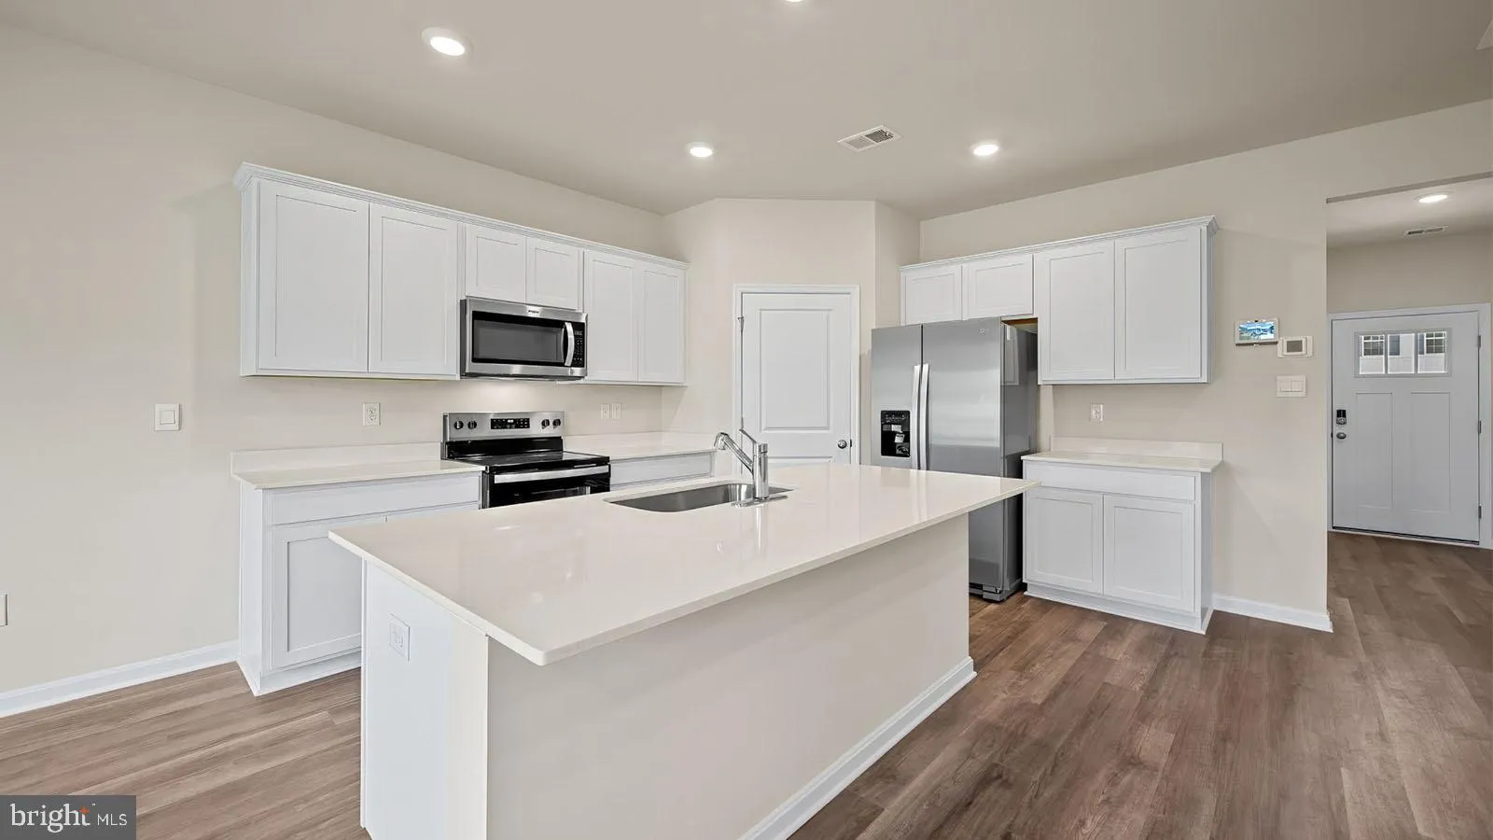
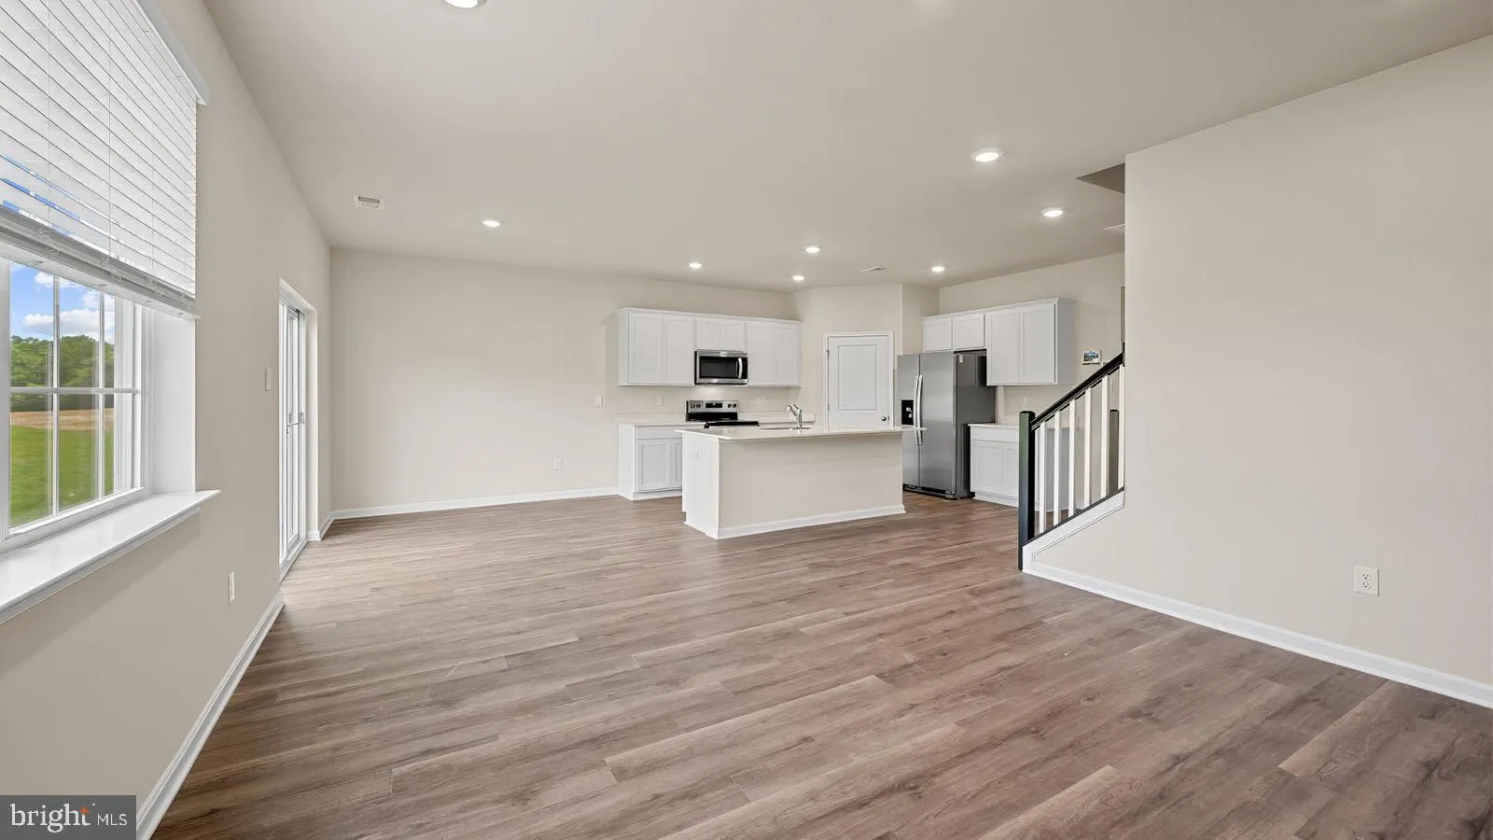
HOME IS READY FOR IMMEDIATE MOVE IN! Welcome to the Hayden at Summervale, Frederick’s newest premier community! Situated on a highly desirable walkout homesite with breathtaking mountain views, this spacious and thoughtfully designed home offers the perfect blend of comfort and style. The open-concept main lev...
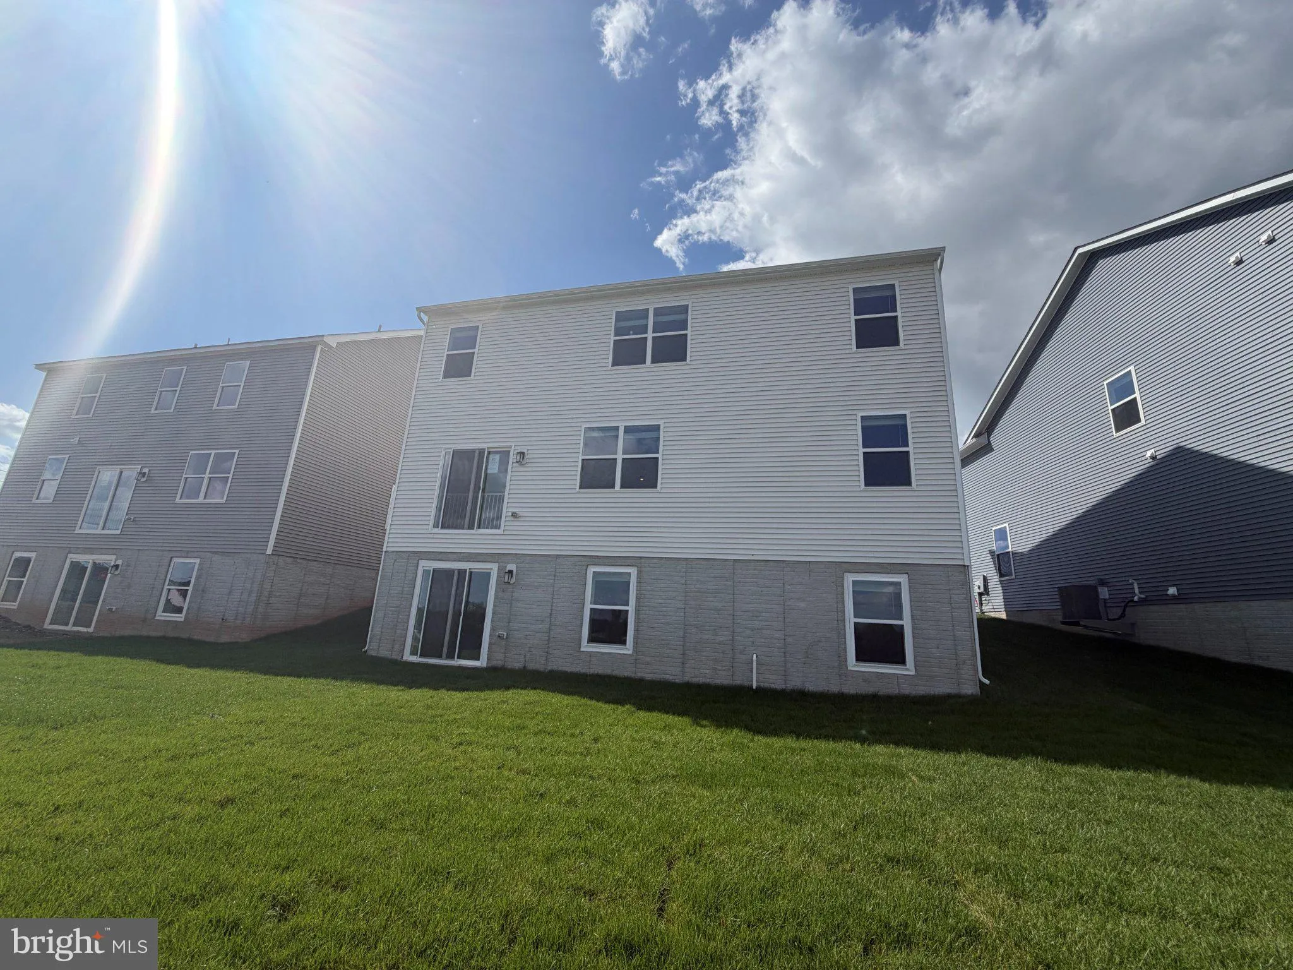
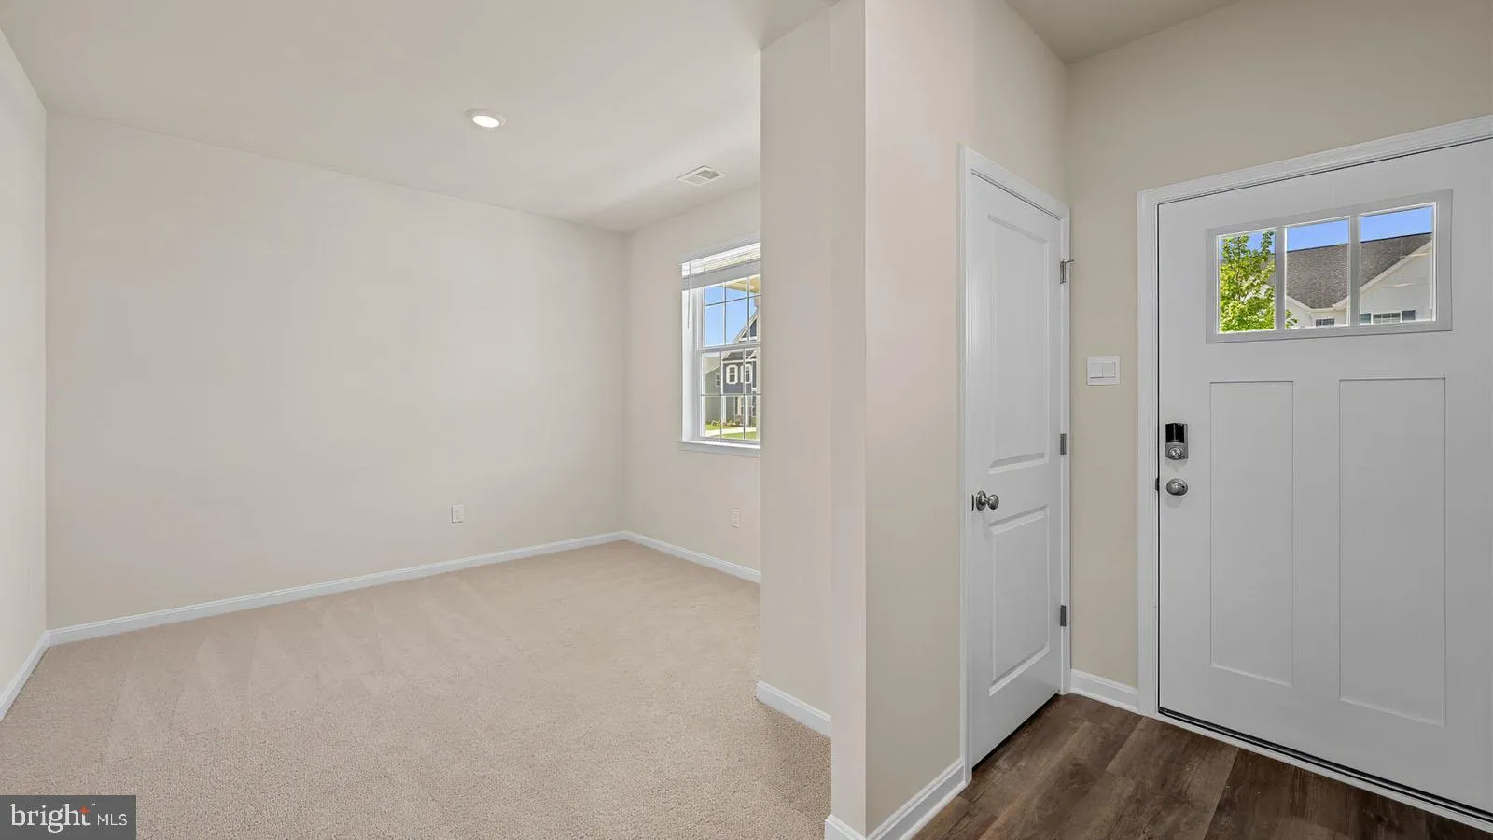
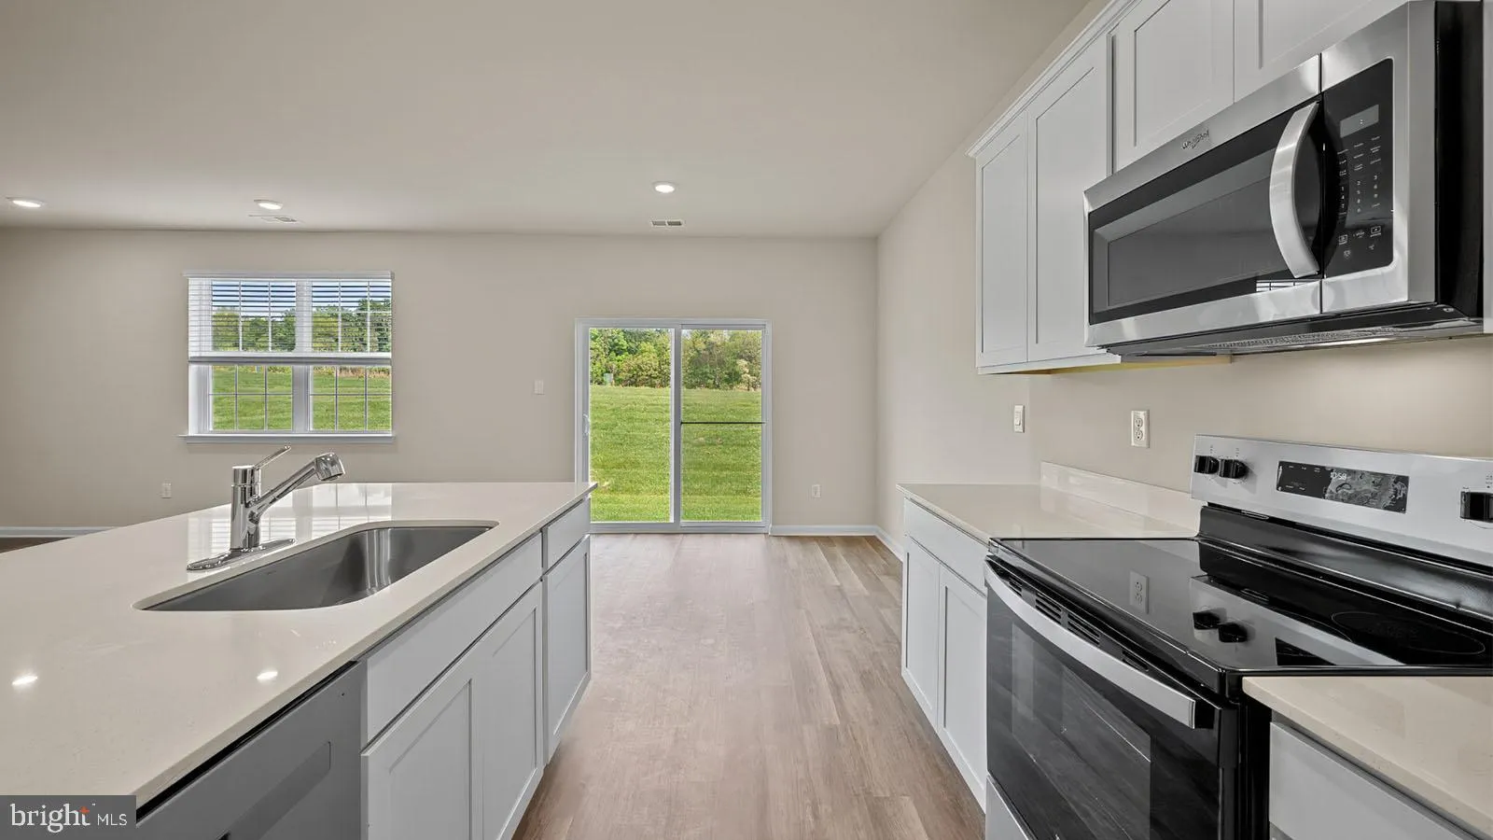
HOME IS READY FOR IMMEDIATE MOVE IN! Welcome to the Hayden at Summervale, Frederick’s newest premier community! Situated on a highly desirable walkout homesite with breathtaking mountain views, this spacious and thoughtfully designed home offers the perfect blend of comfort and style. The open-concept main level features a flexible front room ideal for a home office or dining space, flowing into a large family room and gourmet kitchen with a center island and walk-in pantry. Upstairs, you’ll find four generously sized bedrooms, a versatile loft, convenient laundry room, and a private owner’s suite with a large walk-in closet and dual-vanity bath. This is a 5 bedroom and 4 bathroom home with a finished walkout basement. Enjoy the best of West Frederick living with neighborhood parks, scenic walking trails, easy access to I-70, and just minutes from the shops, dining and boutique shopping of Historic Downtown Frederick, hiking trails and more.
 Features & Appliances
 Ask Agent A Question
 Address Map
 MLS Addon
 Additional Information
 Financial
Listing Information
Financial
Listing Information
 Rob Spicer Broker, GRI
Spicer Real Estate
Rob Spicer Broker, GRI
Spicer Real Estate
7201 Wisconsin Avenue
 RobSpicer@SpicerRealEstate.com
 2403881030
 2403881030
 7201 Wisconsin Avenue


