
 Share
Share
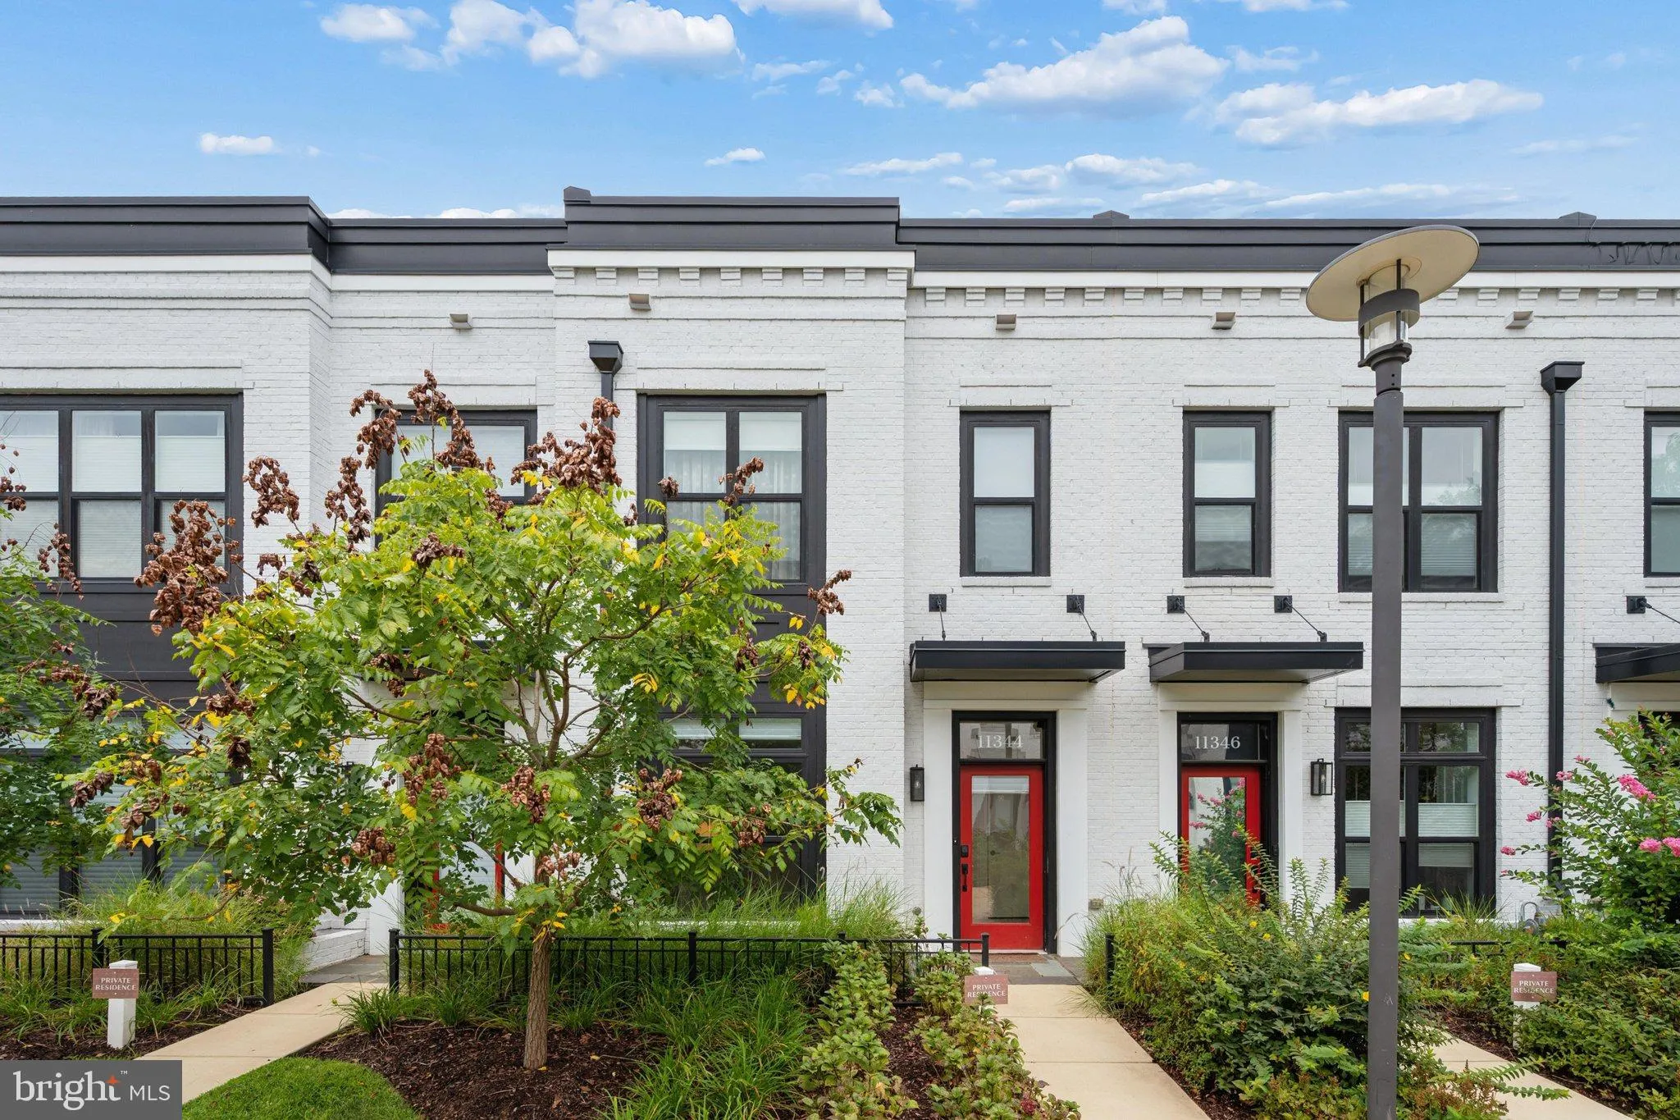
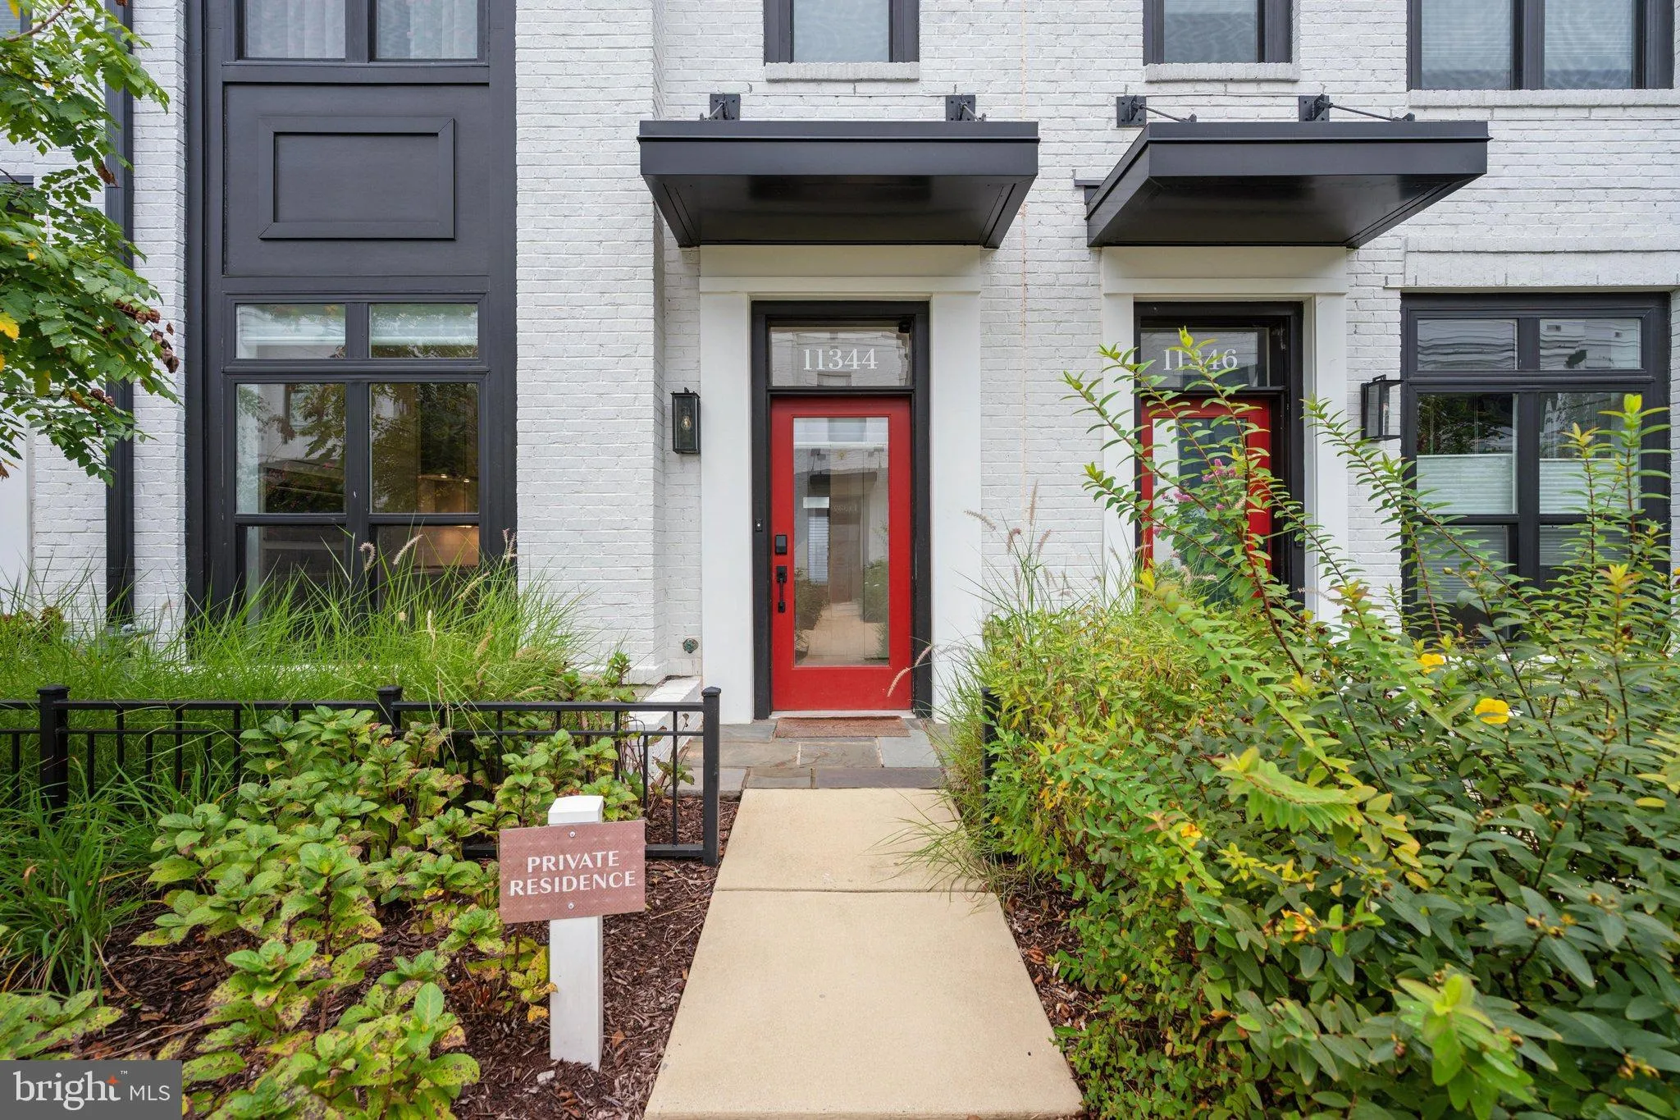
 11344 EMERALD PARK ROAD, Potomac, MD 20854
 1,912 Sqft SQFT
 3
3
 4
4
 Basic Details
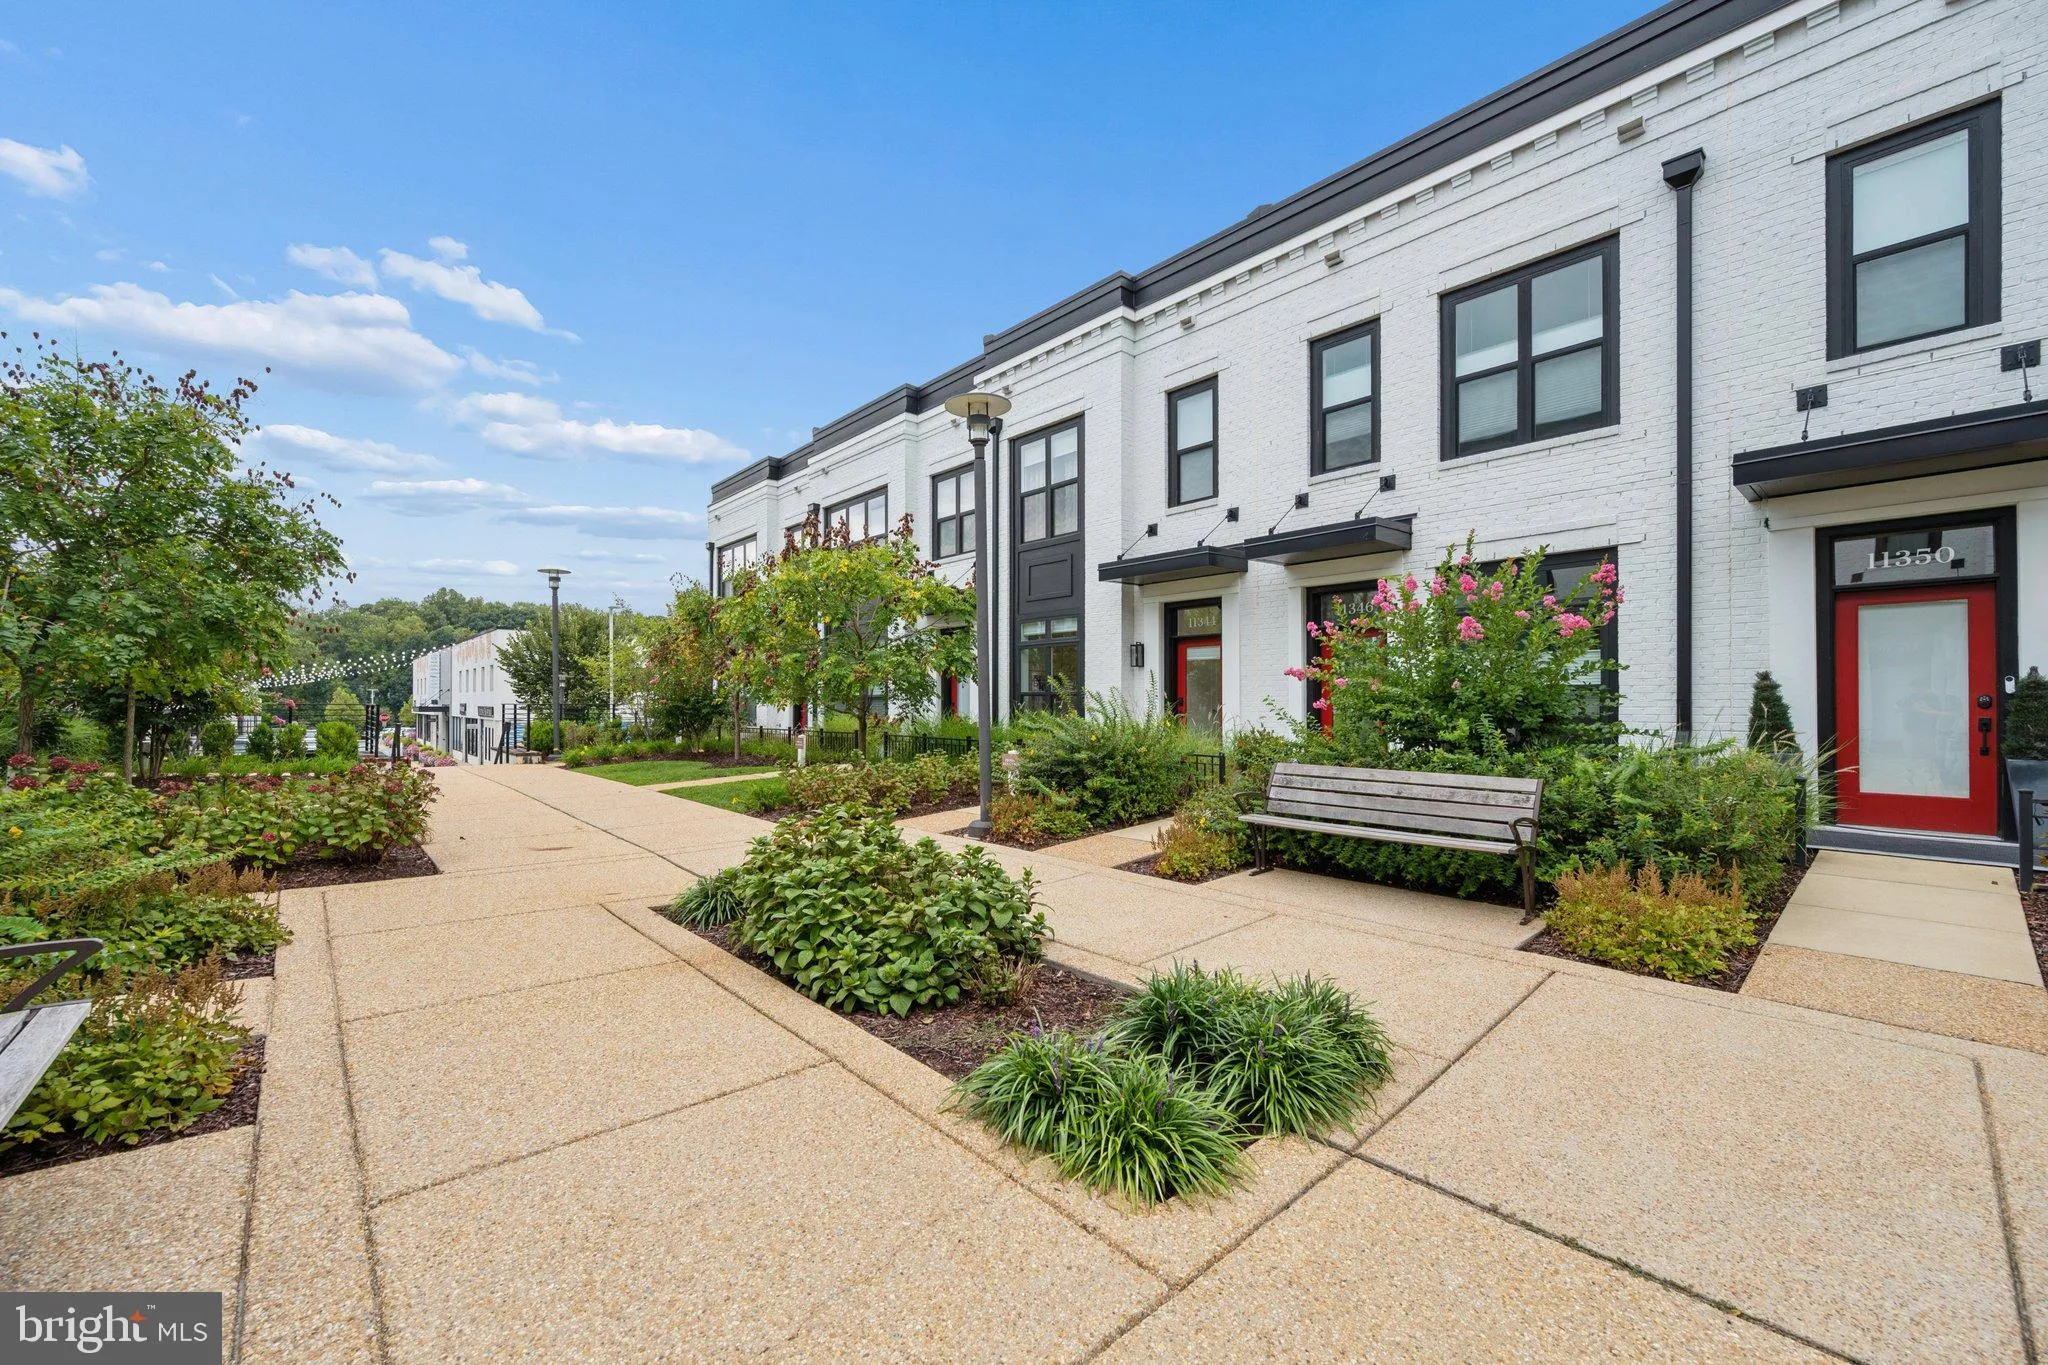
Recently built luxury 4-level townhome ideally located just steps from the shopping and dining at Cabin John Village, wooded trails and recreation at Cabin John Park, and minutes from Montgomery Mall. With 3 bedrooms and 3.5 baths, the expansive windows and high ceilings fill the open-concept interiors with natural ...
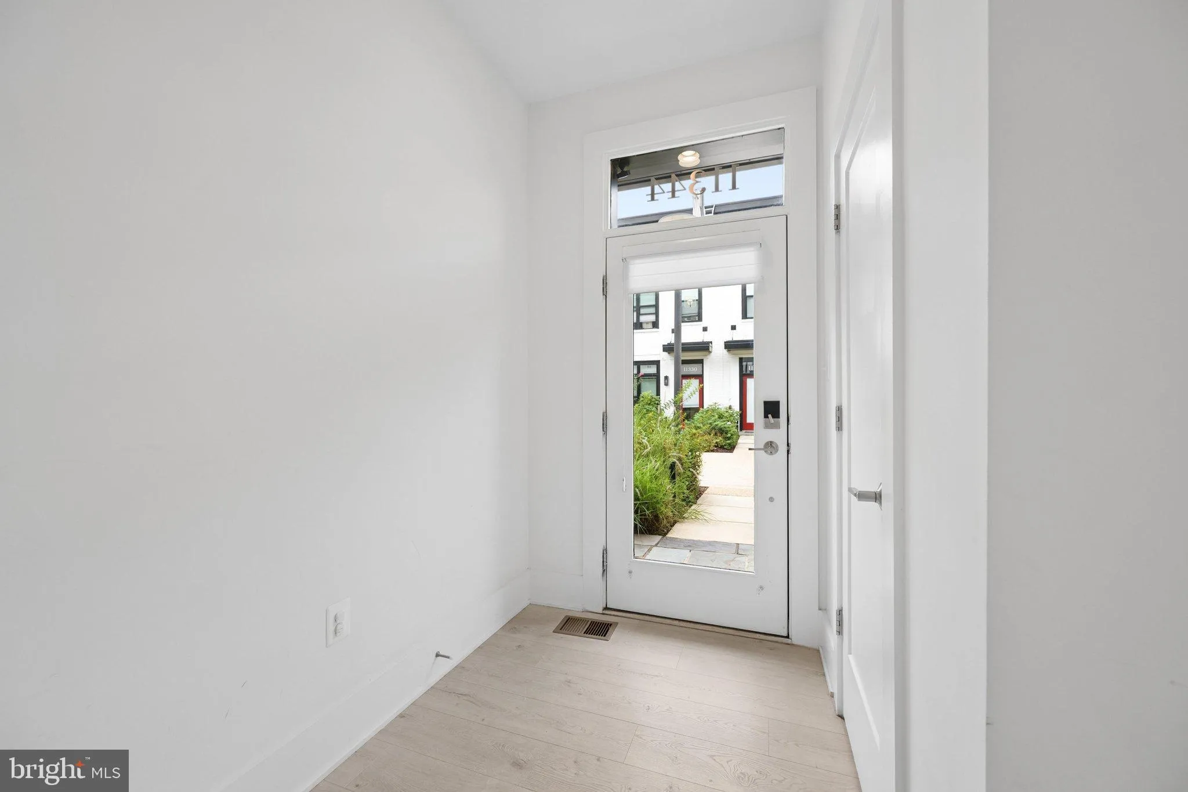
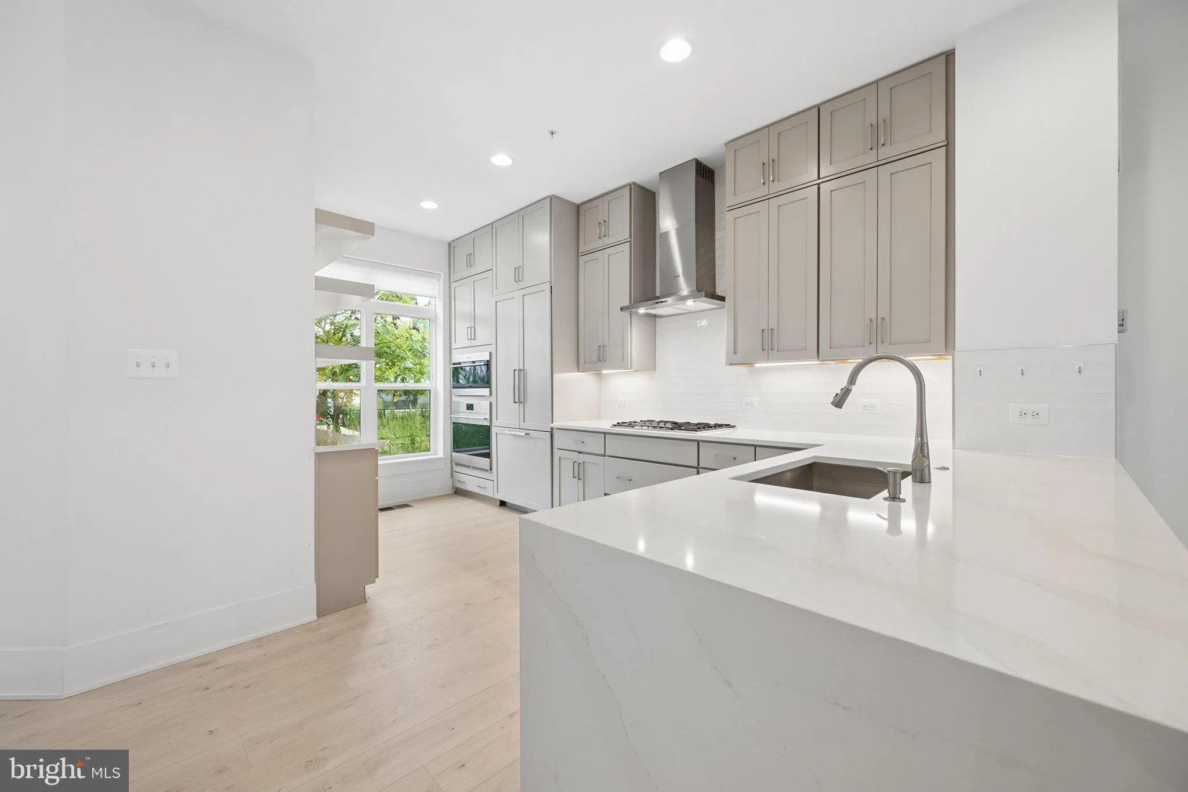
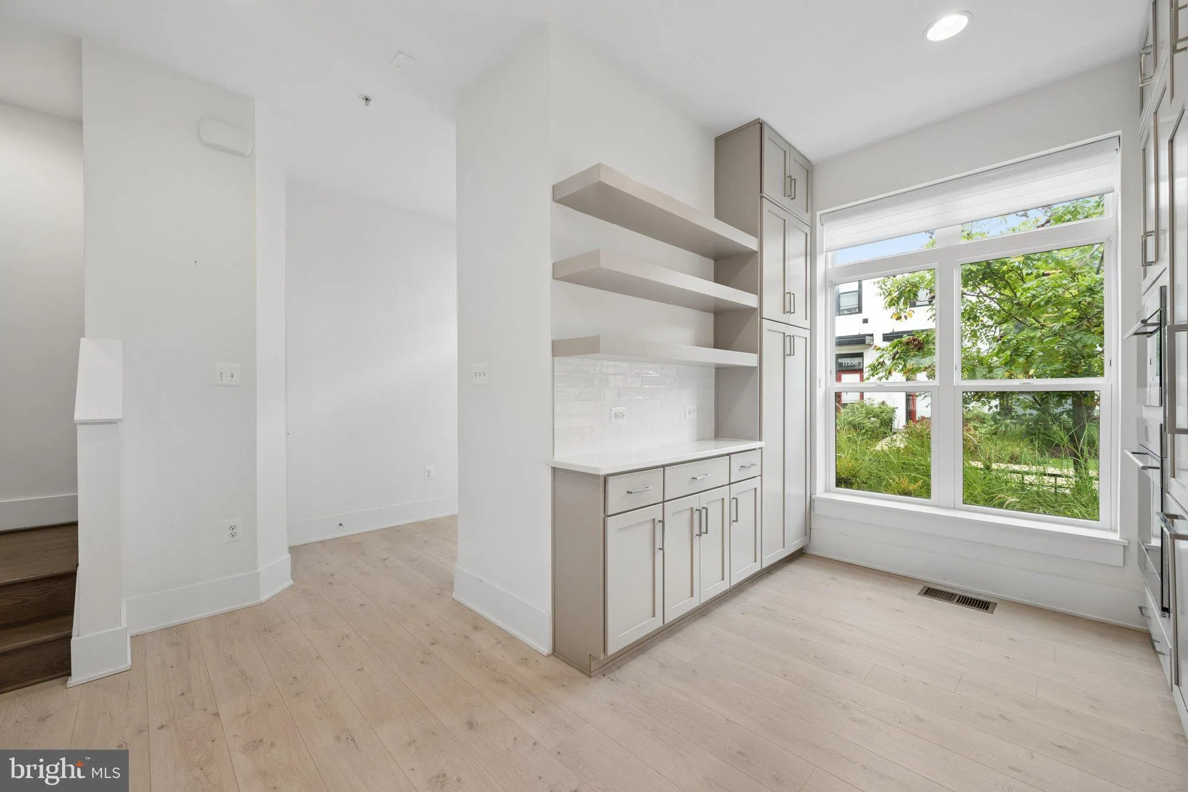
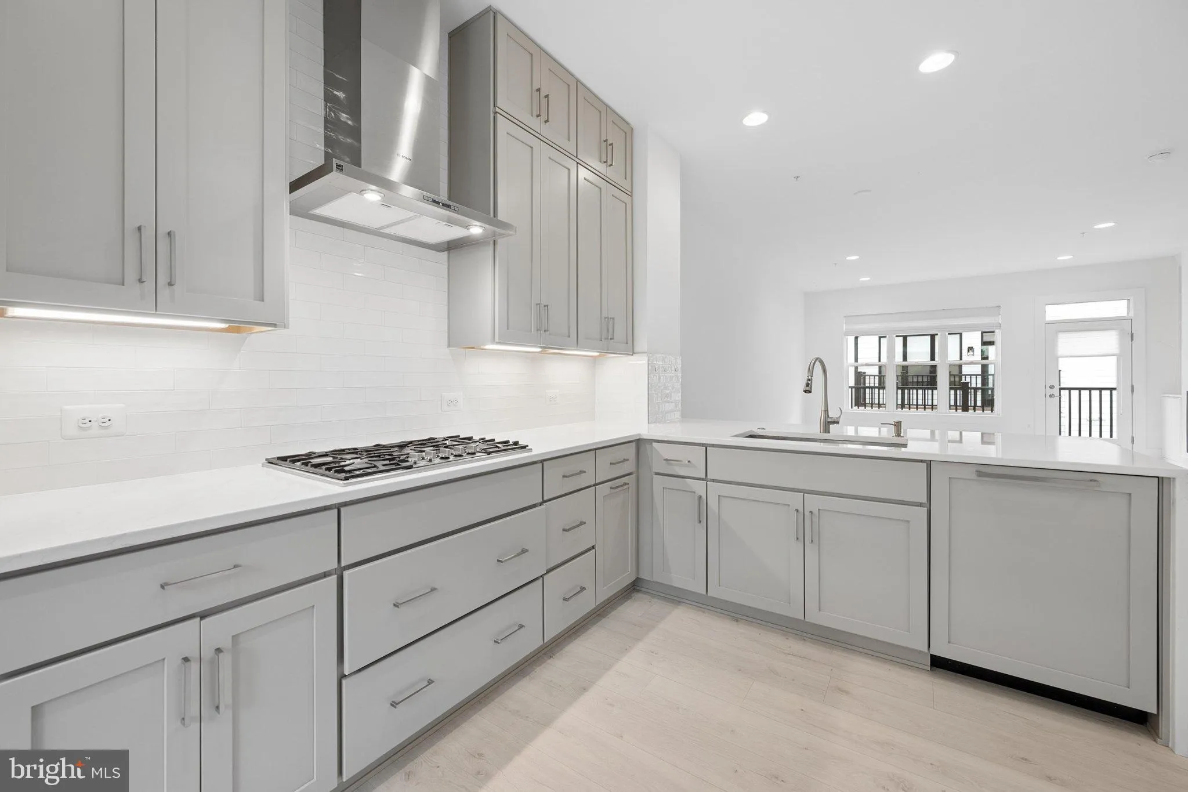
Recently built luxury 4-level townhome ideally located just steps from the shopping and dining at Cabin John Village, wooded trails and recreation at Cabin John Park, and minutes from Montgomery Mall. With 3 bedrooms and 3.5 baths, the expansive windows and high ceilings fill the open-concept interiors with natural light and create a spacious, airy feel throughout. The gourmet kitchen features high-end appliances, floor to ceiling cabinetry and opens to a comfortable family room with custom built-ins and a gas fireplace. The primary bedroom offers a private ensuite bath with custom closet organization. The fourth level includes a family room, bedroom/office, and full bath, with direct access to a spectacular rooftop terrace. The lower level features a recreation room and 2-car garage.
 Features & Appliances
 Ask Agent A Question
 Address Map
 Neighborhood
 MLS Addon
 Additional Information
Listing Information
Additional Information
Listing Information
 Rob Spicer Broker, GRI
Spicer Real Estate
Rob Spicer Broker, GRI
Spicer Real Estate
7201 Wisconsin Avenue
 RobSpicer@SpicerRealEstate.com
 2403881030
 2403881030
 7201 Wisconsin Avenue


