
 Share
Share
 6700 CLIFTON ROAD, Clifton, VA 20124
 10,490 Sqft SQFT
 8
8
 7
7
 Basic Details
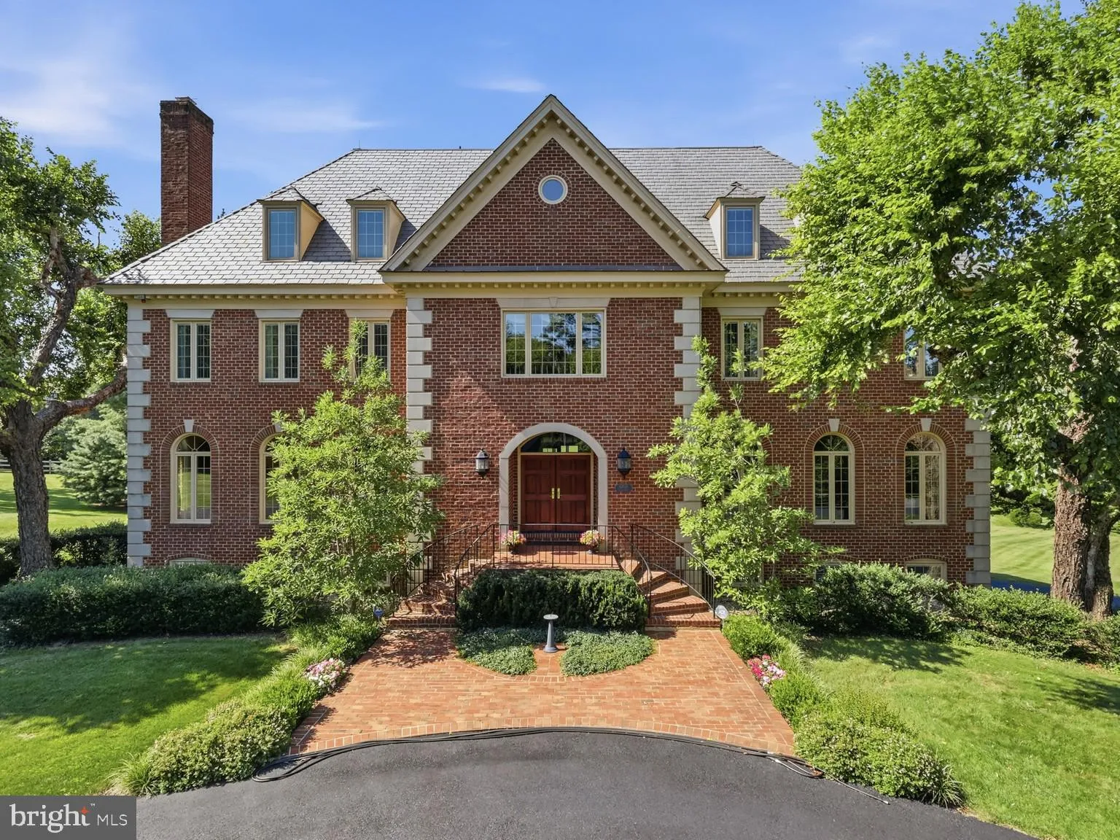
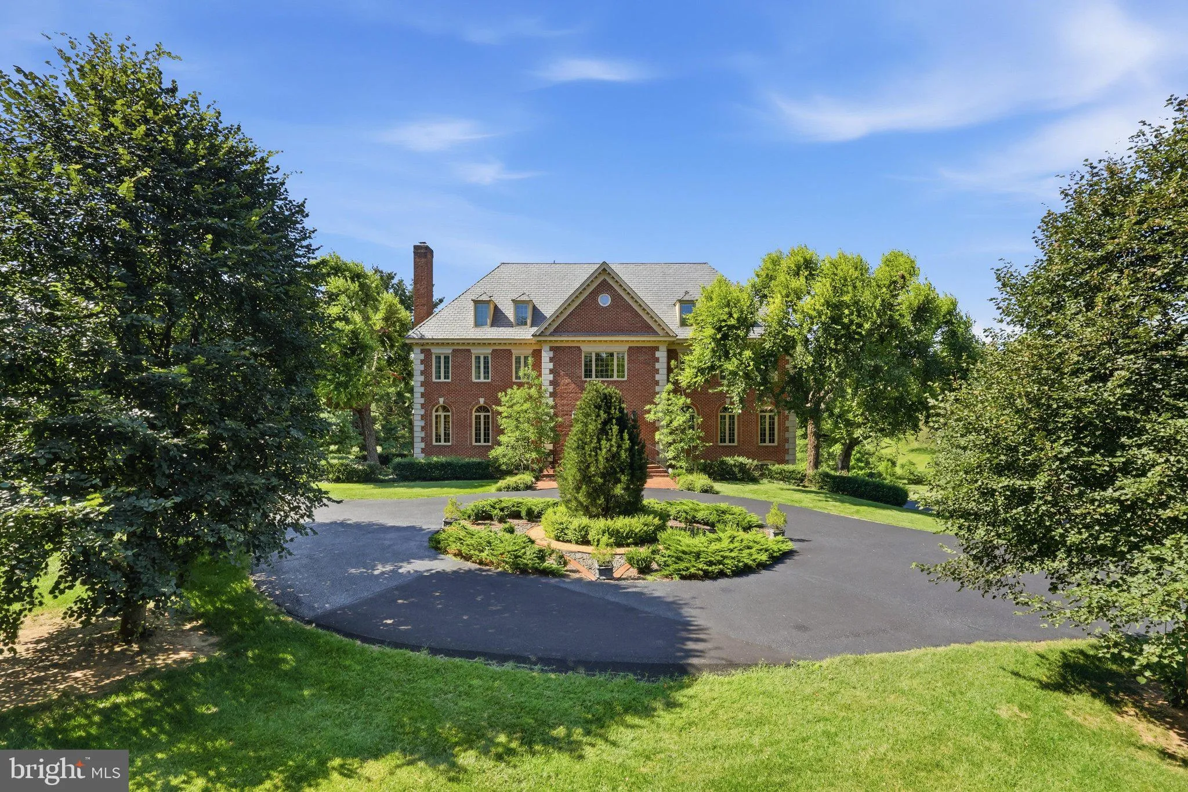
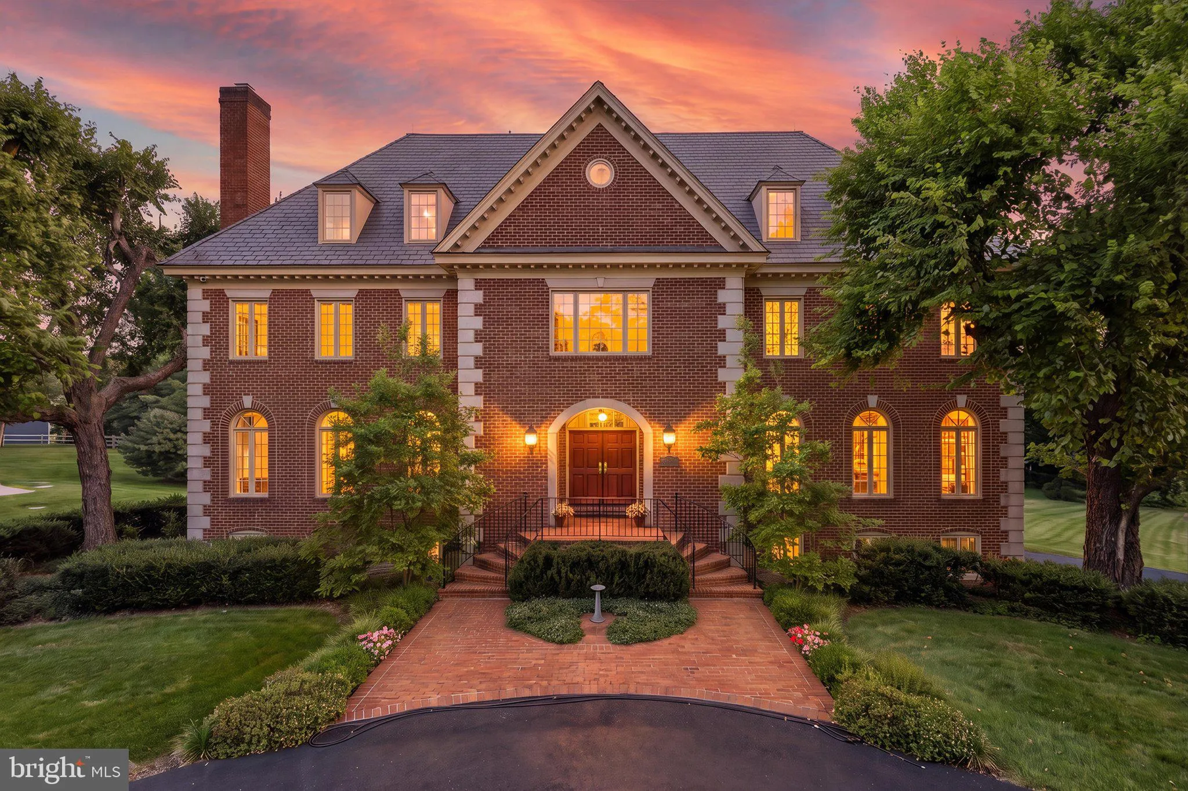
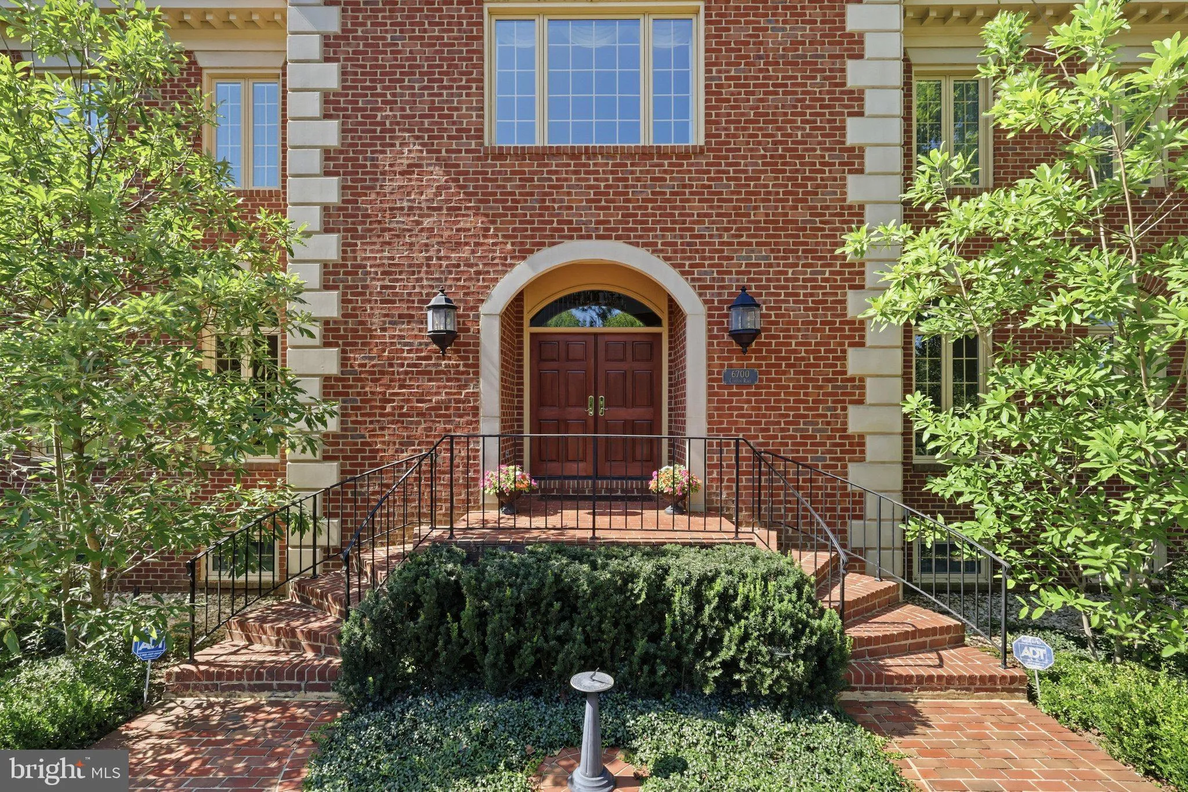
A Grand Clifton Estate Where Privacy & Resort-Style Living Come Together Commanding five beautifully landscaped acres in sought-after Cedar Knolls of Clifton, this extraordinary nearly all-brick Georgian Colonial makes an unforgettable first impression. Offering close to 12, 000 square feet of living space, eig...
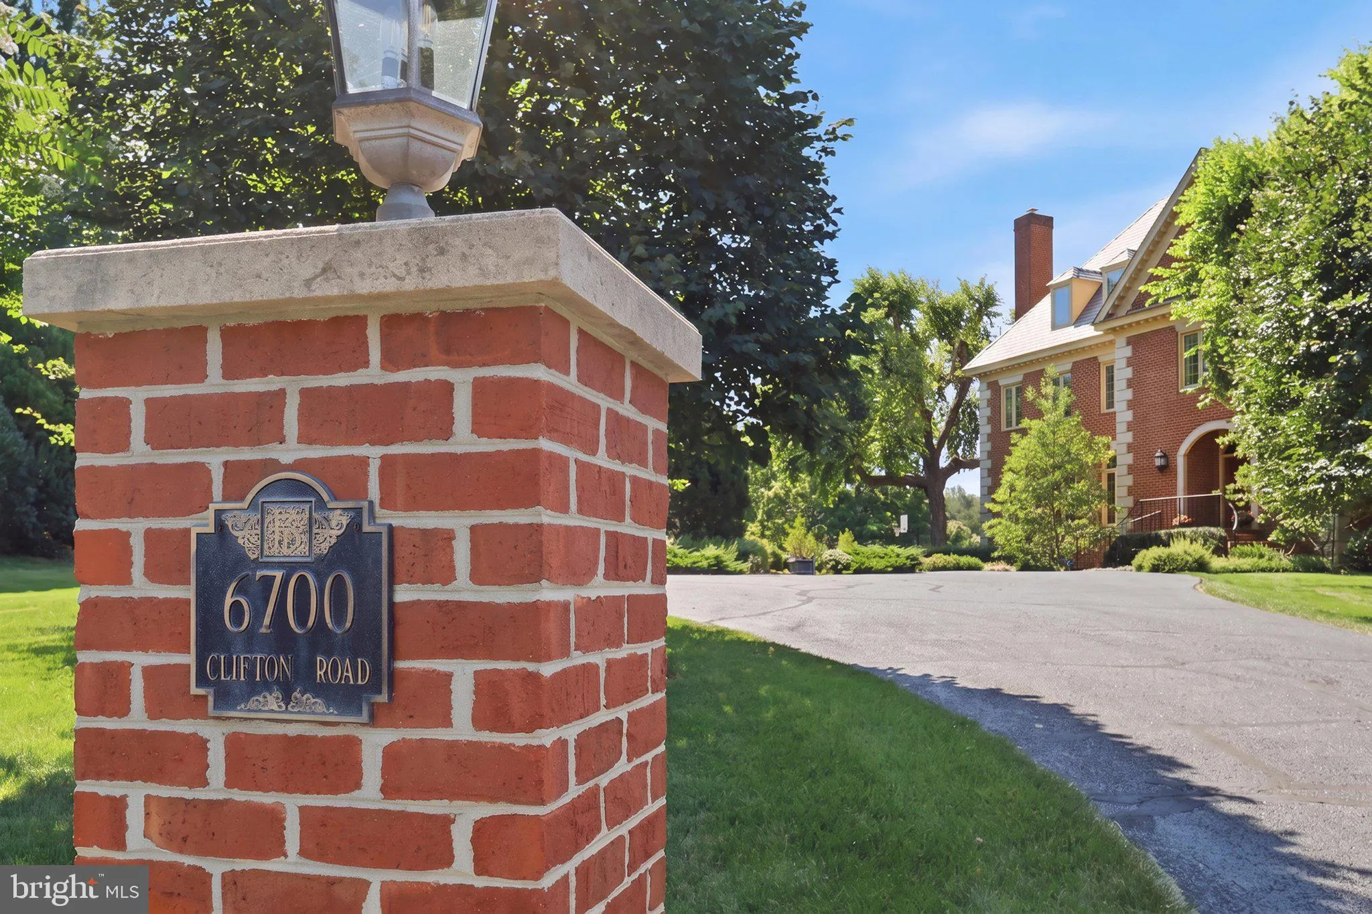
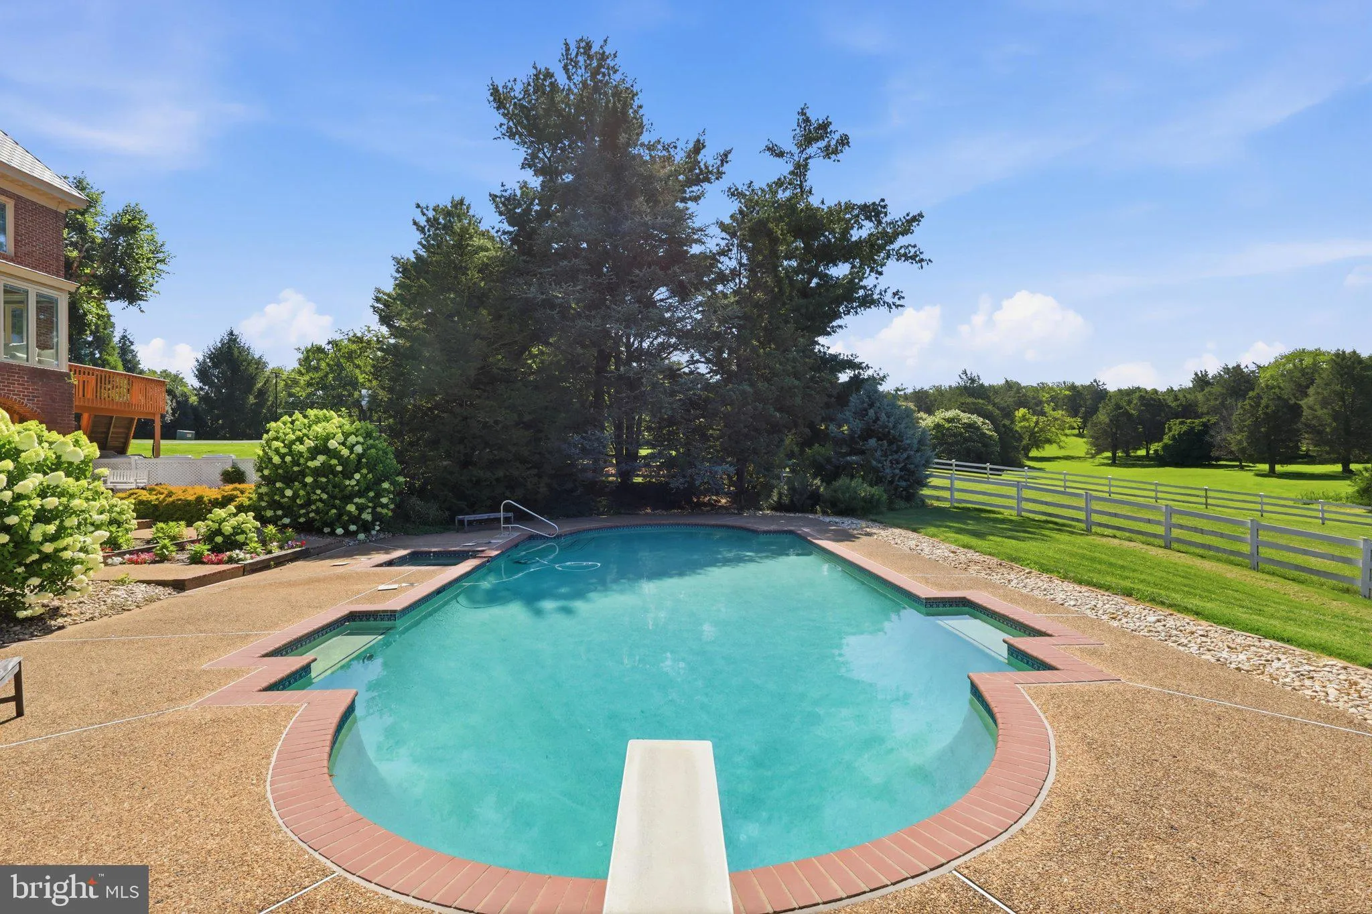
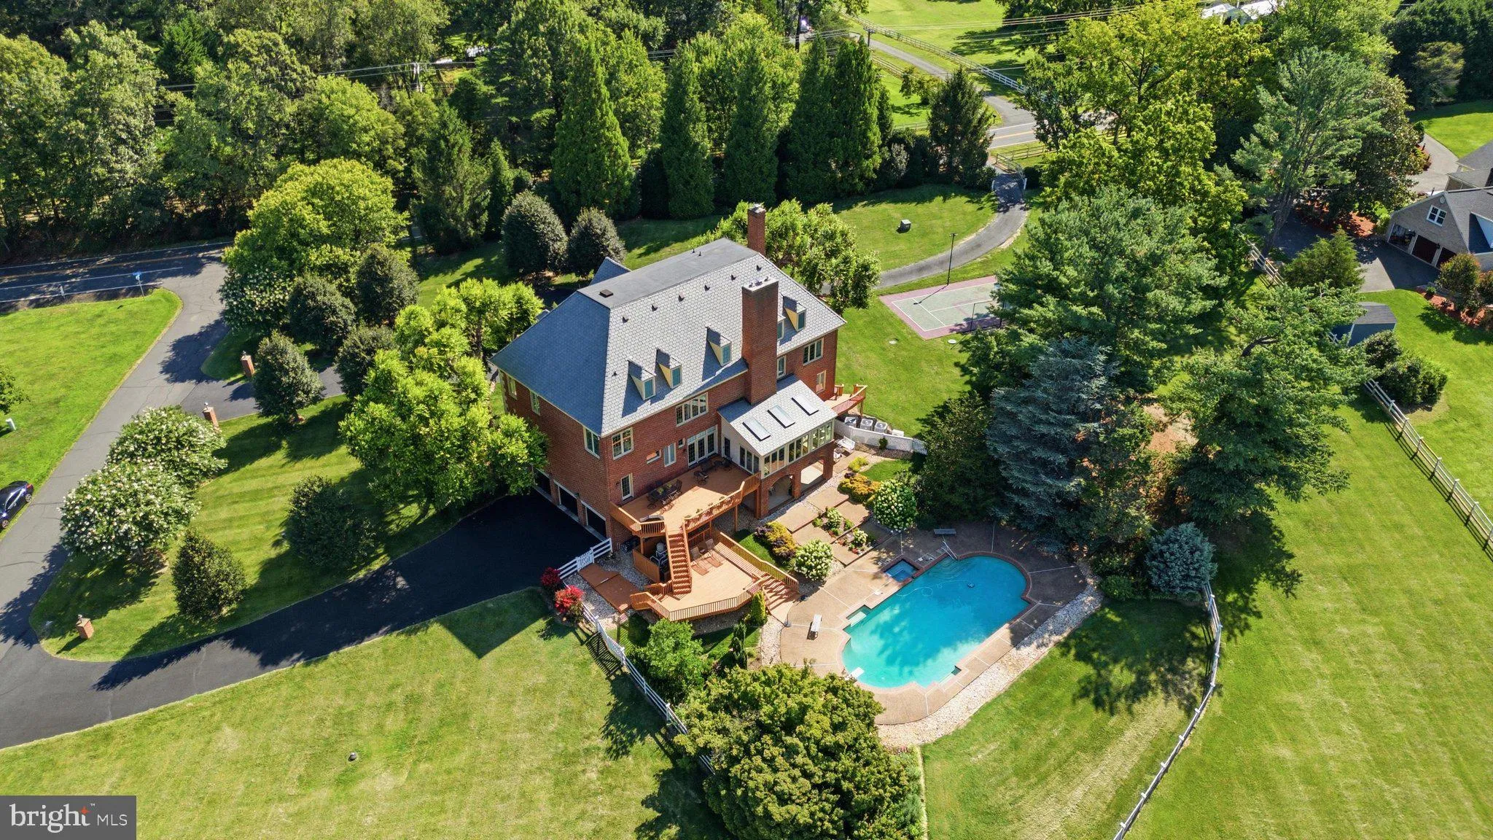
A Grand Clifton Estate Where Privacy & Resort-Style Living Come Together Commanding five beautifully landscaped acres in sought-after Cedar Knolls of Clifton, this extraordinary nearly all-brick Georgian Colonial makes an unforgettable first impression. Offering close to 12, 000 square feet of living space, eight bedrooms, six full and one half baths, four fireplaces and a four-level elevator, this exceptional residence delivers the scale, elegance and privacy rarely found in Clifton. A sweeping circular driveway introduces the estate, framed by mature landscaping and a stately brick façade accented by custom mahogany entry doors. Inside, soaring ceilings, expansive rooms and timeless architectural details create an impressive backdrop for both everyday living and grand-scale entertaining. A richly appointed library with custom built-ins — that could double as a main level bedroom comes with a full ensuite bath and overlooks the stunning pool and grounds. Significant improvements further distinguish the property. The home features a DaVinci synthetic slate roof with copper valleys and flashing, Pella Architect Series windows and exterior doors, and three Carrier Infinity heat pump systems with enhanced filtration and air scrubbers. The kitchen is equipped with a 48-inch built-in Sub-Zero refrigerator/freezer, while additional upgrades include an updated water treatment system, two 80-gallon hot water heaters, whole-house surge protection and Wi-Fi-enabled LiftMaster garage door openers. The outdoor setting transforms this five-acre property into a private resort. A spectacular heated swimming pool anchors the expansive entertaining areas, complemented by a sports court, 3 generous decks, mature landscaping and three-rail fencing. Extensive landscape lighting beautifully illuminates the residence after sunset, creating an equally striking evening setting. Additional amenities include a finished wine closet, sunroom with dedicated Mitsubishi mini-split HVAC and skylights, an enhanced primary bath shower with multi-head system, and a spacious three-car garage with upgraded lighting and an extensive storage system. Every element of this property speaks to a lifestyle of space, privacy and understated luxury—from its grand interior proportions to its resort-inspired outdoor amenities and lush five-acre setting. All of this is just minutes from the charm of historic Clifton, Virginia, with convenient access to dining, shopping, recreation and major commuter routes throughout Northern Virginia. Eight bedrooms. Five private acres. Close to 12, 000 square feet. Heated pool. Sport court. Four-level elevator. This is more than a luxury home—it is a true Clifton estate, offering an extraordinary combination of presence, privacy and lifestyle in one of the area’s most desirable communities.
 Features & Appliances
 Ask Agent A Question
 Address Map
 Neighborhood
 MLS Addon
 Additional Information
 Financial
Listing Information
Financial
Listing Information
 Rob Spicer Broker, GRI
Spicer Real Estate
Rob Spicer Broker, GRI
Spicer Real Estate
7201 Wisconsin Avenue
 RobSpicer@SpicerRealEstate.com
 2403881030
 2403881030
 7201 Wisconsin Avenue


