
 Share
Share
 207 COMMUNITY CENTER AVENUE, Gaithersburg, MD 20878
 2,895 Sqft SQFT
 3
3
 3
3
 Basic Details
Fall Savings with New Pricing! Welcome HOME to this beautifully maintained two-level, townhome-style condo in the highly sought-after Parklands community! Offering nearly 3, 000 square feet of spacious living, this home combines the feel and space of a townhome with low-maintenance townhome/condo living, incredible ...
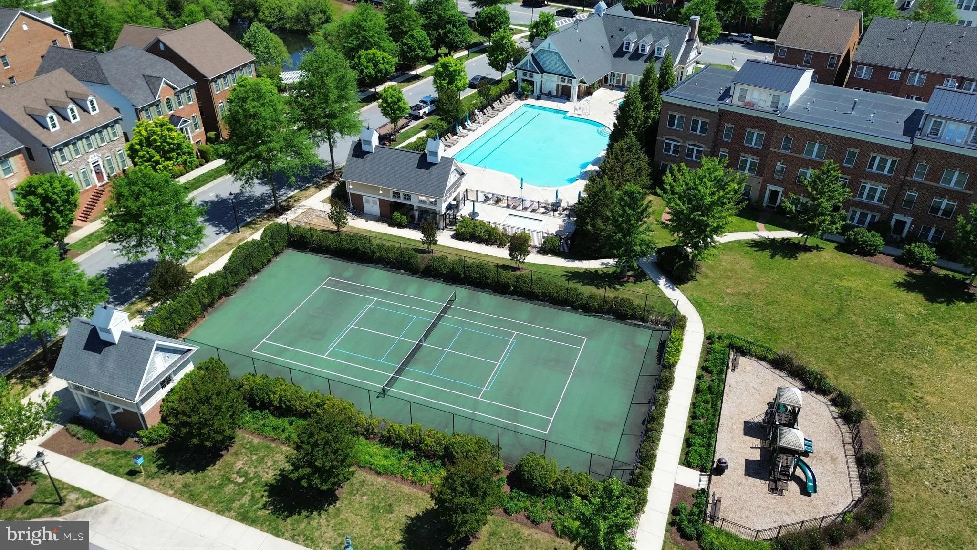
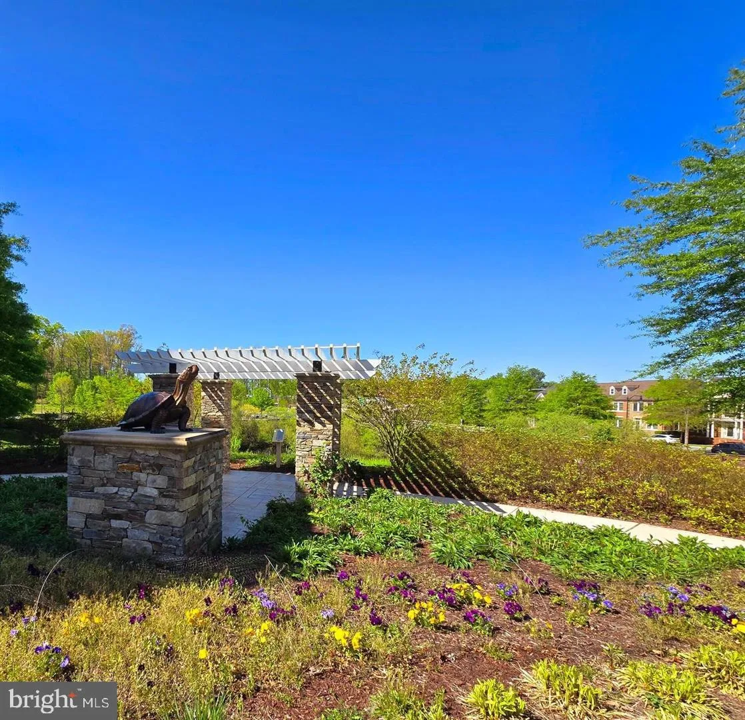
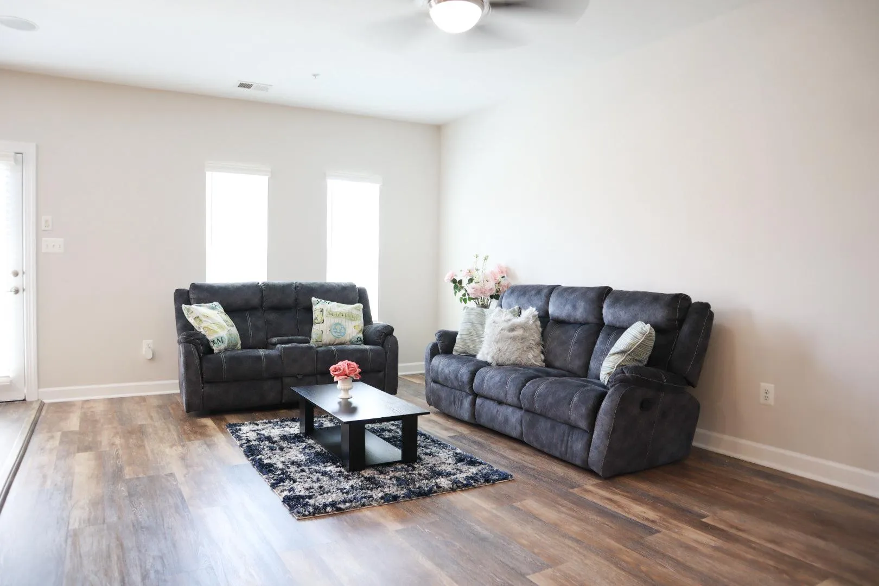
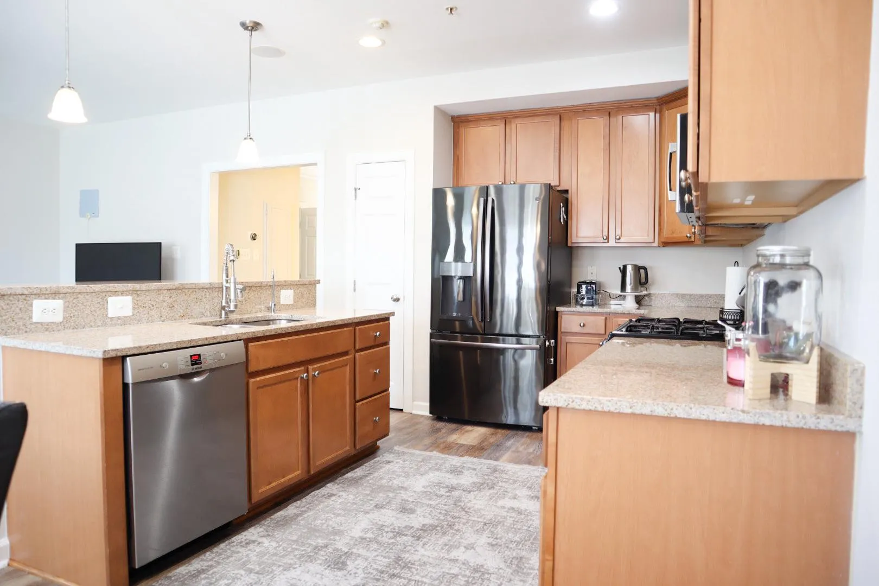
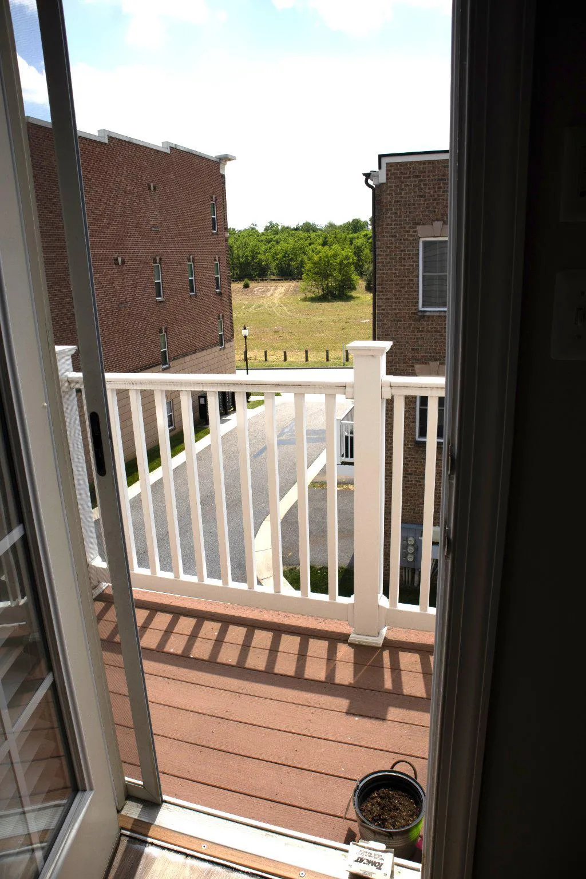
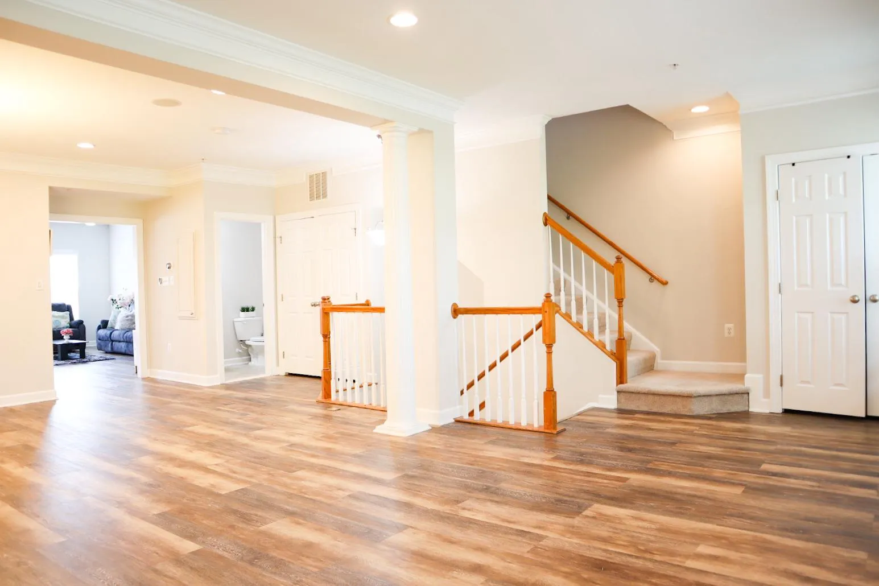
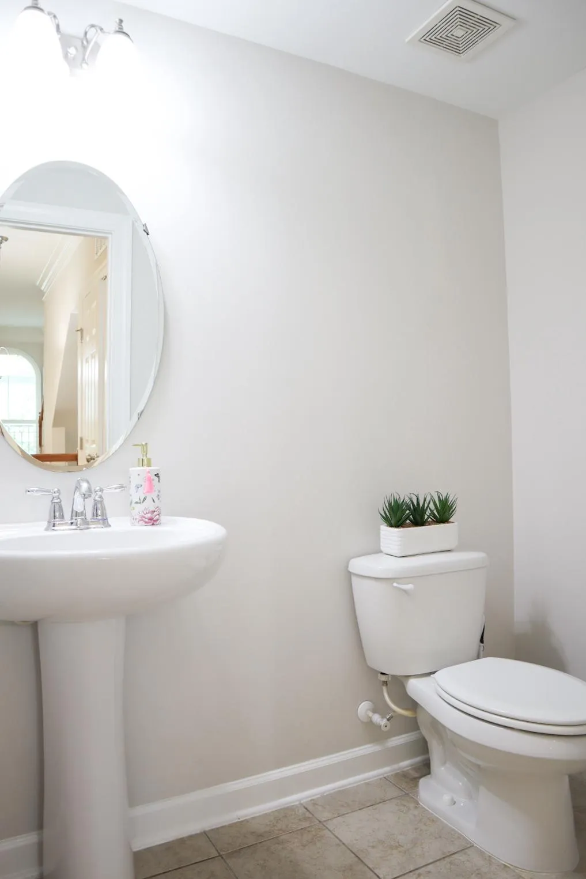
Fall Savings with New Pricing! Welcome HOME to this beautifully maintained two-level, townhome-style condo in the highly sought-after Parklands community! Offering nearly 3, 000 square feet of spacious living, this home combines the feel and space of a townhome with low-maintenance townhome/condo living, incredible community amenities, and a convenient Gaithersburg location. Step inside to a bright, open floor plan filled with natural light, expansive windows, luxury vinyl flooring, and fresh paint throughout. The spacious living room features beautiful arched windows and plantation shutters and flows seamlessly into the formal dining area, creating the perfect space for both everyday living and entertaining. At the heart of the home is the open-concept kitchen featuring granite countertops, cherry wood cabinetry, updated appliances, a new built-in microwave (2026), and a large center island with plenty of room for meal prep and gathering. A separate breakfast nook connects to the cozy family room and opens to a private balcony—an ideal spot for morning coffee, outdoor dining, or simply relaxing at the end of the day. Upstairs, you’ll find three generously sized bedrooms, two full bathrooms, and the convenience of an upper-level laundry room. The spacious primary suite offers two large walk-in closets and a private en-suite bathroom with dual vanities, a soaking tub, and separate shower. Hunter Douglas blinds in the primary bedroom add both style and effortless light control. Additional updates include freshly painted interiors, professionally cleaned carpets, and extensive updates to the AC system, with nearly all major components replaced in 2026. Direct access to the attached garage is conveniently located from the entry-level foyer, with additional guest and street parking available. Located in the pedestrian-friendly Parklands community within the City of Gaithersburg, residents enjoy tree-lined streets, sidewalks, and an impressive collection of amenities including a community pool, clubhouse, fitness center, tennis courts, playgrounds, and meeting spaces. The Parklands also offers exceptionally low condo/HOA fees compared with many surrounding communities, providing even more value for the amenities and lifestyle offered. The home is also located within the Quince Orchard High School district. Location is another major highlight! Just minutes from Downtown Crown, Kentlands, and the Shops at Spectrum Center, you’ll have shopping, dining, entertainment, and everyday conveniences close by. Commuters will appreciate easy access to I-270, Watkins Mill Road, and the Shady Grove Metro, along with proximity to major employers including NIST, Adventist HealthCare, AstraZeneca, Novavax, and Lockheed Martin. With tons of living space, thoughtful updates, fantastic amenities, low condo/HOA fees, and an unbeatable Montgomery County location, this Parklands home has so much to offer. Don’t miss the opportunity to make it yours!
 Features & Appliances
 Ask Agent A Question
 Address Map
 Neighborhood
 MLS Addon
 Additional Information
 Financial
Listing Information
Financial
Listing Information
 Rob Spicer Broker, GRI
Spicer Real Estate
Rob Spicer Broker, GRI
Spicer Real Estate
7201 Wisconsin Avenue
 RobSpicer@SpicerRealEstate.com
 2403881030
 2403881030
 7201 Wisconsin Avenue


