
 Share
Share
 13113 CHESTNUT OAK DRIVE, Darnestown, MD 20878
 5,192 Sqft SQFT
 5
5
 5
5
 Basic Details
Master sustainable living on 2 private Darnestown acres featuring an ultra-efficient geothermal HVAC system, a dedicated lower-level workshop, and established vegetable gardens. This 5-bed, 5-bath, 5, 190-square-foot property is engineered for the hands-on homeowner who values energy independence and functional work...
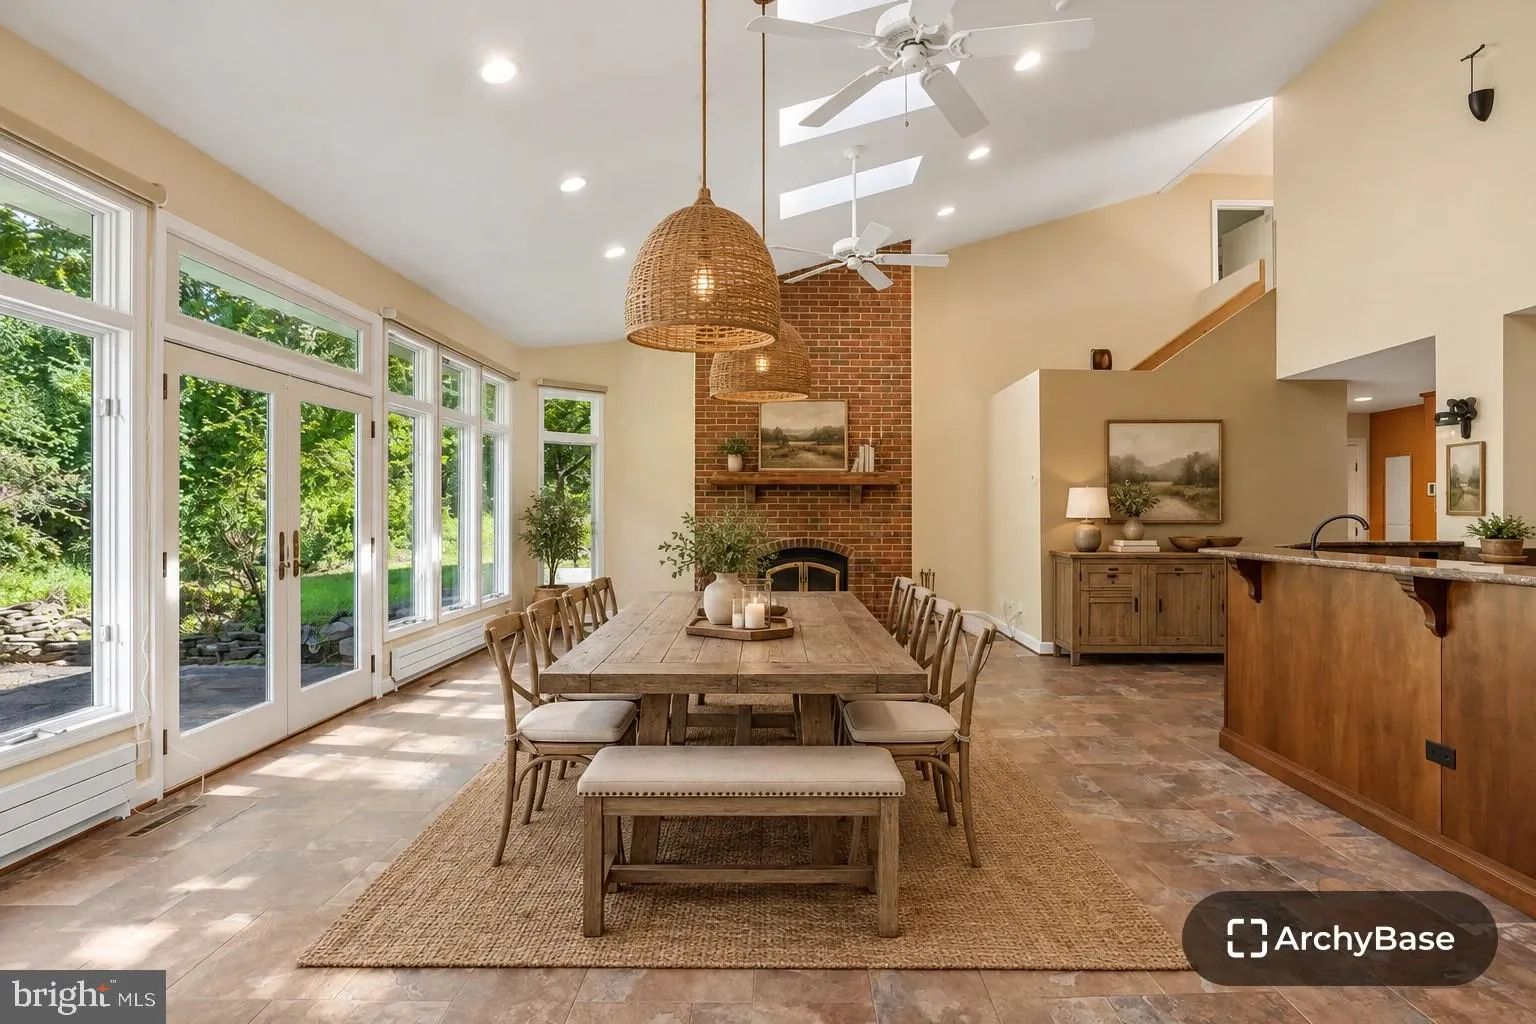
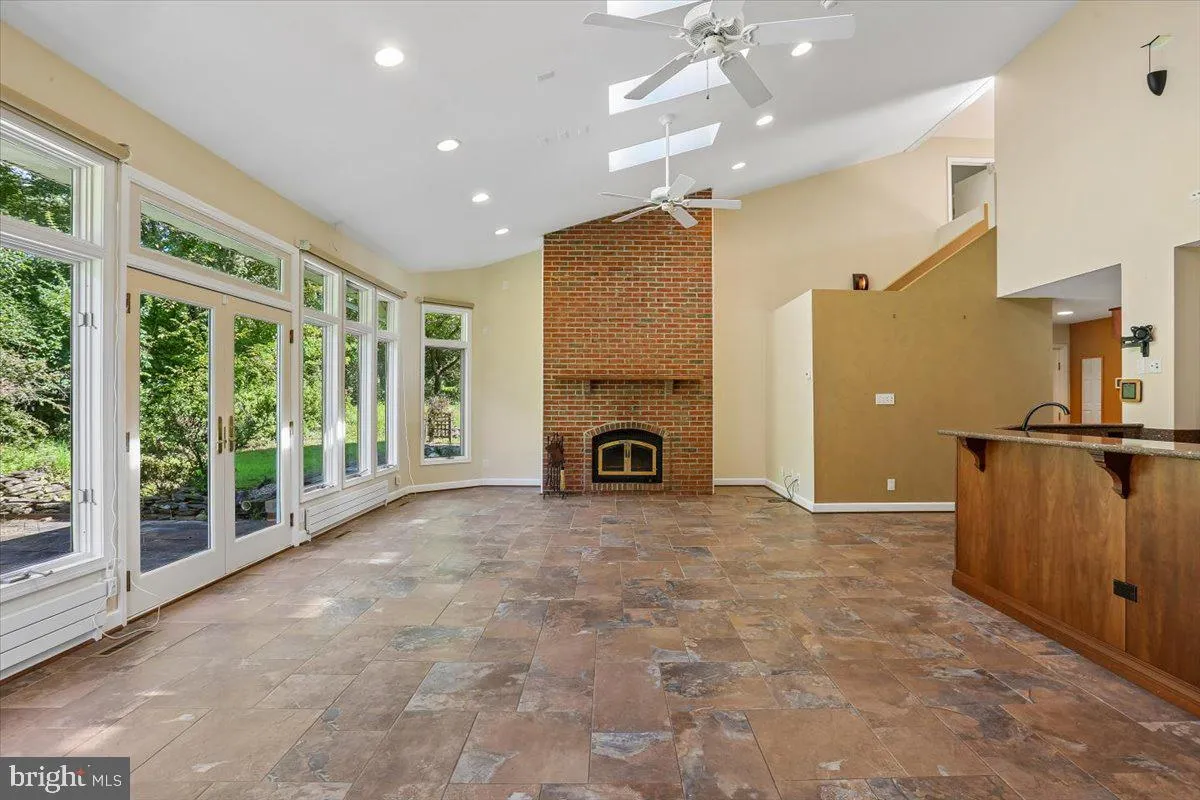
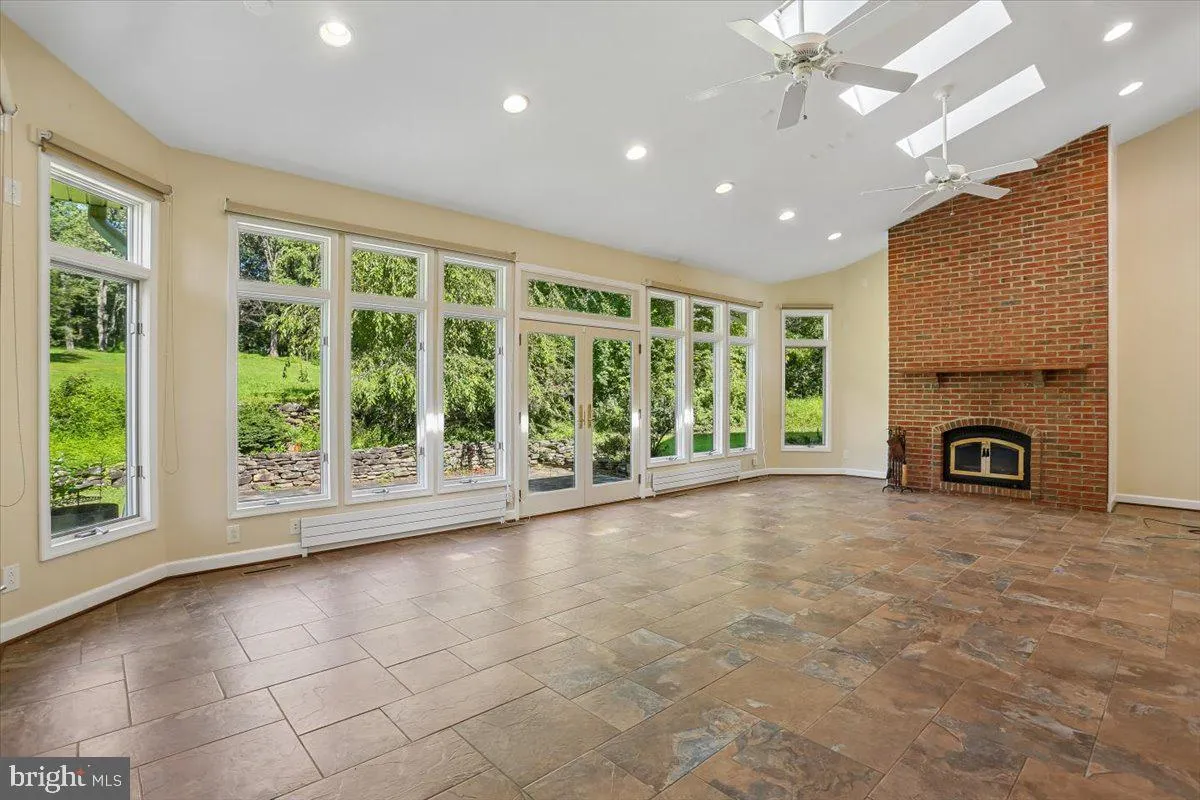
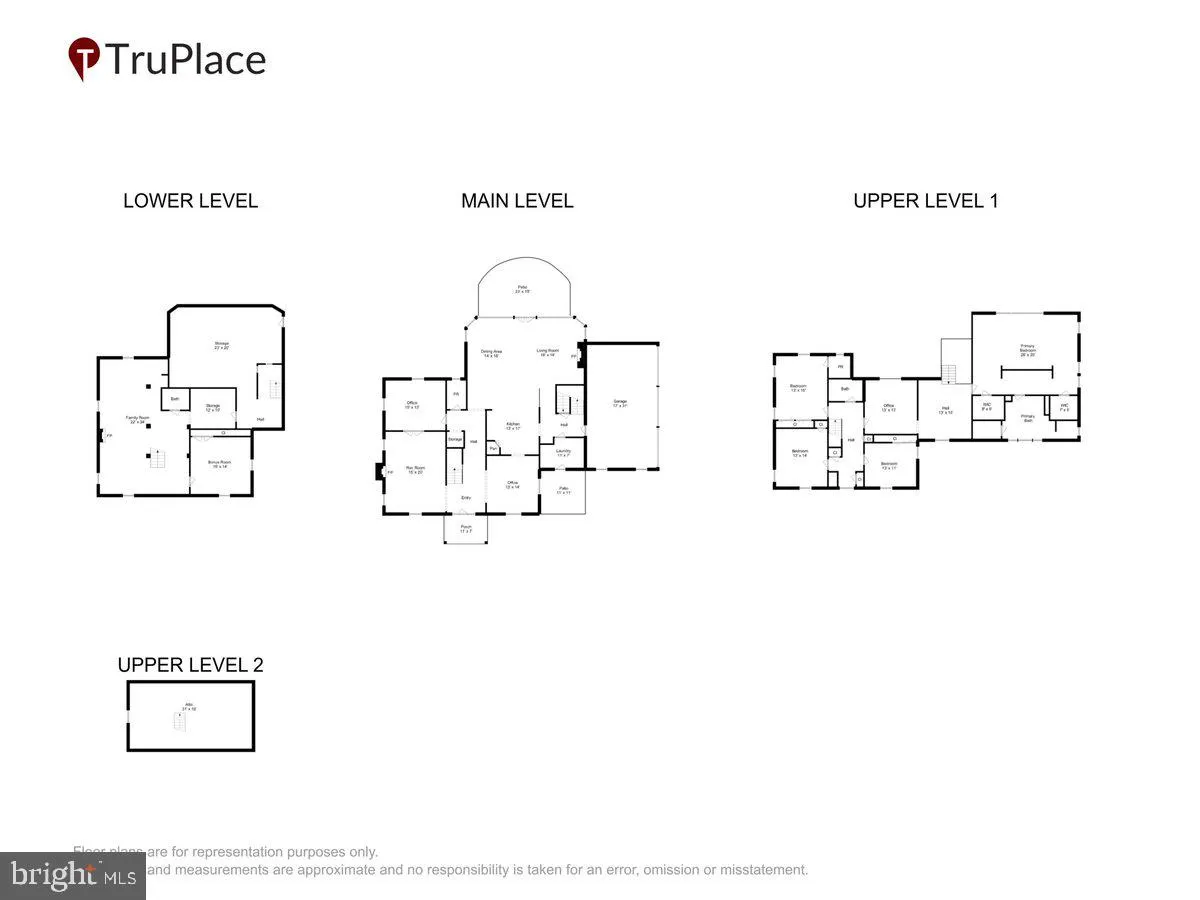
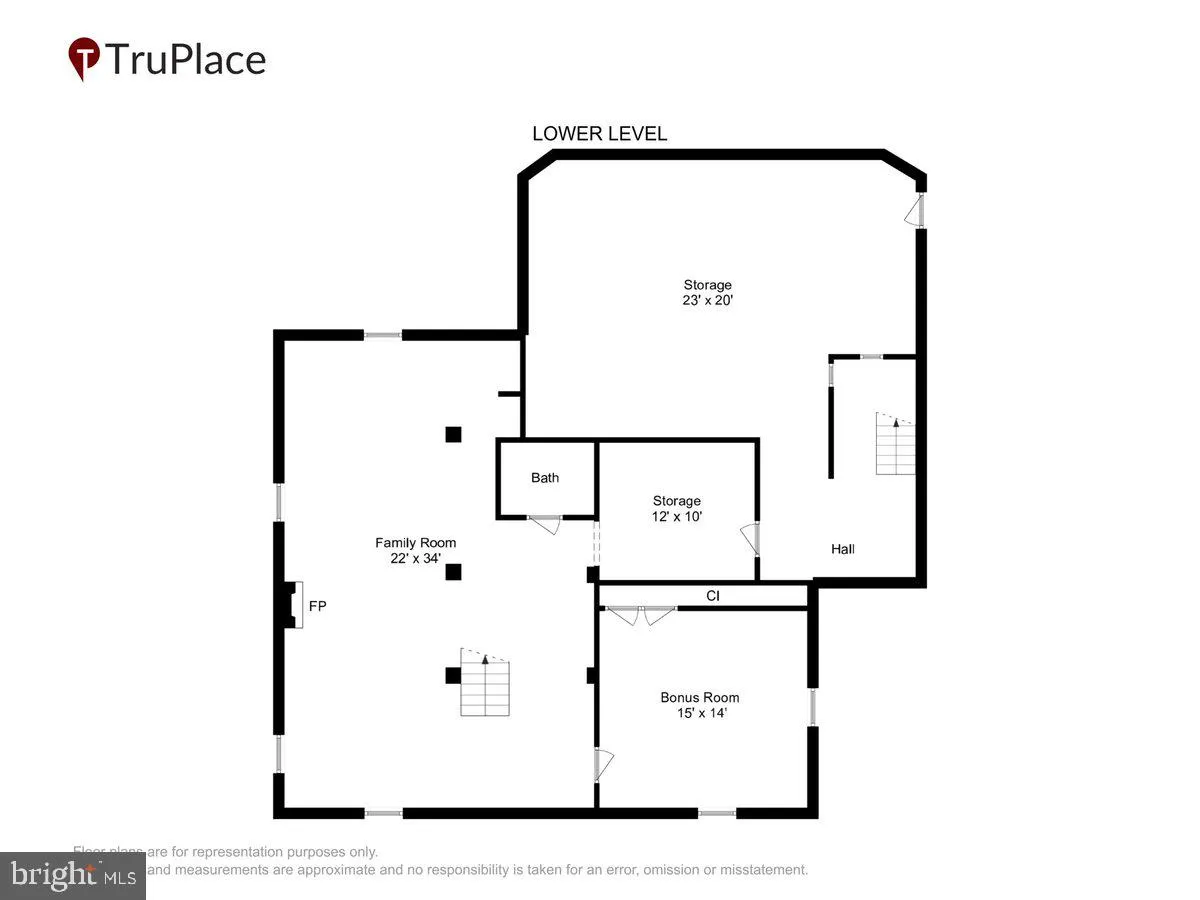
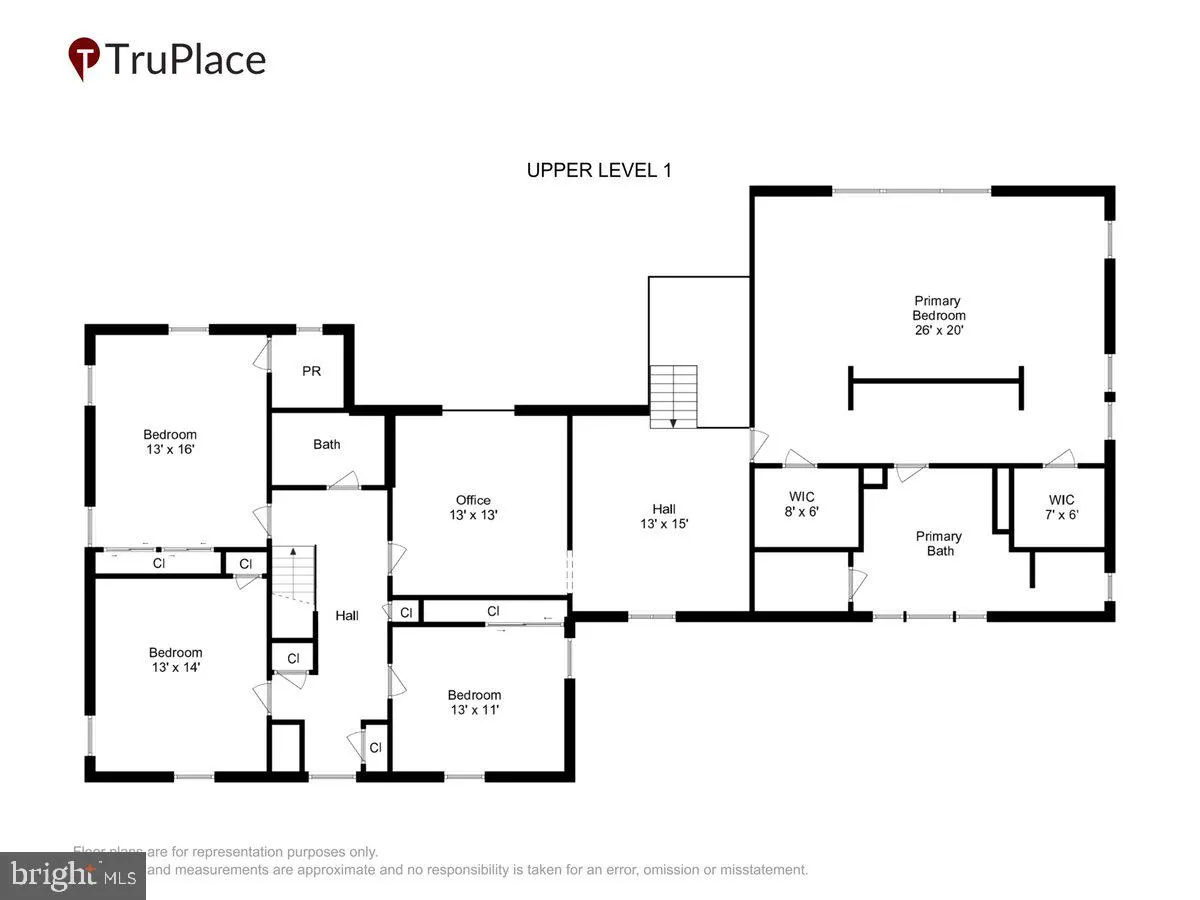
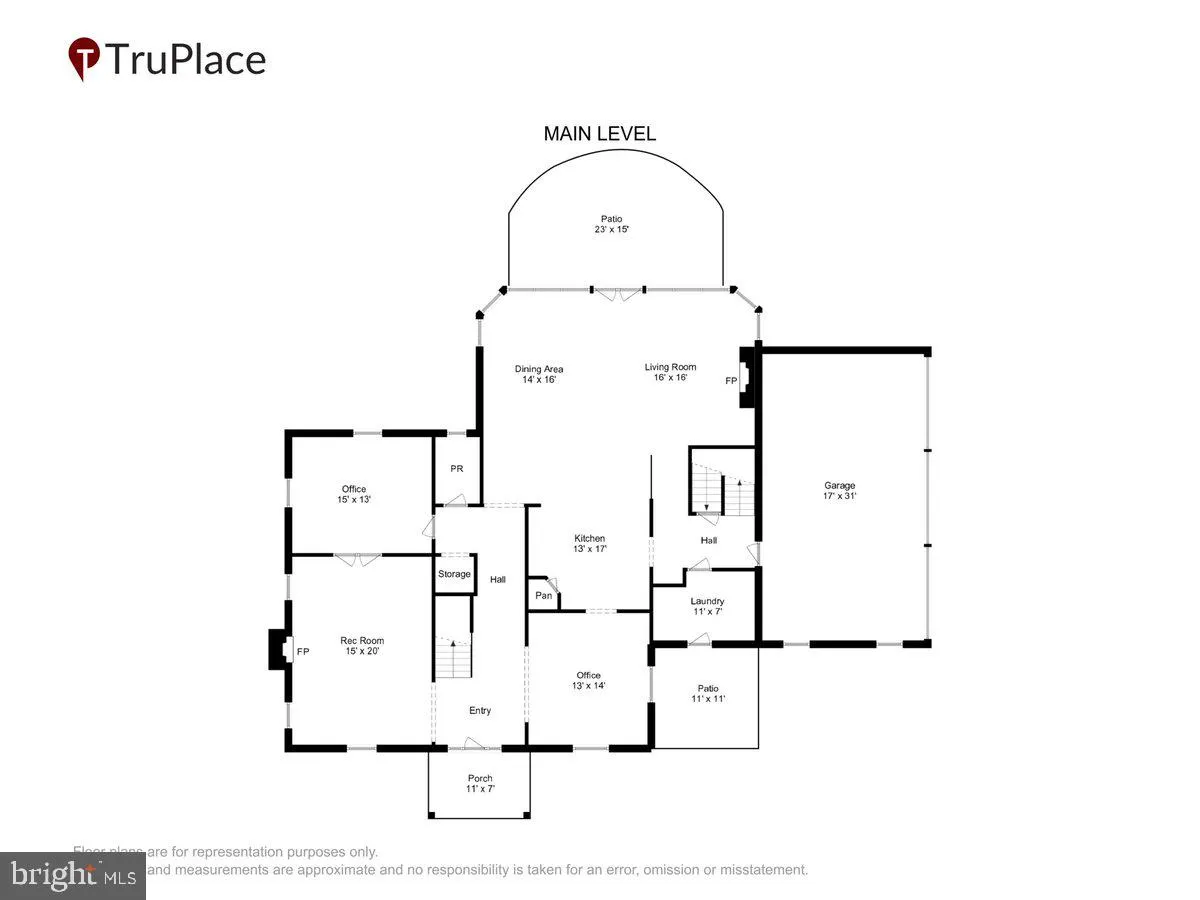
Master sustainable living on 2 private Darnestown acres featuring an ultra-efficient geothermal HVAC system, a dedicated lower-level workshop, and established vegetable gardens. This 5-bed, 5-bath, 5, 190-square-foot property is engineered for the hands-on homeowner who values energy independence and functional workspace without sacrificing premium scale. The expanded main level centers around a chef’s kitchen and a massive great room with floor-to-ceiling windows. Upstairs, the primary suite features a spa bath with a steam shower and heated floors. The finished lower level maximizes utility with a wood stove, and immediate access to your project space. A three-car garage and large utility shed provide immense storage for tools and outdoor gear. The sellers are highly motivated and will consider all reasonable offers.
 Features & Appliances
 Ask Agent A Question
 Address Map
 MLS Addon
 Additional Information
 Financial
Listing Information
Financial
Listing Information
 Rob Spicer Broker, GRI
Spicer Real Estate
Rob Spicer Broker, GRI
Spicer Real Estate
7201 Wisconsin Avenue
 RobSpicer@SpicerRealEstate.com
 2403881030
 2403881030
 7201 Wisconsin Avenue


