
 Share
Share
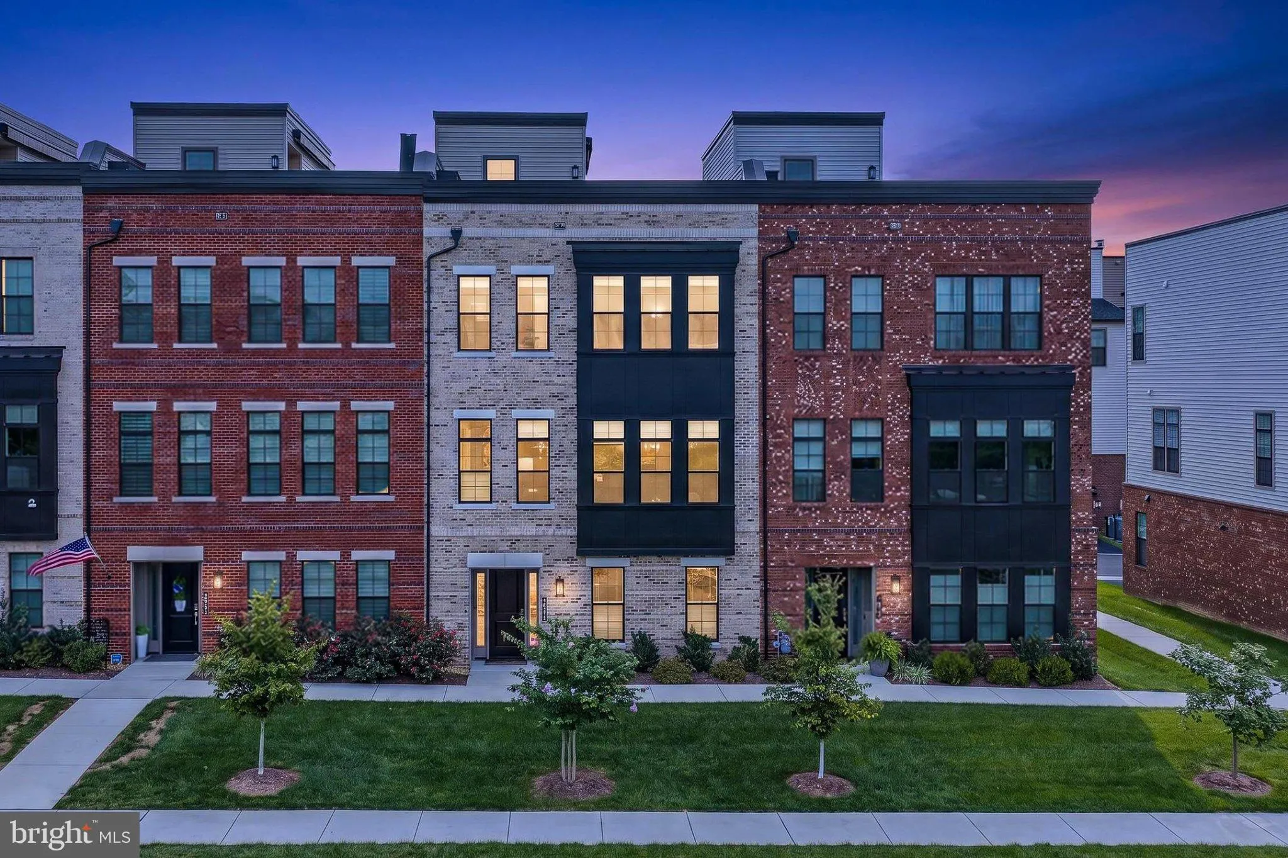
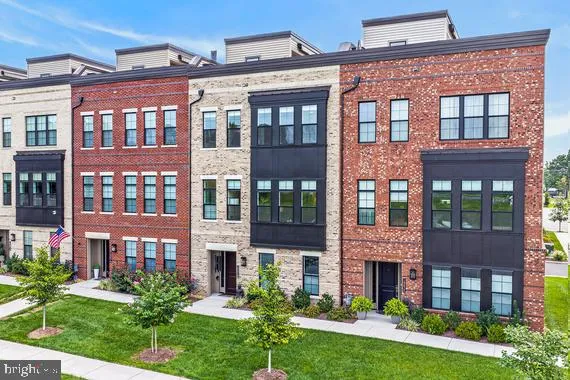
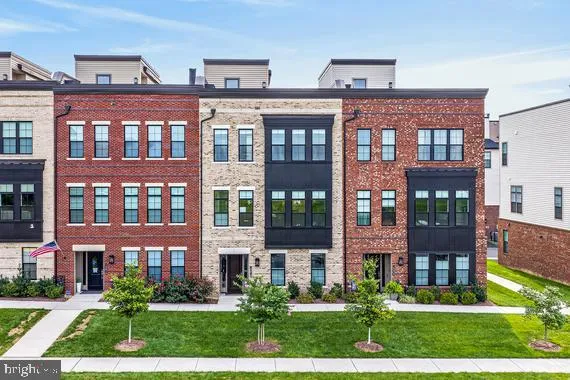
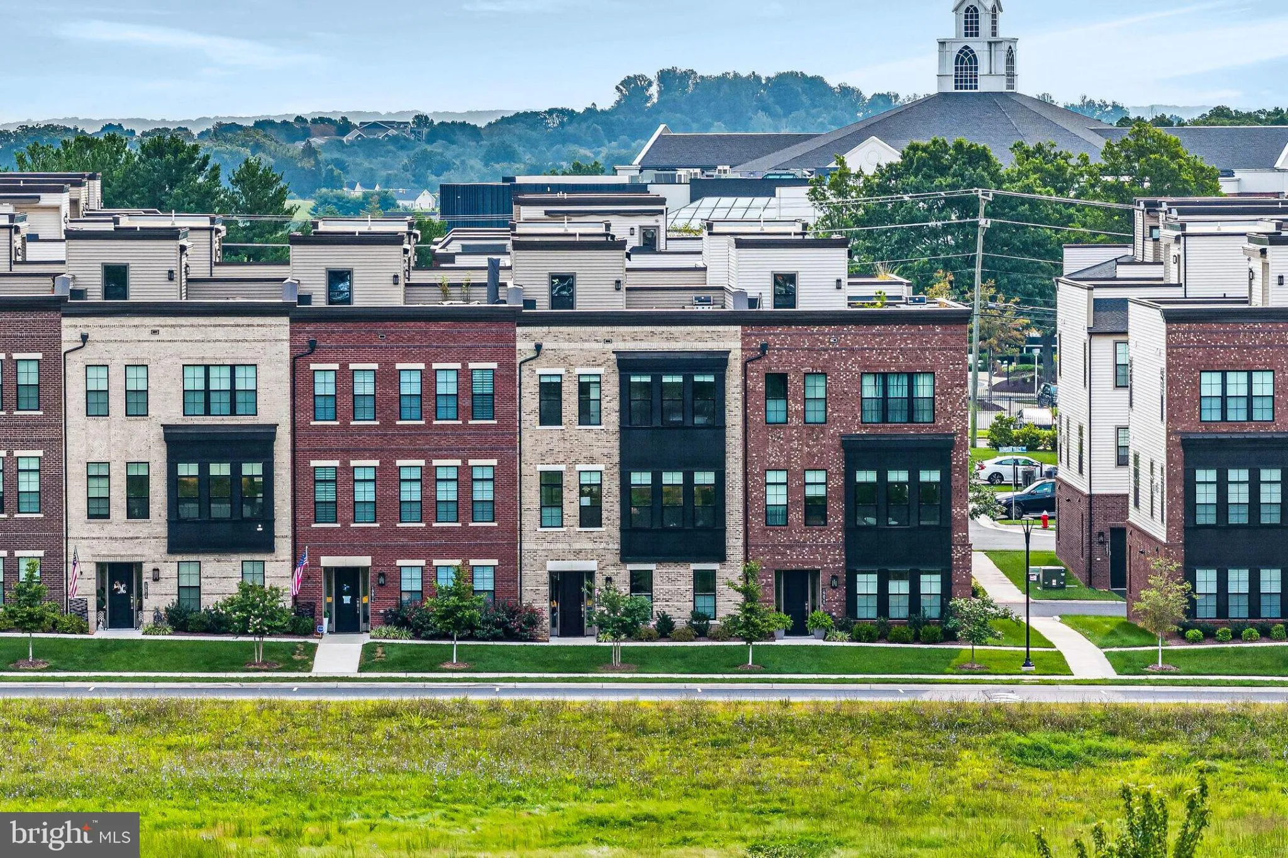
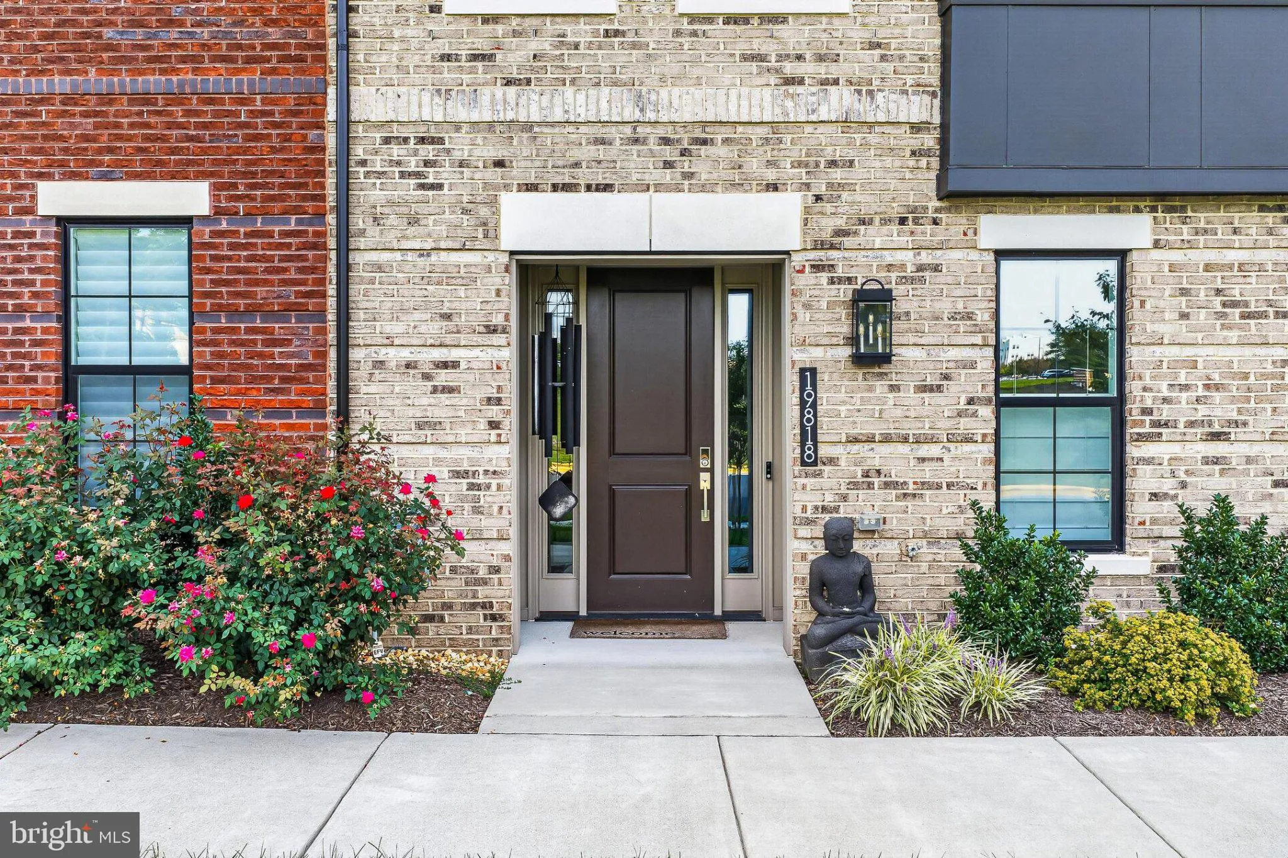
 19818 BODMER DRIVE, Ashburn, VA 20147
 3,255 Sqft SQFT
 4
4
 4
4
 Basic Details
Welcome to the beautifully appointed Dylan Woodbury model by Toll Brothers, located in Regency at Belmont, Ashburn’s sought-after 55+ active-adult community. Designed for sophisticated, low-maintenance living, this exceptional elevator townhome combines timeless luxury with thoughtful owner enhancements. A private...
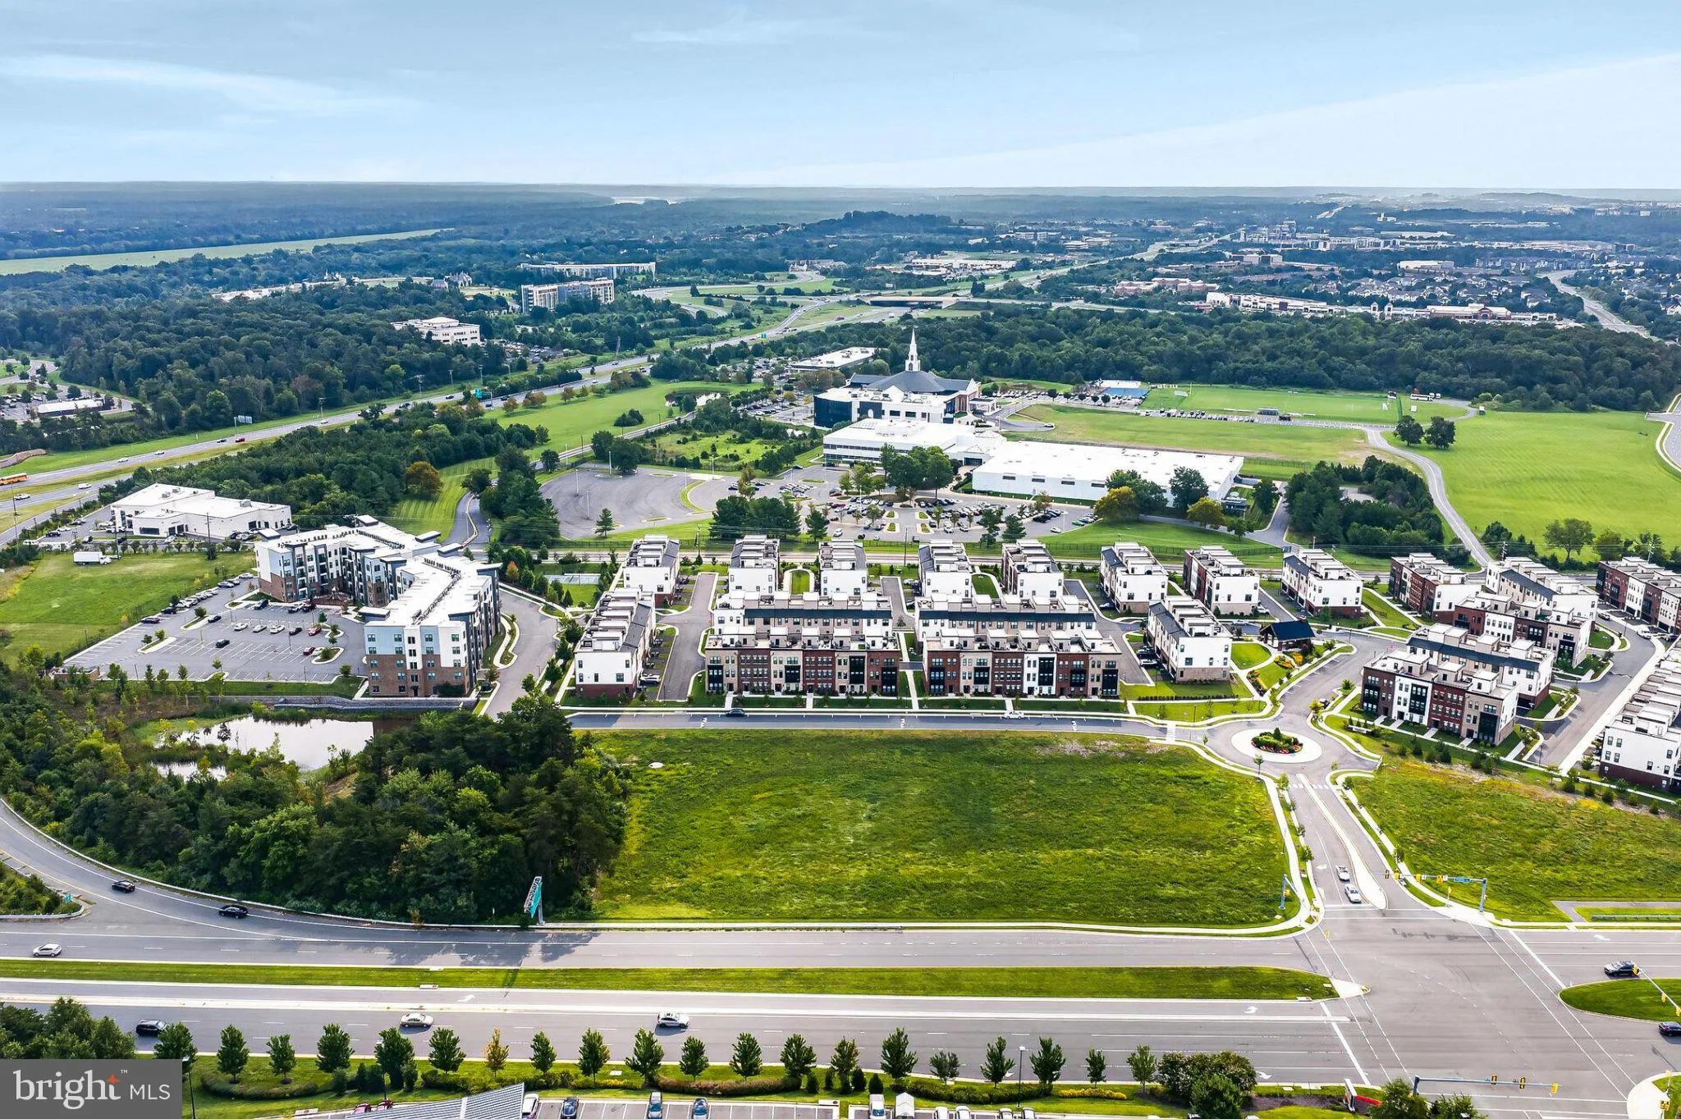
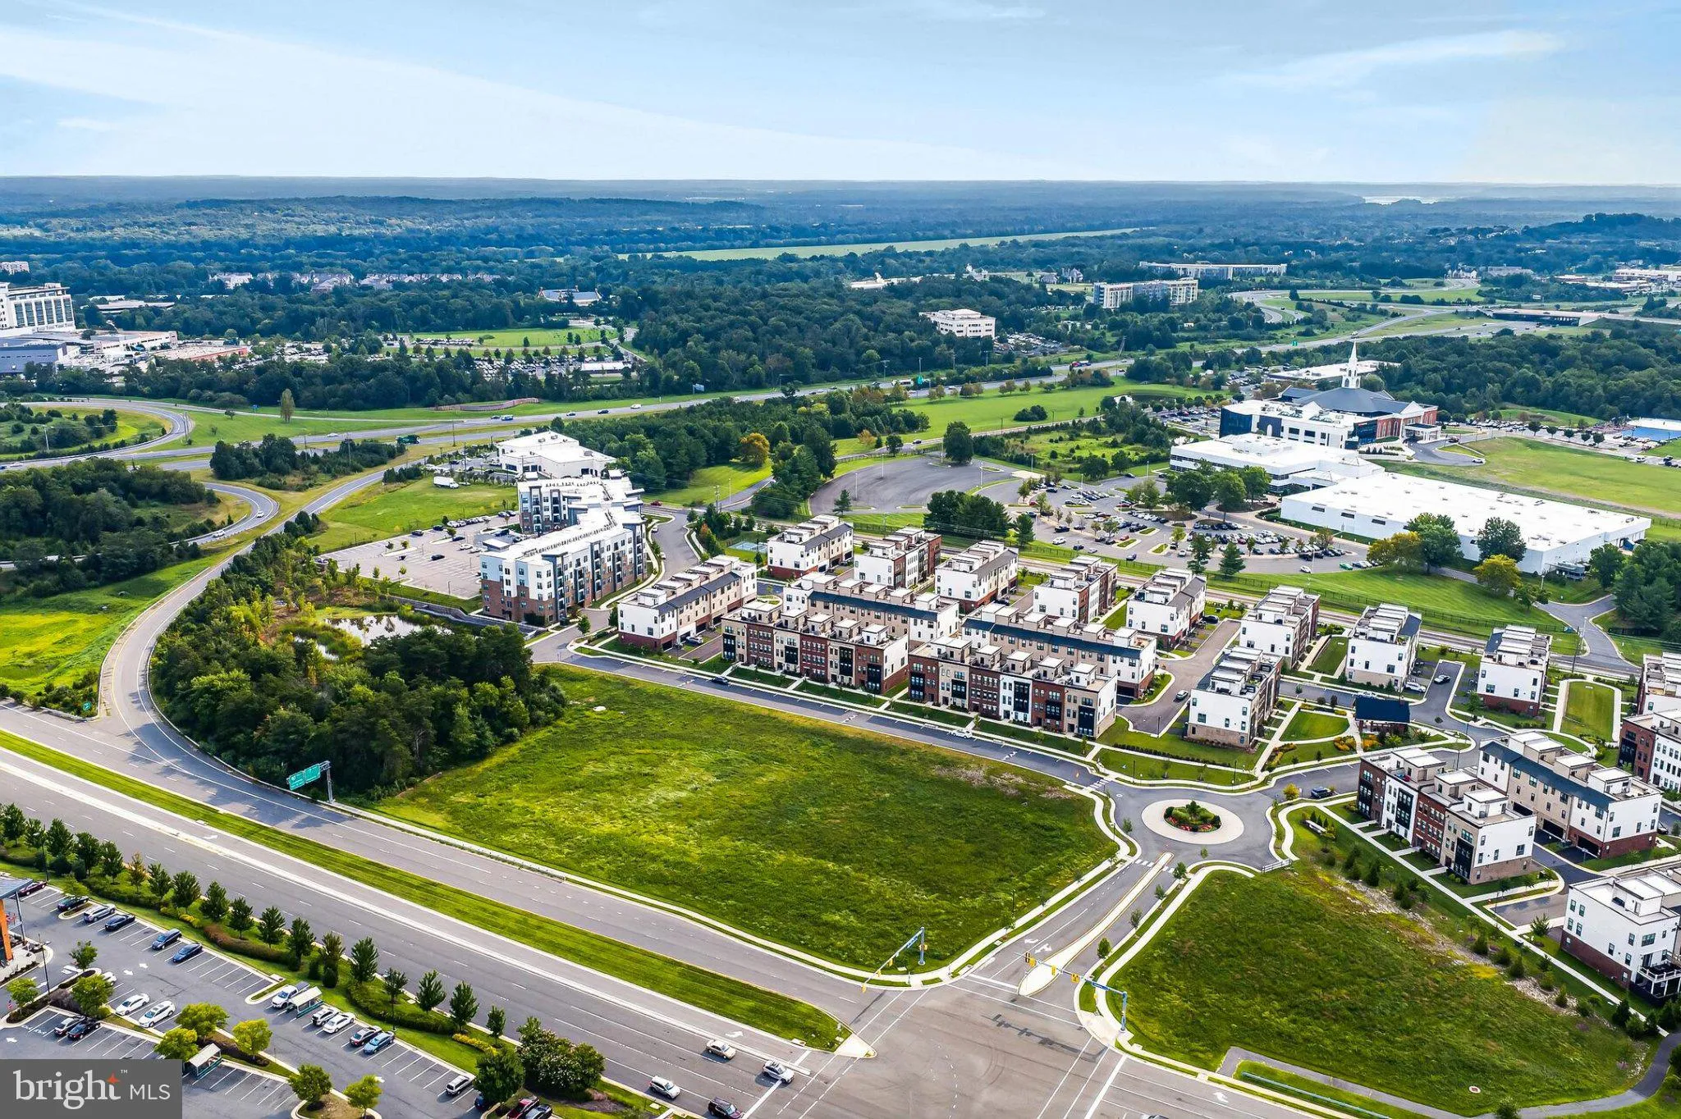
Welcome to the beautifully appointed Dylan Woodbury model by Toll Brothers, located in Regency at Belmont, Ashburn’s sought-after 55+ active-adult community. Designed for sophisticated, low-maintenance living, this exceptional elevator townhome combines timeless luxury with thoughtful owner enhancements. A private elevator serves every level—including the garage—while the expansive rooftop terrace creates an impressive setting for relaxing and entertaining. Inside, upgraded 7.5-inch-wide engineered hardwood flooring extends throughout the home, with carpeting thoughtfully added to the staircases for comfort. Ceiling fans with dimmable lighting have been installed in every bedroom, along with a ceiling fan in the living room, while window treatments throughout the home provide added style and privacy. The gourmet kitchen is a true showpiece, featuring soft-close white perimeter cabinetry extending to the 10-foot ceiling, an expanded center island, a recently replaced refrigerator, and stunning Bianco Calacatta quartz countertops and backsplash. The renovated pantry closet provides enhanced storage and organization, making the kitchen as functional as it is beautiful. The flexible fourth bedroom can easily serve as a home office, den, hobby room, fitness space, or comfortable guest suite. Additional thoughtful improvements include custom shelving in the laundry area, a finished storage closet beneath the stairs, and a foyer door that provides added privacy and flexibility. The spacious primary suite has been further enhanced with a beautifully renovated walk-in closet. The primary bathroom features a soaking tub with a custom tile surround, along with a retiled shower floor that complements the upgraded finishes. The third-floor bathroom has also been improved with a sleek glass-door shower enclosure. A conveniently installed doggie door makes the home especially welcoming for four-legged family members. One of the home’s most extraordinary features is the expanded rooftop terrace. Approximately $30, 000 was invested in Toll Brothers terrace decking and artificial grass, creating a polished and inviting outdoor retreat. Complete with a retractable awning and gas line, this impressive space is ideal for outdoor dining, entertaining guests, or simply unwinding at the end of the day. Regency at Belmont offers an active and welcoming lifestyle with neighborhood gatherings, clubs, walking trails, and inviting community spaces. A social membership to Belmont Country Club provides access to resort-style amenities, including the outdoor pool, clubhouse, dining, tennis, pickleball, and more. Additional fitness and golf membership options are also available. Ideally located just steps from Belmont Chase, residents can enjoy convenient access to Whole Foods, CAVA, Cooper’s Hawk Winery & Restaurant, and numerous shopping and dining destinations. The community is also conveniently located near Route 7, Route 28, One Loudoun, INOVA Loudoun Hospital, Dulles International Airport, and the Metro. Beautifully designed, extensively enhanced, and completely move-in ready, this remarkable Dylan Woodbury model delivers luxury, convenience, and an exceptional active-adult lifestyle in one of Ashburn’s most desirable communities. The lifestyle you’ve been waiting for is here—welcome home to 19818 Bodmer Drive.
 Features & Appliances
 Ask Agent A Question
 Address Map
 MLS Addon
 Additional Information
 Financial
Listing Information
Financial
Listing Information
 Rob Spicer Broker, GRI
Spicer Real Estate
Rob Spicer Broker, GRI
Spicer Real Estate
7201 Wisconsin Avenue
 RobSpicer@SpicerRealEstate.com
 2403881030
 2403881030
 7201 Wisconsin Avenue


