
 Share
 5225 POOKS HILL ROAD, Bethesda, MD 20814
 981 Sqft SQFT
 1
 1
 Basic Details
THE RESIDENCE A superior unit on the 17th floor of The Promenade, 1720 S, is a large one-bedroom (981 sq ft) with a covered balcony and treetop view that stretches across the tennis courts to NIH, Walter Reed, and the Bethesda skyline. A full wall of glass floods the living and dining areas with light all day —mor...
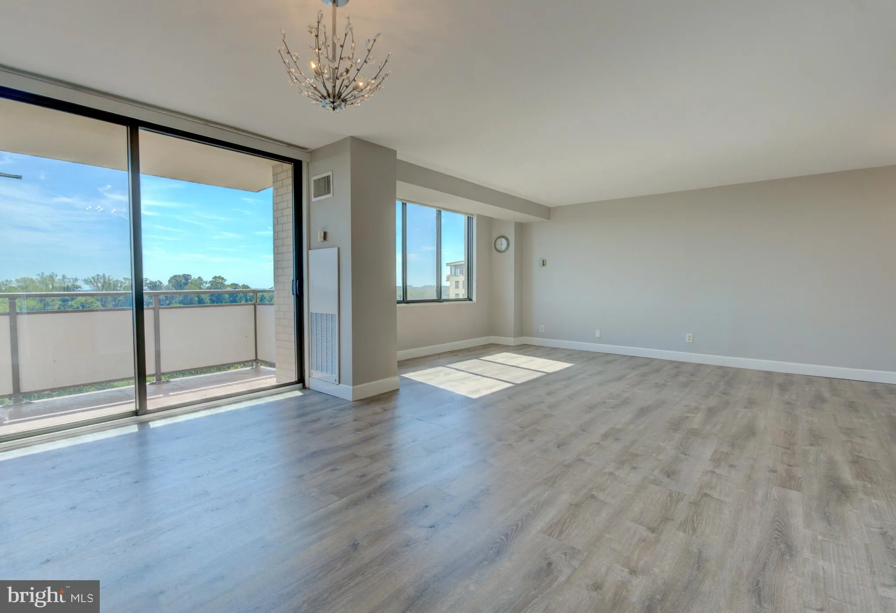
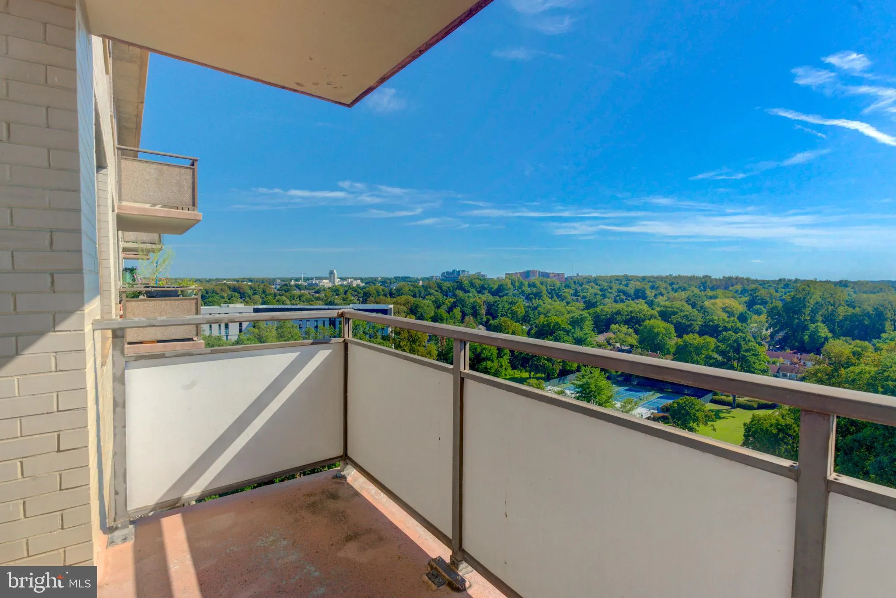
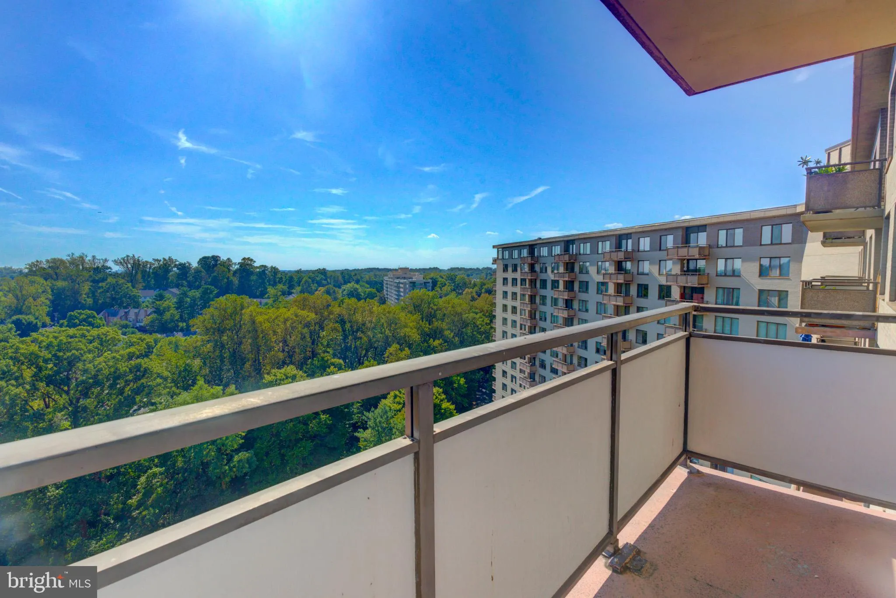
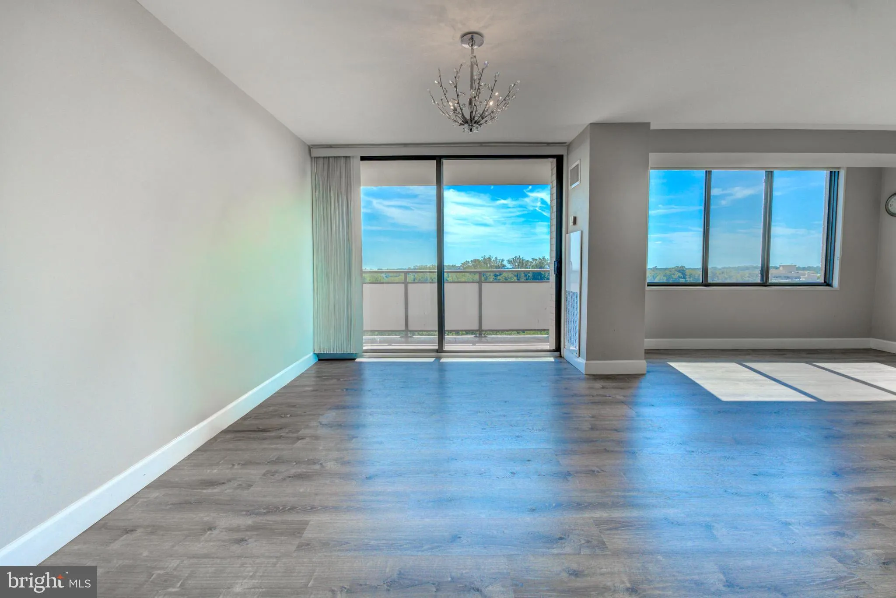
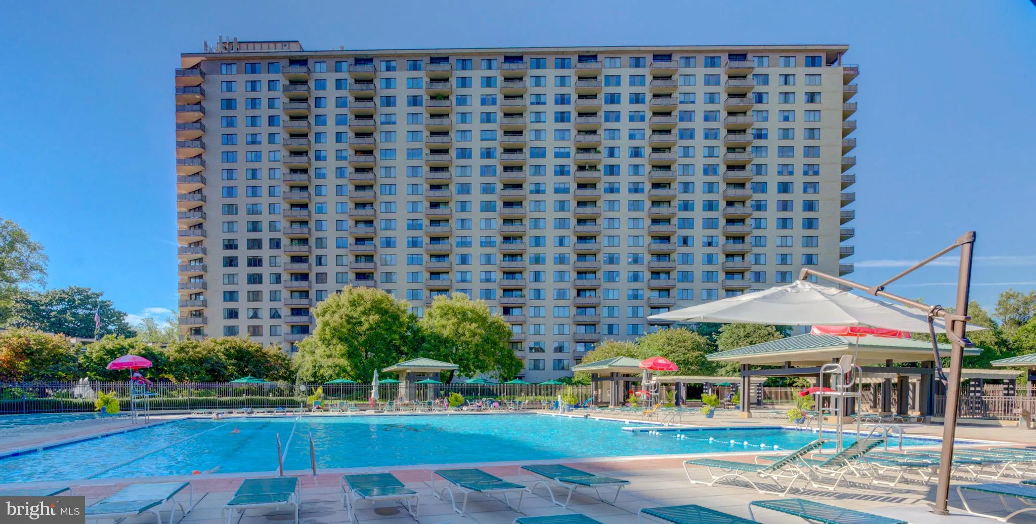
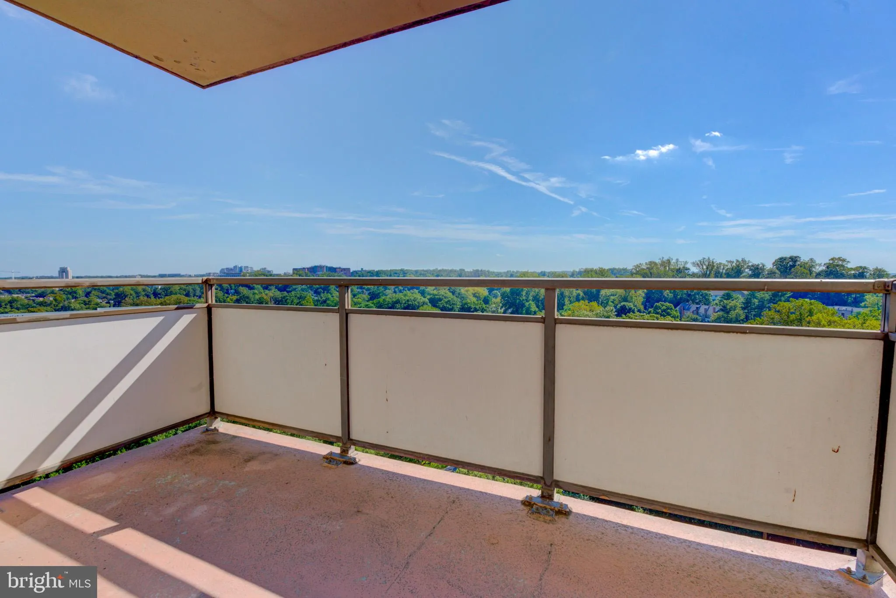
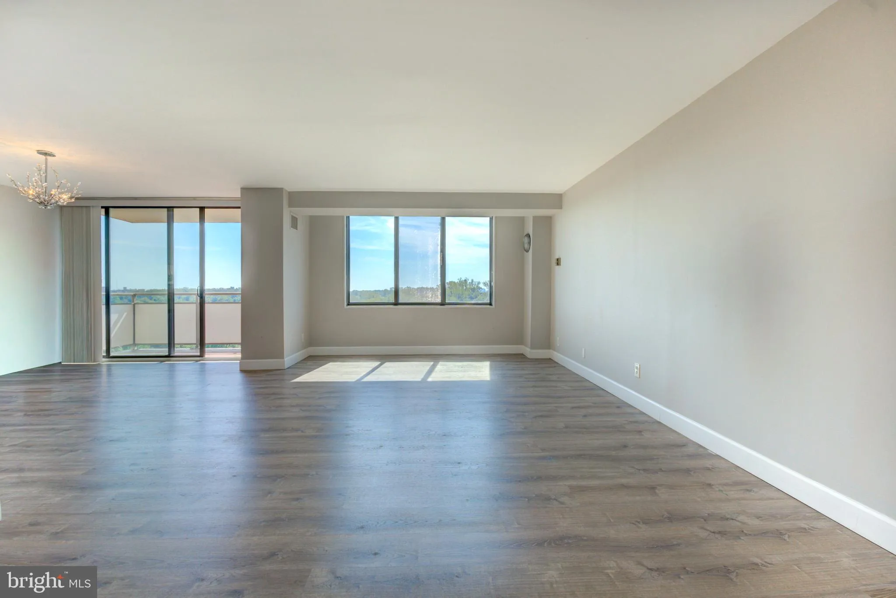
THE RESIDENCE A superior unit on the 17th floor of The Promenade, 1720 S, is a large one-bedroom (981 sq ft) with a covered balcony and treetop view that stretches across the tennis courts to NIH, Walter Reed, and the Bethesda skyline. A full wall of glass floods the living and dining areas with light all day —morning coffee, evening horizon. Inside? The work is already done: gray luxury vinyl plank flooring throughout, quartz countertops, maple shaker cabinetry, a tall pantry cabinet. All stainless appliances less than a year old, including the gas range. A second counter run with floating shelves makes an ideal coffee bar or culinary think tank. The dining area sits just off the kitchen under a crystal chandelier. The bedroom is BIG and has its own treetop view and a fully built-out walk-in closet — a professional organizer’s dream home, with multiple closets, each fitted with floor-to-ceiling shelving. The bathroom features a glass-door walk-in shower, decorative tile band, and updated vanity. Notably, this unit has a smooth ceiling: the popcorn ceiling found in many Promenade residences has been removed, saving you roughly $15, 000 in future work. An assigned underground garage space conveys, so you’ll never have to hunt for parking, clear snow, or deal with HOT cars. Move-in ready, with nothing left to do but unpack. THE PROMENADE Set on approximately 24 landscaped acres behind a gated entrance and a long tree-lined drive, The Promenade is Bethesda’s premier full-service co-op — a community that lives like a private resort. The recently renovated grand lobby opens onto a terrace overlooking the Olympic-size outdoor pool and sun deck; it’s the social heart of a very active community. Residents enjoy a heated indoor pool with hot tub and sauna, a 24-hour fitness center, lighted tennis and pickleball courts with their own observation deck, walking paths, grilling terraces, a community garden, fire pit, and resident lounges. The Arcade level houses a market and deli, dry cleaner and alterations, salon and massage services, medical offices, a library, party and card rooms, and guest accommodations, with a new restaurant space in the works. EV charging, a car-wash bay, 24-hour front-desk concierge, roving security patrols, and professional on-site management round out the picture. The social calendar is full: trivia and open-mic nights, movie nights, lectures and performances, exercise and meditation classes, book club, bridge, canasta, mahjong, wine-and-cheese gatherings in the lobby, and holiday celebrations — The Promenade even has its own voting district. Ownership is refreshingly simple. The monthly co-op fee of $1, 409 covers electricity, gas, heat, A/C, water, sewer, basic cable, real estate taxes, building insurance, trash and snow removal, exterior maintenance, reserves, amenities, and garage parking. The co-op carries no underlying mortgage — every dollar goes to operations and reserves, not interest — and the building has never had a special assessment. Buyers pay no Montgomery County recordation or transfer taxes. The Ride-On bus stops at the front circle for a quick trip to the Grosvenor-Strathmore and Medical Center Metro stations. NIH, Walter Reed, and Suburban Hospital are minutes away, with easy access to I-270, I-495, Route 355, and Old Georgetown Road. Wildwood Shopping Center, Montgomery Mall, Pike & Rose, and downtown Bethesda are all close by.
 Features & Appliances
 Ask Agent A Question
 Address Map
 MLS Addon
 Additional Information
 Financial
Listing Information
 Rob Spicer Broker, GRI
Spicer Real Estate
7201 Wisconsin Avenue
 RobSpicer@SpicerRealEstate.com
 2403881030
 2403881030
 7201 Wisconsin Avenue


