
 Share
Share
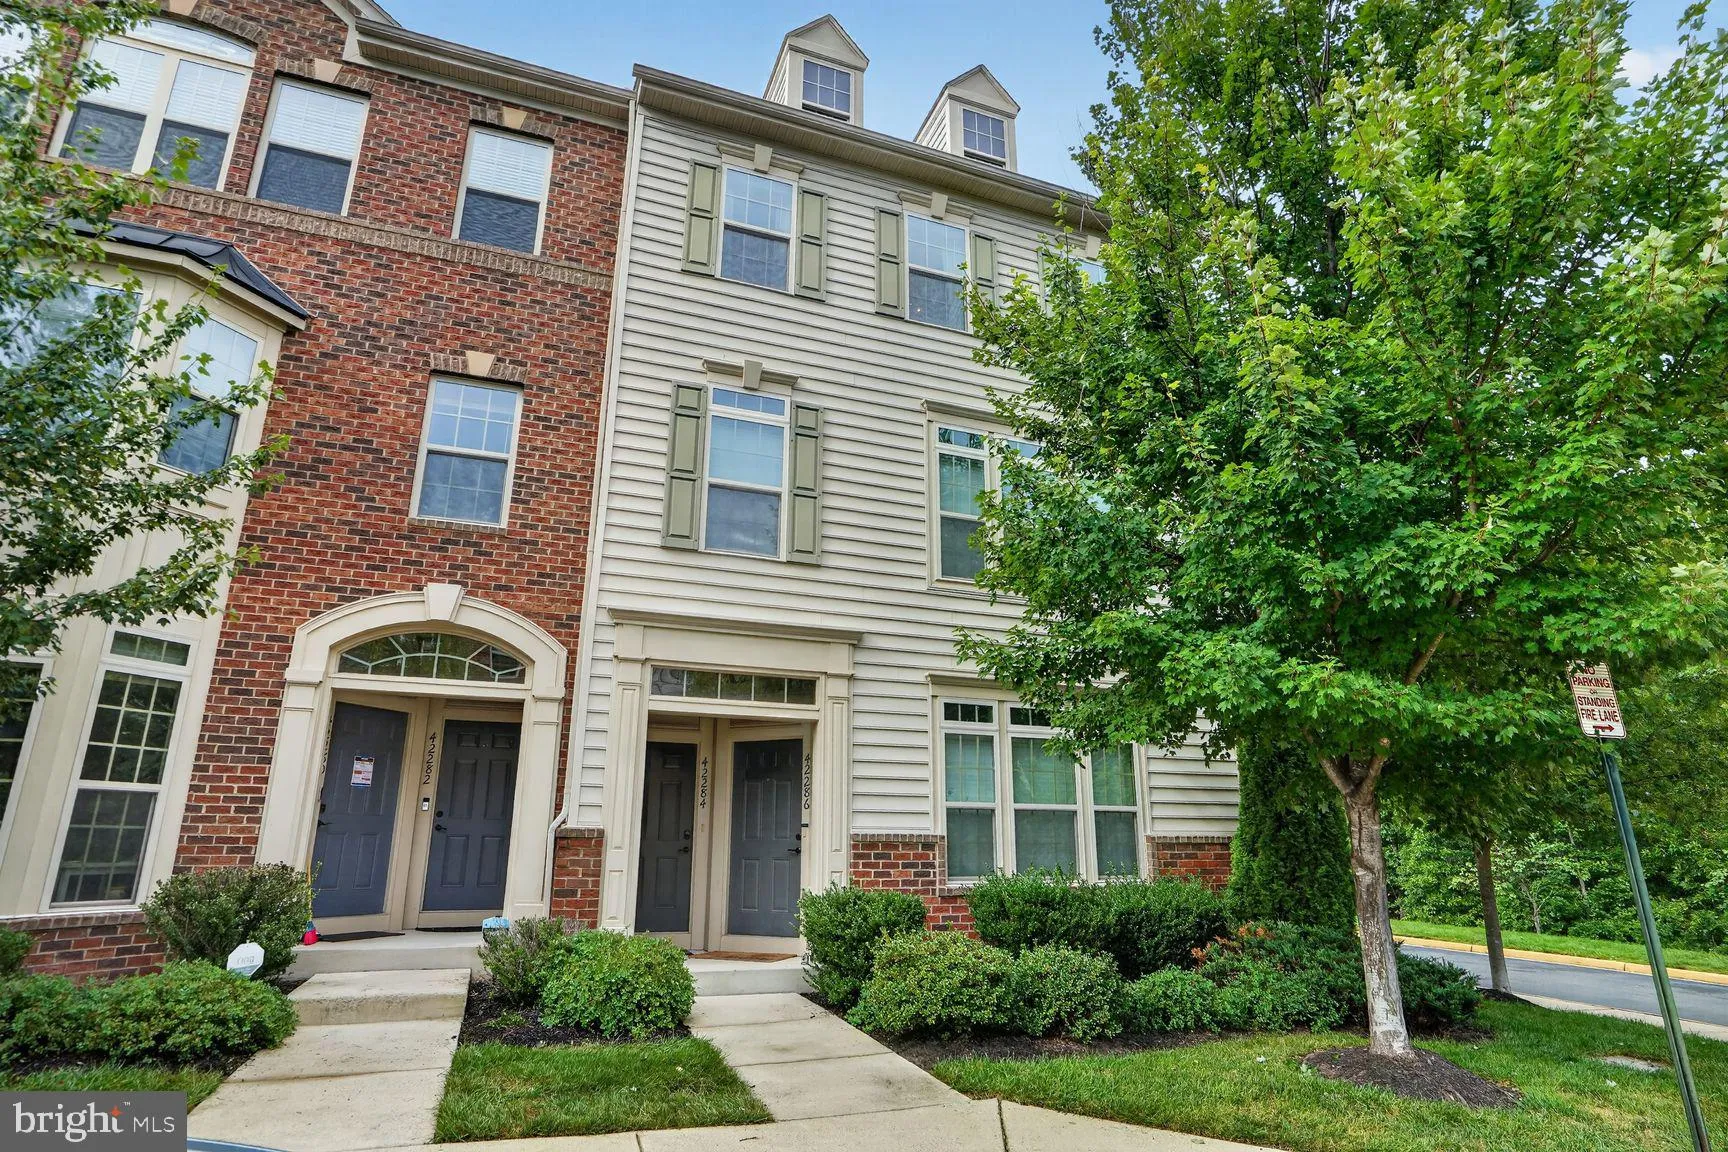
 42284 TACKROOM TERRACE, Aldie, VA 20105
 1,438 Sqft SQFT
 2
2
 2
2
 Basic Details
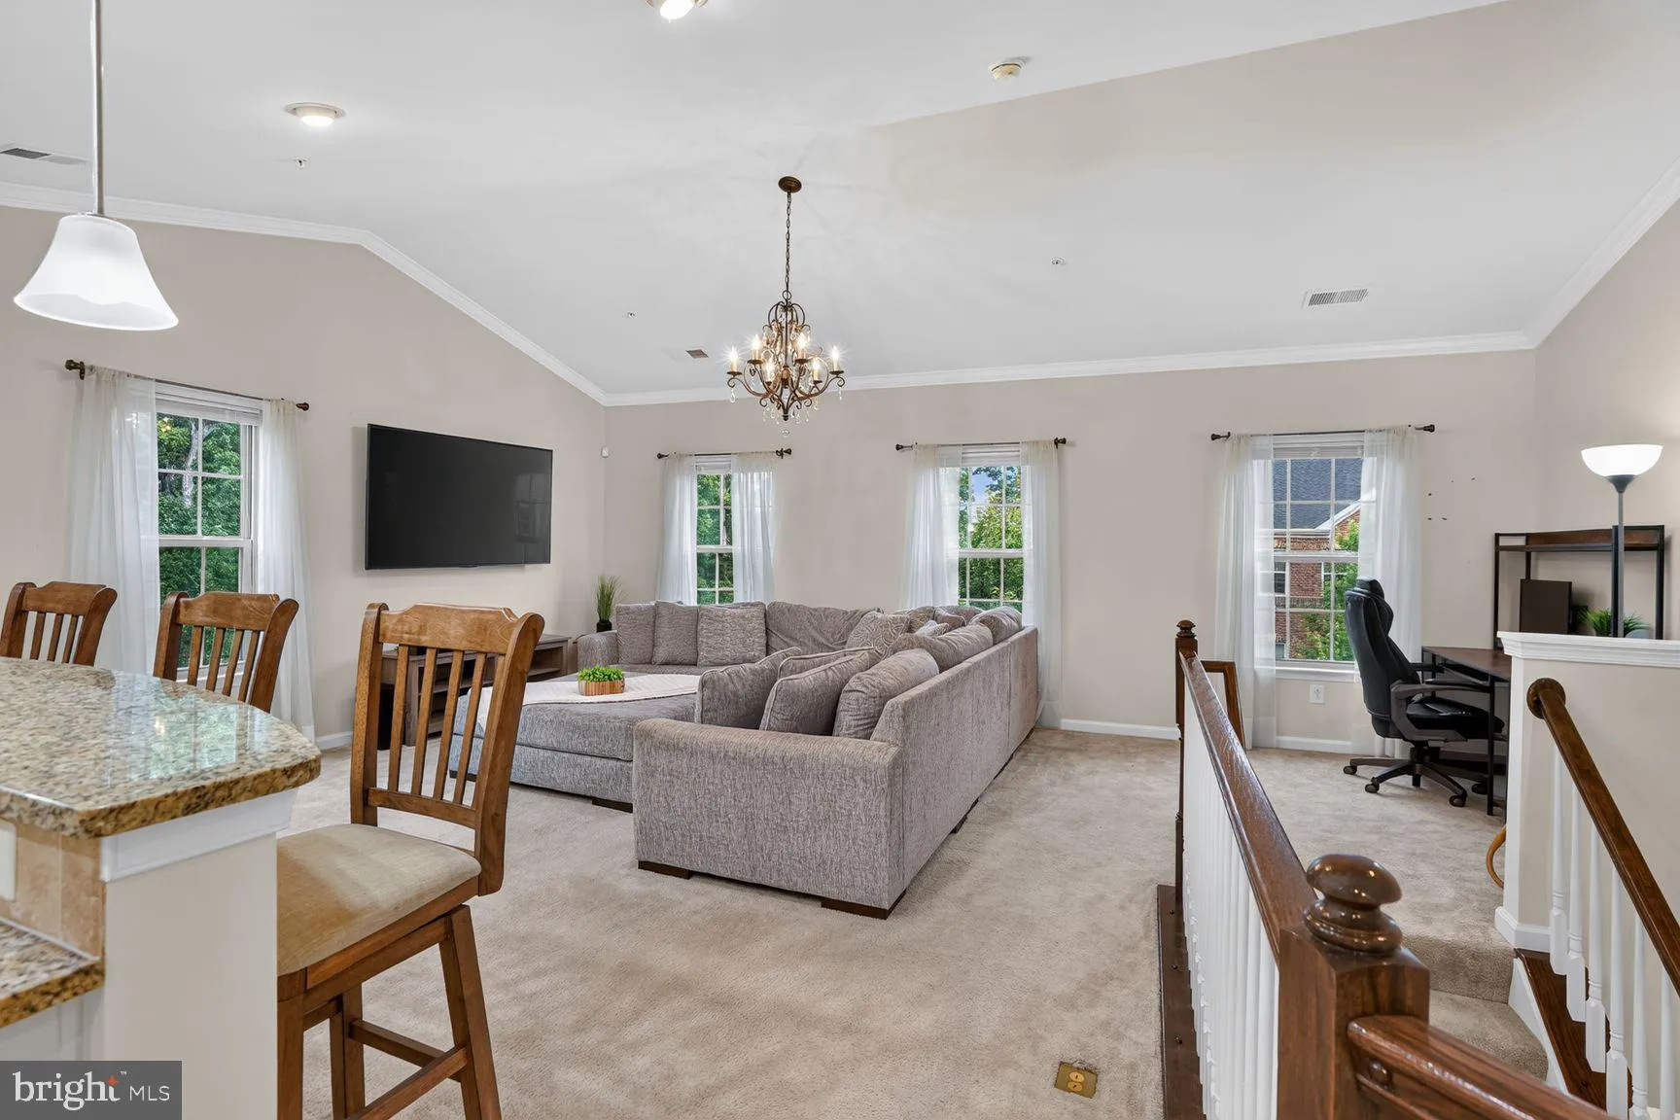
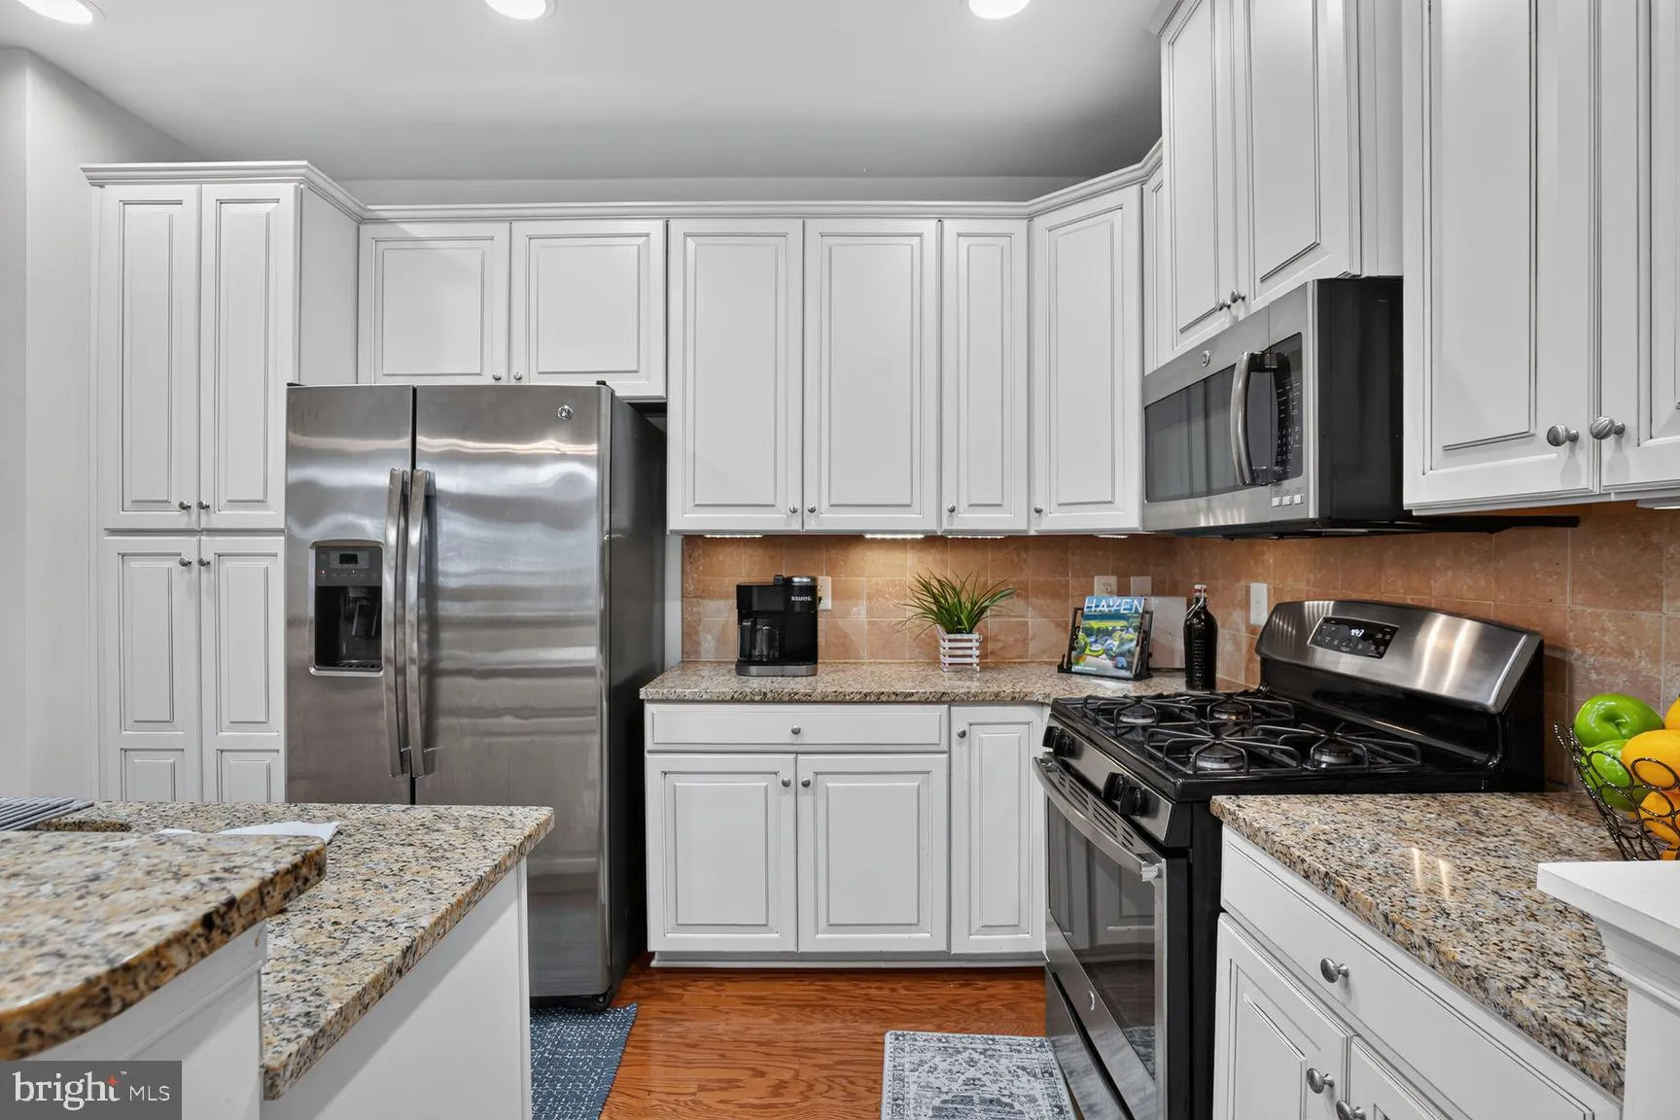
Open Friday and Saturday! Rarely available end-Unit Rubens model condo w/ an intuitive light-filled flow throughout in Virginia Manor, a beautiful, amenity-rich community in Aldie. This spacious 2-bedroom, 2-bath end unit offers the perfect blend of comfort and convenience, plus an attached one-car garage. Enter fro...
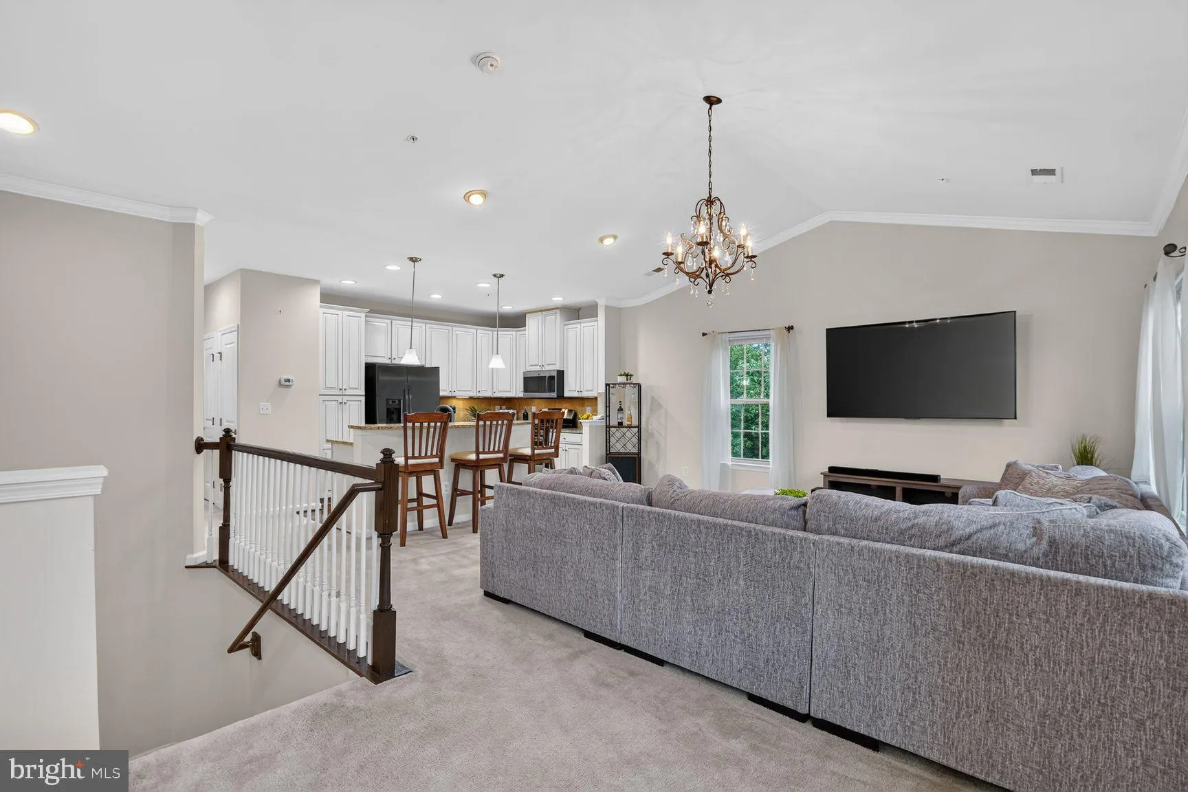
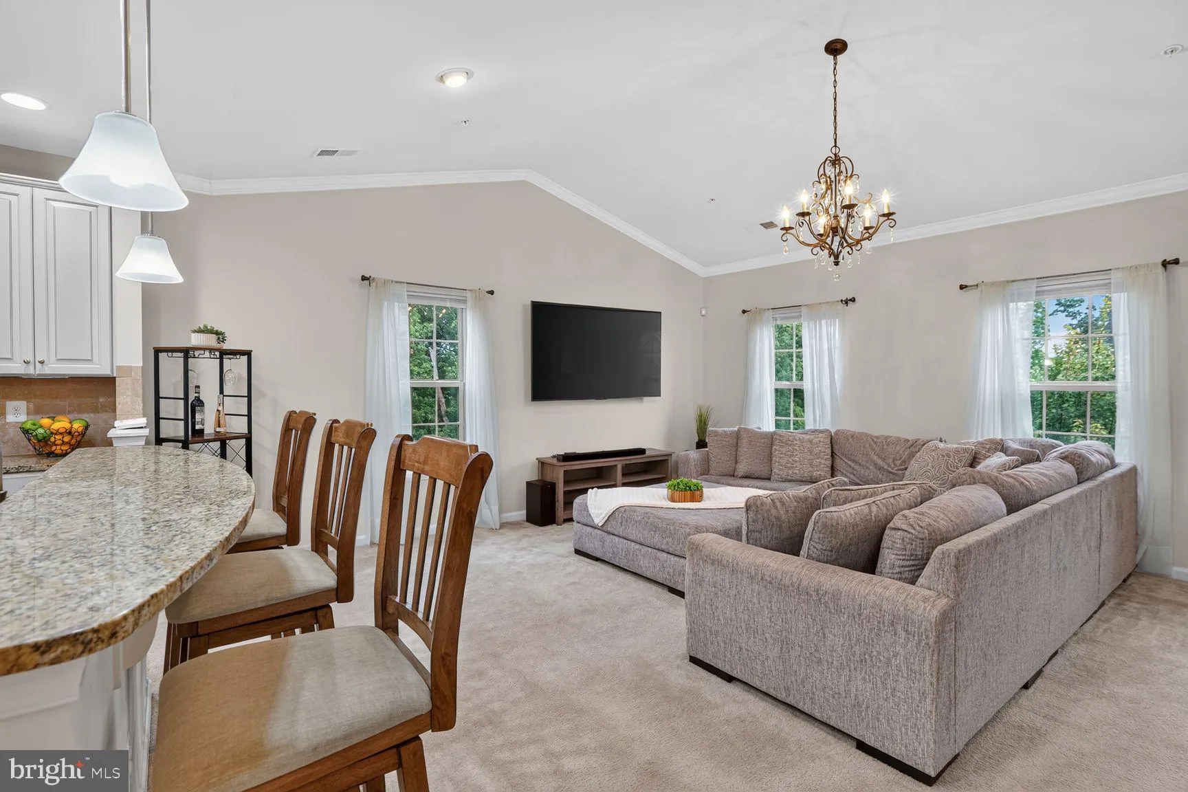
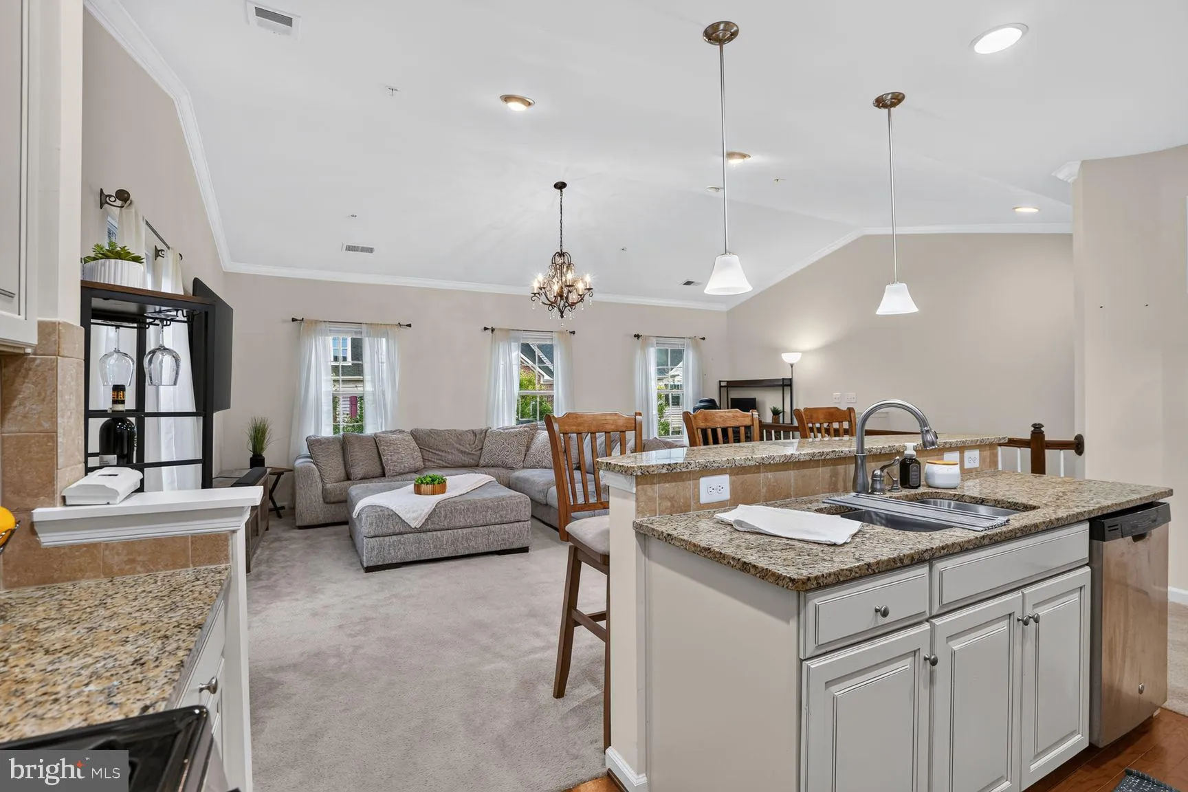
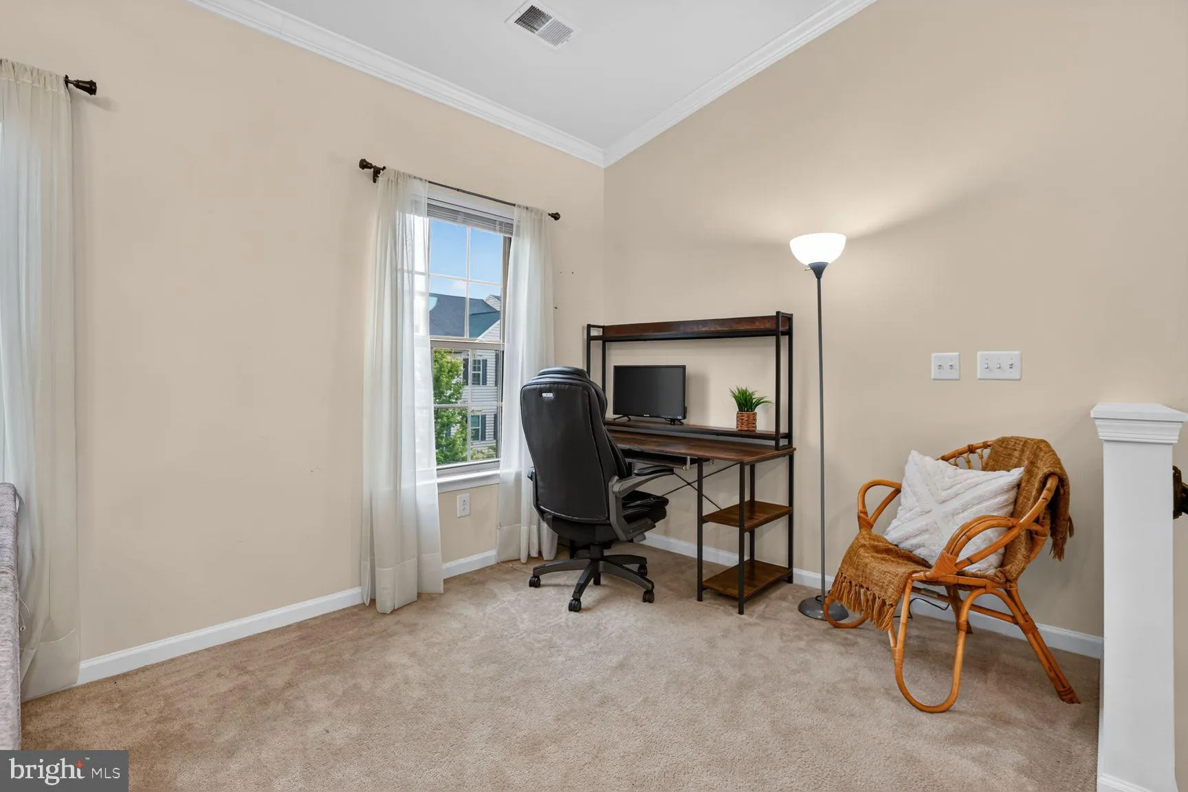
Open Friday and Saturday! Rarely available end-Unit Rubens model condo w/ an intuitive light-filled flow throughout in Virginia Manor, a beautiful, amenity-rich community in Aldie. This spacious 2-bedroom, 2-bath end unit offers the perfect blend of comfort and convenience, plus an attached one-car garage. Enter from the stairway into an inviting family room filled with natural light. The kitchen impresses with white cabinetry, granite countertops, stainless steel appliances, and a large island with ample seating — ideal for everyday living and entertaining. The primary suite is a true retreat, featuring an en-suite bath with double sinks, a walk-in closet, and a private balcony to unwind on. A full-size washer and dryer add everyday ease. Enjoy resort-style living with community amenities including multiple swimming pools, a clubhouse, and a fitness center.
 Features & Appliances
 Ask Agent A Question
 Address Map
 Neighborhood
 MLS Addon
 Additional Information
 Financial
Listing Information
Financial
Listing Information
 Rob Spicer Broker, GRI
Spicer Real Estate
Rob Spicer Broker, GRI
Spicer Real Estate
7201 Wisconsin Avenue
 RobSpicer@SpicerRealEstate.com
 2403881030
 2403881030
 7201 Wisconsin Avenue


