
 Share
Share
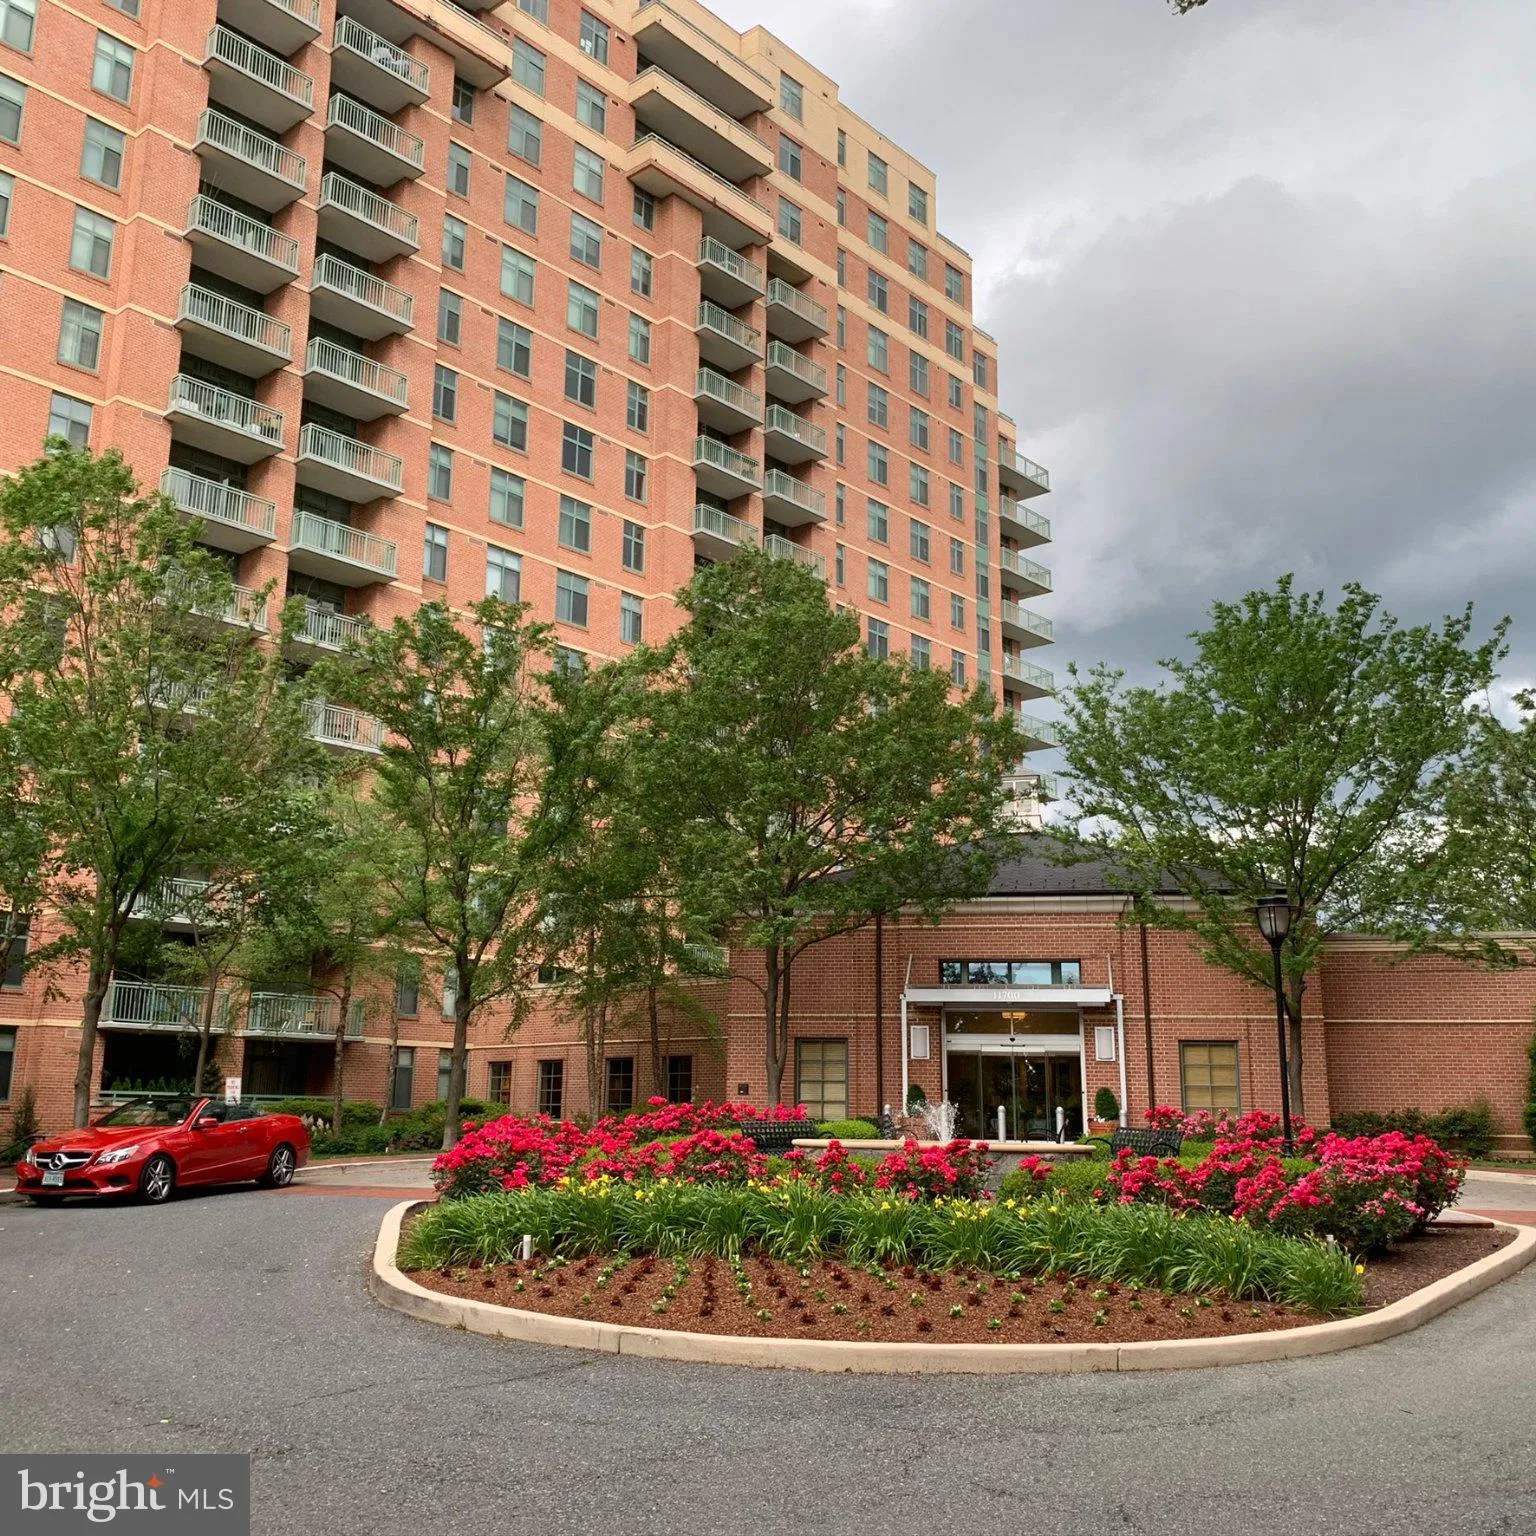
 11700 OLD GEORGETOWN ROAD, North Bethesda, MD 20852
 1,526 Sqft SQFT
 2
2
 2
2
 Basic Details
Welcome to The Sterling, where luxury, space, and convenience come together in this exceptional corner-unit condominium. This spacious two-bedroom, two-full-bath residence offers nearly 1, 600 square feet of living space and an abundance of natural light, with floor-to-ceiling glass on two sides and a private corner...
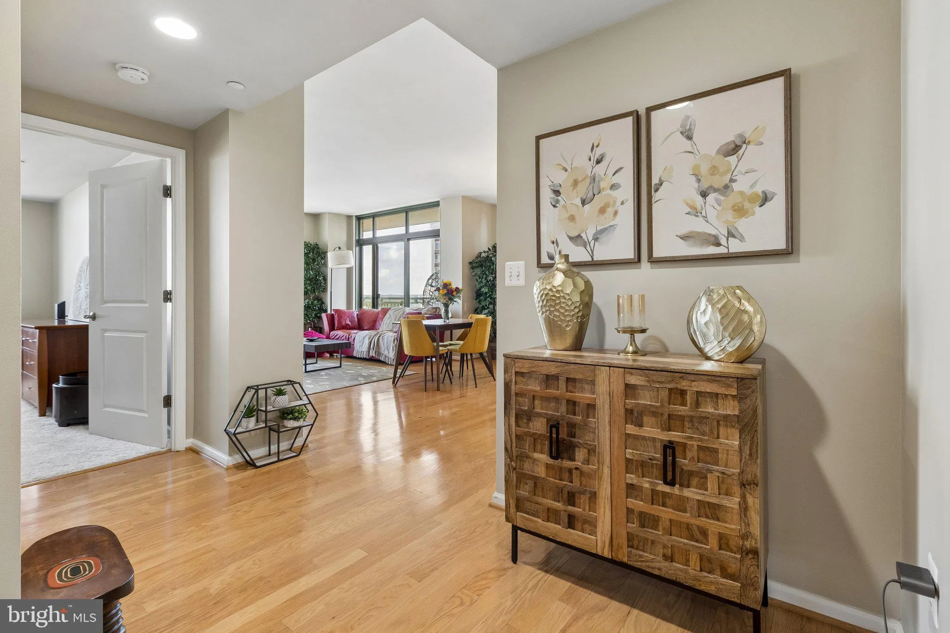
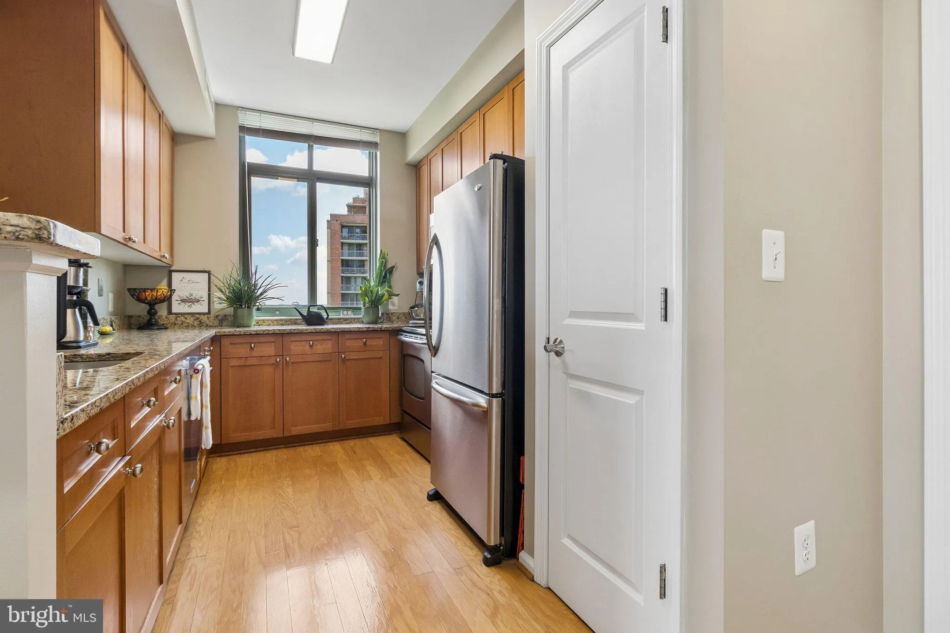
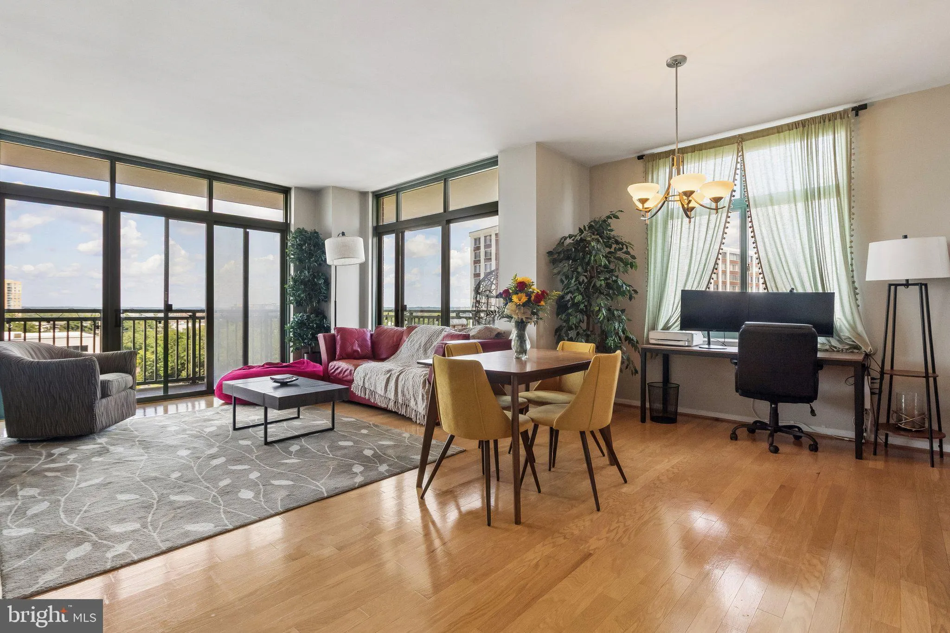
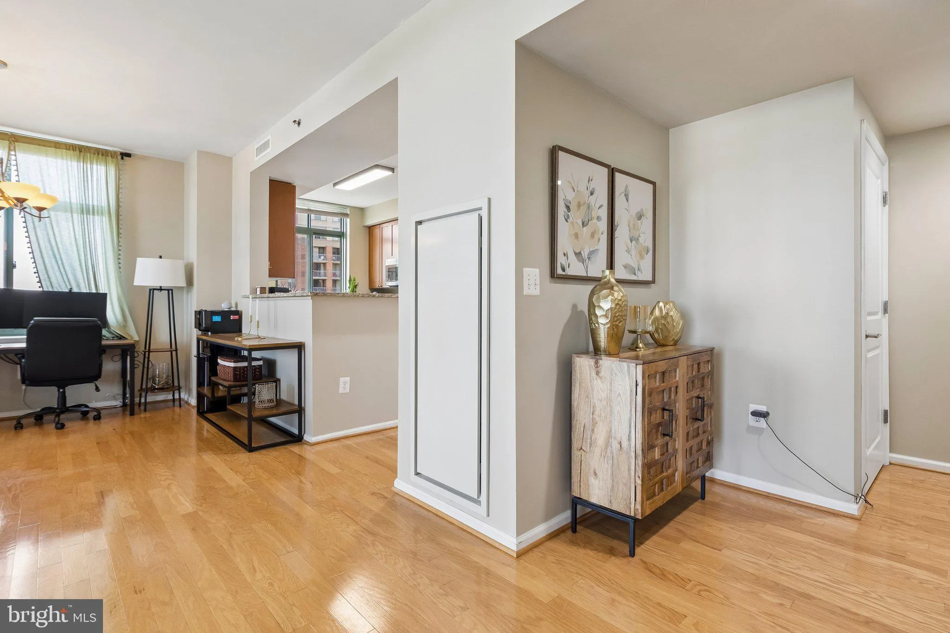
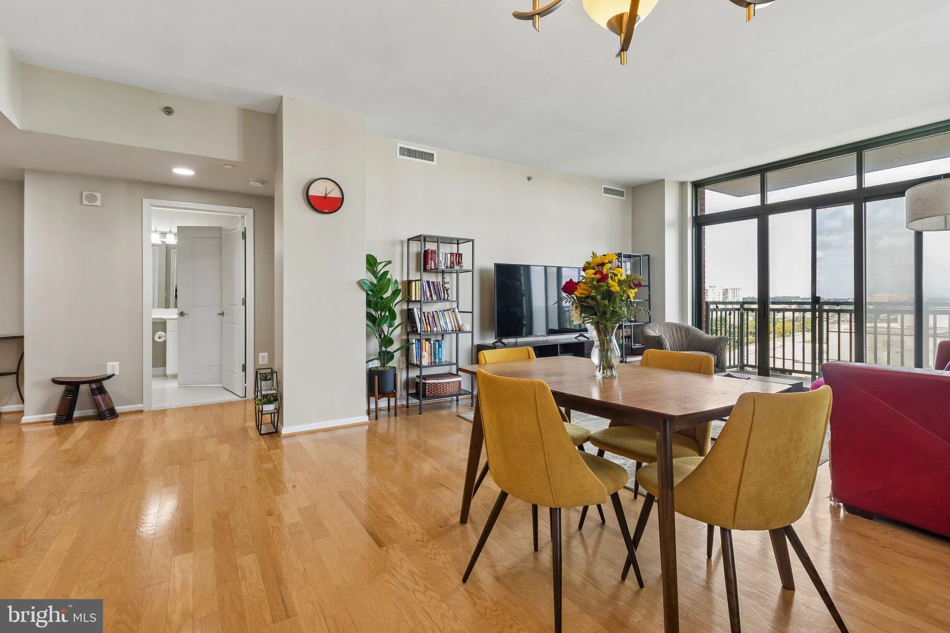
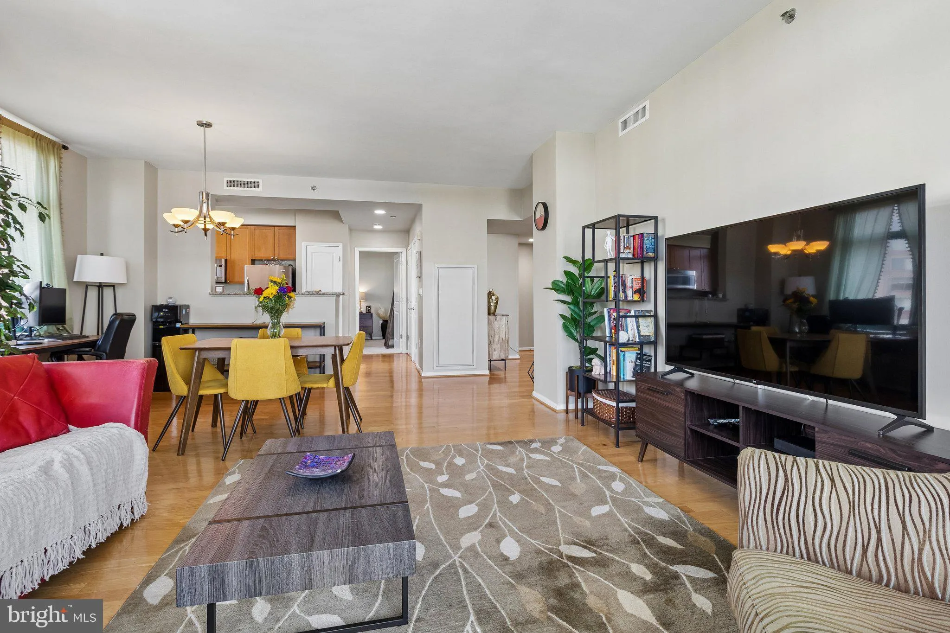
Welcome to The Sterling, where luxury, space, and convenience come together in this exceptional corner-unit condominium. This spacious two-bedroom, two-full-bath residence offers nearly 1, 600 square feet of living space and an abundance of natural light, with floor-to-ceiling glass on two sides and a private corner balcony offering expansive views in all four directions. The thoughtfully designed interior features a gourmet kitchen with granite countertops, 42-inch cherry cabinetry, stainless-steel appliances, built-in microwave, and ample storage. Hardwood floors extend throughout the foyer, kitchen, living room, and dining room. The open living and dining areas are enhanced by 9-foot ceilings, creating an impressive sense of space. The primary suite features generous walk-in closets and a luxurious bathroom with dual vanities. A full-size washer and dryer add everyday convenience. Built in 2006, The Sterling is ideally located at the corner of Rockville Pike and Old Georgetown Road in North Bethesda, directly across from Pike & Rose and the North Bethesda Metro. Residents enjoy an outstanding array of amenities, including secure building entry, a secured four-level underground parking garage, a large private outdoor swimming pool, gas grills for entertaining, and a 24-hour concierge with package delivery service. Additional amenities include a spacious community room available for private events, a fully equipped 24-hour fitness center with treadmills, stationary bikes, strength-training machines, Pilates and yoga equipment, and numerous seating areas throughout the beautifully landscaped grounds. Convenient mail delivery and pickup and the adjacent to the Gallery Market & Cafe further enhance the exceptional lifestyle offered at The Sterling. With its generous living space, dramatic corner-unit views, luxury finishes, extensive amenities, and unbeatable location next to Pike & Rose and Metro, this Sterling residence offers an exceptional opportunity for sophisticated North Bethesda living.
 Features & Appliances
 Ask Agent A Question
 Address Map
 Neighborhood
 MLS Addon
 Additional Information
 Financial
Listing Information
Financial
Listing Information
 Rob Spicer Broker, GRI
Spicer Real Estate
Rob Spicer Broker, GRI
Spicer Real Estate
7201 Wisconsin Avenue
 RobSpicer@SpicerRealEstate.com
 2403881030
 2403881030
 7201 Wisconsin Avenue


