
 Share
Share


 20524 MILBRIDGE TERRACE, Ashburn, VA 20147
 2,538 Sqft SQFT
 3
3
 3
3
 Basic Details
ONE LOUDOUN LIVING! Spacious, stylish, and designed for easy everyday living, this beautifully maintained 3-bedroom, 2.5-bath home offers an exceptional combination of interior space, outdoor living, and one of Ashburn’s most desirable locations. UPGRADED COFFERED CEILING, BUILT-INS, AND SECOND UPGRADED SHOWER! Th...
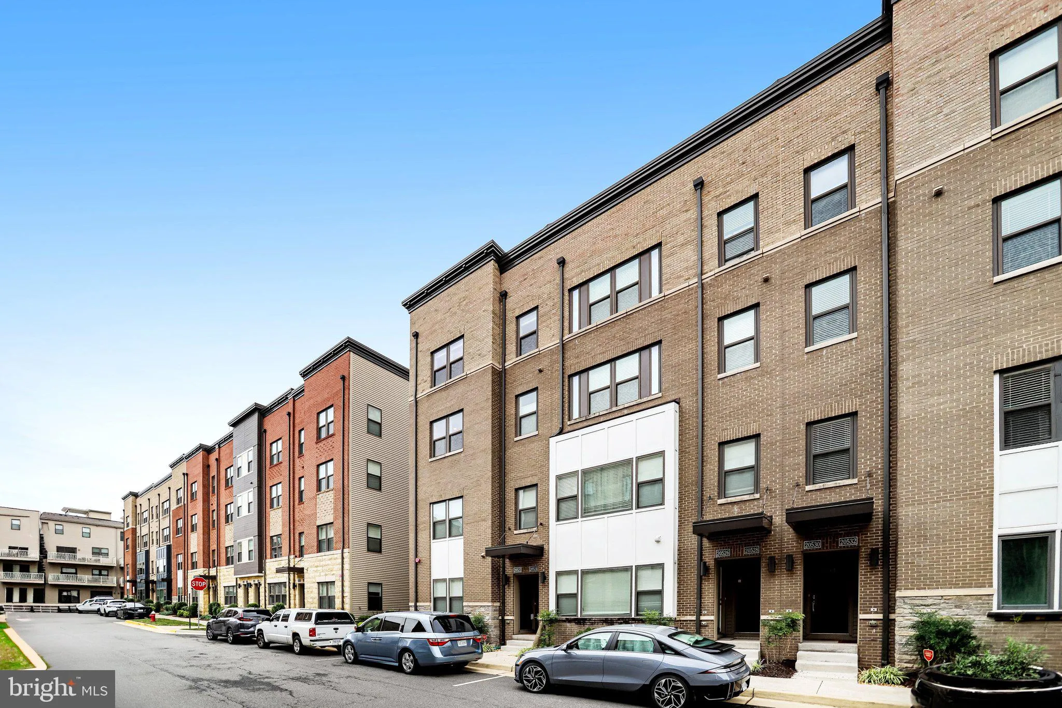
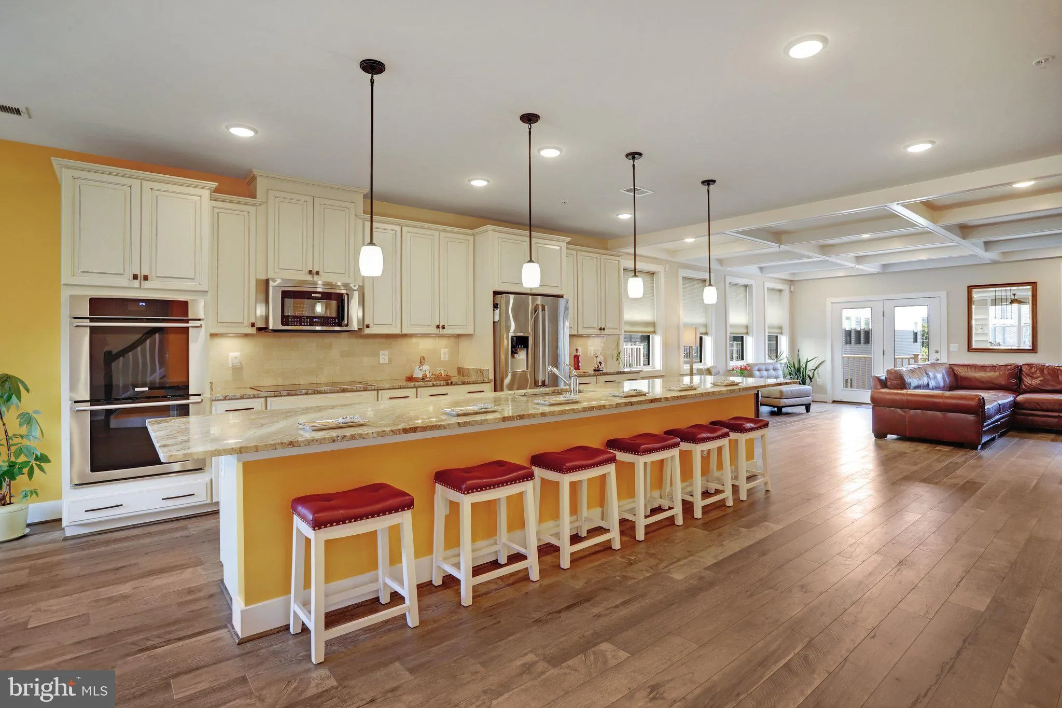
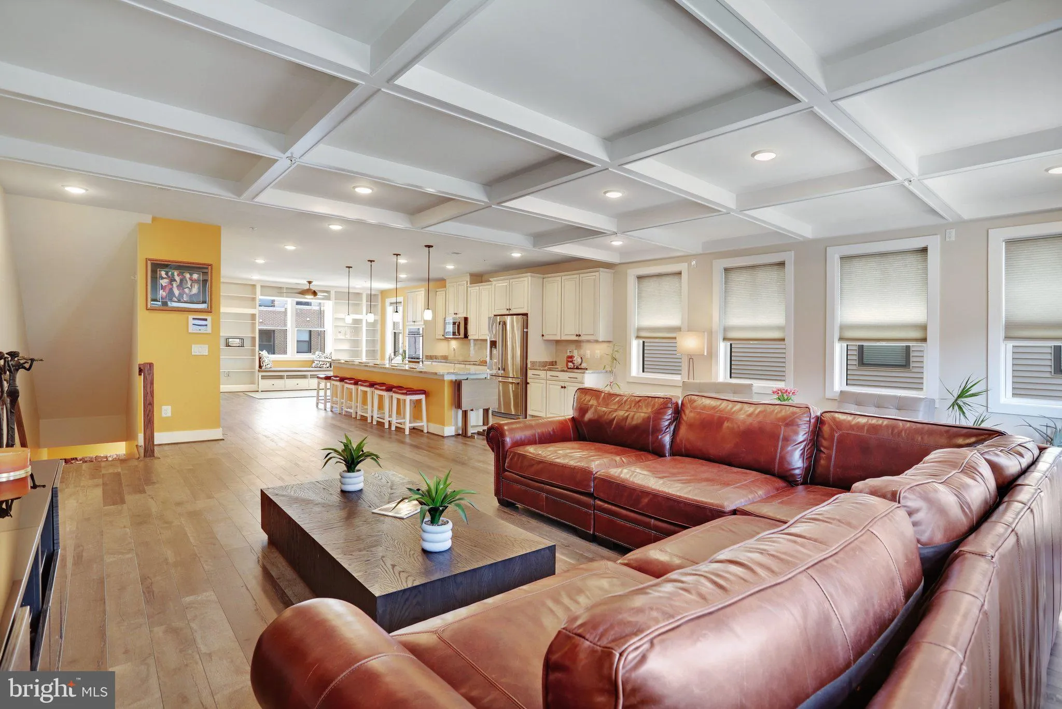
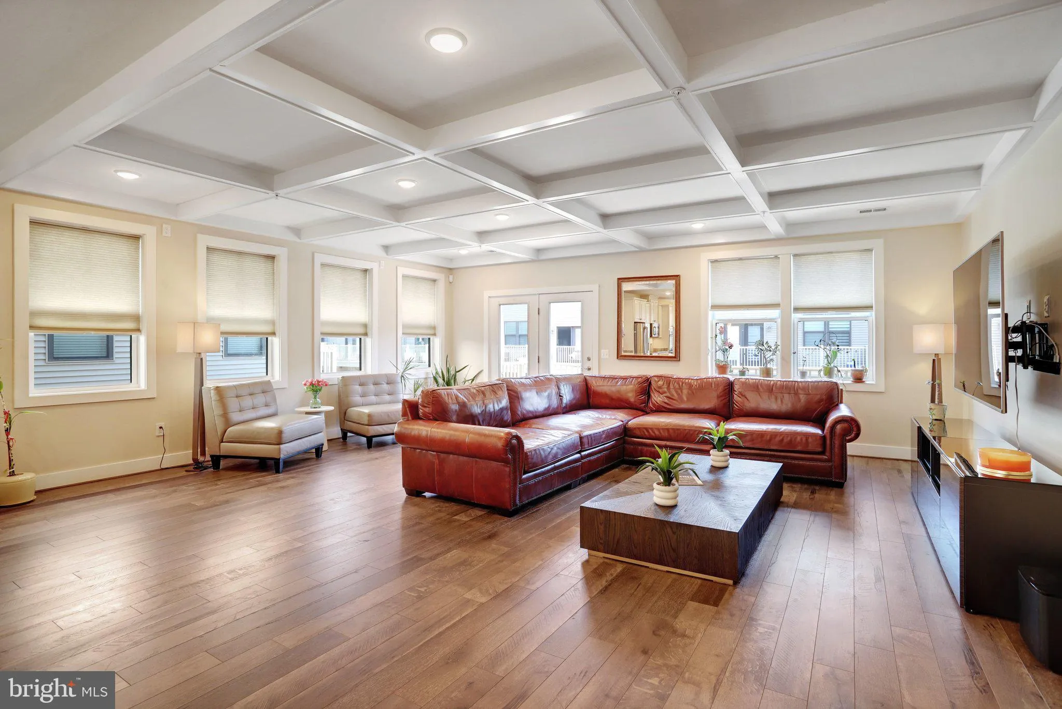
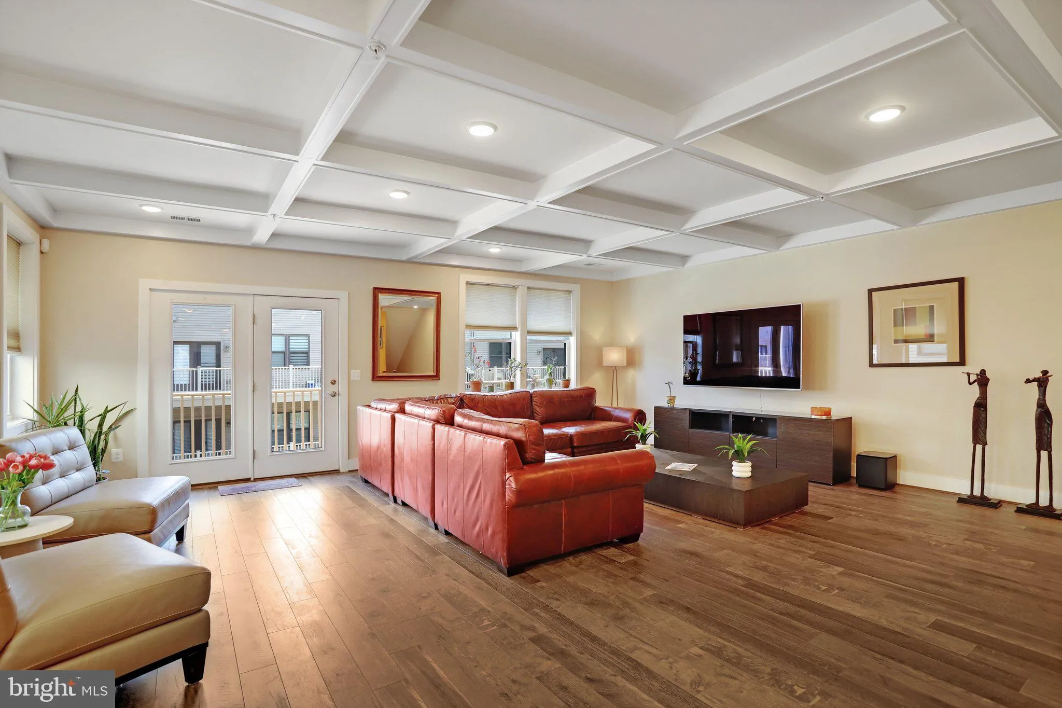
ONE LOUDOUN LIVING! Spacious, stylish, and designed for easy everyday living, this beautifully maintained 3-bedroom, 2.5-bath home offers an exceptional combination of interior space, outdoor living, and one of Ashburn’s most desirable locations. UPGRADED COFFERED CEILING, BUILT-INS, AND SECOND UPGRADED SHOWER! The main level features a bright, open-concept floor plan centered around an impressive kitchen with quartz countertops, abundant cabinetry, and a remarkable approximately 18-foot island offering generous workspace and comfortable seating for gathering, dining, and entertaining. Just off the kitchen, beautiful custom built-ins frame an attached center bench, creating a warm and inviting architectural feature with endless possibilities. Step outside to the private living room balcony and enjoy beautiful morning sunrises, or take in the sunset from the front-facing rooftop terrace. One of the home’s standout features and an ideal setting for outdoor dining, entertaining, or relaxing at the end of the day. Upstairs, the spacious primary suite also captures the morning sunrise and offers a comfortable private retreat. Two additional bedrooms provide flexibility for guests, home office space, or everyday living. Brand-new upgraded carpet was installed throughout the upper level this week, giving the home a fresh, move-in-ready feel. An attached one-car garage and private driveway provide convenient parking and storage. Beyond the home itself, the One Loudoun lifestyle is hard to beat. Enjoy easy access to restaurants, shopping, entertainment, parks, community events, the farmers market, and neighborhood gathering spaces. All just moments from home. Community amenities include a clubhouse, swimming pool, pickleball and tennis courts, indoor basketball, beach volleyball, tot lots, a gated dog park, and miles of sidewalks throughout the neighborhood. Convenient access to Route 7, Route 28, the Dulles Greenway, Dulles International Airport, and major commuter routes makes travel throughout Northern Virginia and the greater Washington, DC area easy. Spacious interiors, an extraordinary kitchen, two private outdoor spaces, sunrise and sunset views, and all the energy and convenience of One Loudoun. This home offers a lifestyle that is difficult to match.
 Features & Appliances
 Ask Agent A Question
 Address Map
 Neighborhood
 MLS Addon
 Additional Information
 Financial
Listing Information
Financial
Listing Information
 Rob Spicer Broker, GRI
Spicer Real Estate
Rob Spicer Broker, GRI
Spicer Real Estate
7201 Wisconsin Avenue
 RobSpicer@SpicerRealEstate.com
 2403881030
 2403881030
 7201 Wisconsin Avenue


