
 Share
Share
 11704 HITCHING POST LANE, North Bethesda, MD 20852
 3,007 Sqft SQFT
 4
4
 3
3
 Basic Details
OPEN SATURDAY, 2-4 PM! Set on a beautiful tree-lined street in Old Farm, 11704 Hitching Post Lane offers a quiet neighborhood setting in an exceptionally convenient location. Just one block from Farmland Elementary and close to Park Potomac, Cabin John, local parks, commuter routes, and the Old Farm Swim and Paddle ...
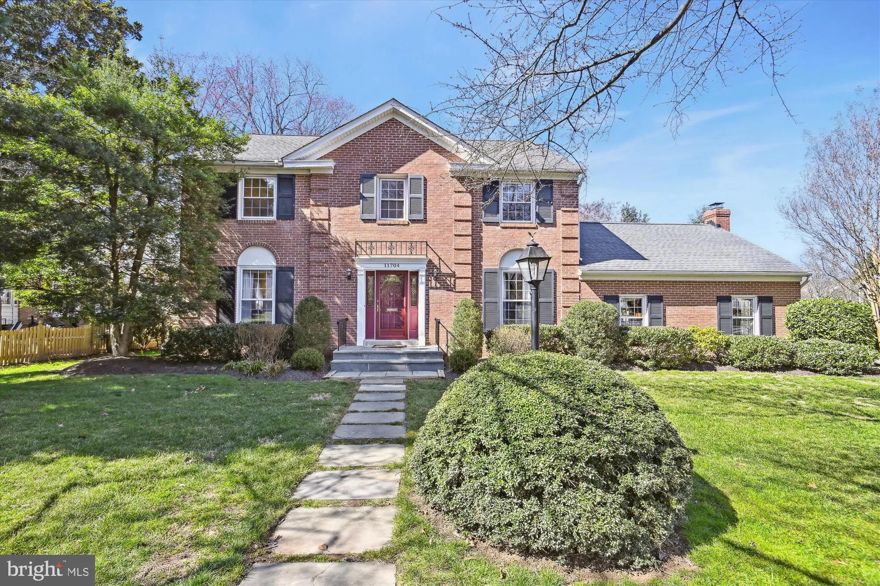
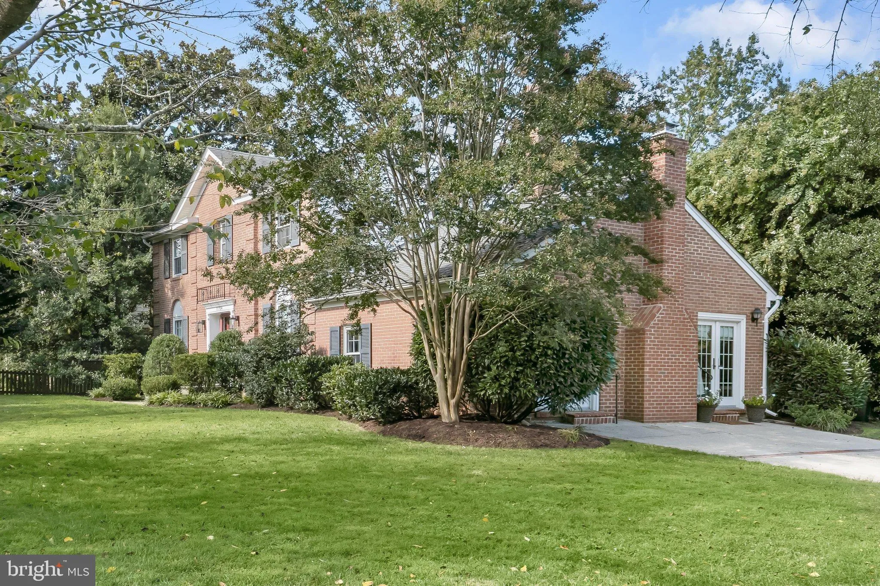
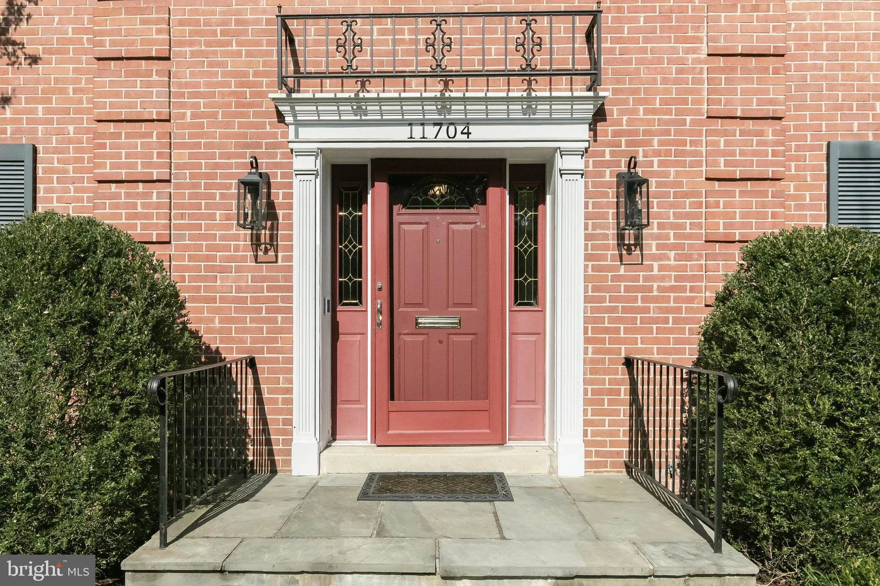
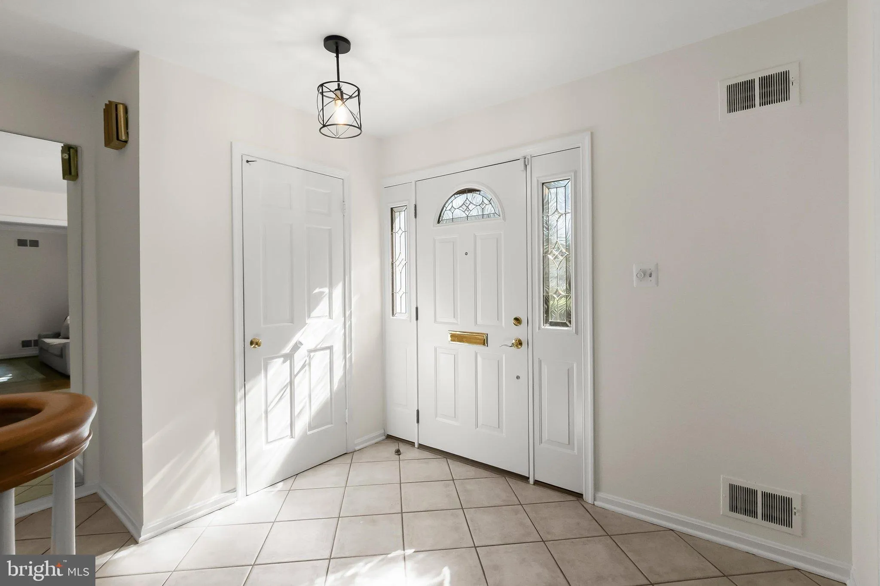
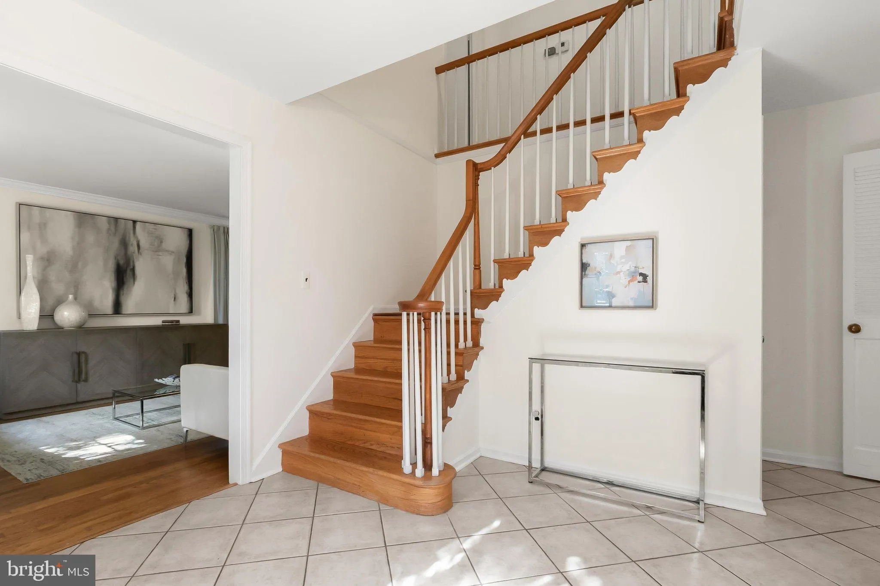
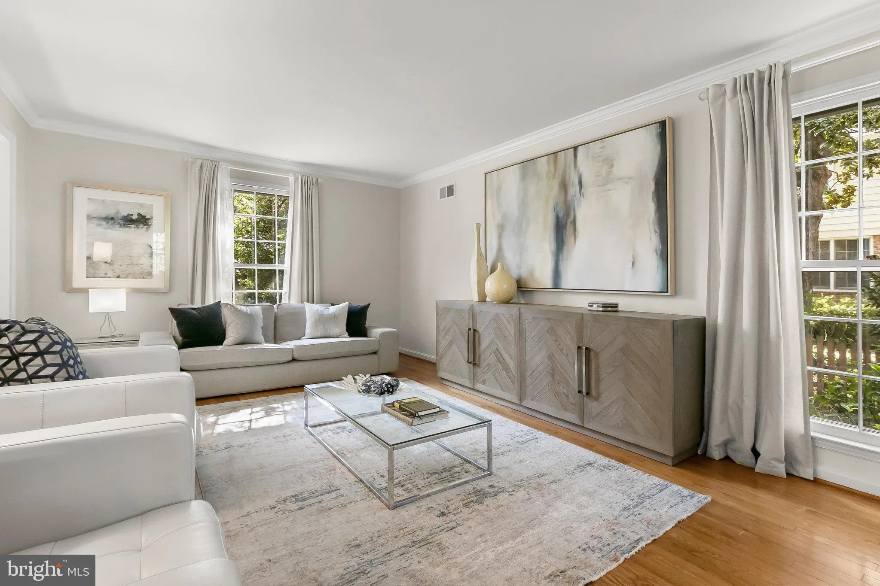
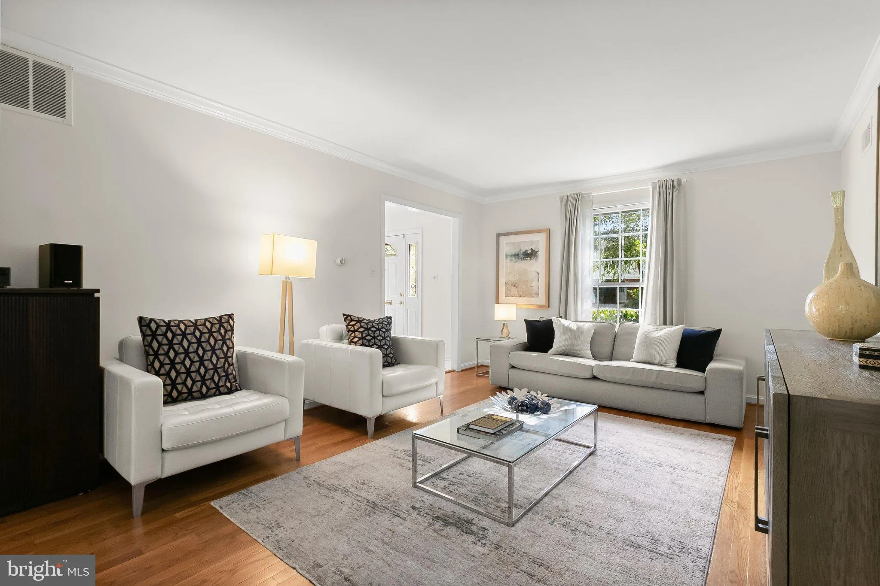
OPEN SATURDAY, 2-4 PM! Set on a beautiful tree-lined street in Old Farm, 11704 Hitching Post Lane offers a quiet neighborhood setting in an exceptionally convenient location. Just one block from Farmland Elementary and close to Park Potomac, Cabin John, local parks, commuter routes, and the Old Farm Swim and Paddle Tennis Club, it is easy to see why this neighborhood is so popular. A large front yard and mature landscaping give the home wonderful curb appeal. A side-load oversized driveway provides ample off-street parking. Inside, the spacious foyer opens to a bright living room with oversized windows and flows naturally into the dining room, with crown molding and views of the backyard. The sunny kitchen features white cabinetry, stainless steel appliances, a large pantry, breakfast area, and windows overlooking the yard. The exceptionally spacious and recently renovated family room is designed for comfortable everyday living, with a wood-burning fireplace, built-in storage, and a brand-new wet bar. French doors flank the fireplace, opening to the side yard and driveway, while an additional door leads directly to the backyard. Just beyond, a cozy den with recessed lighting and a gas fireplace provides another inviting living space and also opens to the patio. Also on the main level are a renovated powder room and a sunny laundry room with built-ins and extra storage, adding both convenience and functionality. Upstairs are four generously sized bedrooms, all with hardwood floors, good closet space, and plenty of natural light. The primary suite includes a large walk-in closet with custom built-ins, a dressing area, and an en-suite bath with dual vanities and excellent storage. A second oversized full bath with dual sinks serves the additional bedrooms. The unfinished basement provides abundant storage today, with plenty of potential for future living space: a recreation room, gym, office, playroom, or some combination of the above. The fenced backyard is private and beautifully established, with mature trees, a large brick paver patio, play area, storage shed, hydrangeas, rose bushes, and other plantings. Combined with the large, flat front yard, there is plenty of usable outdoor space. With generous room sizes, flexible living areas, a beautiful yard, and a location close to schools, recreation, shopping, dining, and commuting routes, 11704 Hitching Post Lane is a wonderful opportunity in one of North Bethesda’s most established neighborhoods.
 Features & Appliances
 Ask Agent A Question
 Address Map
 Neighborhood
 MLS Addon
 Additional Information
 Financial
Listing Information
Financial
Listing Information
 Rob Spicer Broker, GRI
Spicer Real Estate
Rob Spicer Broker, GRI
Spicer Real Estate
7201 Wisconsin Avenue
 RobSpicer@SpicerRealEstate.com
 2403881030
 2403881030
 7201 Wisconsin Avenue


