
Spicer Real Estate
  • Share
$599,990
Coming Soon Coming Soon
VA,Chantilly

Location 2 A STREET, Chantilly, VA 20152

  • Sqft 1,760 Sqft SQFT
  • Bed 3
  • Bath 3
Basic Details Basic Details
Description

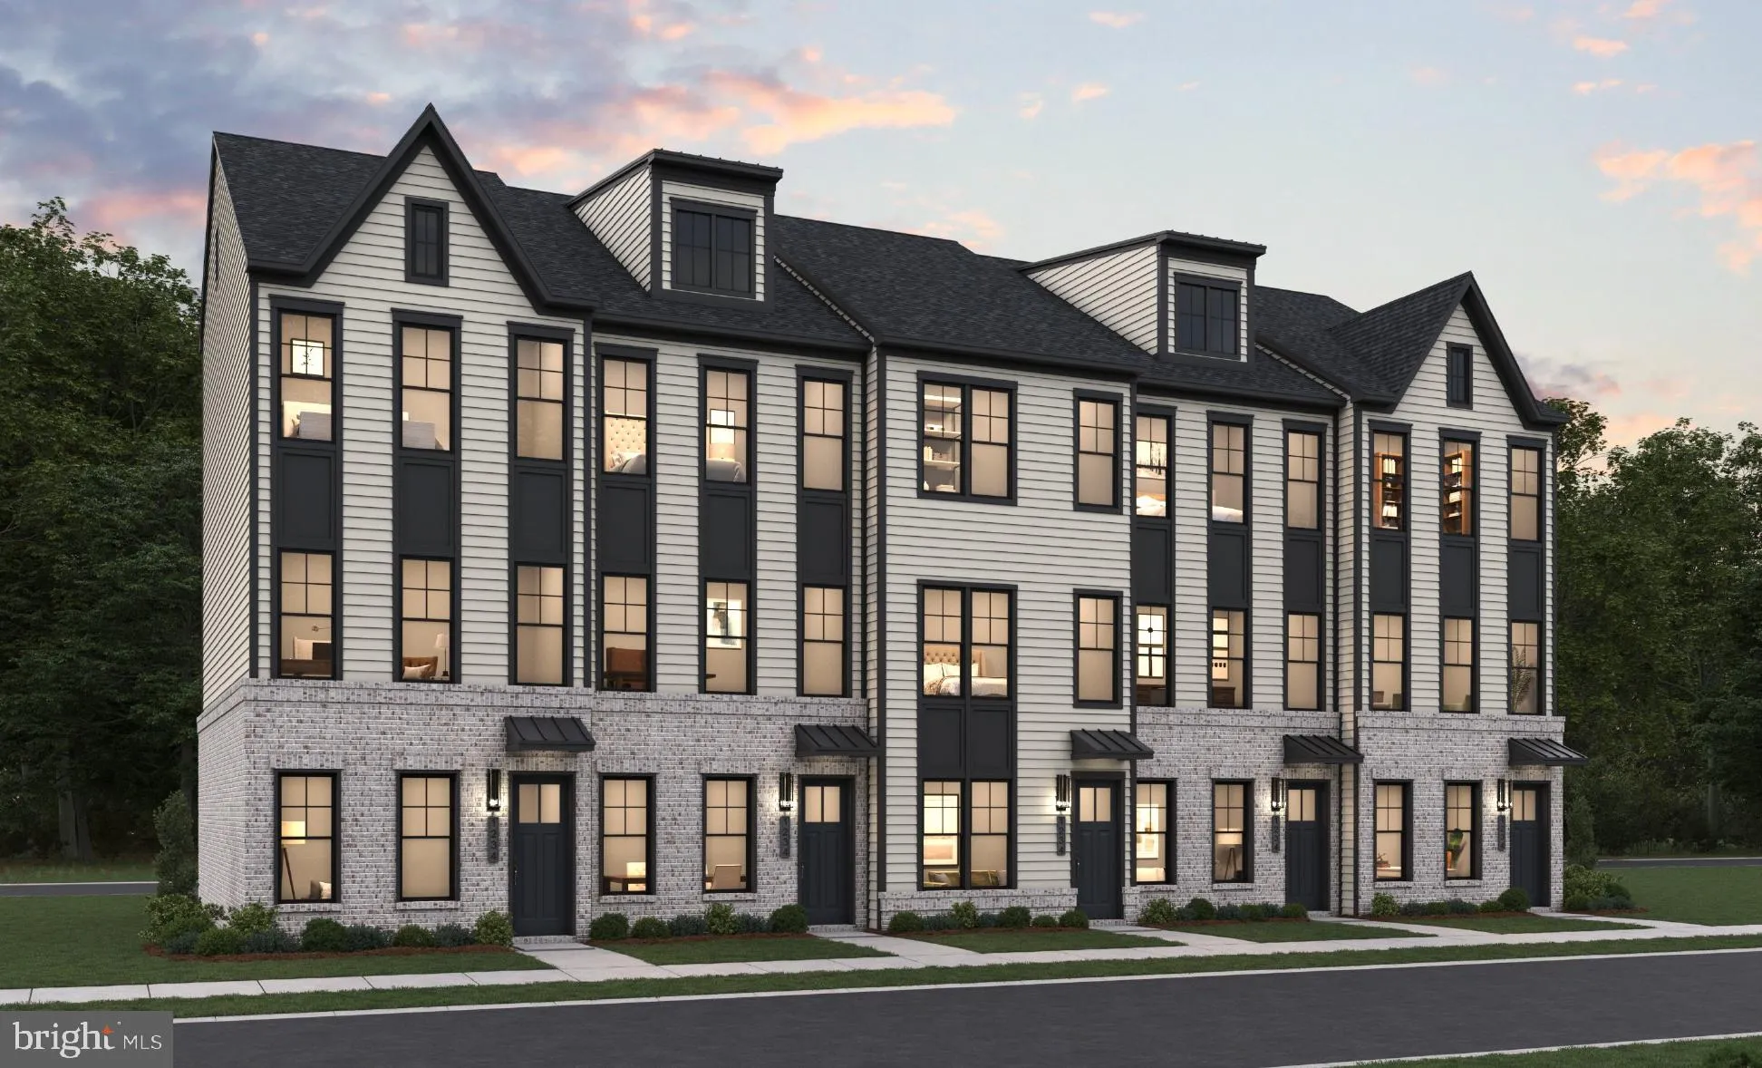
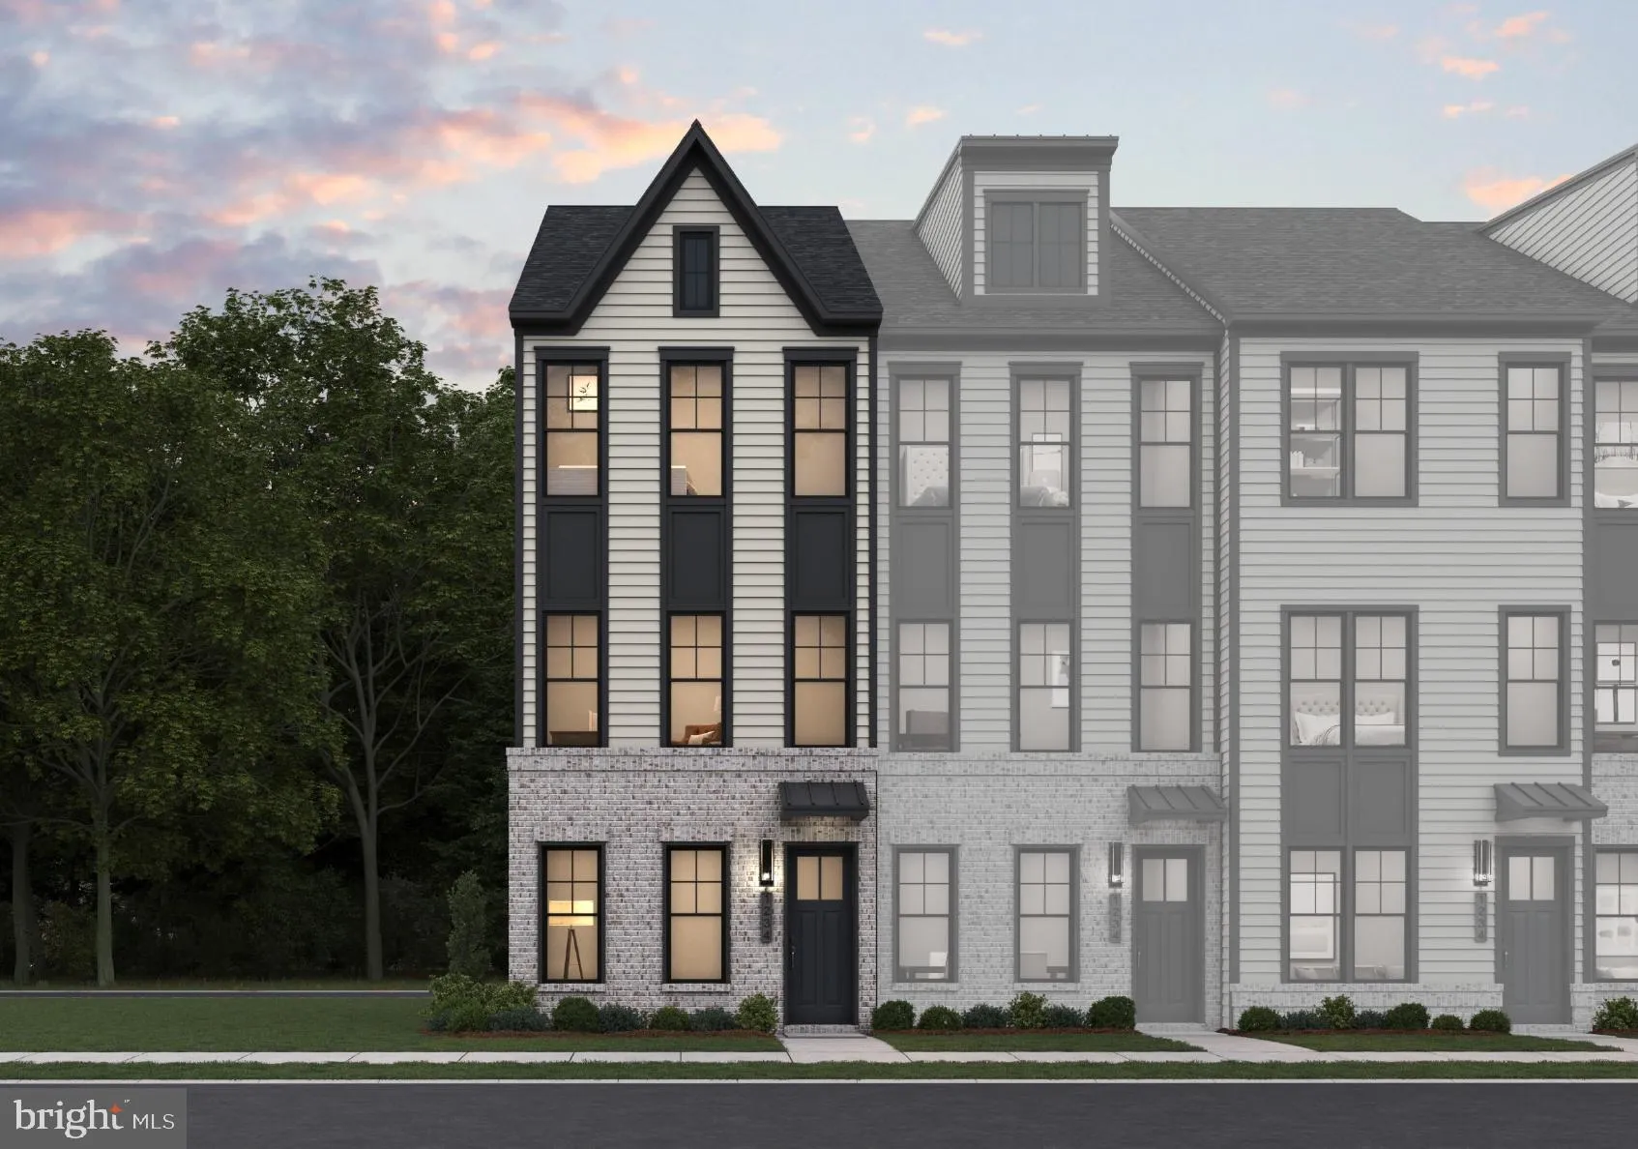
COMING SOON! Loudoun County’s Hottest New Townhome Community located in South Riding! This community will feature a mix of exciting new townhome designs including 16′, 20′, & 22″s in a private enclave surrounded by trees! Our location is second to none-Just of Rt. 50 and minutes to Rt. 2...

COMING SOON! Loudoun County’s Hottest New Townhome Community located in South Riding! This community will feature a mix of exciting new townhome designs including 16′, 20′, & 22″s in a private enclave surrounded by trees! Our location is second to none-Just of Rt. 50 and minutes to Rt. 28; Dining & shopping are conveniently located within walking distance. Sales off site to begin soon. Call for all the details!

Read More
Basic Details
  • Property Type: Residential
  • Listing Type: Coming Soon
  • Listing ID: VALO2136672
  • Price: $599,990
  • Bedrooms: 3
  • Bathrooms: 3
  • Half Bathrooms: 1
  • Sqft: 1,760 Sqft
  • Year Built: 2026
  • Location: US, VA, LOUDOUN-VA, Chantilly, NONE AVAILABLE, 20152
  • Structure Type: Interior Row/Townhouse
  • Heating System: Programmable Thermostat
  • Cooling System: Central A/C, Energy Star Cooling System, Fresh Air Recovery System, Programmable Thermostat
  • Parking: Asphalt Driveway
  • Full Bathrooms: 2
  • Listing Status: Coming Soon
  • New Construction Yn: 1
Features & Appliances
Features
  • Window Features: DoublePaneWindows, Energy Efficient, Low-E, Screens, Vinyl Clad
  • Architectural Style: Transitional
  • Exterior Features: Extensive Hardscape, Exterior Lighting
  • Flooring: Carpet, CeramicTile, Laminate Plank
  • Interior Features: Carpet, Dining Area, Family Room Off Kitchen, Floor Plan - Open, Formal/Separate Dining Room, Kitchen - Island, Primary Bath(s), Pantry, Recessed Lighting, Bathroom - Stall Shower, Bathroom - Tub Shower, Upgraded Countertops, Walk-in Closet(s)
  • Sewer: Public Sewer

Appliances
  • Appliances: Built-In Microwave, Dishwasher, Disposal, Energy Efficient Appliances, Exhaust Fan, Oven/Range - Gas, Refrigerator, Stainless Steel Appliances, Washer/Dryer Hookups Only, WaterHeater
Ask Agent A Question Ask Agent A Question

Address Map Address Map
Neighborhood Neighborhood
  • Elementary School: CARDINAL RIDGE
  • High School: JOHN CHAMPE
  • Middle School: MERCER
MLS Addon MLS Addon
  • Office Name: Pearson Smith Realty, LLC
  • Agent Name: Vicki M Benson
Additional Information Additional Information
  • Water Source: Public
  • Accessibility Features: None
  • Association Amenities: Basketball Courts, Tot Lots/Playground
  • Construction Materials: BattsInsulation, BlownInInsulation, CPVC/PVC
  • Foundation Details: Other
  • Garage: 2.0
  • Levels: 3
  • On Market Date: 2026-09-15
Financial Financial
  • Association Fee: 130.0
  • Association Fee Frequency: Monthly
  • Association Yn: 1
Listing Information Listing Information
  • Originating System Name: Bright
  • List Agent Mls Id: 3033130
  • List Office Mls Id: PSTH1
  • MLS Status: COMING SOON-BRIGHT
  • Modification Timestamp: 2026-09-15T20:48:59Z
  • Status Change Timestamp: 2026-09-15T04:00:00Z
Rob Spicer Broker, GRI Rob Spicer Broker, GRI Spicer Real Estate

7201 Wisconsin Avenue

Mortgage Calculator
$
$ %
Years
%
$ %Per Year
$ % Per Year

$
