Spicer Real Estate
  • Share
$885,000
Active Active
VA,Bristow

Location 8510 LANIER OVERLOOK COURT, Bristow, VA 20136

  • Sqft 5,078 Sqft SQFT
  • Bed 5
  • Bath 4
Basic Details Basic Details
Description

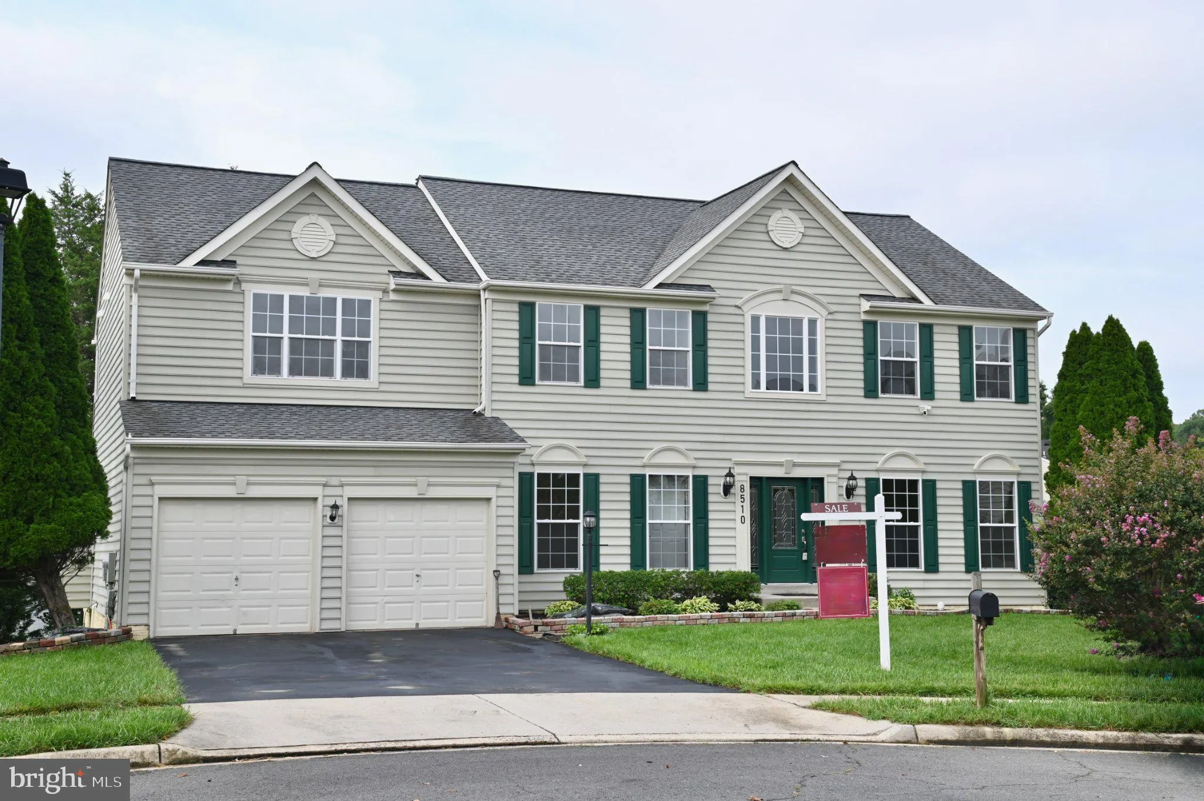
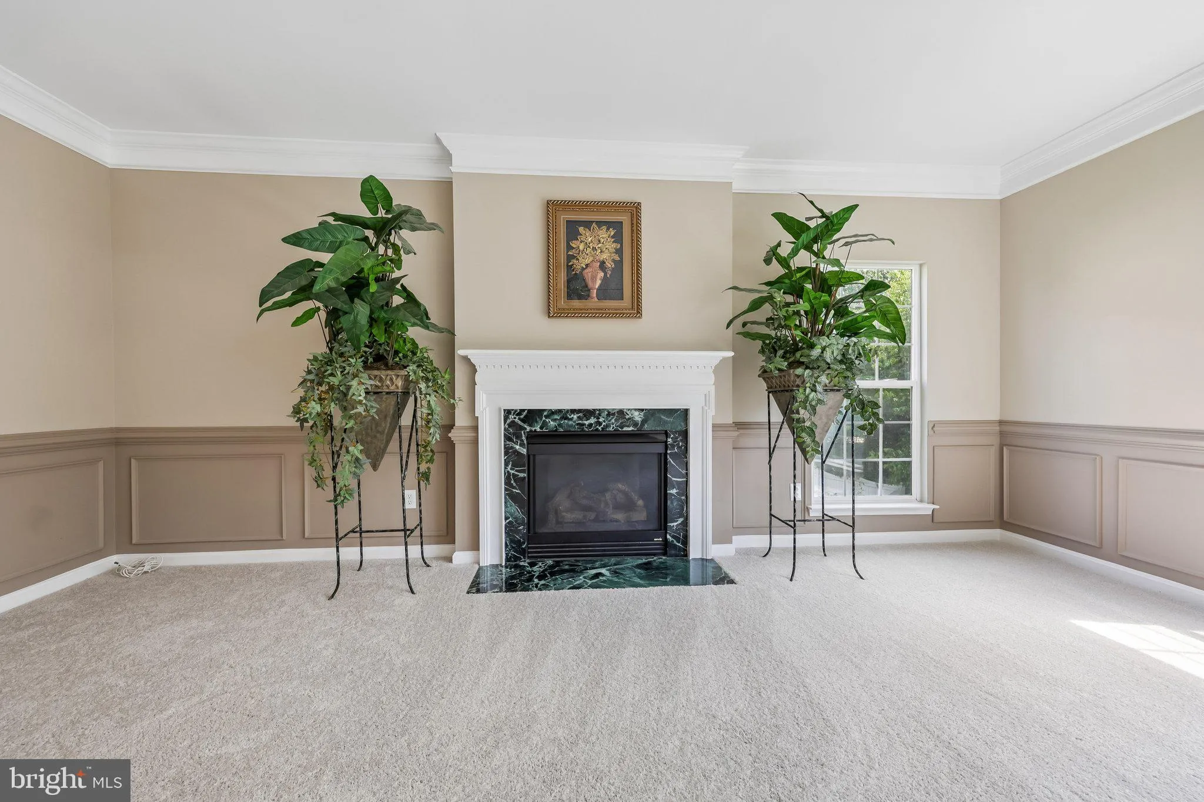
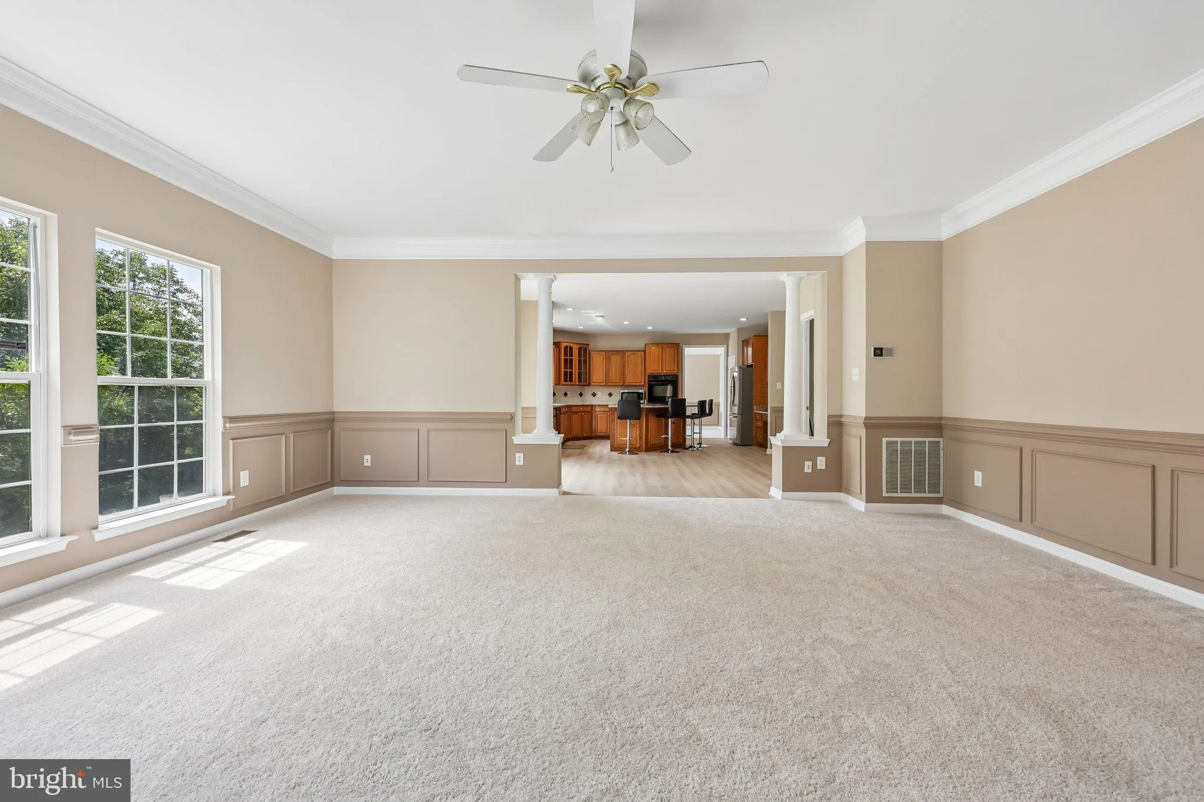
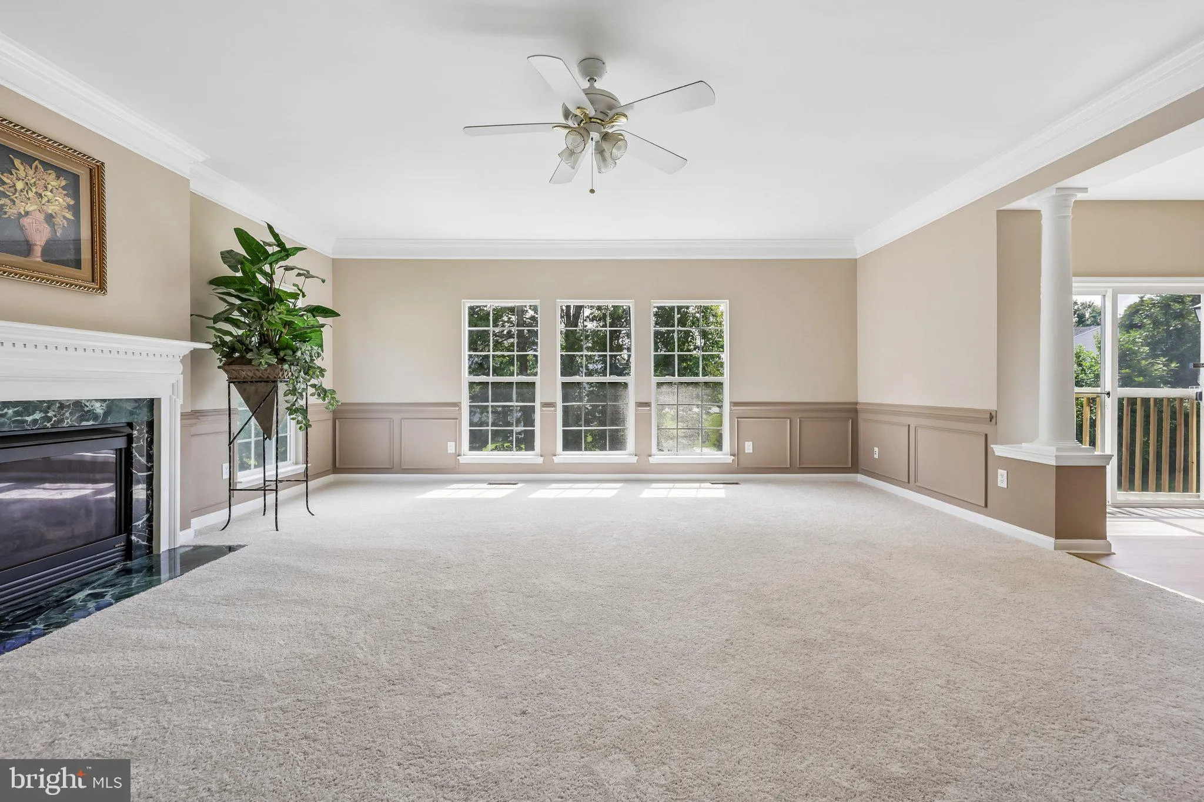
One of the largest single-family homes in Lanier Farms! Tucked away on a cul-de-sac lot, this move-in ready 5-bedroom, 3.5-bath home has been beautifully remodeled from top to bottom. The main level showcases brand-new LVP flooring, fresh paint, and modern upgrades throughout. Upstairs, you will find four spacious b...

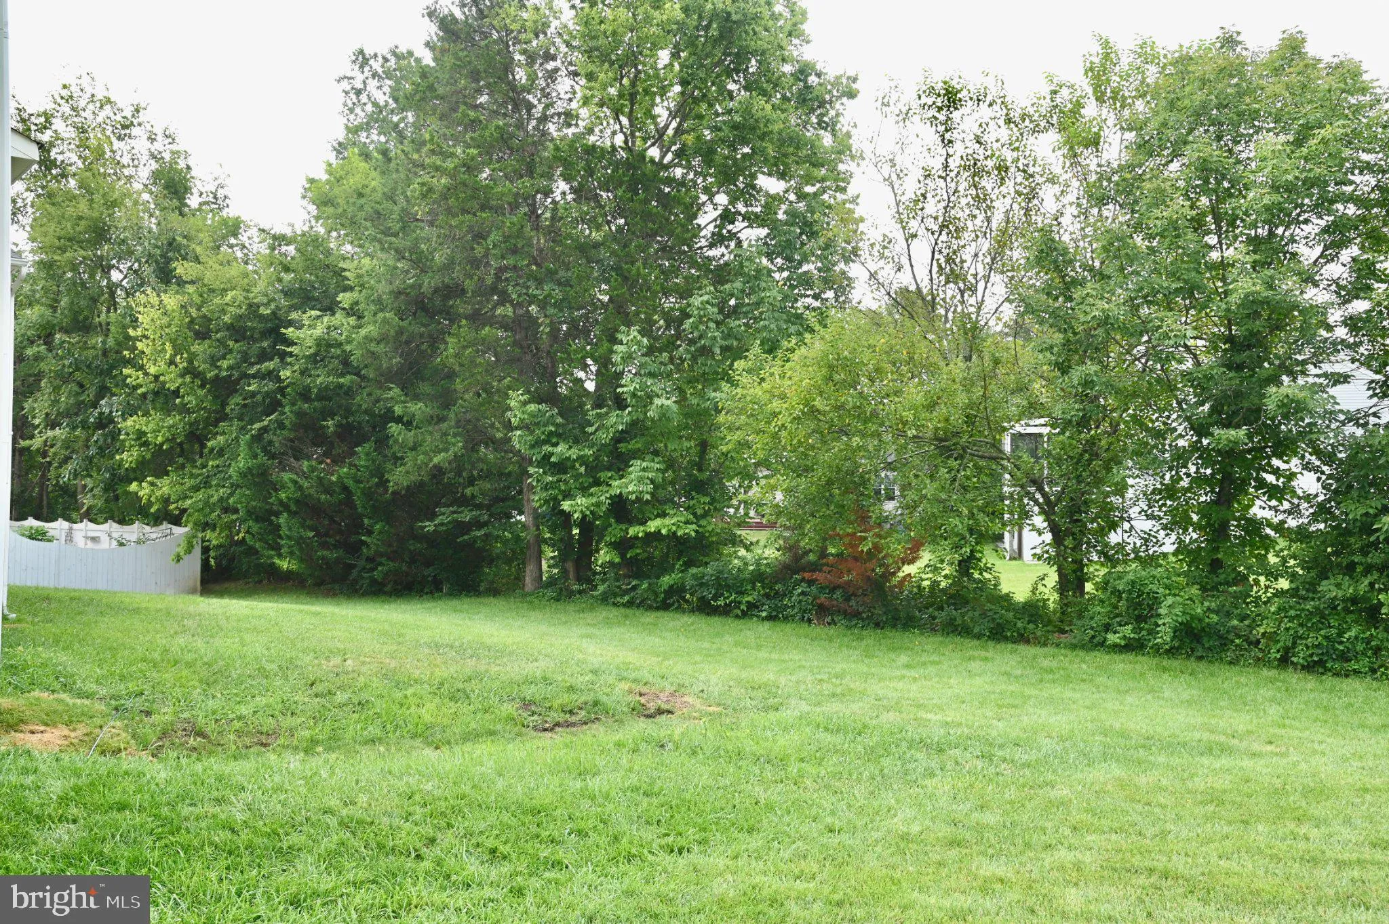
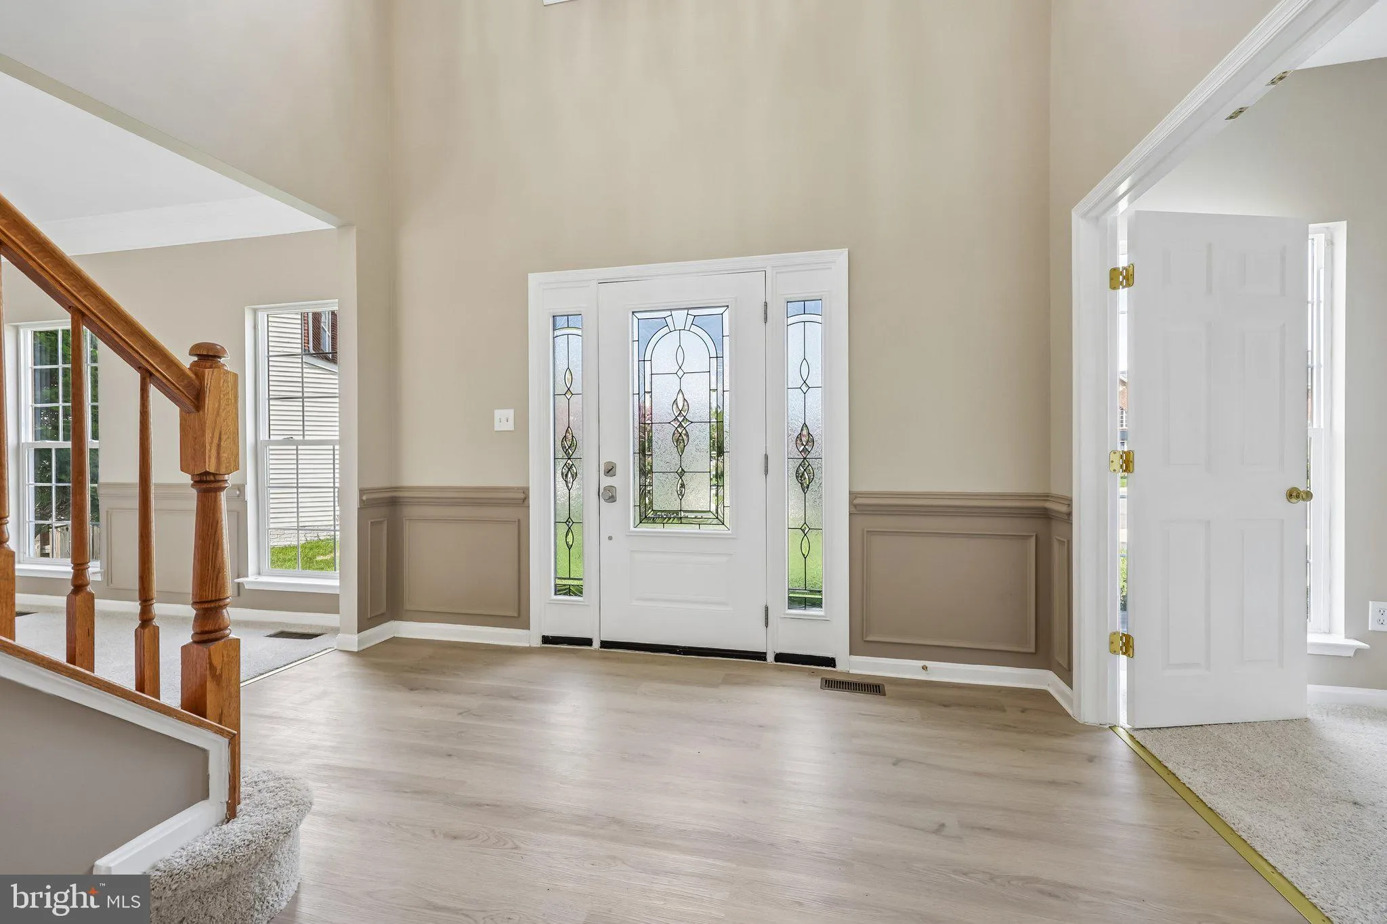
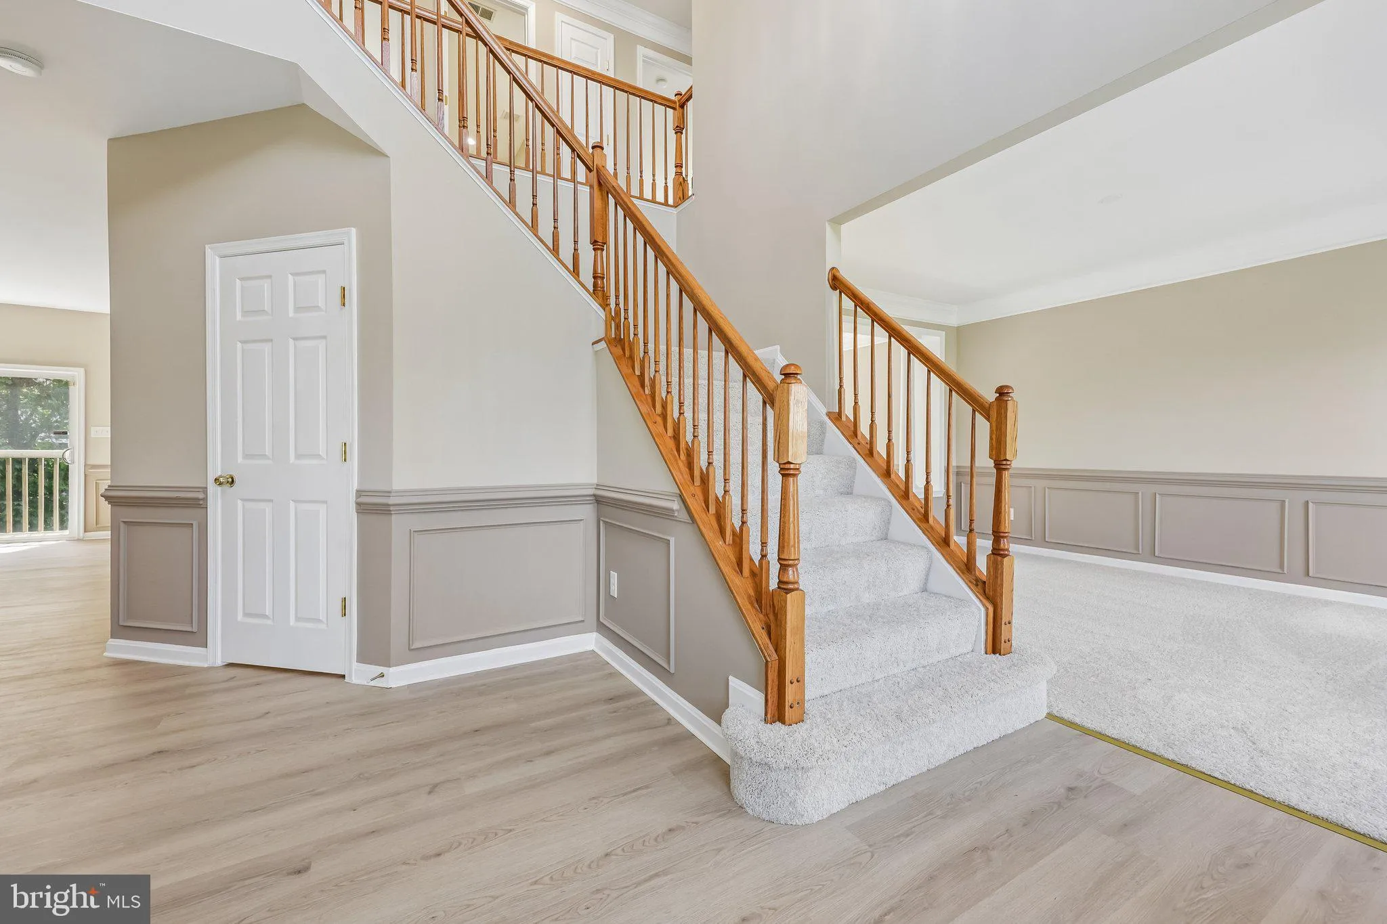
One of the largest single-family homes in Lanier Farms! Tucked away on a cul-de-sac lot, this move-in ready 5-bedroom, 3.5-bath home has been beautifully remodeled from top to bottom. The main level showcases brand-new LVP flooring, fresh paint, and modern upgrades throughout. Upstairs, you will find four spacious bedrooms and two full baths. The primary bedroom includes a very large sitting area, walk-in closet, and en-suite bathroom. The sitting area can be converted to an additional bedroom if one would like. The fully finished walkout basement extends your living space significantly, featuring a full bar, 5th bedroom and a full bath—perfect for guests. Major big-ticket items include a brand-new roof, new HVAC, new water heater, Cat6 wiring throughout for high-speed connectivity, New Kohler toilets throughout, new dishwasher, new range, brand new hot water heater, and a 9-zone underground irrigation system to keep the lawn pristine. Space, location, and total peace of mind—this turn-key home has it all!

Read More
Basic Details
  • Property Type: Residential
  • Listing Type: Active
  • Listing ID: VAPW2126350
  • Price: $885,000
  • Bedrooms: 5
  • Bathrooms: 4
  • Half Bathrooms: 1
  • Sqft: 5,078 Sqft
  • Year Built: 2004
  • Lot Area: 0.30 Acre
  • Location: US, VA, PRINCE WILLIAM-VA, Bristow, LANIER FARMS, 20136
  • Structure Type: Detached
  • Heating System: Forced Air
  • Cooling System: Central A/C
  • Basement: Fully Finished, Walkout Level
  • Fireplace: Gas/Propane
  • Parking: Asphalt Driveway
  • Full Bathrooms: 3
  • Listing Status: Active
  • Roof: Architectural Shingle
Features & Appliances
Features
  • Architectural Style: Colonial
  • Fireplaces Total: 1
  • Flooring: Luxury Vinyl Plank, Carpet
  • Sewer: Public Sewer
Ask Agent A Question Ask Agent A Question

Address Map Address Map
Neighborhood Neighborhood
  • Elementary School: VICTORY
  • Middle School: GAINESVILLE
MLS Addon MLS Addon
  • Office Name: Paul Wesley Real Estate
  • Agent Name: John W Denny
Additional Information Additional Information
  • Water Source: Public
  • Accessibility Features: None
  • Association Amenities: Basketball Courts, Common Grounds, Tennis Courts, Tot Lots/Playground
  • Construction Materials: Vinyl Siding
  • Foundation Details: Concrete Perimeter
  • Garage: 2.0
  • Levels: 3
  • Lot Features: Cul-de-sac
  • On Market Date: 2026-08-27
Financial Financial
  • Tax Annual Amount: 7706.0
  • Association Fee: 74.0
  • Association Fee Frequency: Monthly
  • Association Fee Includes: Common Area Maintenance, Road Maintenance, Snow Removal, Trash
  • Association Yn: 1
Listing Information Listing Information
  • Co List Agent Full Name: Ryan W Denny
  • Co List Office Name: Paul Wesley Real Estate
  • Originating System Name: Bright
  • Co List Agent Mls Id: 3066712
  • Co List Office Mls Id: FOSTR1
  • List Agent Mls Id: 74377
  • List Office Mls Id: FOSTR1
  • MLS Status: ACTIVE-BRIGHT
  • Modification Timestamp: 2026-10-17T01:55:13Z
  • Status Change Timestamp: 2026-08-27T04:00:00Z
Rob Spicer Broker, GRI Rob Spicer Broker, GRI Spicer Real Estate

7201 Wisconsin Avenue

Mortgage Calculator
$
$ %
Years
%
$ %Per Year
$ % Per Year

$
