
 Share
Share
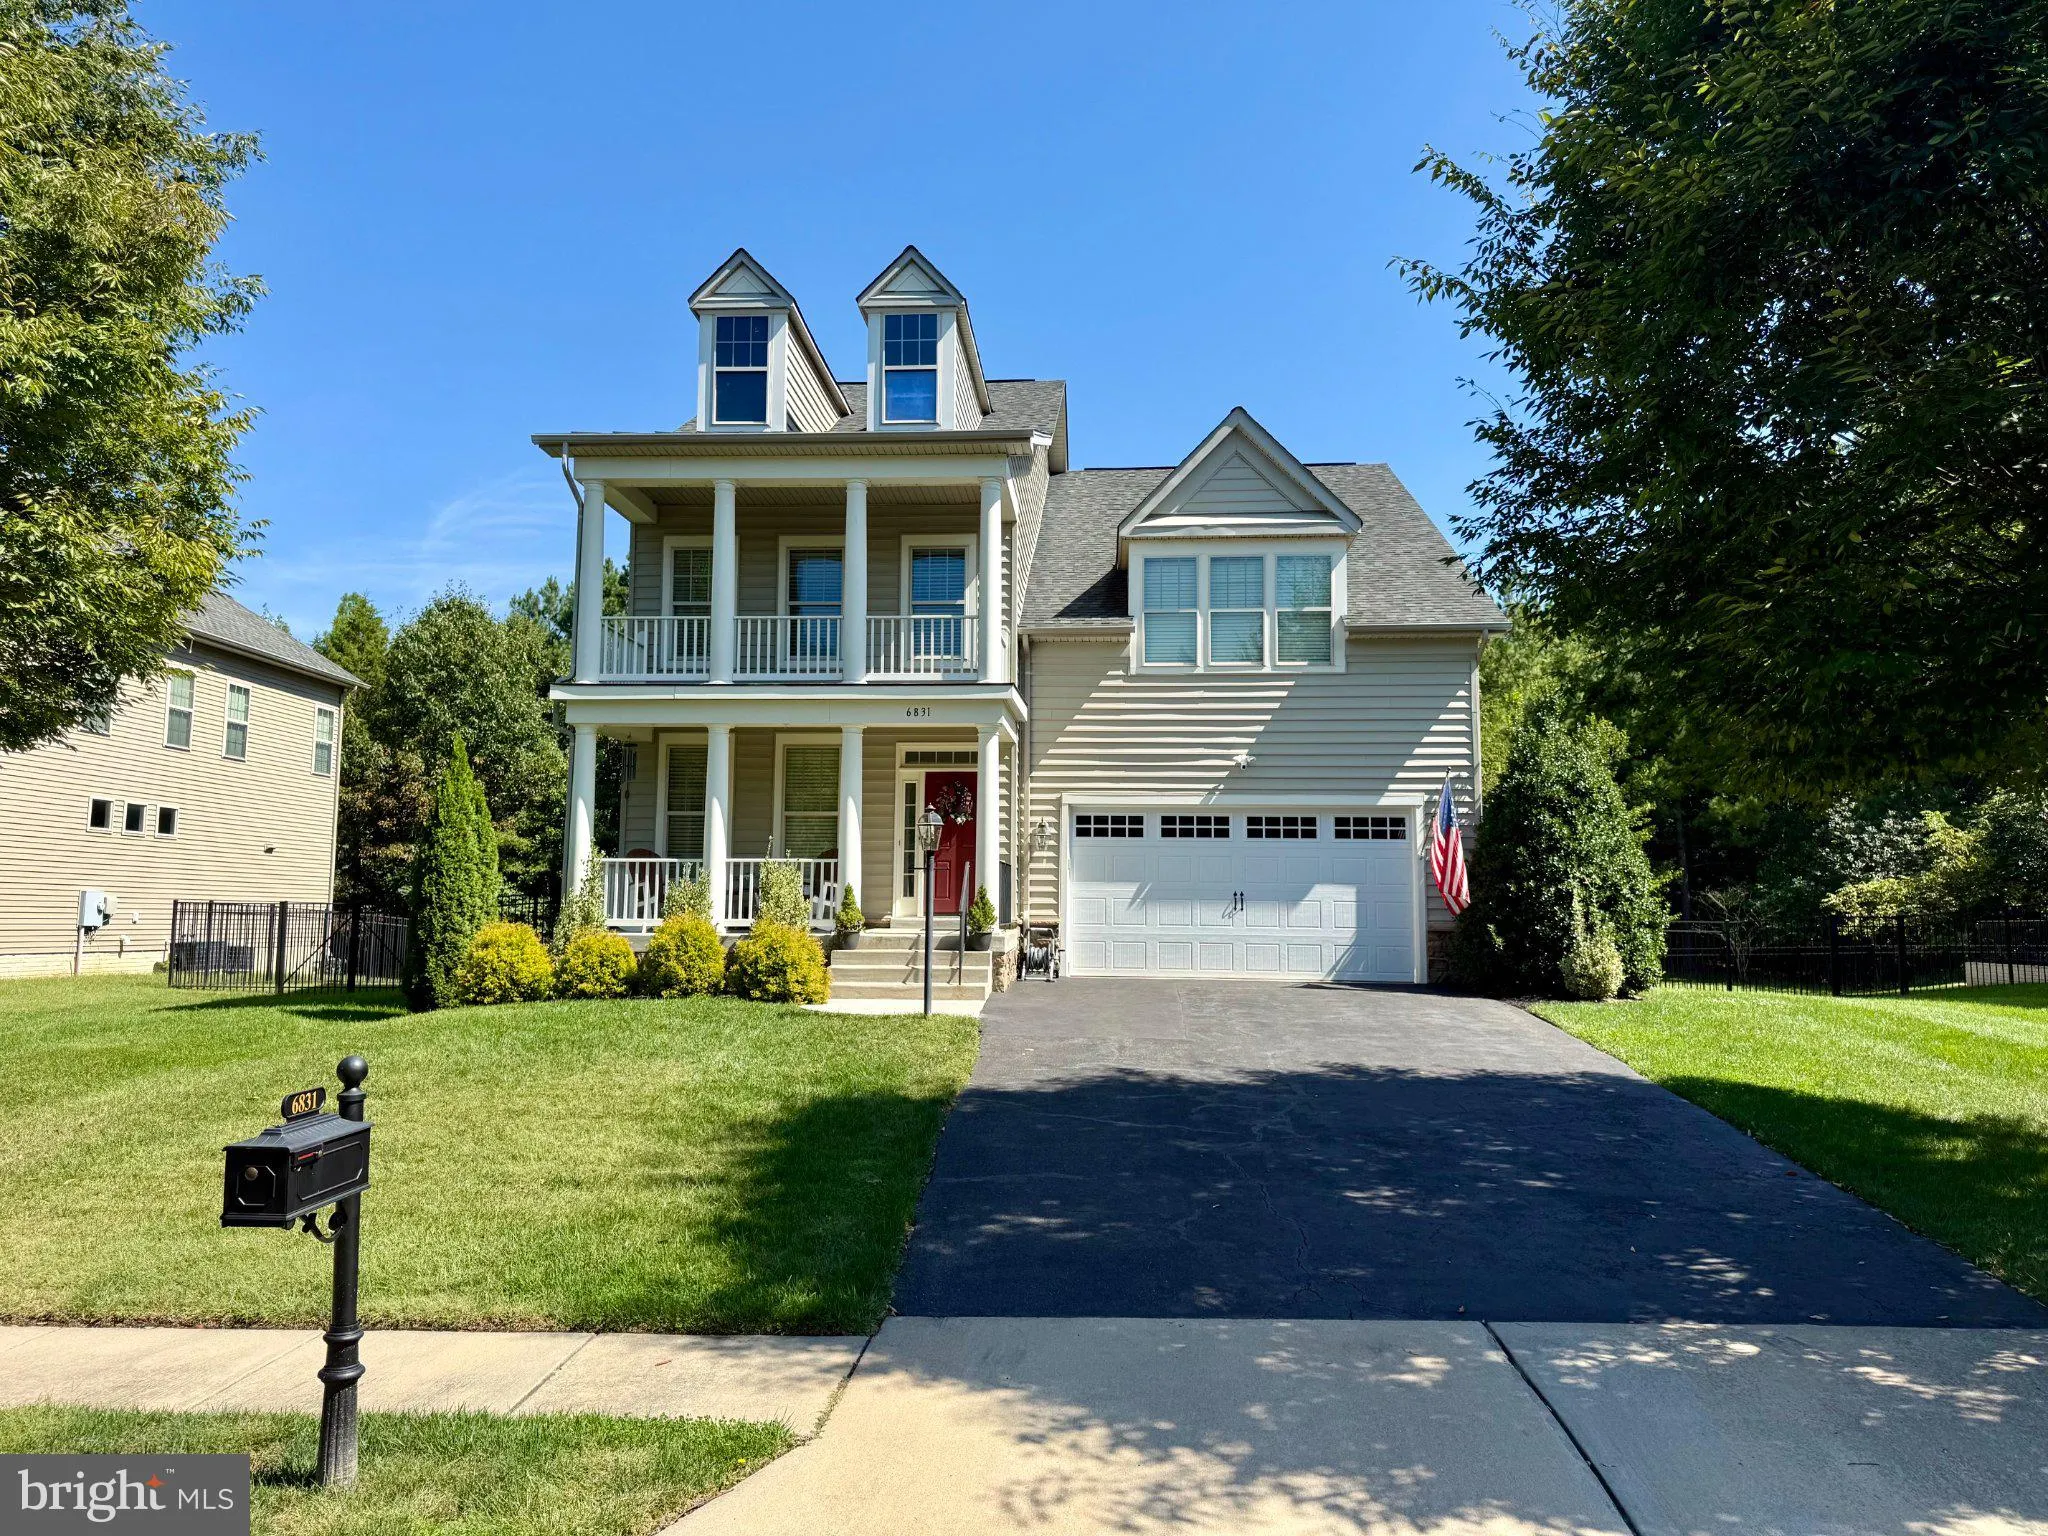
 6831 NOYES AVENUE, Haymarket, VA 20169
 3,020 Sqft SQFT
 4
4
 3
3
 Basic Details
*COMING SOON – MORE PHOTOS AND INFO TO COME* We are excited to present you this stunning Avonridge model by M/I Homes located in the sought-after Villages of Piedmont. This property offers the perfect blend of both indoor and outdoor relaxation and entertainment space. Covered front porch, covered back deck, a...
*COMING SOON – MORE PHOTOS AND INFO TO COME* We are excited to present you this stunning Avonridge model by M/I Homes located in the sought-after Villages of Piedmont. This property offers the perfect blend of both indoor and outdoor relaxation and entertainment space. Covered front porch, covered back deck, an inviting open floorplan on the updated main level with front living and dining room, cozy family room with double sided fireplace, large gourmet kitchen with island, stainless steel appliances, eat-in area, and a dedicated mud-room off the garage. Upper level houses a spacious primary suite with walk-in closet and massive spa-like bathroom, three additional generous bedrooms with walk-in closets, a full hall bathroom with double vanity, and upper-level laundry. The lower level has nearly 1, 400 sq. ft. full of potential to finish with your own personal touches, or leave unfinished for a ton of storage space, in home gym, workshop, or whatever suits your needs! Extremely well maintained and full of upgrades, this home is a truly turn-key opportunity for buyers. More info soon to come! Villages of Piedmont is a planned community located just off Route 66 and 15 in a prime location right around the corner from the historic and quickly growing Town of Haymarket, and just down the street from the popular Virginia Gateway Town Center. This community is absolutely packed with amenities including pools, clubhouse, playgrounds, sport courts, dog park, seven miles of trails, surrounded by 380 acres of “Leopold’s Preserve” conservation area. You don’t want to miss this one!
 Features & Appliances
 Ask Agent A Question
 Address Map
 Neighborhood
 MLS Addon
 Additional Information
 Financial
Listing Information
Financial
Listing Information
 Rob Spicer Broker, GRI
Spicer Real Estate
Rob Spicer Broker, GRI
Spicer Real Estate
7201 Wisconsin Avenue
 RobSpicer@SpicerRealEstate.com
 2403881030
 2403881030
 7201 Wisconsin Avenue


