
 Share
Share
 7028 BRADLEY CIRCLE, Annandale, VA 22003
 2,340 Sqft SQFT
 5
5
 3
3
 Basic Details
Rare opportunity in Annandale! This classic, all-brick rambler sits on an impressive 0.58-acre lot—nearly double the size of neighboring properties—and backs directly to the peaceful, tree-lined backdrop of Broyhill Park. Inside, enjoy a complete turnkey interior renovation featuring fresh paint, updated interio...
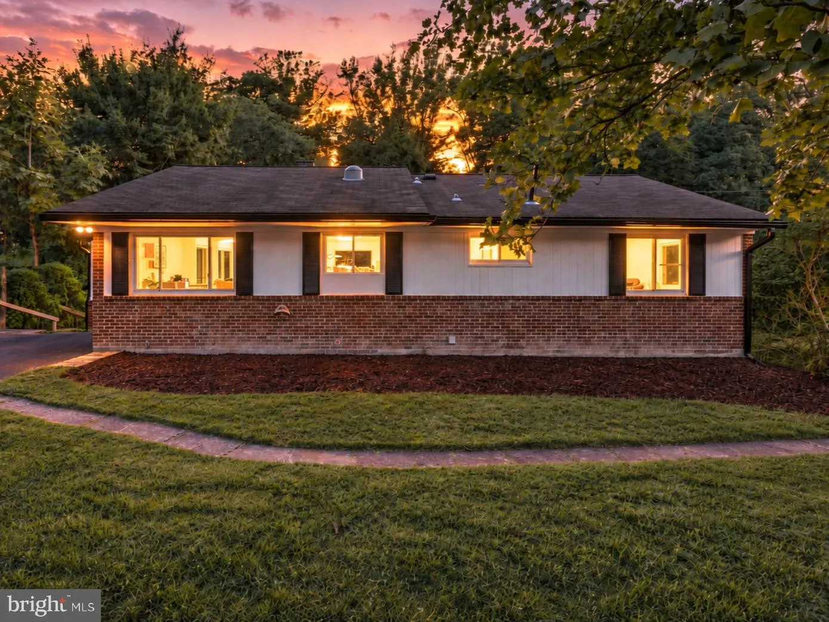
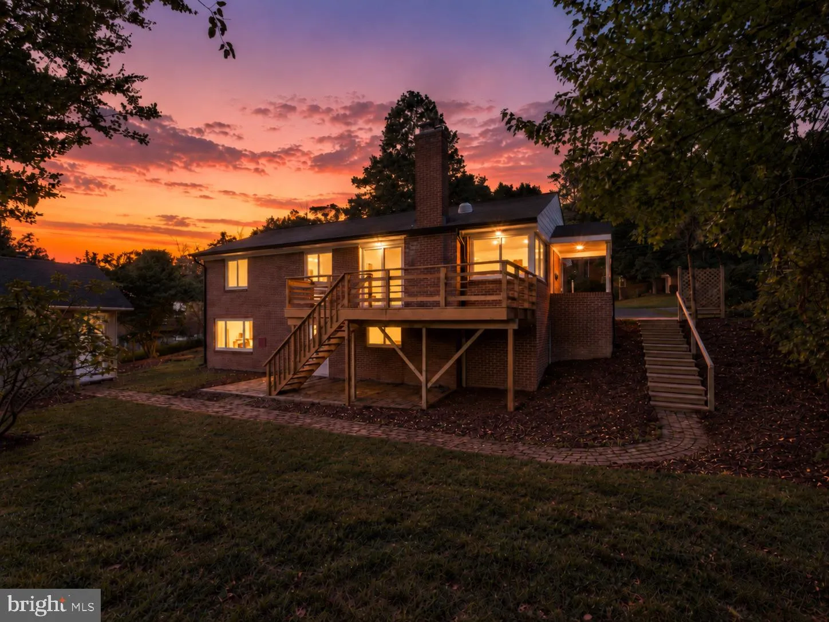
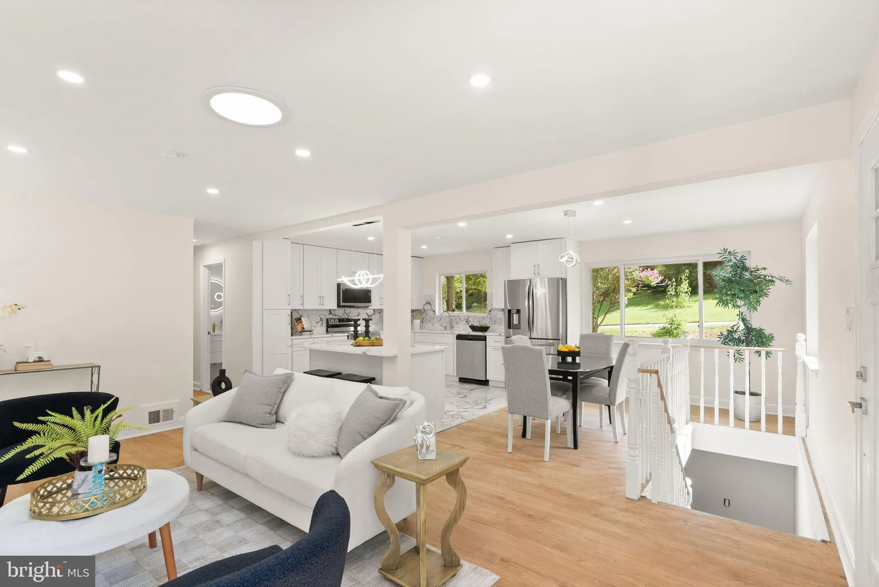
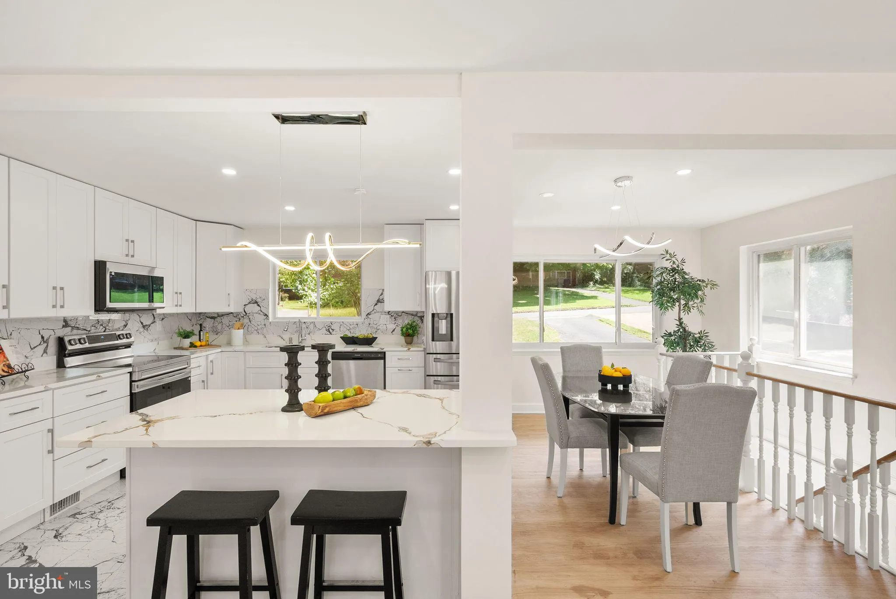
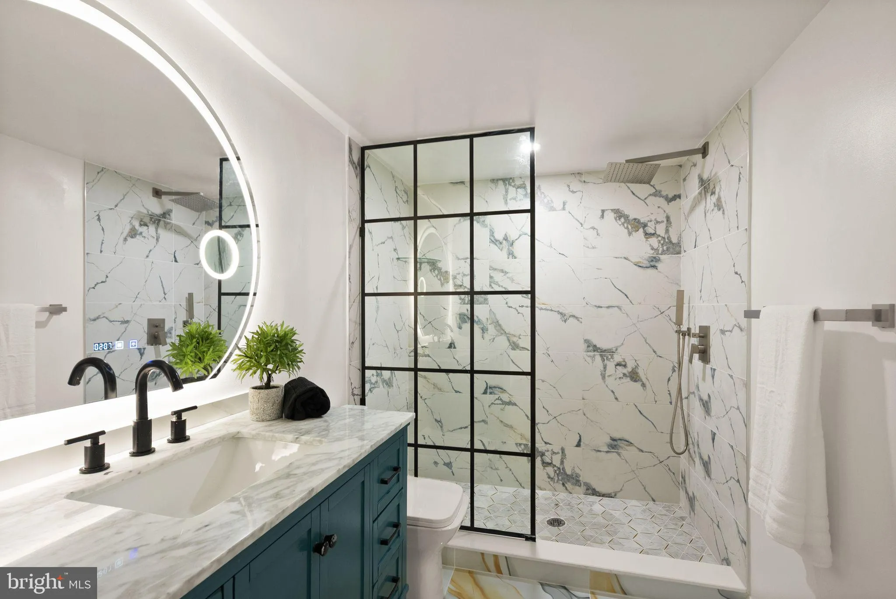
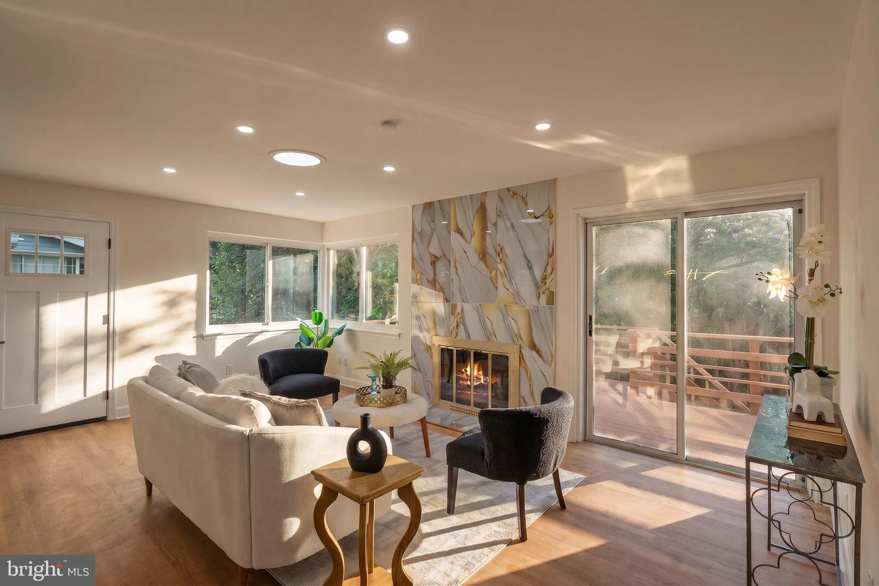
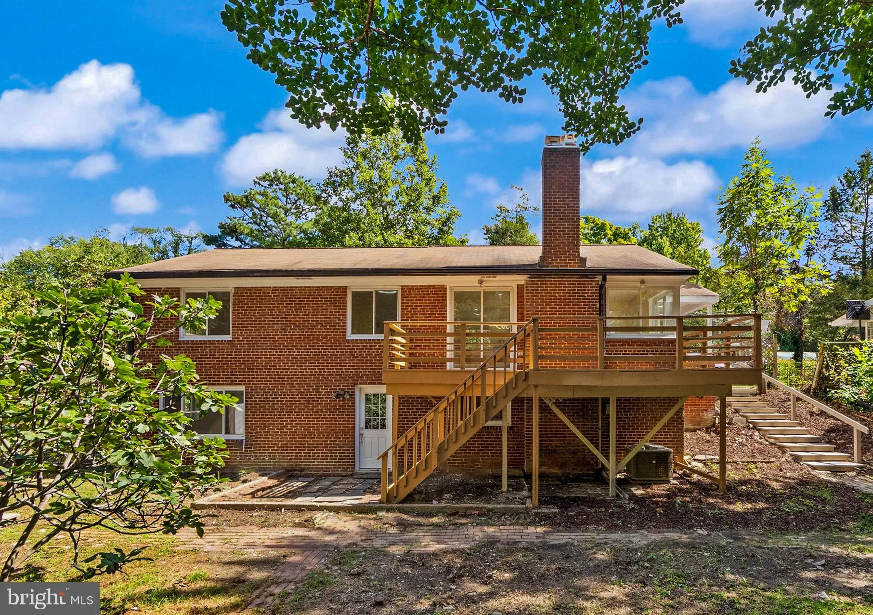
Rare opportunity in Annandale! This classic, all-brick rambler sits on an impressive 0.58-acre lot—nearly double the size of neighboring properties—and backs directly to the peaceful, tree-lined backdrop of Broyhill Park. Inside, enjoy a complete turnkey interior renovation featuring fresh paint, updated interior doors, and beautifully refinished original hardwoods across the main floor. The light-filled, open-concept layout centers around a brand-new kitchen equipped with upgraded countertops, a large center island, and new appliances. Downstairs, the fully finished walkout basement expands your living space with a massive rec room, a wet bar setup, a newly appointed full bath, and two exceptionally large bedrooms. Outside, relax on the freshly re-stained deck overlooking the huge backyard, complete with a large wooden workshop building and a secondary storage shed. Unbeatable location just minutes to vibrant local dining, popular nearby shopping centers with Aldi, the Mosaic District, Metro, I-495, Columbia Pike, and Gallows Road!
 Features & Appliances
 Ask Agent A Question
 Address Map
 Neighborhood
 MLS Addon
 Additional Information
 Financial
Listing Information
Financial
Listing Information
 Rob Spicer Broker, GRI
Spicer Real Estate
Rob Spicer Broker, GRI
Spicer Real Estate
7201 Wisconsin Avenue
 RobSpicer@SpicerRealEstate.com
 2403881030
 2403881030
 7201 Wisconsin Avenue


