
 Share
Share
 11624 PARAMUS DRIVE, North Potomac, MD 20878
 3,552 Sqft SQFT
 5
5
 5
5
 Basic Details
Welcome to 11624 Paramus Drive in North Potomac, MD, a stunning home that has undergone a remarkable transformation, elevating it to a new standard of luxury living. This residence seamlessly blends modern elegance with timeless charm, offering an inviting atmosphere that feels like home from the moment you step ins...
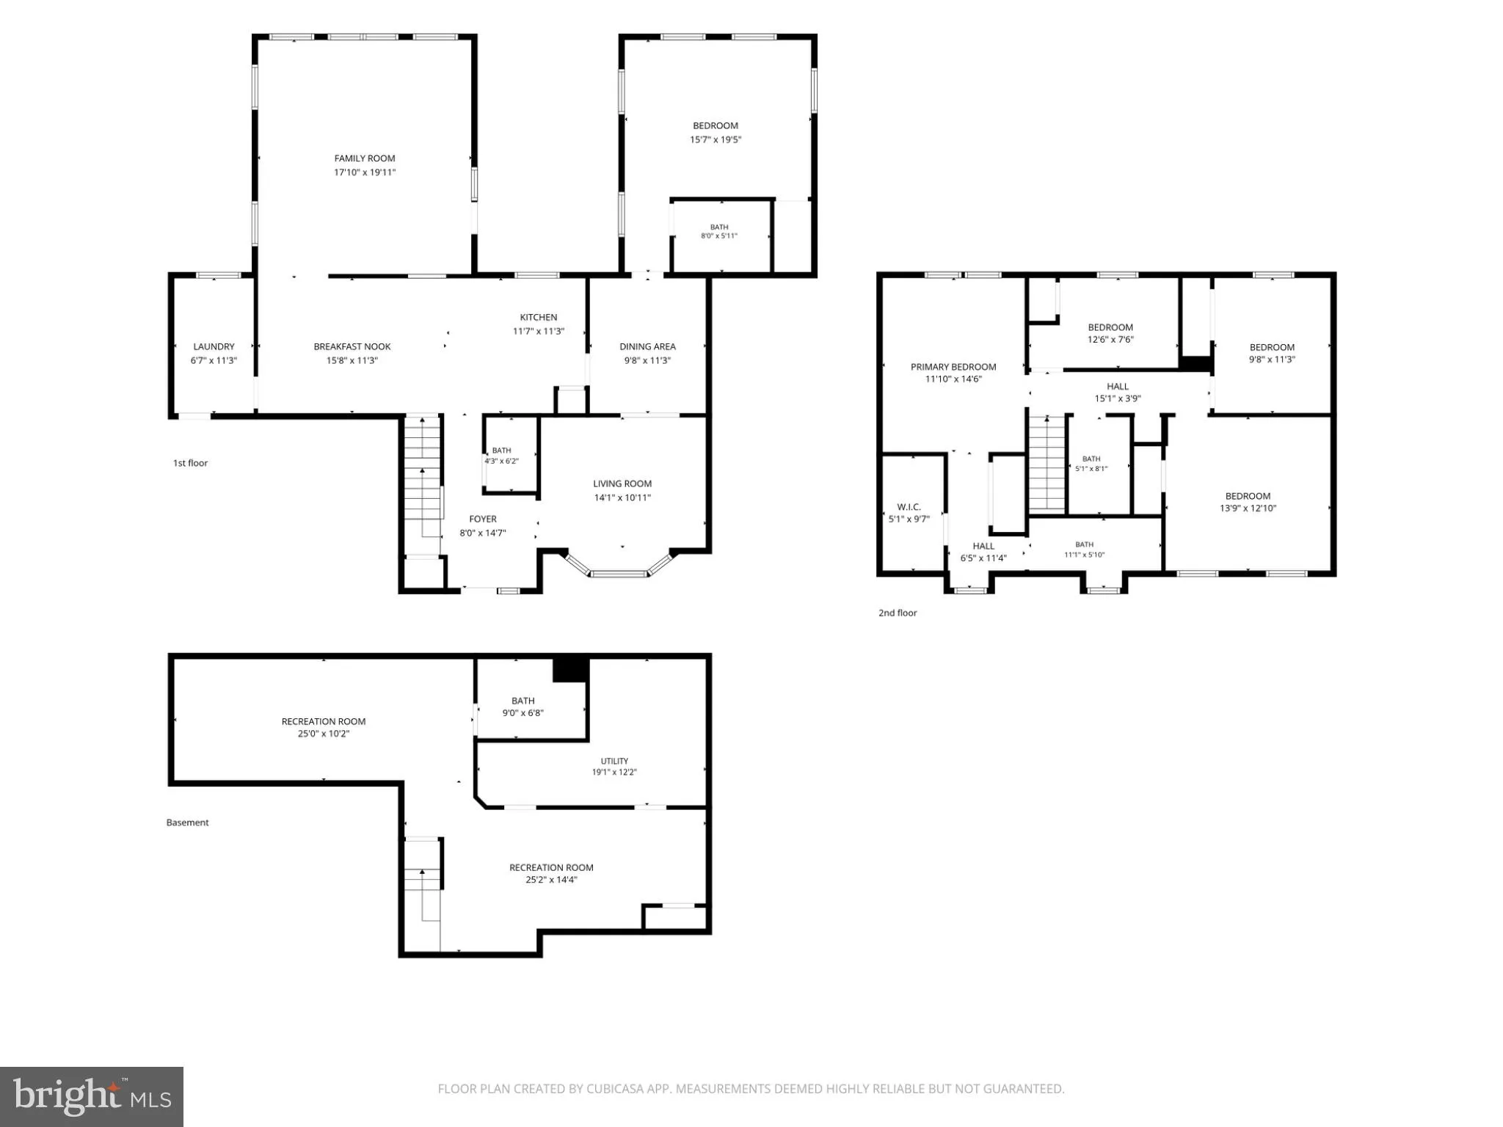
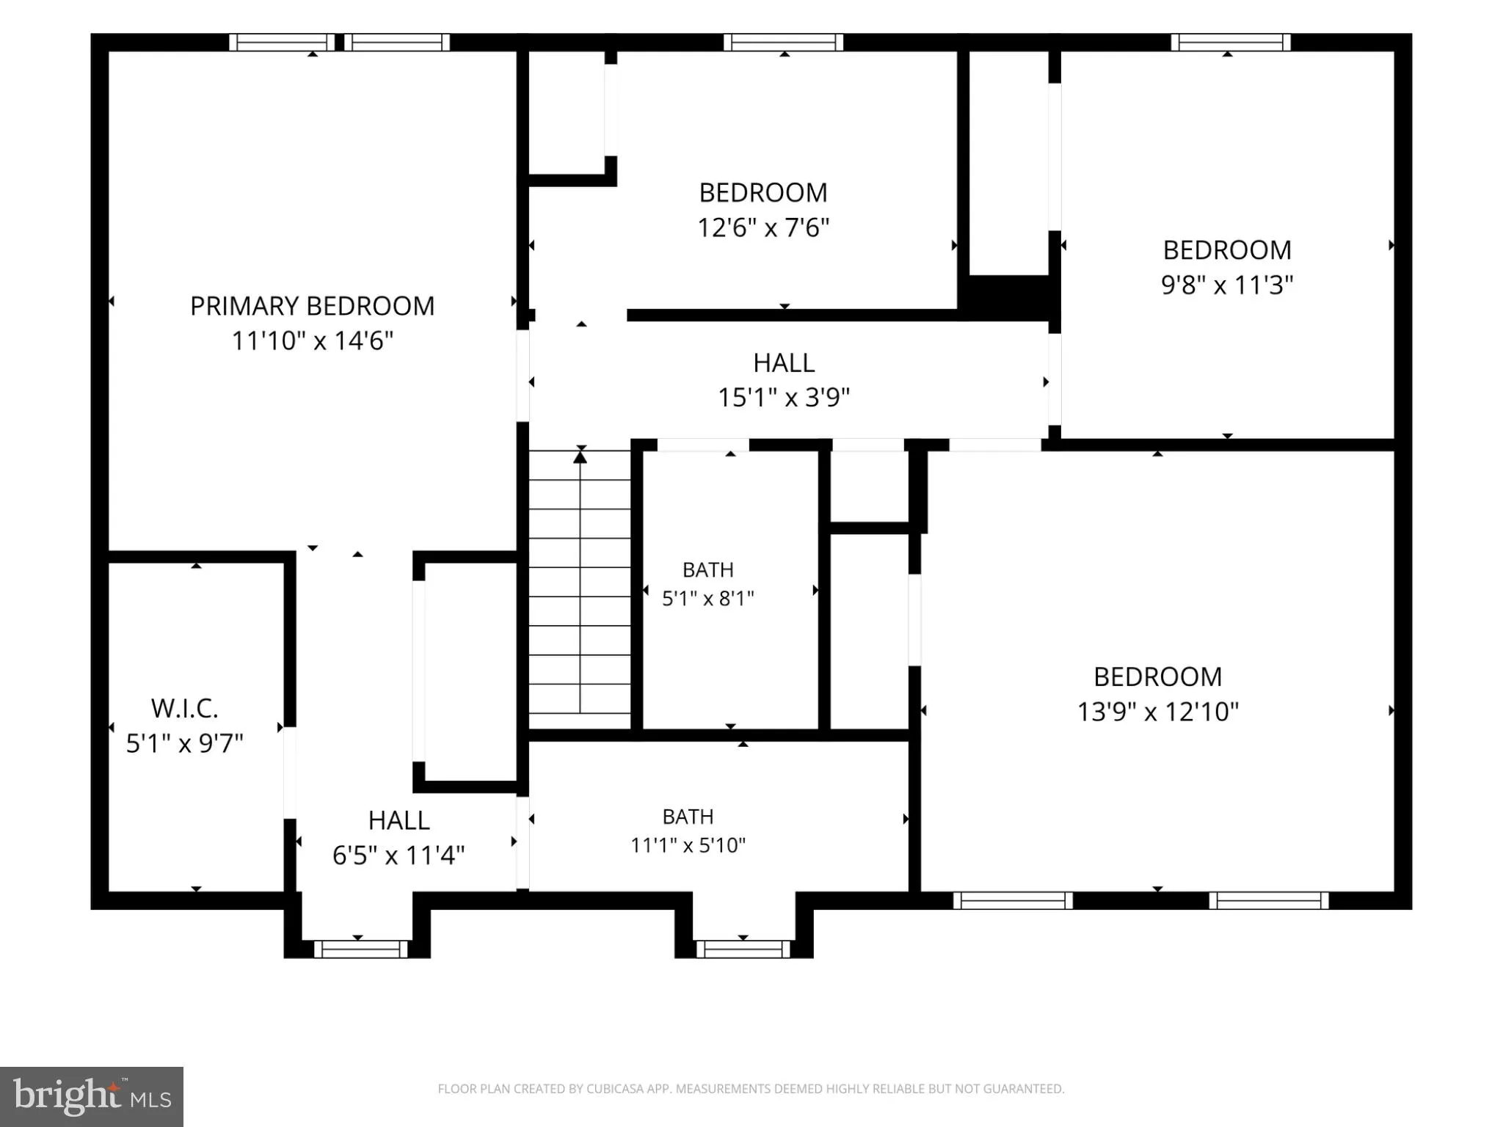
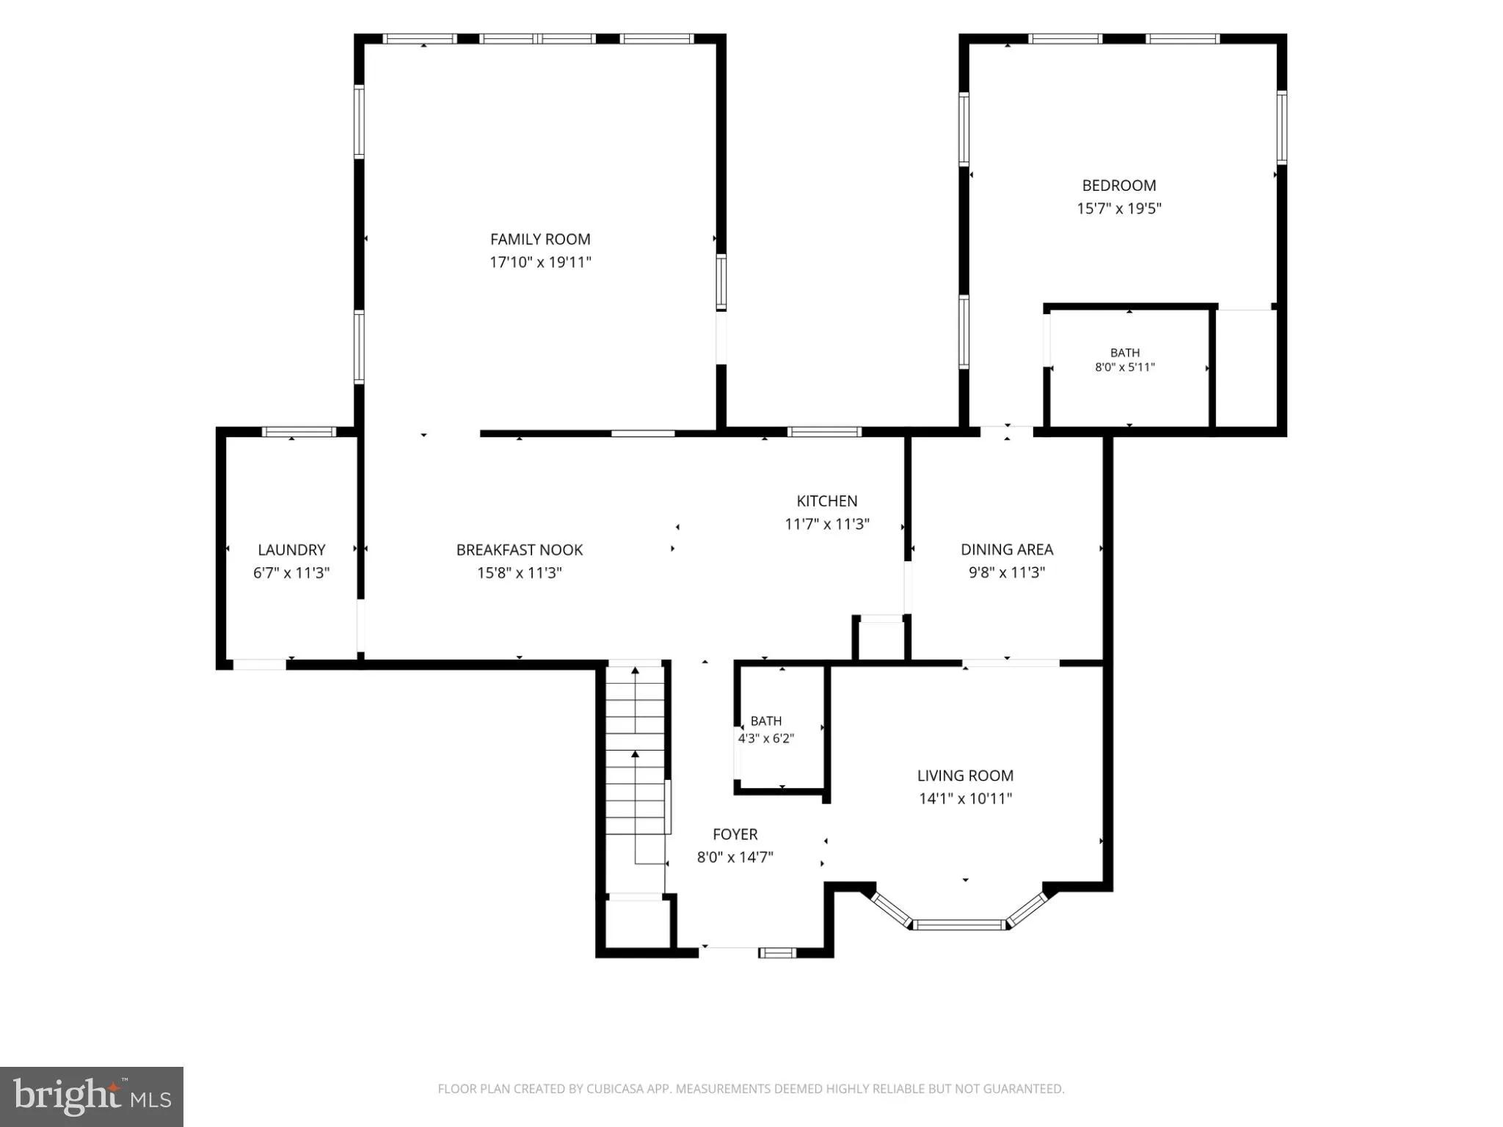
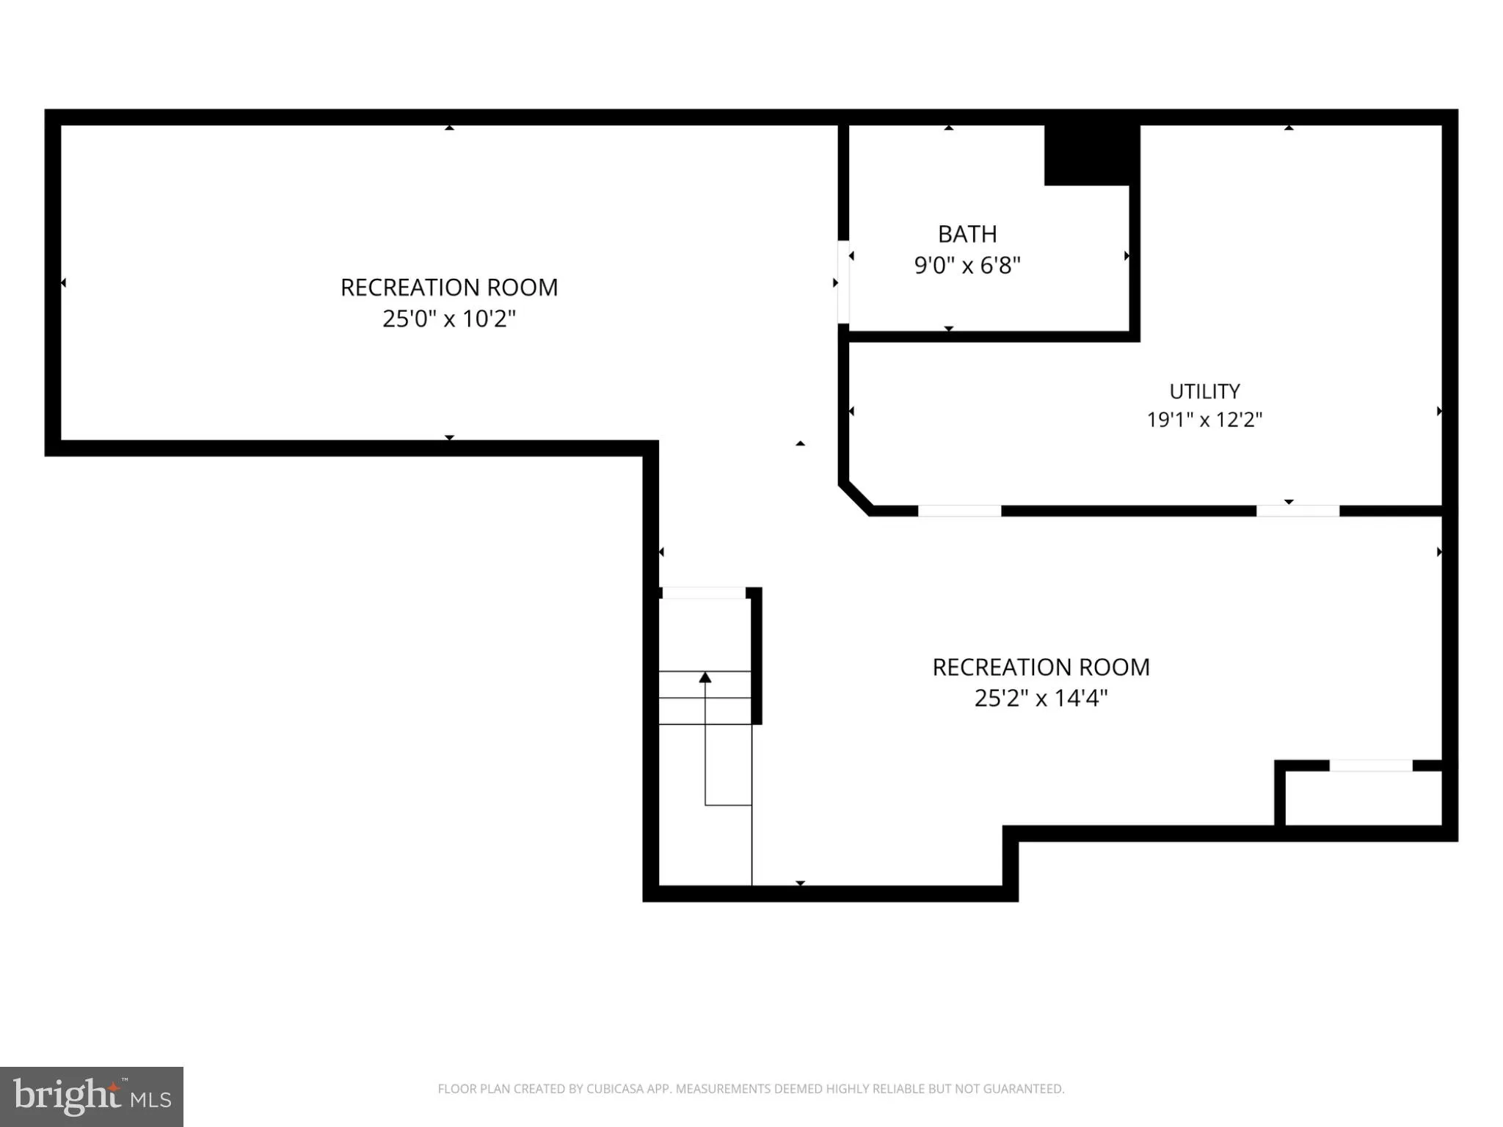
Welcome to 11624 Paramus Drive in North Potomac, MD, a stunning home that has undergone a remarkable transformation, elevating it to a new standard of luxury living. This residence seamlessly blends modern elegance with timeless charm, offering an inviting atmosphere that feels like home from the moment you step inside. As you enter, you will immediately notice all the recent updates, from new flooring throughout the home, a warm paint color, new light fixtures and so much more. The heart of the home is a gourmet kitchen, featuring upgraded countertops, stainless steel appliances, and a generous pantry, perfect for culinary enthusiasts. The kitchen effortlessly transitions into your breakfast nook on one side, ideal for both casual meals, and your formal dining room on the other, perfect for family gatherings. The main level also features a spacious family room, with two skylights and access to your rear deck, perfect for entertaining. You also have a formal living room, a generous sized mud room with drop zone and laundry, a half bath and a highly sought after main level bedroom with an en-suite full bathroom and walk-in closet! As you make your way upstairs, you will find 4 well appointed bedrooms, including your primary bedroom, with en-suite bath, complete with a walk-in shower and elegant finishes, ensuring a tranquil start to your day. Each additional bedroom offers ample space and comfort, making it easy to accommodate guests or create dedicated workspaces. The upper level also has an updated hallway bathroom, with a tub/shower. The fully finished basement adds significant value, providing a versatile space for entertainment or relaxation, complete with a wet bar and another full bathroom. Outside, the property features a beautifully landscaped lot of 0.28 acres, complemented by an attached 2 car garage. This residence is not just a home; it’s a lifestyle. Enjoy the peace of mind that comes with living in a tree-lined community with a highly regarded school pyramid. Don’t miss this amazing opportunity, welcome home!
 Features & Appliances
 Ask Agent A Question
 Address Map
 Neighborhood
 MLS Addon
 Additional Information
 Financial
Listing Information
Financial
Listing Information
 Rob Spicer Broker, GRI
Spicer Real Estate
Rob Spicer Broker, GRI
Spicer Real Estate
7201 Wisconsin Avenue
 RobSpicer@SpicerRealEstate.com
 2403881030
 2403881030
 7201 Wisconsin Avenue


