
 Share

 8475 MAIN STREET, Ellicott City, MD 21043
 1,866 Sqft SQFT
 3
 2
 Basic Details
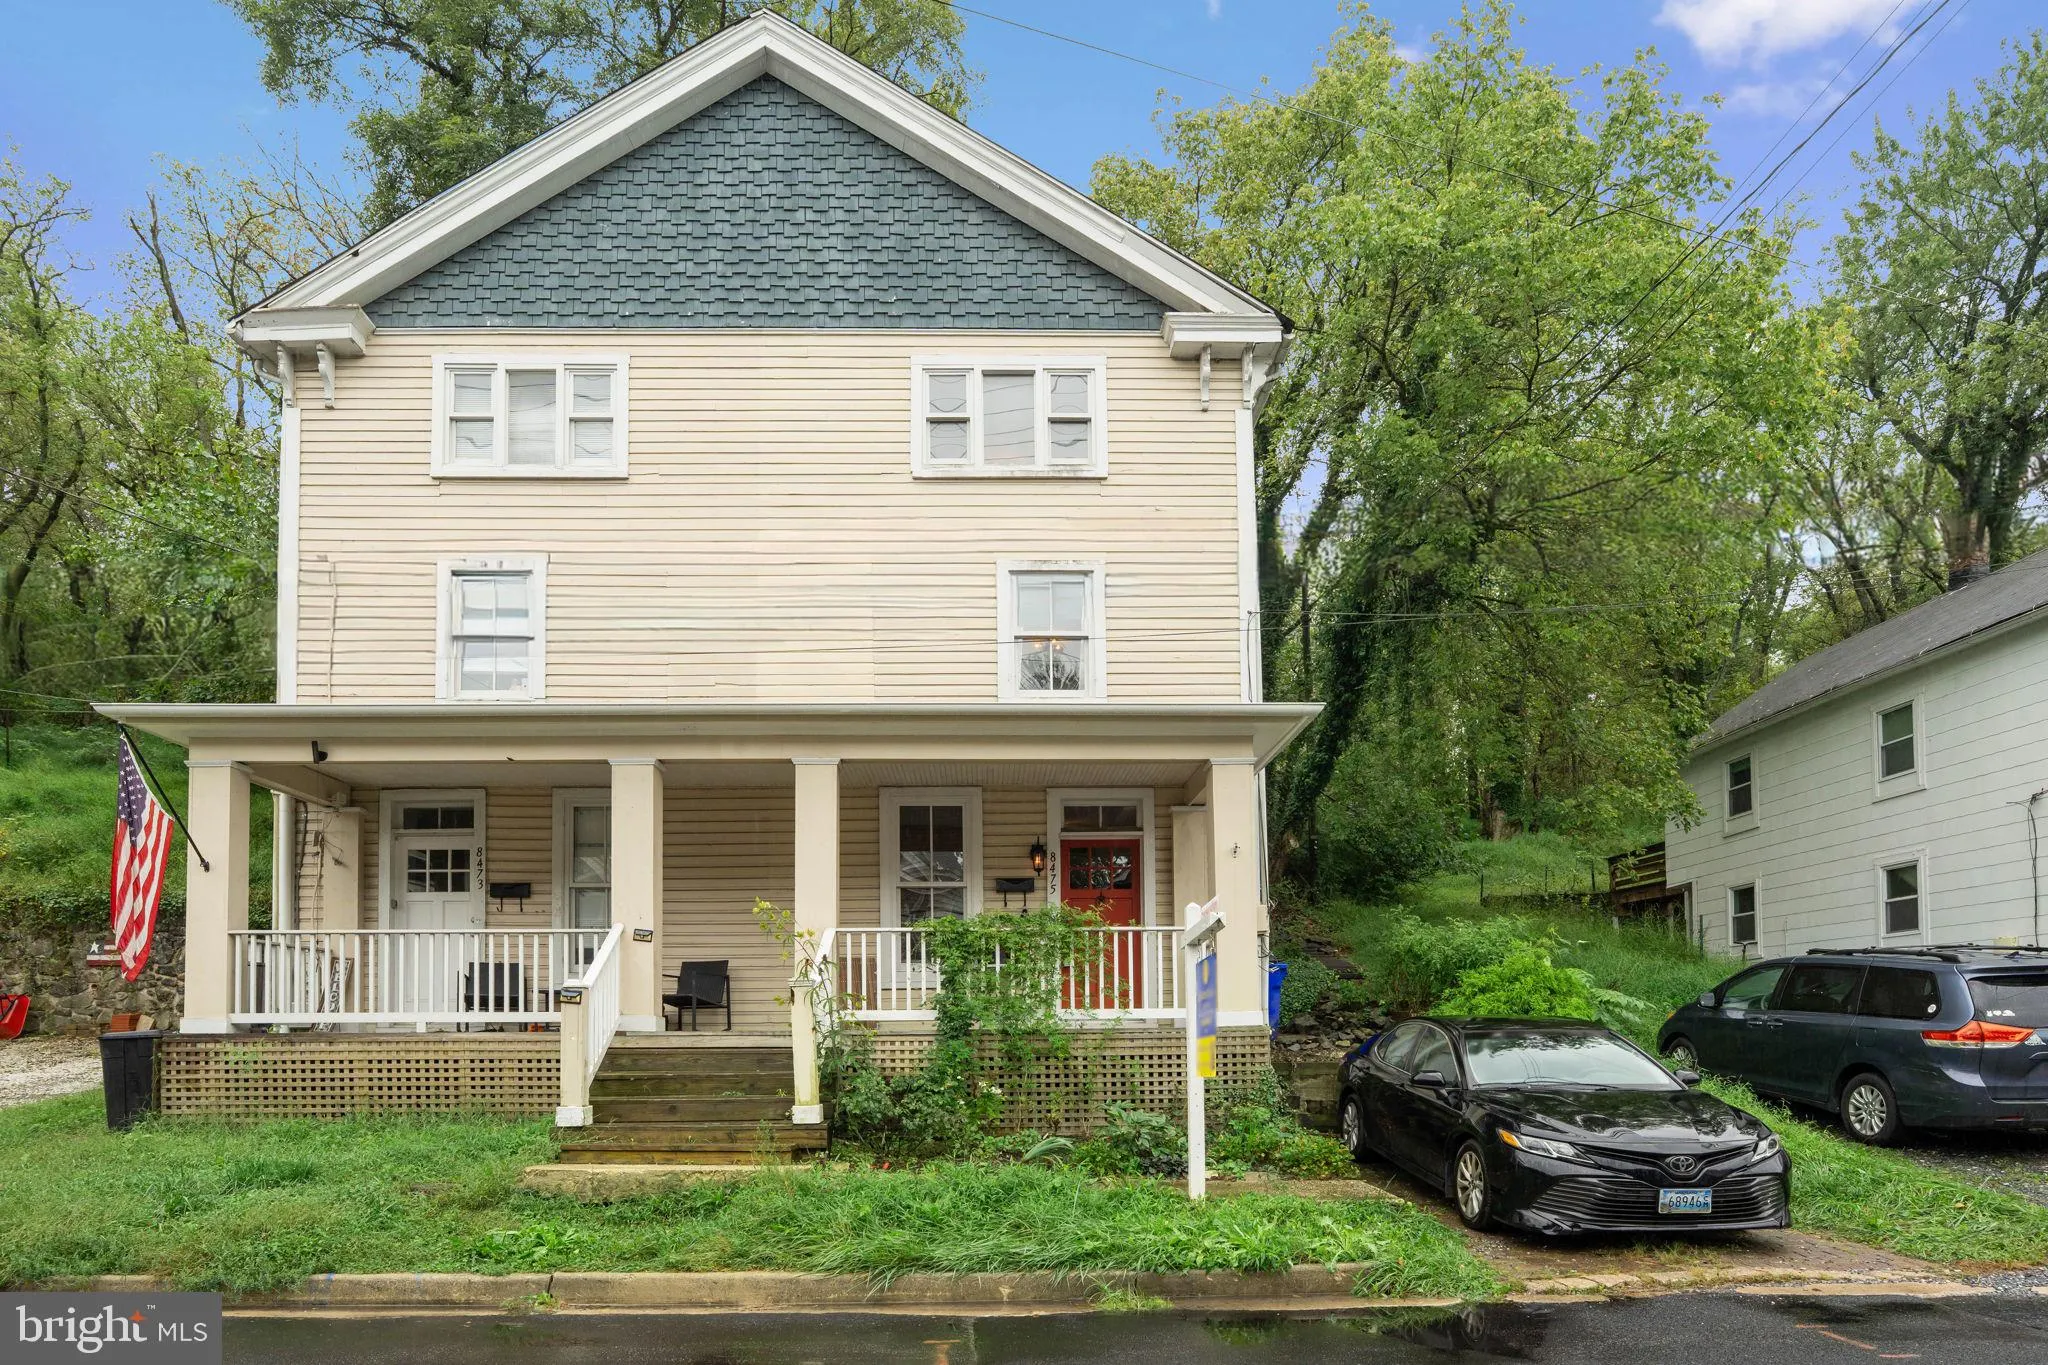
Nestled in a charming neighborhood, this historic end-of-row townhouse, originally built in 1920 and thoughtfully renovated in 2020, seamlessly blends historic elegance with modern luxury. The Colonial architectural style is complemented by a meticulously crafted interior that invites warmth and comfort at every tur...
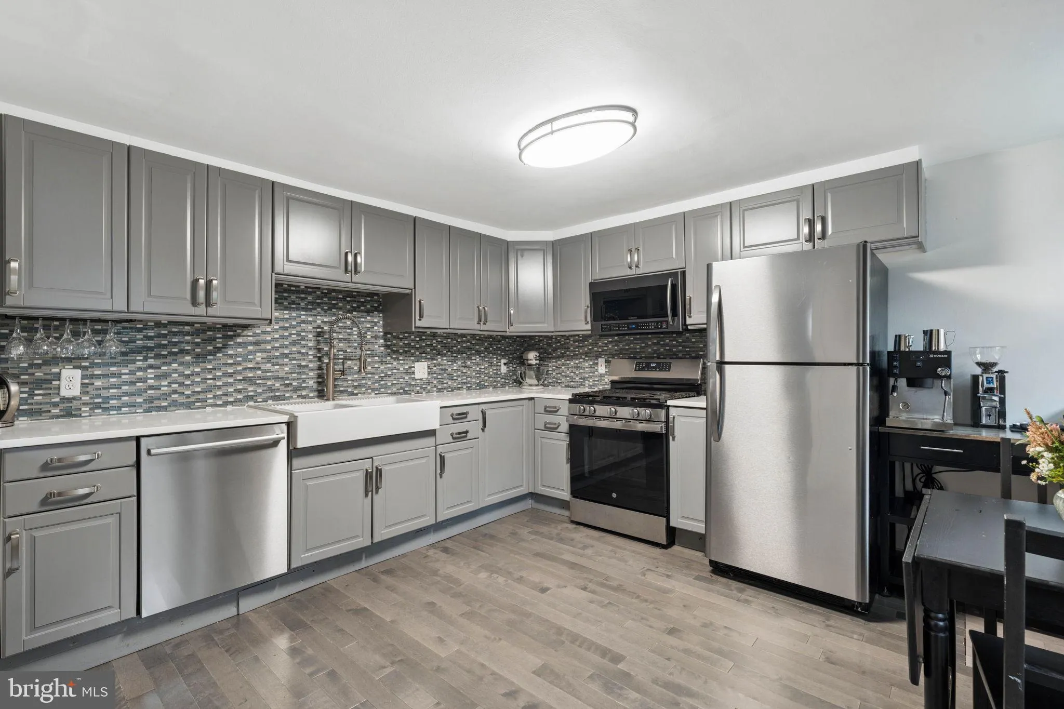
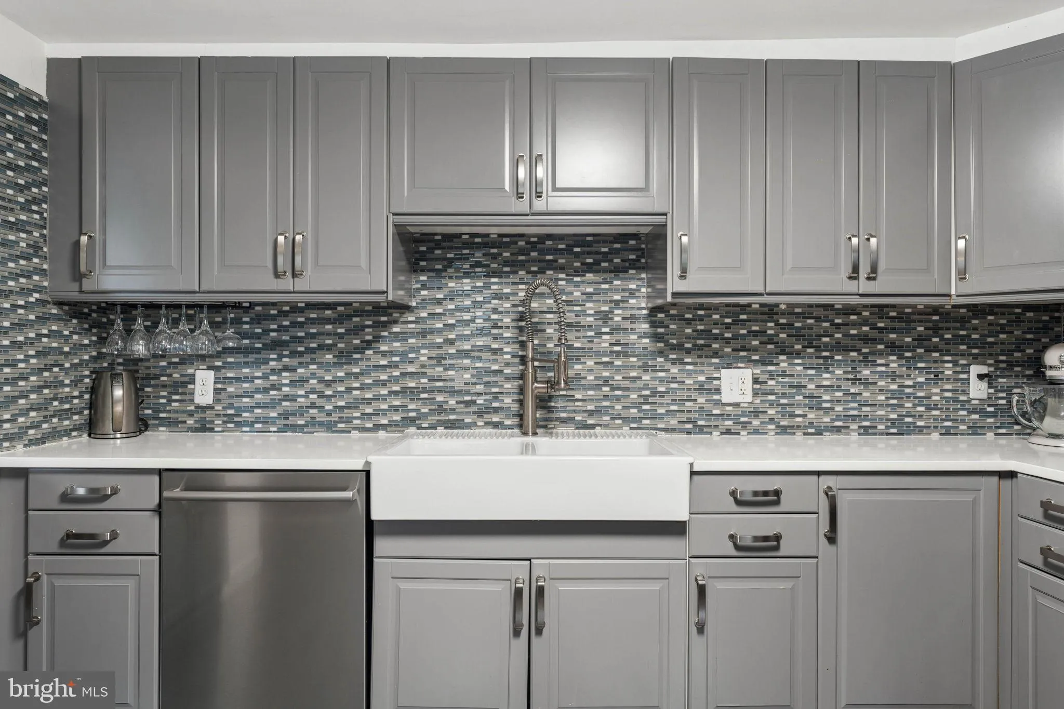
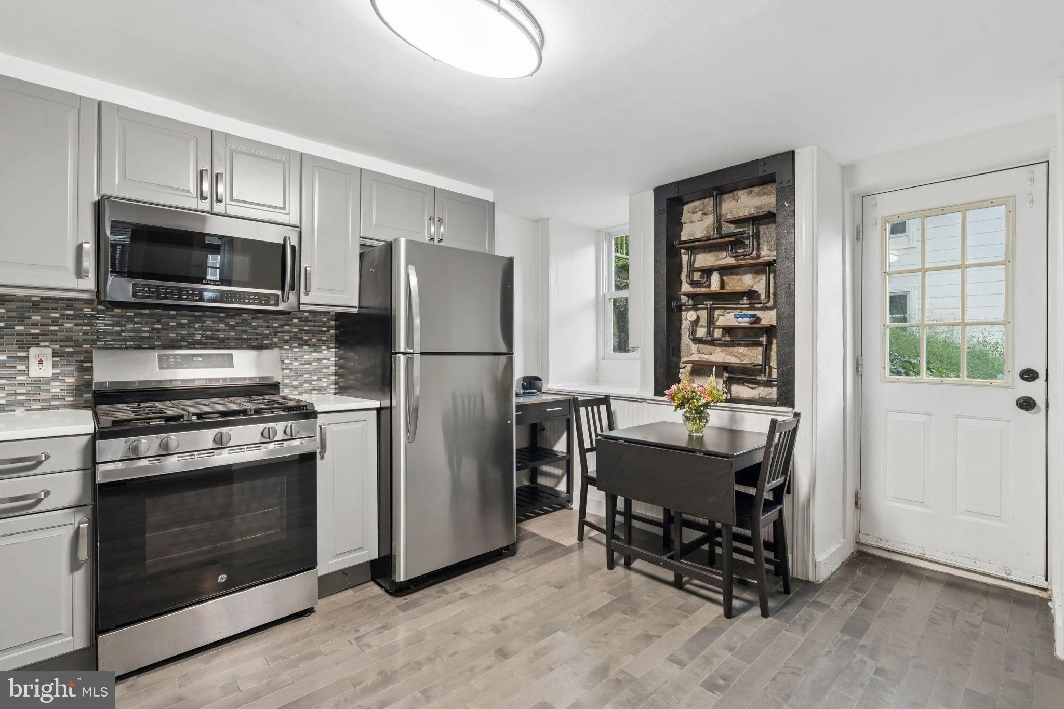
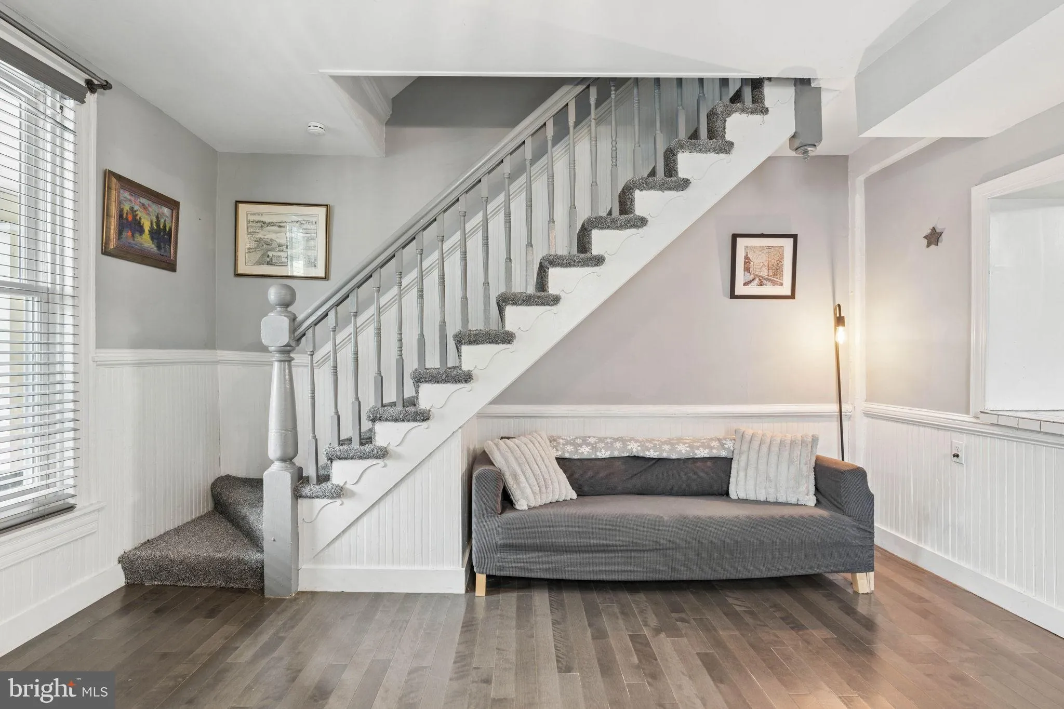
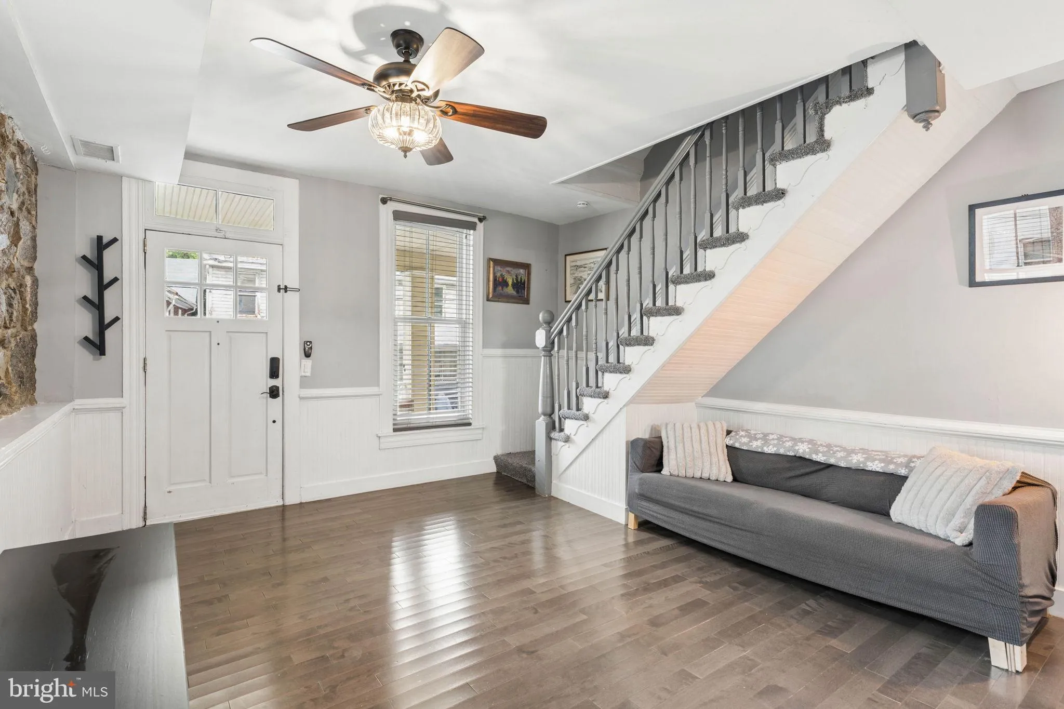
Nestled in a charming neighborhood, this historic end-of-row townhouse, originally built in 1920 and thoughtfully renovated in 2020, seamlessly blends historic elegance with modern luxury. The Colonial architectural style is complemented by a meticulously crafted interior that invites warmth and comfort at every turn. Step inside to discover a spacious layout adorned with rich wood floors and intricate crown moldings that enhance the home’s character. The gourmet kitchen is a chef’s dream, featuring upgraded countertops, stainless steel appliances, and a convenient eat-in area, perfect for casual dining or entertaining guests. The family room, located just off the kitchen, creates a cozy atmosphere for gatherings. The home boasts three generously sized bedrooms, including a primary suite that offers a private retreat with an en-suite bath, ensuring a tranquil escape at the end of the day. Thoughtful details such as chair railings and wainscoting add a touch of sophistication throughout the living spaces. Natural light floods the home through energy-efficient double-pane windows, creating a bright and inviting ambiance. The attic provides additional storage space or can be finished for a cozy loft, while the outside entrance offers convenience and potential for further customization. Outside, the property features extensive hardscape, providing a private outdoor space that is perfect for relaxation or entertainment. Enjoy your morning coffee on the charming porch or host summer barbecues on the patio, all while being surrounded by the serene backdrop of trees that enhance your privacy. Take advantage of an upper-level patio for an evening around the fire pit and some hot cocoa. Parking is a breeze with a driveway next to the house, ensuring ease of access for you and your guests. Enjoy the best of Ellicott City with this charming home ideally located within walking distance of historic Old Ellicott City. Stroll to a wonderful selection of shops, restaurants and local attractions, or head to nearby Patapsco State Park. This home is not just a residence; it’s a lifestyle. Embrace the opportunity to make this stunning property your own and enjoy the exclusive lifestyle it offers. An important note for buyers: This home is not located in the Historic Preservation registry. A corner portion of the driveway is located within a flood zone, and flood insurance is required. Buyers are encouraged to verify flood-zone and insurance requirements. Sellers offering “seller credit”… can be used to buy down mortgage rates!
 Features & Appliances
 Ask Agent A Question
 Address Map
 Neighborhood
 MLS Addon
 Additional Information
 Financial
Listing Information
 Rob Spicer Broker, GRI
Spicer Real Estate
7201 Wisconsin Avenue
 RobSpicer@SpicerRealEstate.com
 2403881030
 2403881030
 7201 Wisconsin Avenue


